

814 - 2111 Lake Shore Boulevard W Toronto, Ontario M8V 1A1


$5,200 Monthly
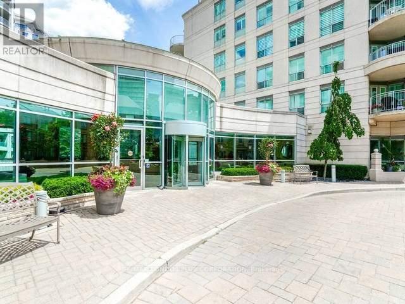
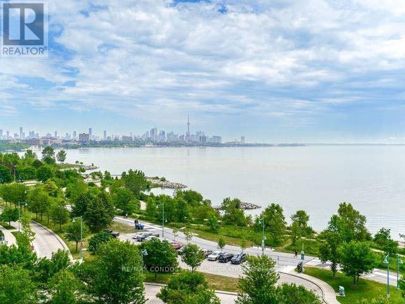
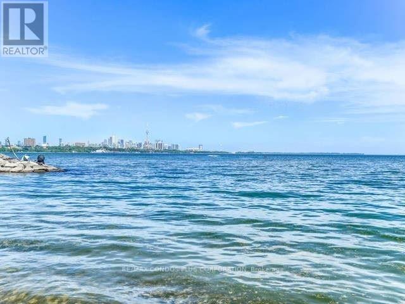
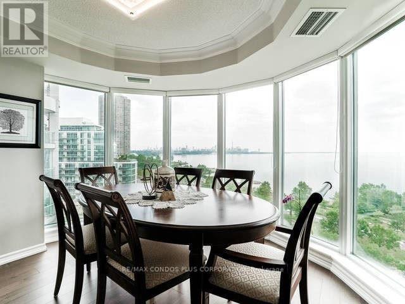
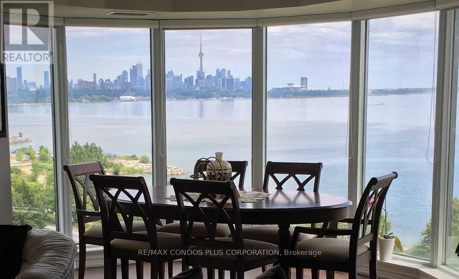
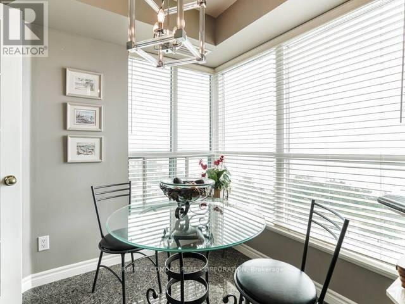
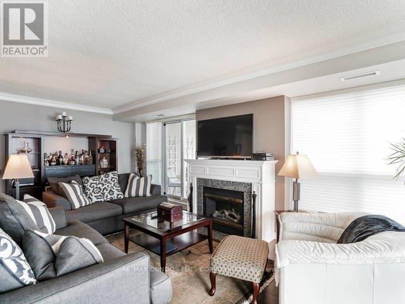
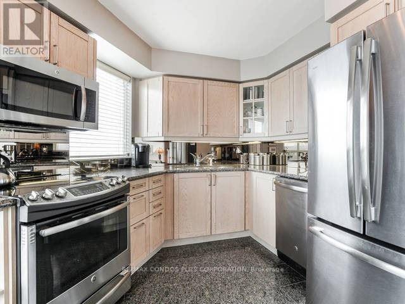
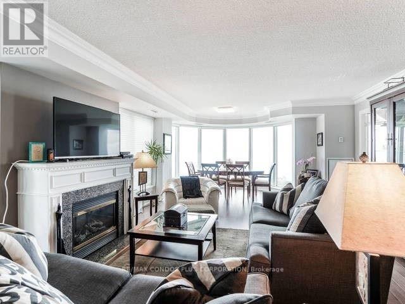
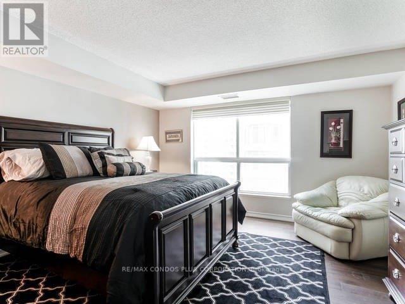
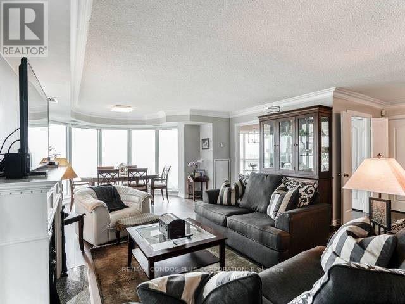
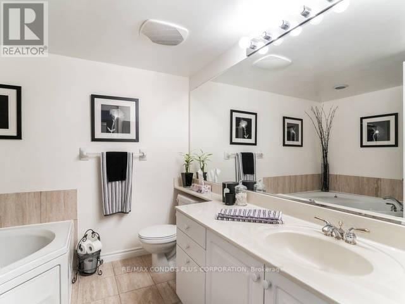
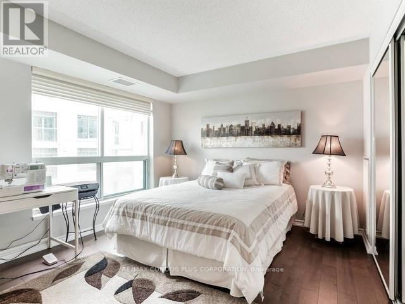
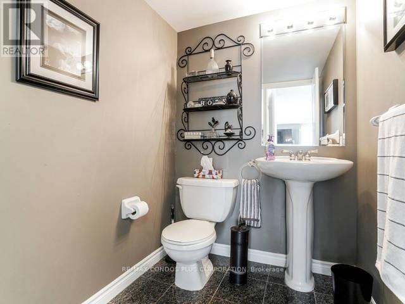
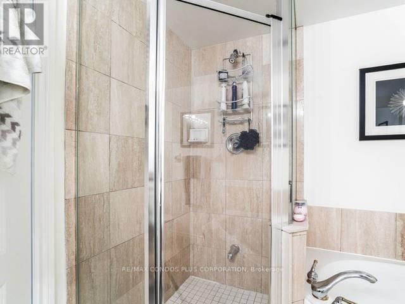
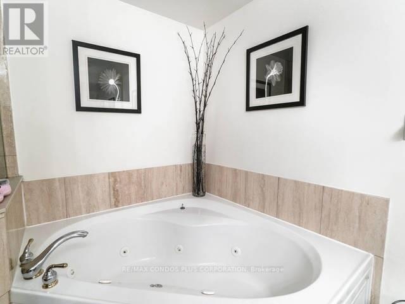
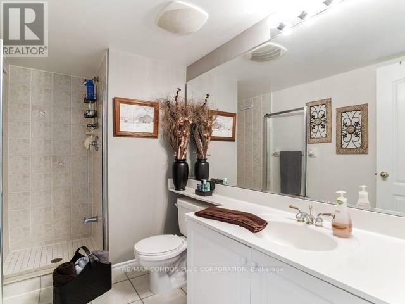
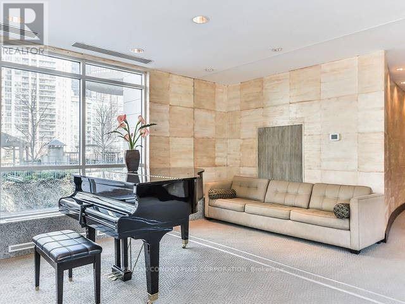
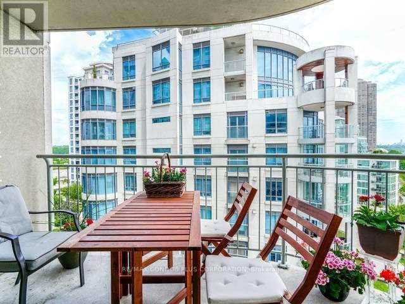
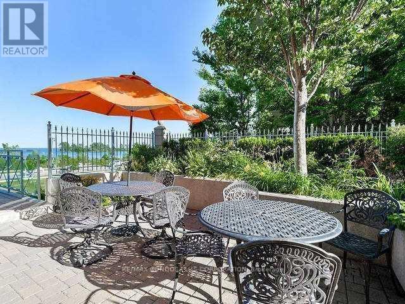
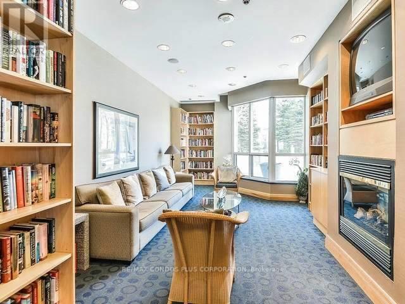
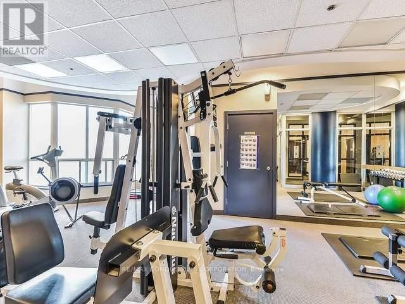
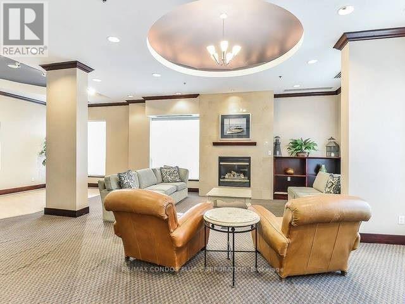
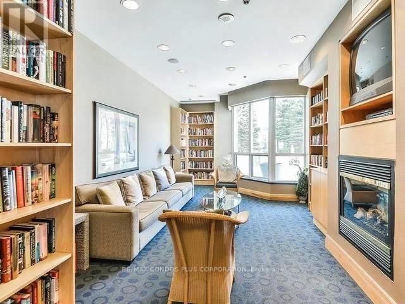
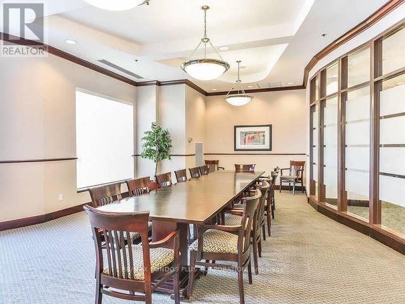
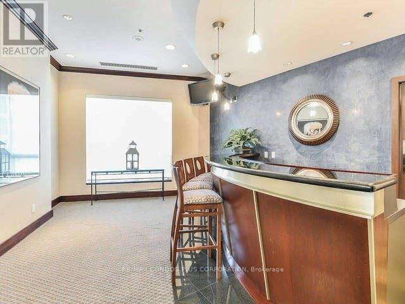
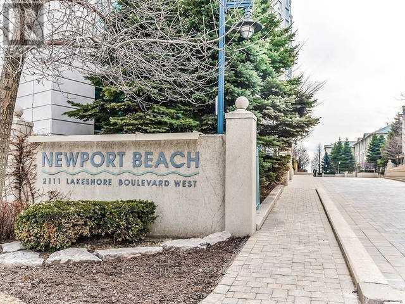
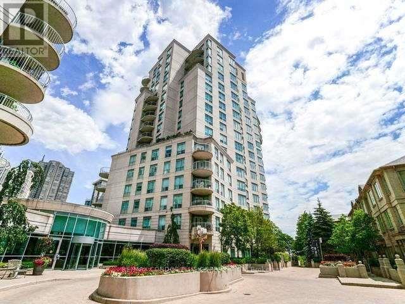
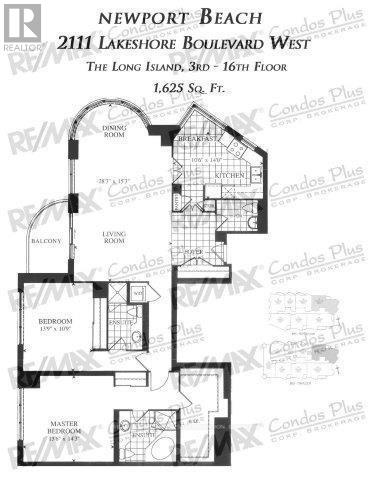
Luxury Waterfront Newport Beach Condo, Layout Spectacular Sparkling Lake Views.Luxurious Finishes Granite, Marble,New Hardwood Floors, 2 Spacious Bedroomm W/2 Full Ensuites .2 Parking South East Exposure Amazing Views From Every Room!Corner Unit Walkout South Facing Balcony, Lakefront & City Views.Approx 1625 Sq Ft Concierge, 24 Hr Security.Conveniently Located,. Steps To Transit, Parks,Bike Trails,Walking Trails Guest Suites, Party Room ,Sauna,Lap Pool,Meeting Room , Bike Storage,Gym Location,Mins to Downtown& Airport ,, Shopping, Major Routes.A Stone Throw From The Lake .*All Photos from a Previous listing** (id:63203)
Property Details
| MLS® Number | W13523758 |
| Property Type | Single Family |
| Community Name | Mimico |
| Amenities Near By | Park, Public Transit |
| Community Features | Pets Allowed With Restrictions |
| Easement | Unknown, None |
| Features | Balcony |
| Parking Space Total | 2 |
| View Type | Direct Water View |
| Water Front Type | Waterfront |
Building
| Bathroom Total | 3 |
| Bedrooms Above Ground | 2 |
| Bedrooms Total | 2 |
| Age | 6 To 10 Years |
| Amenities | Exercise Centre, Party Room, Recreation Centre |
| Appliances | Blinds, Dishwasher, Dryer, Stove, Washer |
| Basement Development | Other, See Remarks |
| Basement Type | N/a (other, See Remarks) |
| Cooling Type | Central Air Conditioning |
| Exterior Finish | Concrete |
| Fireplace Present | Yes |
| Flooring Type | Hardwood |
| Half Bath Total | 1 |
| Heating Fuel | Natural Gas |
| Heating Type | Forced Air |
| Size Interior | 1,600 - 1,799 Ft2 |
| Type | Apartment |
Parking
| Underground | |
| Garage |
Land
| Acreage | No |
| Land Amenities | Park, Public Transit |
| Surface Water | Lake/pond |
Rooms
| Level | Type | Length | Width | Dimensions |
|---|---|---|---|---|
| Main Level | Living Room | 8.63 m | 4.66 m | 8.63 m x 4.66 m |
| Main Level | Dining Room | 8.63 m | 4.66 m | 8.63 m x 4.66 m |
| Main Level | Kitchen | 3.23 m | 4.27 m | 3.23 m x 4.27 m |
| Main Level | Primary Bedroom | 4.15 m | 4.36 m | 4.15 m x 4.36 m |
| Main Level | Bedroom | 4.24 m | 3.32 m | 4.24 m x 3.32 m |
Contact Us
Contact us for more information

The trademarks REALTOR®, REALTORS®, and the REALTOR® logo are controlled by The Canadian Real Estate Association (CREA) and identify real estate professionals who are members of CREA. The trademarks MLS®, Multiple Listing Service® and the associated logos are owned by The Canadian Real Estate Association (CREA) and identify the quality of services provided by real estate professionals who are members of CREA. The trademark DDF® is owned by The Canadian Real Estate Association (CREA) and identifies CREA's Data Distribution Facility (DDF®)
July 09 2026 12:05:52
Toronto Regional Real Estate Board
RE/MAX Condos Plus Corporation