

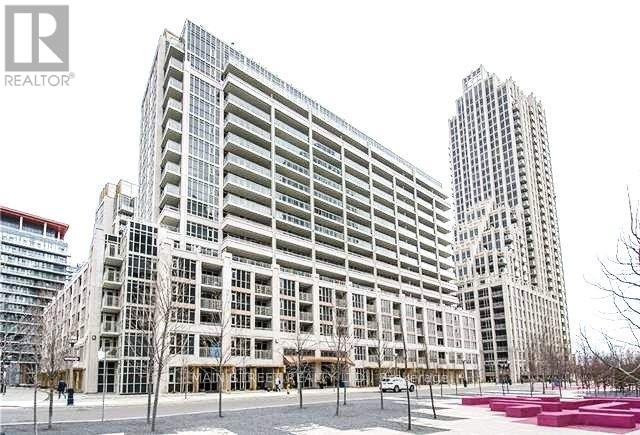
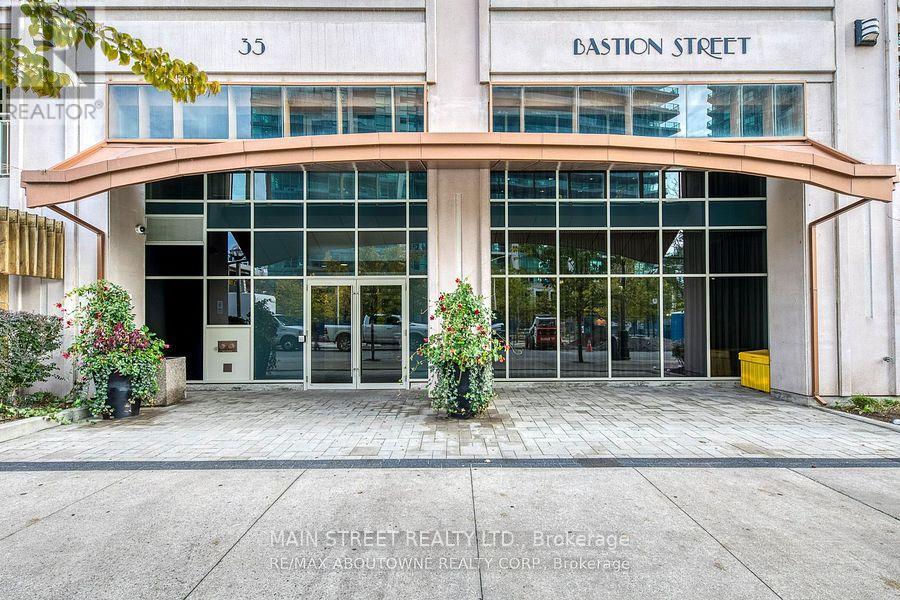
814 - 35 Bastion Street Toronto, Ontario M5V 0C2

$2,750 Monthly
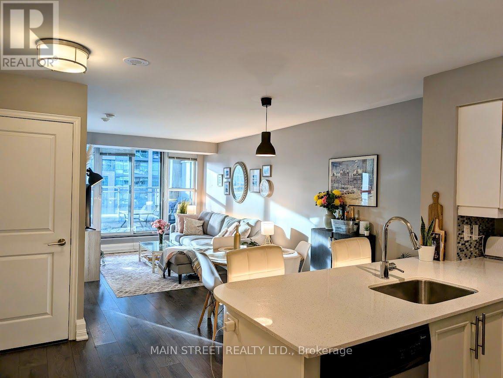
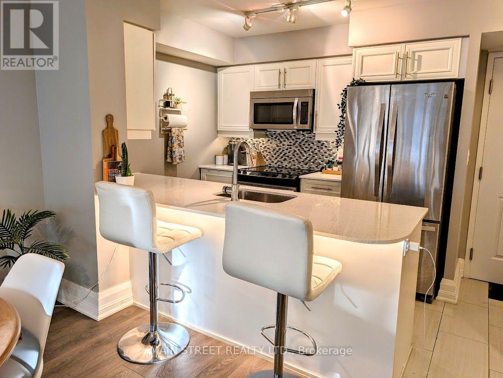
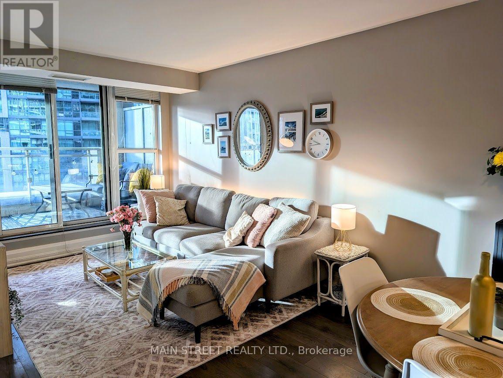
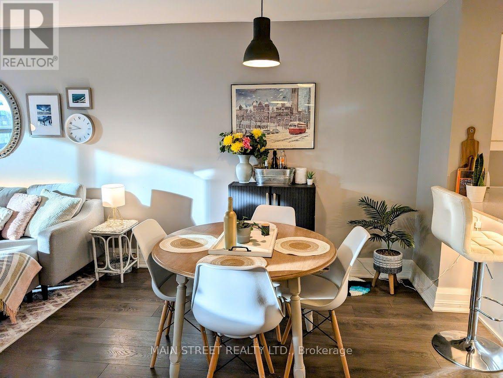
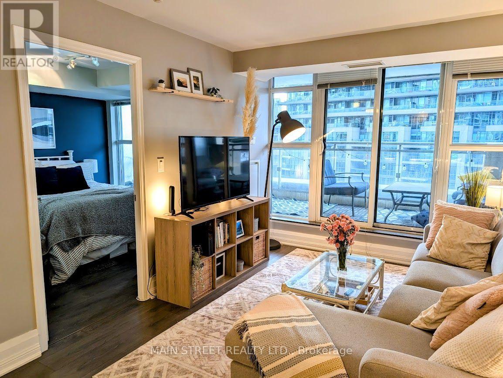
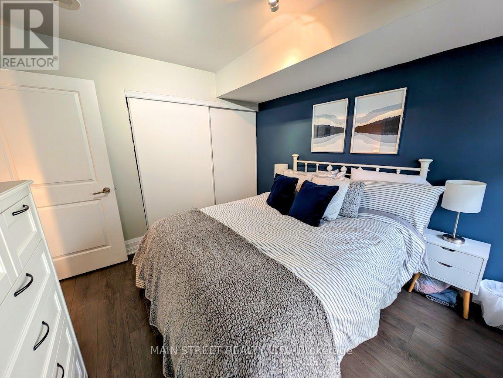
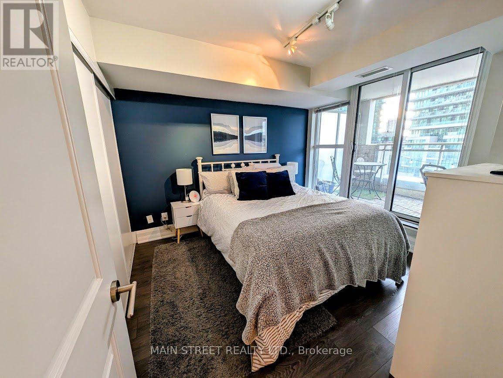
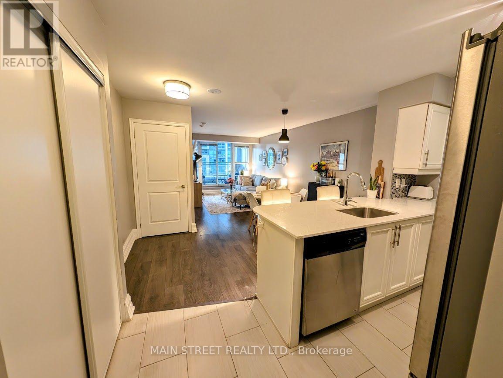
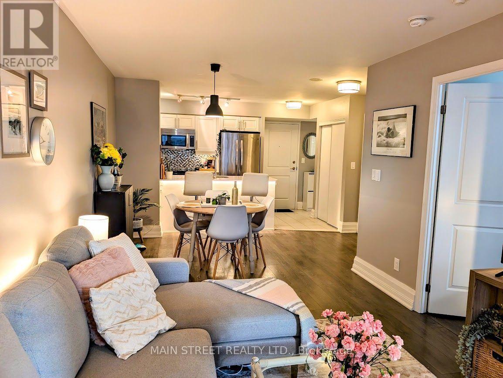
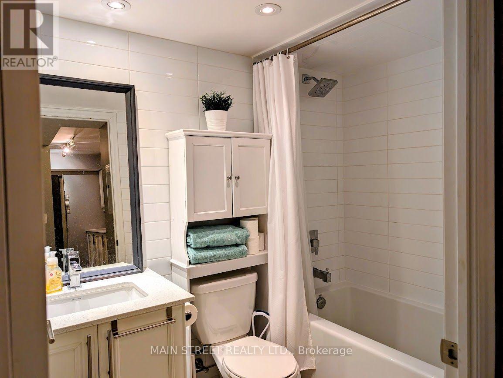
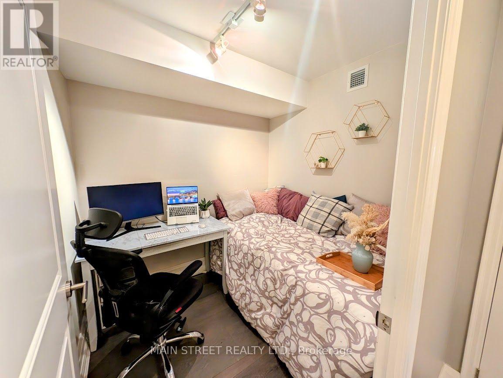
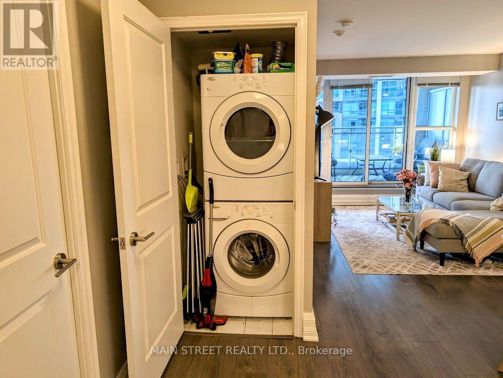
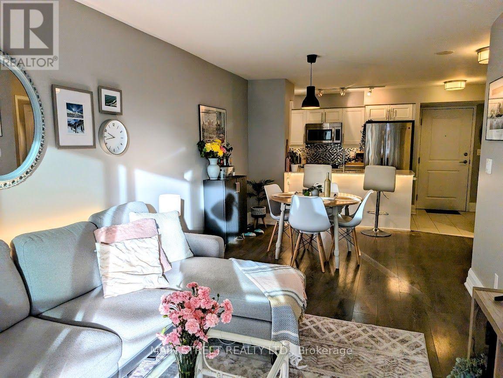
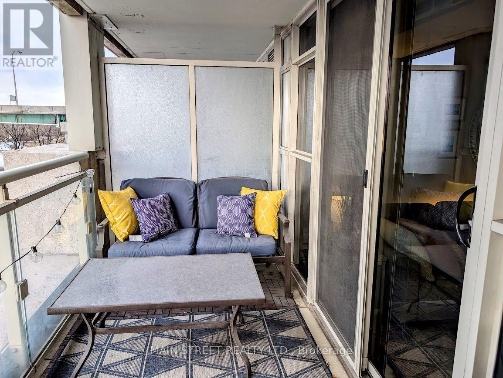
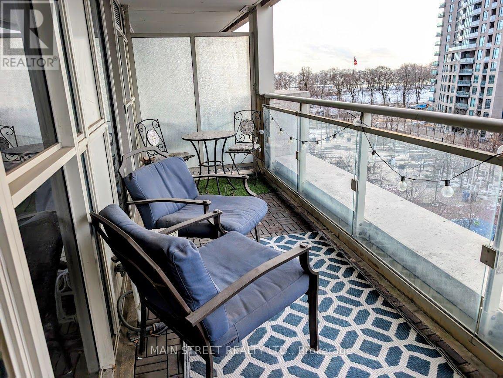
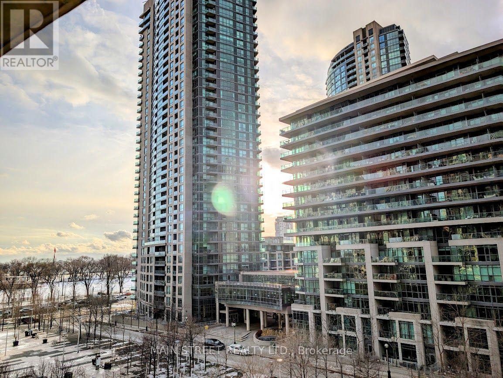
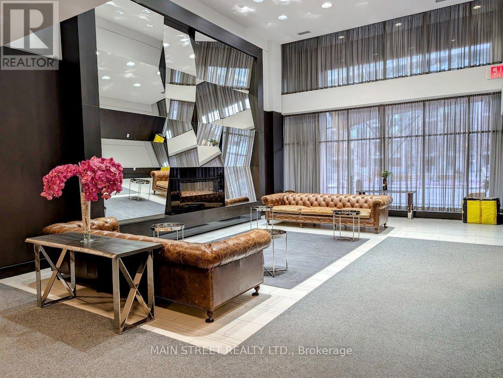
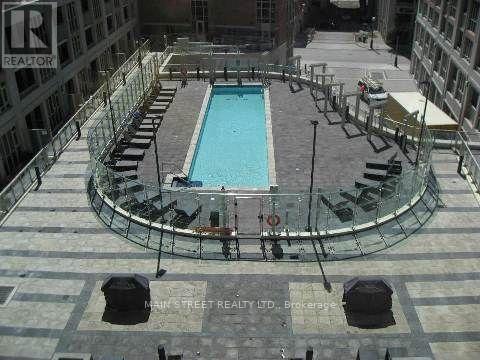
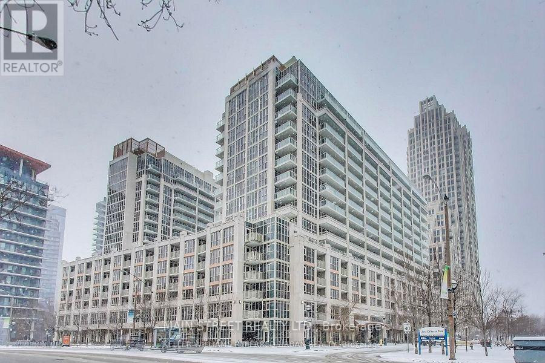
Stunning 1 bedroom plus Den at the upscale York Harbour club. This highly desirable condo has excellent amenities including an Outdoor Pool, Rooftop deck with BBQs, Party Rooms, Exercise room and sauna, Concierge, tons of visitor parking, and available guest suites. Excellent location facing west with a huge balcony with 2 walkouts! Surrounded by parks and greenery, close to the waterfront, shopping, transit, Ontario Place and island airport. Parking and exclusive use of a large storage room (approx 6 ft by 4ft) behind the exclusive parking spot. All patio furniture can be included in lease. Den has a door and can fit a single bed and a desk. (id:63203)
Property Details
| MLS® Number | C13542712 |
| Property Type | Single Family |
| Community Name | Niagara |
| Amenities Near By | Park, Public Transit |
| Community Features | Pets Allowed With Restrictions |
| Parking Space Total | 1 |
| View Type | Lake View |
Building
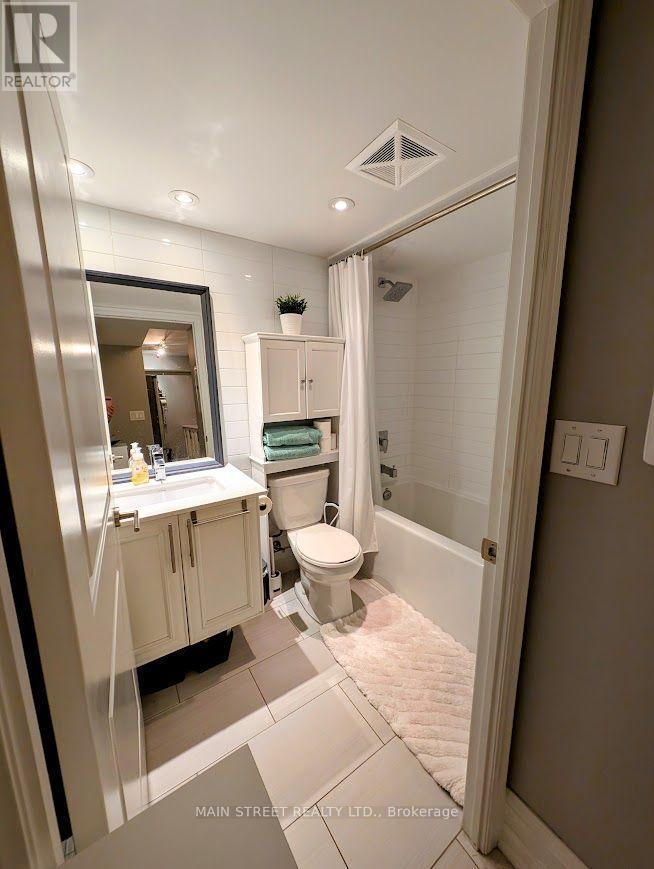
| Bathroom Total | 1 |
| Bedrooms Above Ground | 1 |
| Bedrooms Below Ground | 1 |
| Bedrooms Total | 2 |
| Amenities | Storage - Locker |
| Appliances | Dishwasher, Dryer, Stove, Washer, Refrigerator |
| Basement Type | None |
| Cooling Type | Central Air Conditioning |
| Exterior Finish | Brick |
| Flooring Type | Tile |
| Heating Fuel | Natural Gas |
| Heating Type | Other |
| Size Interior | 600 - 699 Ft2 |
| Type | Apartment |
Parking
| Underground | |
| Garage |
Land
| Acreage | No |
| Land Amenities | Park, Public Transit |
Rooms
| Level | Type | Length | Width | Dimensions |
|---|---|---|---|---|
| Main Level | Kitchen | 6.5 m | 3.1 m | 6.5 m x 3.1 m |
| Main Level | Dining Room | 6.5 m | 3.1 m | 6.5 m x 3.1 m |
| Main Level | Living Room | 6.5 m | 3.1 m | 6.5 m x 3.1 m |
| Main Level | Bedroom | 3.5 m | 3.16 m | 3.5 m x 3.16 m |
| Main Level | Den | 2.8 m | 2.02 m | 2.8 m x 2.02 m |
Contact Us
Contact us for more information

The trademarks REALTOR®, REALTORS®, and the REALTOR® logo are controlled by The Canadian Real Estate Association (CREA) and identify real estate professionals who are members of CREA. The trademarks MLS®, Multiple Listing Service® and the associated logos are owned by The Canadian Real Estate Association (CREA) and identify the quality of services provided by real estate professionals who are members of CREA. The trademark DDF® is owned by The Canadian Real Estate Association (CREA) and identifies CREA's Data Distribution Facility (DDF®)
July 09 2026 03:00:41
Toronto Regional Real Estate Board
Keller Williams Realty Centres