

817 - 1133 Cooke Boulevard N Burlington, Ontario L7T 4A8

$1,900 Monthly
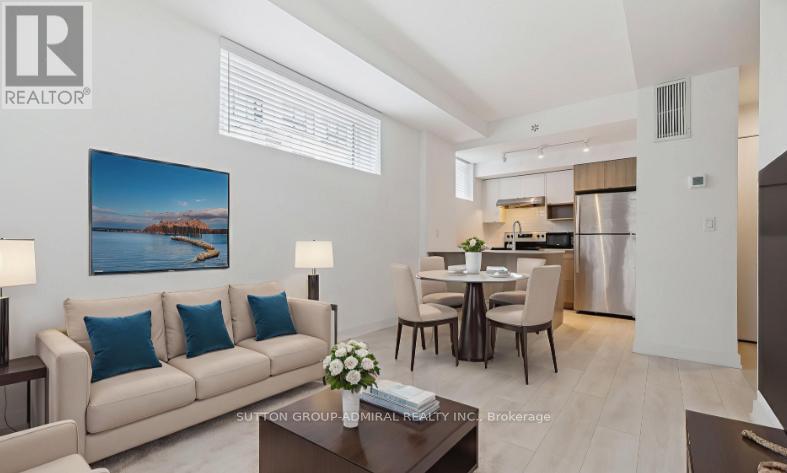
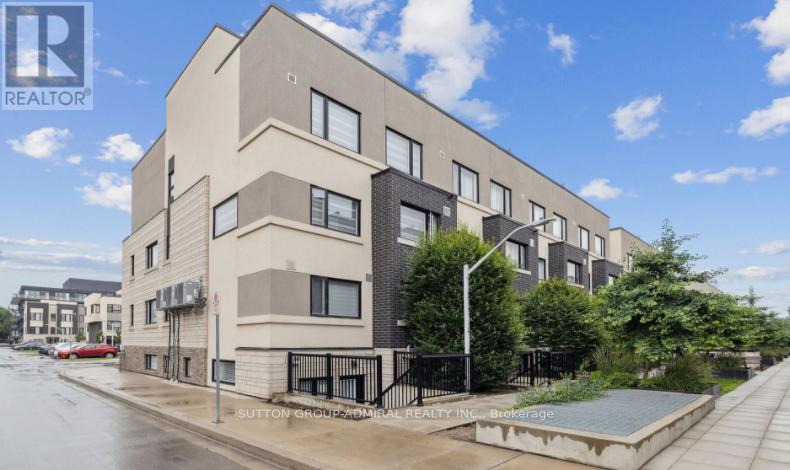
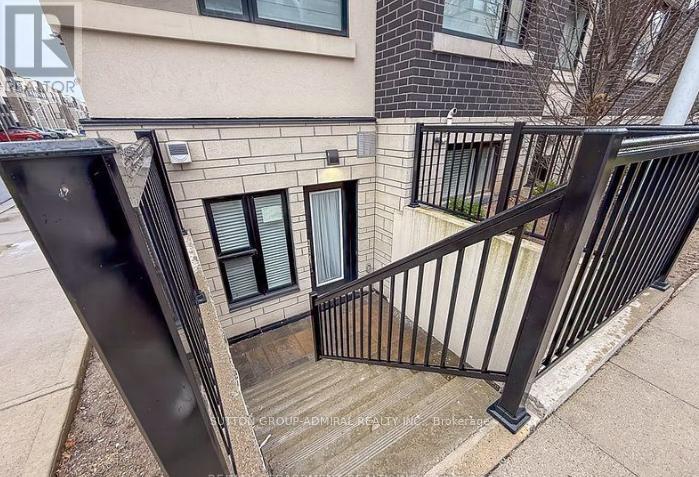
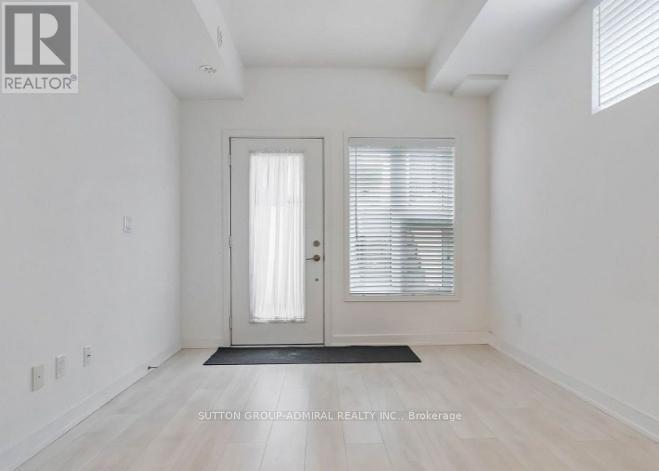
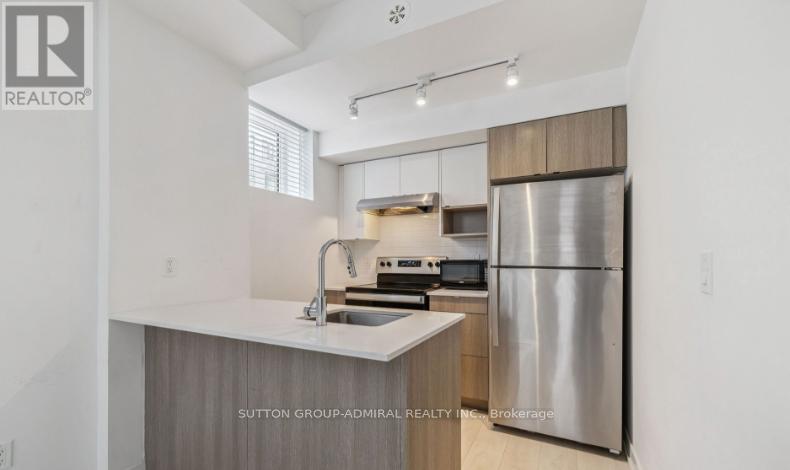
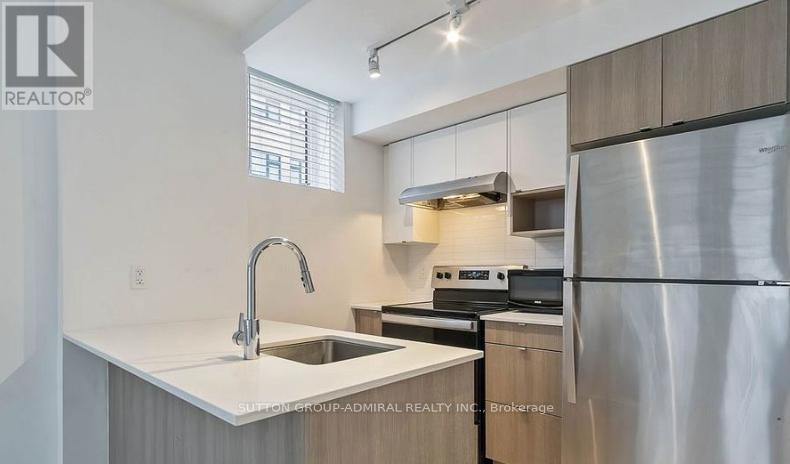
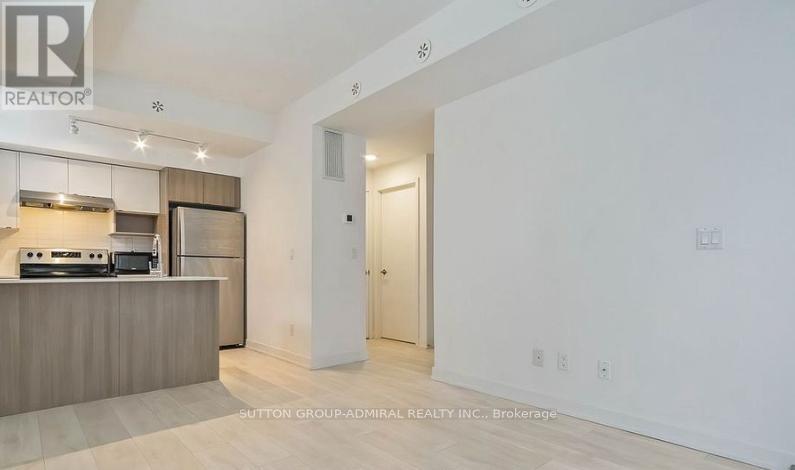

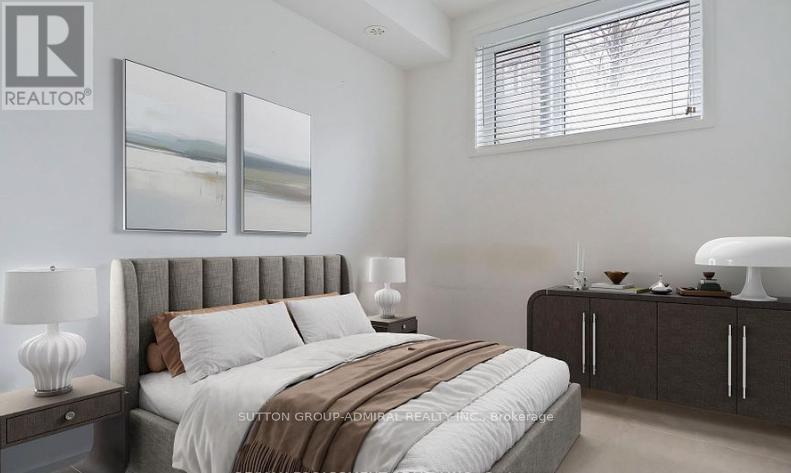
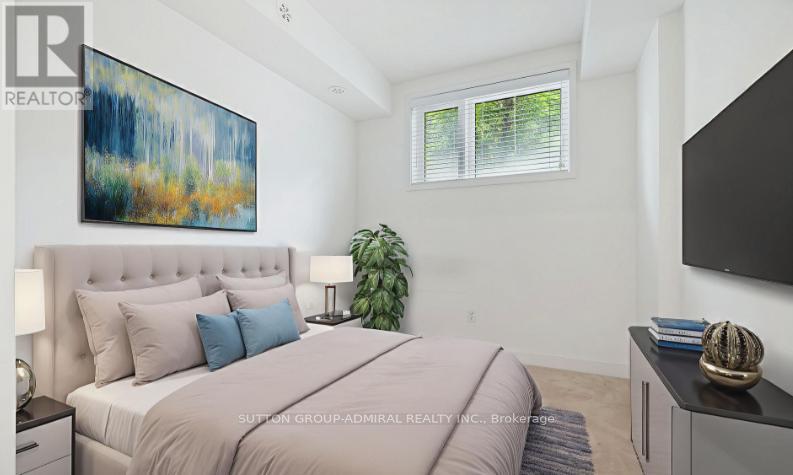
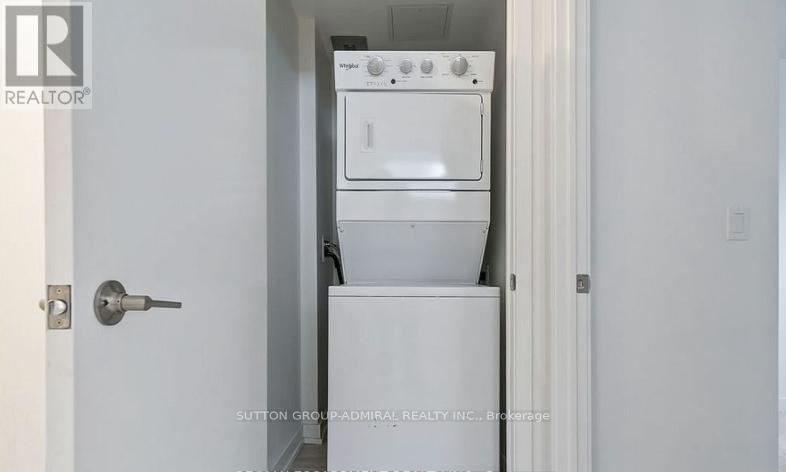
Welcome To StationWest, One Of Burlington's Most Sought-After Commuter-Friendly Communities. This Beautifully Appointed Corner-Unit Stacked Townhouse Offers An Exceptional Rental Opportunity For Young Professionals And AAA Tenants Seeking Style, Convenience, And Connectivity. Featuring Over 500 Sq. Ft. Of Thoughtfully Designed Living Space, This Bright 1-Bedroom, 1-Bathroom Suite Boasts Oversized Windows On Multiple Exposures, Filling The Home With Natural Light Throughout The Day. The Open-Concept Layout Showcases Contemporary Finishes, Including Quartz Countertops, Stainless Steel Appliances, A Spacious Breakfast Island, And The Convenience Of In-Suite Laundry. Enjoy The Privacy Of A Separate Entrance Along With An Exclusive Parking Space. Perfectly Positioned Just Steps From Aldershot GO Station, This Location Is Ideal For Commuters, Offering Seamless Access To Highway 403, 407 And The QEW. Residents Are Also Minutes From The Burlington Waterfront, Mapleview Shopping Centre, Hidden Valley Park, Restaurants, Shopping, And Everyday Amenities. Combining Modern Living, Abundant Natural Light, And An Unbeatable Location, This Turnkey Suite Is An Outstanding Place To Call Home. (id:63203)
Property Details
| MLS® Number | W13643078 |
| Property Type | Single Family |
| Community Name | LaSalle |
| Amenities Near By | Hospital, Park, Public Transit, Schools |
| Community Features | Pets Allowed With Restrictions, School Bus |
| Equipment Type | Air Conditioner, Water Heater, Furnace |
| Rental Equipment Type | Air Conditioner, Water Heater, Furnace |
Building
| Bathroom Total | 1 |
| Bedrooms Above Ground | 1 |
| Bedrooms Total | 1 |
| Age | 0 To 5 Years |
| Amenities | Visitor Parking |
| Basement Type | None |
| Cooling Type | Central Air Conditioning |
| Exterior Finish | Brick |
| Heating Fuel | Natural Gas |
| Heating Type | Forced Air |
| Size Interior | 500 - 599 Ft2 |
| Type | Row / Townhouse |
Parking
| Underground | |
| No Garage |
Land
| Acreage | No |
| Land Amenities | Hospital, Park, Public Transit, Schools |
Rooms
| Level | Type | Length | Width | Dimensions |
|---|---|---|---|---|
| Main Level | Dining Room | 4.22 m | 3.02 m | 4.22 m x 3.02 m |
| Main Level | Kitchen | 2.44 m | 2.36 m | 2.44 m x 2.36 m |
| Main Level | Bedroom | 3.02 m | 2.82 m | 3.02 m x 2.82 m |
| Main Level | Laundry Room | 1.5 m | 1.04 m | 1.5 m x 1.04 m |
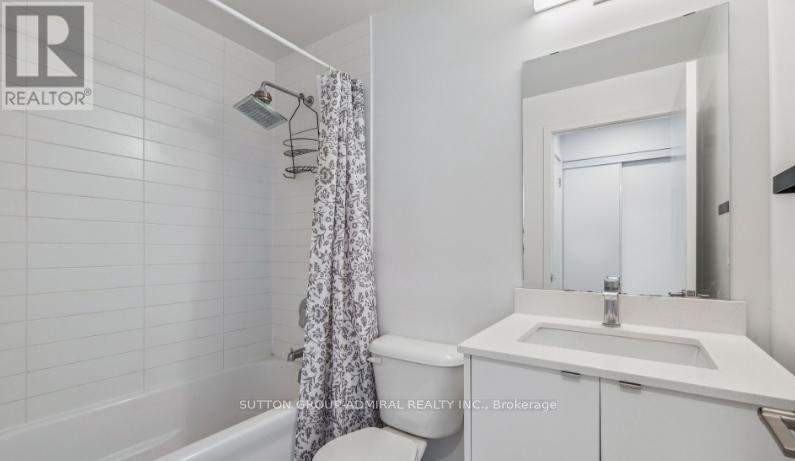
| Main Level | Bathroom | 2.26 m | 1.5 m | 2.26 m x 1.5 m |
Contact Us
Contact us for more information

The trademarks REALTOR®, REALTORS®, and the REALTOR® logo are controlled by The Canadian Real Estate Association (CREA) and identify real estate professionals who are members of CREA. The trademarks MLS®, Multiple Listing Service® and the associated logos are owned by The Canadian Real Estate Association (CREA) and identify the quality of services provided by real estate professionals who are members of CREA. The trademark DDF® is owned by The Canadian Real Estate Association (CREA) and identifies CREA's Data Distribution Facility (DDF®)
August 06 2026 05:34:09
Toronto Regional Real Estate Board
Sutton Group-Admiral Realty Inc.