

82 Michigan Avenue Brampton, Ontario L6Y 4P1

$699,900
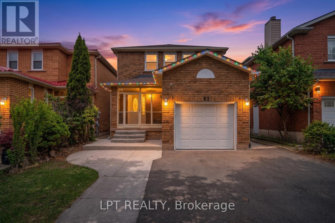
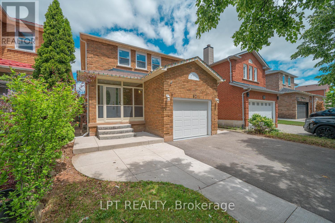
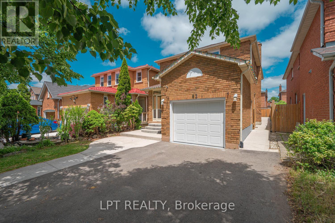
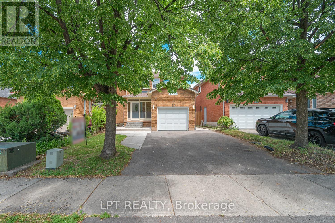
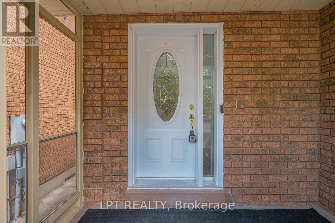
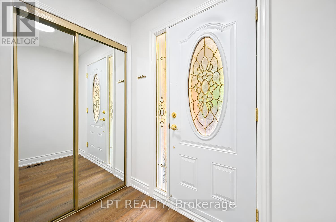
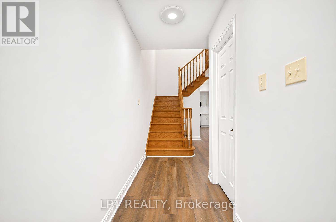
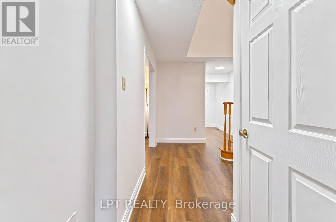
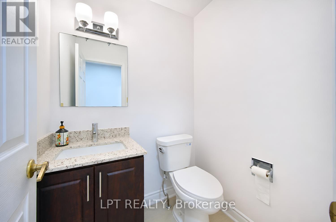
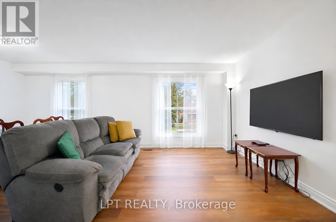
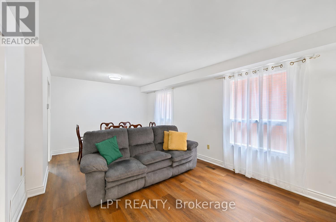
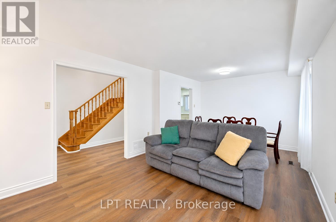
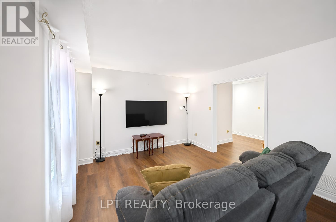
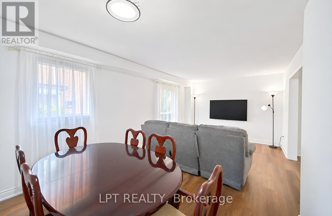
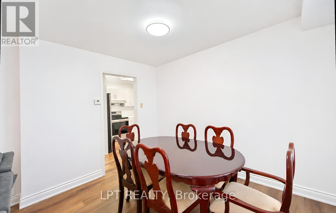
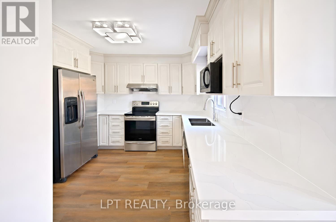
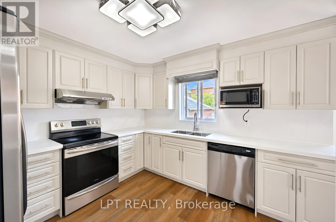
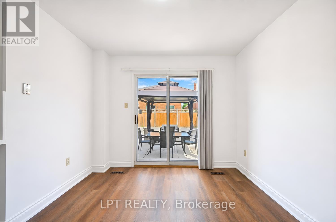
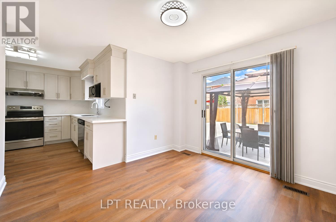
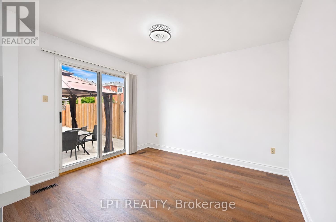
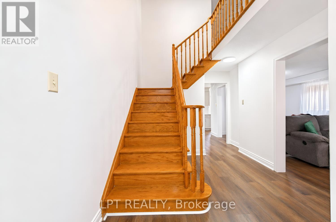
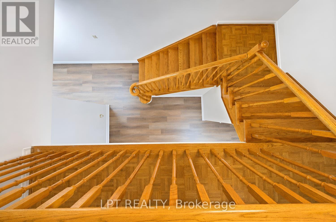
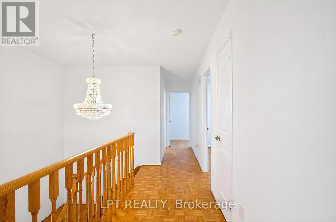
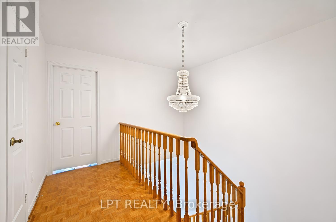
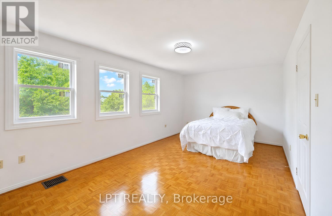
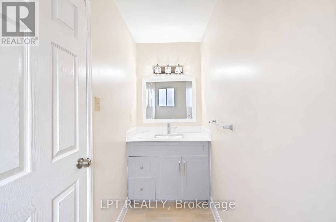
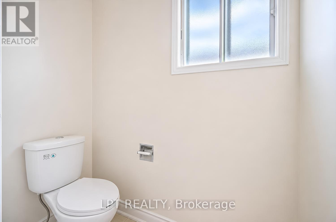
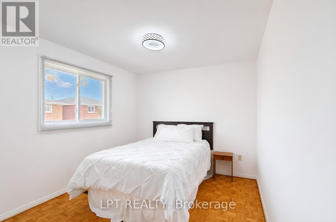
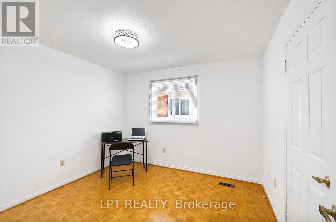
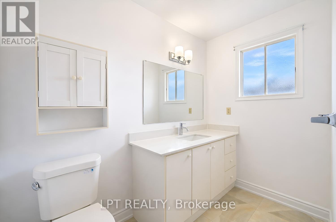
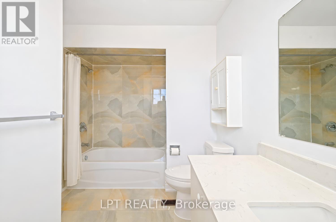
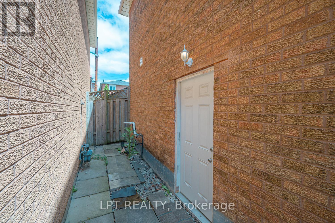
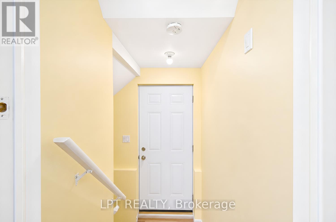
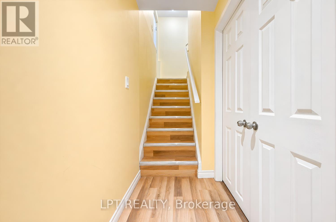
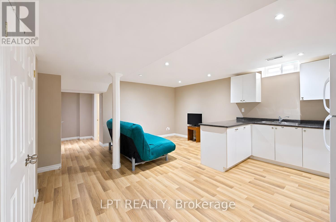
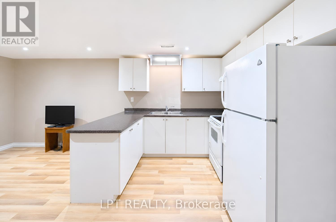
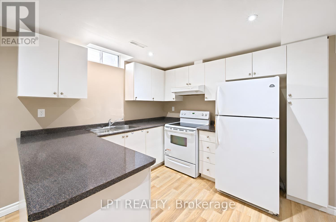
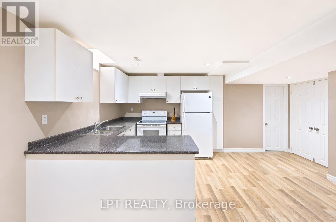
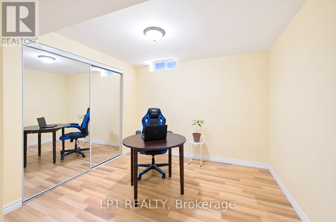
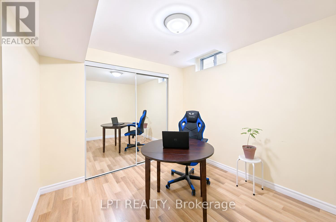
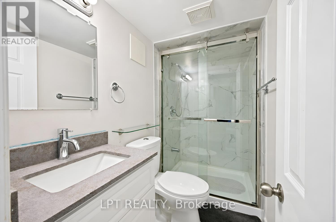
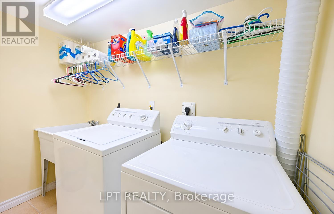
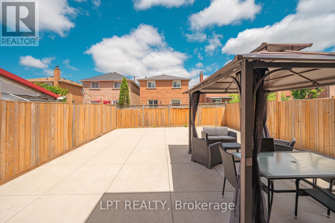
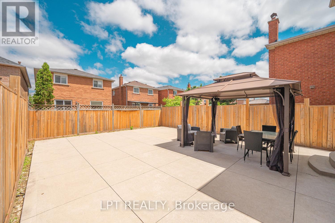
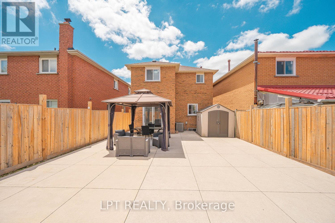
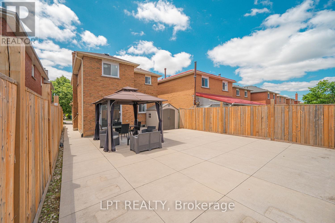
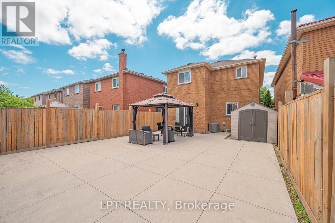
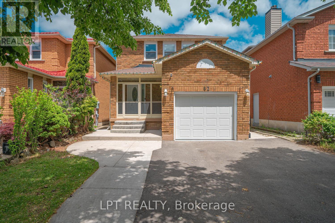
Welcome to 82 Michigan Ave. Brampton - A Move-In Ready DETACHED HOME, Offering Exceptional Value and Versatility! Beautifully upgraded throughout, this spacious home features 3+1 BEDROOMS and 4 WASHROOMS, including a FULLY FINISHED BASEMENT with a SEPARATE ENTRANCE, Kitchen, Living Room, Spacious Bedroom, and Renovated 3-piece Bathroom, ideal for extended family. The main floor showcases a Stunning Brand-New Modern Kitchen(2026) (NEVER USED) , New Flooring, Fresh Paint, and stylish updates throughout. Enjoy peace of mind with major improvements including a new roof (2021)and Furnace & A/C (2016). The enclosed front porch adds valuable year-round living space, while the concrete wrap around exterior provides exceptional curb appeal and low-maintenance living. HUGE BACKYARD with a Gazebo and a Tool shed. Conveniently located with quick access to Highways 407, 401, and 410, and just minutes from schools, Sheridan College, recreation facilities, library, shopping, public transit, and everyday amenities. A fantastic opportunity for families, investors, and multi-generational living alike! (id:63203)
Property Details
| MLS® Number | W13539240 |
| Property Type | Single Family |
| Community Name | Fletcher's Creek South |
| Amenities Near By | Park, Public Transit, Place Of Worship, Schools |
| Features | Carpet Free |
| Parking Space Total | 5 |
Building
| Bathroom Total | 4 |
| Bedrooms Above Ground | 3 |
| Bedrooms Below Ground | 1 |
| Bedrooms Total | 4 |
| Appliances | Garage Door Opener Remote(s), Window Coverings |
| Basement Development | Finished |
| Basement Features | Separate Entrance |
| Basement Type | Full, N/a, N/a (finished) |
| Construction Style Attachment | Detached |
| Cooling Type | Central Air Conditioning |
| Exterior Finish | Brick |
| Foundation Type | Concrete |
| Half Bath Total | 2 |
| Heating Fuel | Natural Gas |
| Heating Type | Forced Air |
| Stories Total | 2 |
| Size Interior | 1,500 - 2,000 Ft2 |
| Type | House |
| Utility Water | Municipal Water |
Parking
| Attached Garage | |
| Garage |
Land
| Acreage | No |
| Fence Type | Fenced Yard |
| Land Amenities | Park, Public Transit, Place Of Worship, Schools |
| Sewer | Sanitary Sewer |
| Size Depth | 109 Ft ,10 In |
| Size Frontage | 30 Ft |
| Size Irregular | 30 X 109.9 Ft |
| Size Total Text | 30 X 109.9 Ft |
Contact Us
Contact us for more information

The trademarks REALTOR®, REALTORS®, and the REALTOR® logo are controlled by The Canadian Real Estate Association (CREA) and identify real estate professionals who are members of CREA. The trademarks MLS®, Multiple Listing Service® and the associated logos are owned by The Canadian Real Estate Association (CREA) and identify the quality of services provided by real estate professionals who are members of CREA. The trademark DDF® is owned by The Canadian Real Estate Association (CREA) and identifies CREA's Data Distribution Facility (DDF®)
July 08 2026 06:37:35
Toronto Regional Real Estate Board
Lpt Realty