

828 - 830 Lawrence Avenue Toronto, Ontario M6A 1C3

$2,500 Monthly
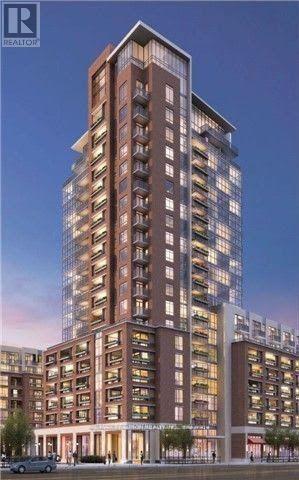
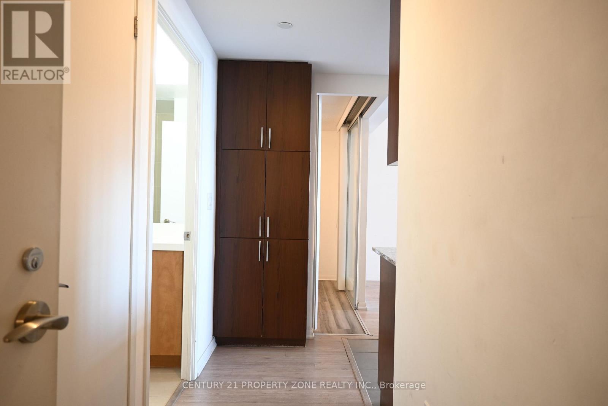
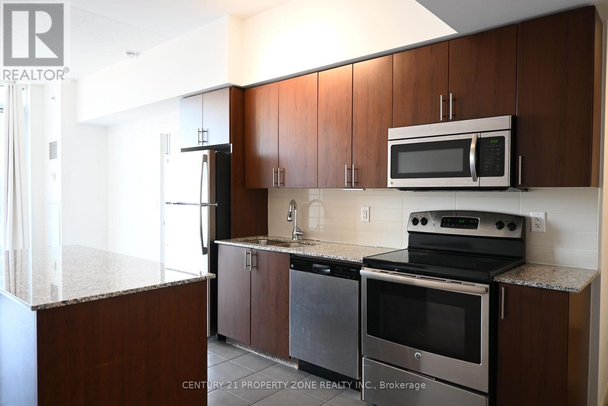
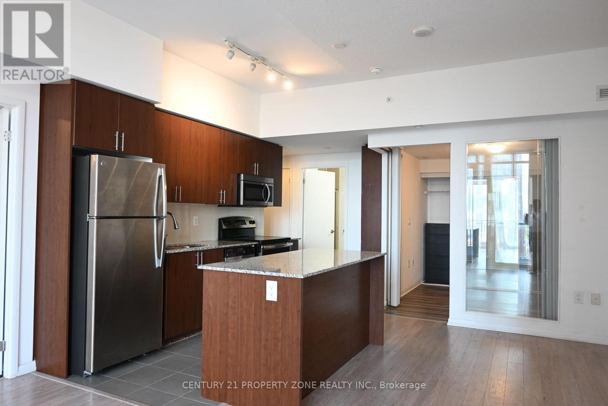
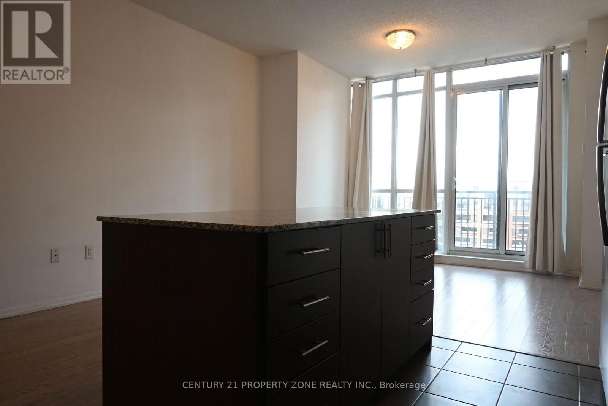
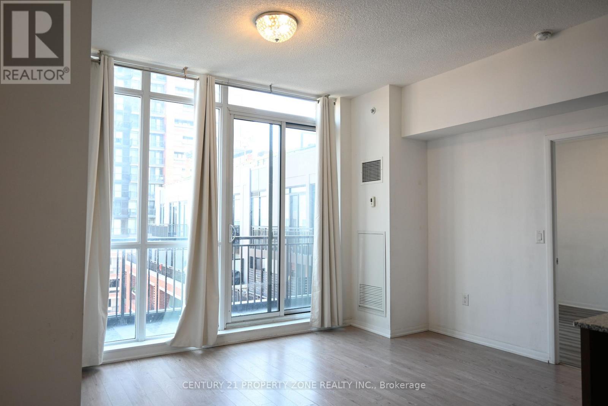
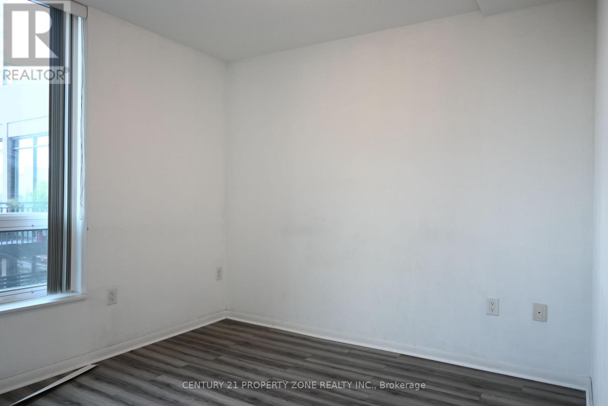
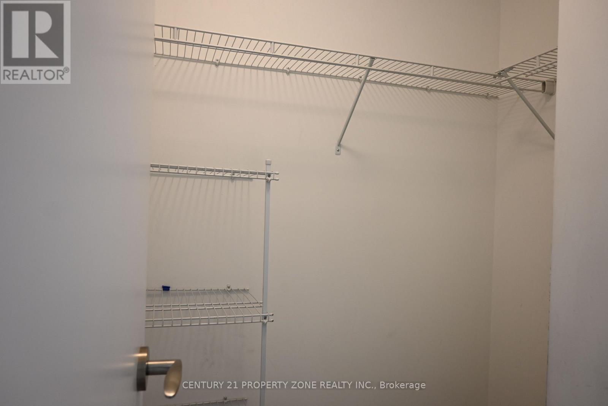
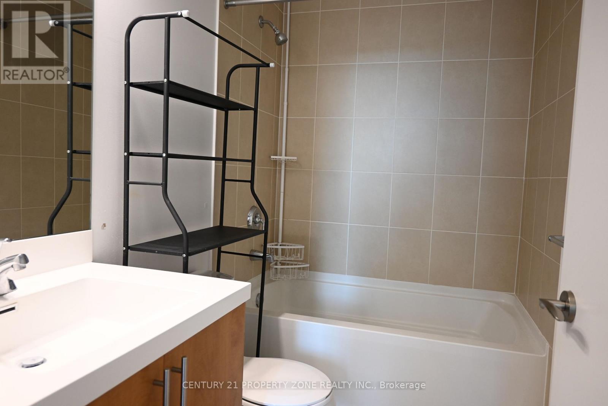
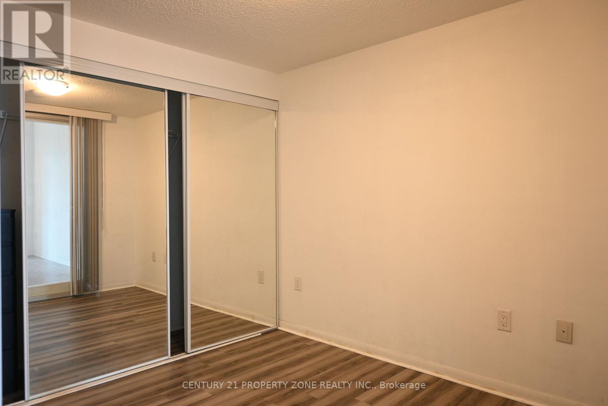
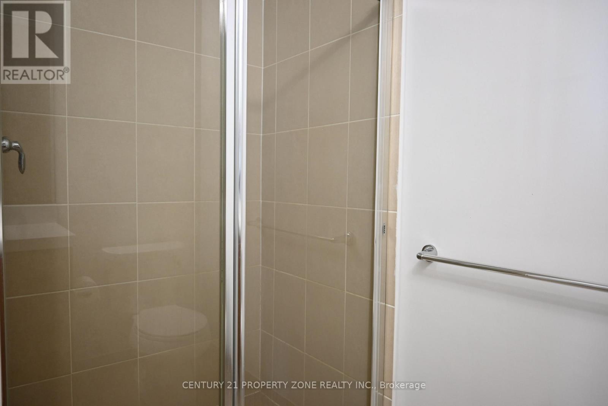
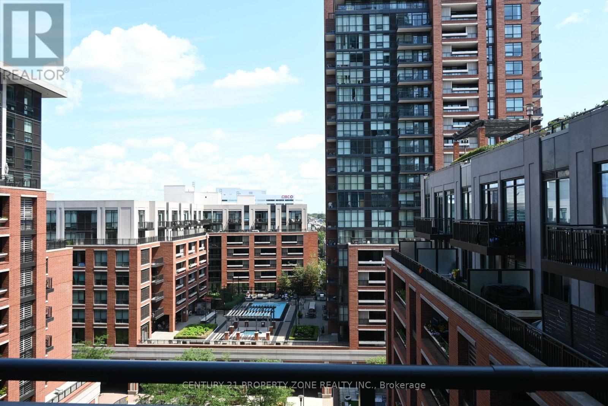
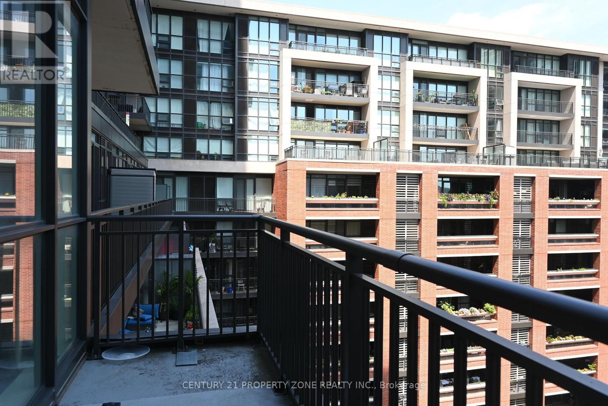
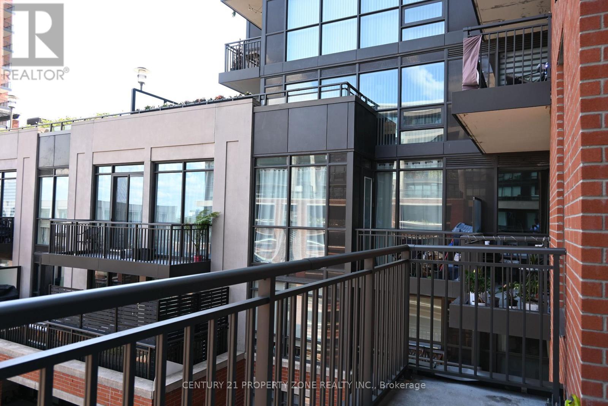
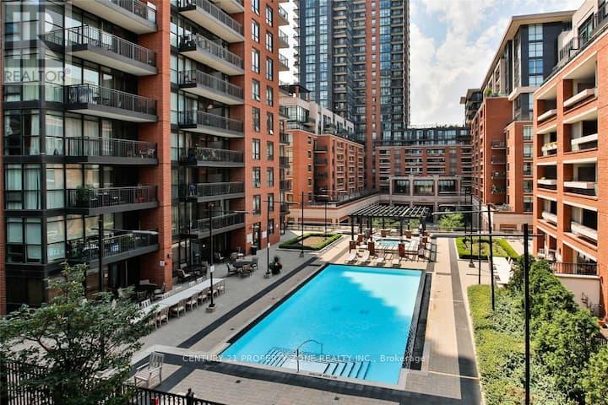
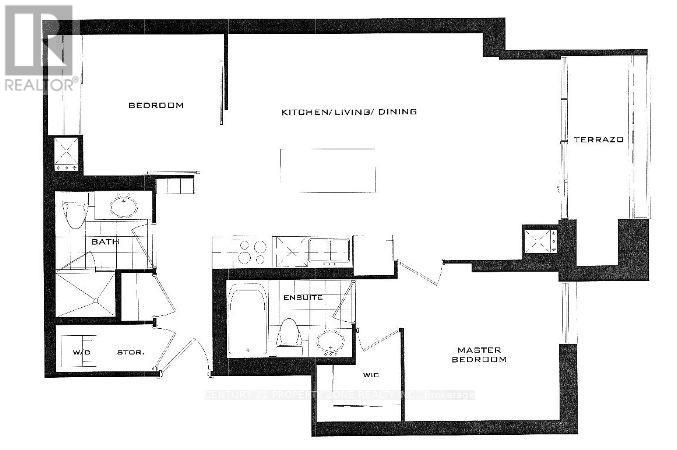
***AVAILABLE IMMIDIATELY WITH 1 PARKING + 1 lOCKER*** Welcome To The Treviso II Condominiums! Beautiful & Bright 2-Bed, 2-Bath Condo Suite Featuring A Functional Layout with Balcony. The Sleek Open-Concept Kitchen Seamlessly Flows Into Spacious Living & Dining Areas, Ideal For Everyday Living & Entertaining. Relax In The Large Primary Bedroom Boasting A Private Ensuite Washroom. Enjoy World-Class Amenities In This Highly Desirable, Well-Managed Building,Including An Indoor Pool, Fully Equipped Fitness Centre, Guest Suites, Visitor Parking & 24Hr Concierge. Unbeatable & Convenient Location: Steps to Parks, TTC Public Transit & Lawrence West Subway Station. Just Minutes To Yorkdale Mall, Quick Access To Major Highways (401, 400 & AllenRd) & A 24-Hour Shoppers Drug Mart Right At Your Doorstep. One Exclusive Parking & LockerIncluded. An Absolute Must-See Unit That Perfectly Combines Elegance, Comfort & Ultimate Convenience! (id:63203)
Property Details
| MLS® Number | W13664650 |
| Property Type | Single Family |
| Community Name | Yorkdale-Glen Park |
| Community Features | Pets Not Allowed |
| Features | Balcony |
| Parking Space Total | 1 |
Building
| Bathroom Total | 2 |
| Bedrooms Above Ground | 2 |
| Bedrooms Total | 2 |
| Age | 6 To 10 Years |
| Amenities | Storage - Locker |
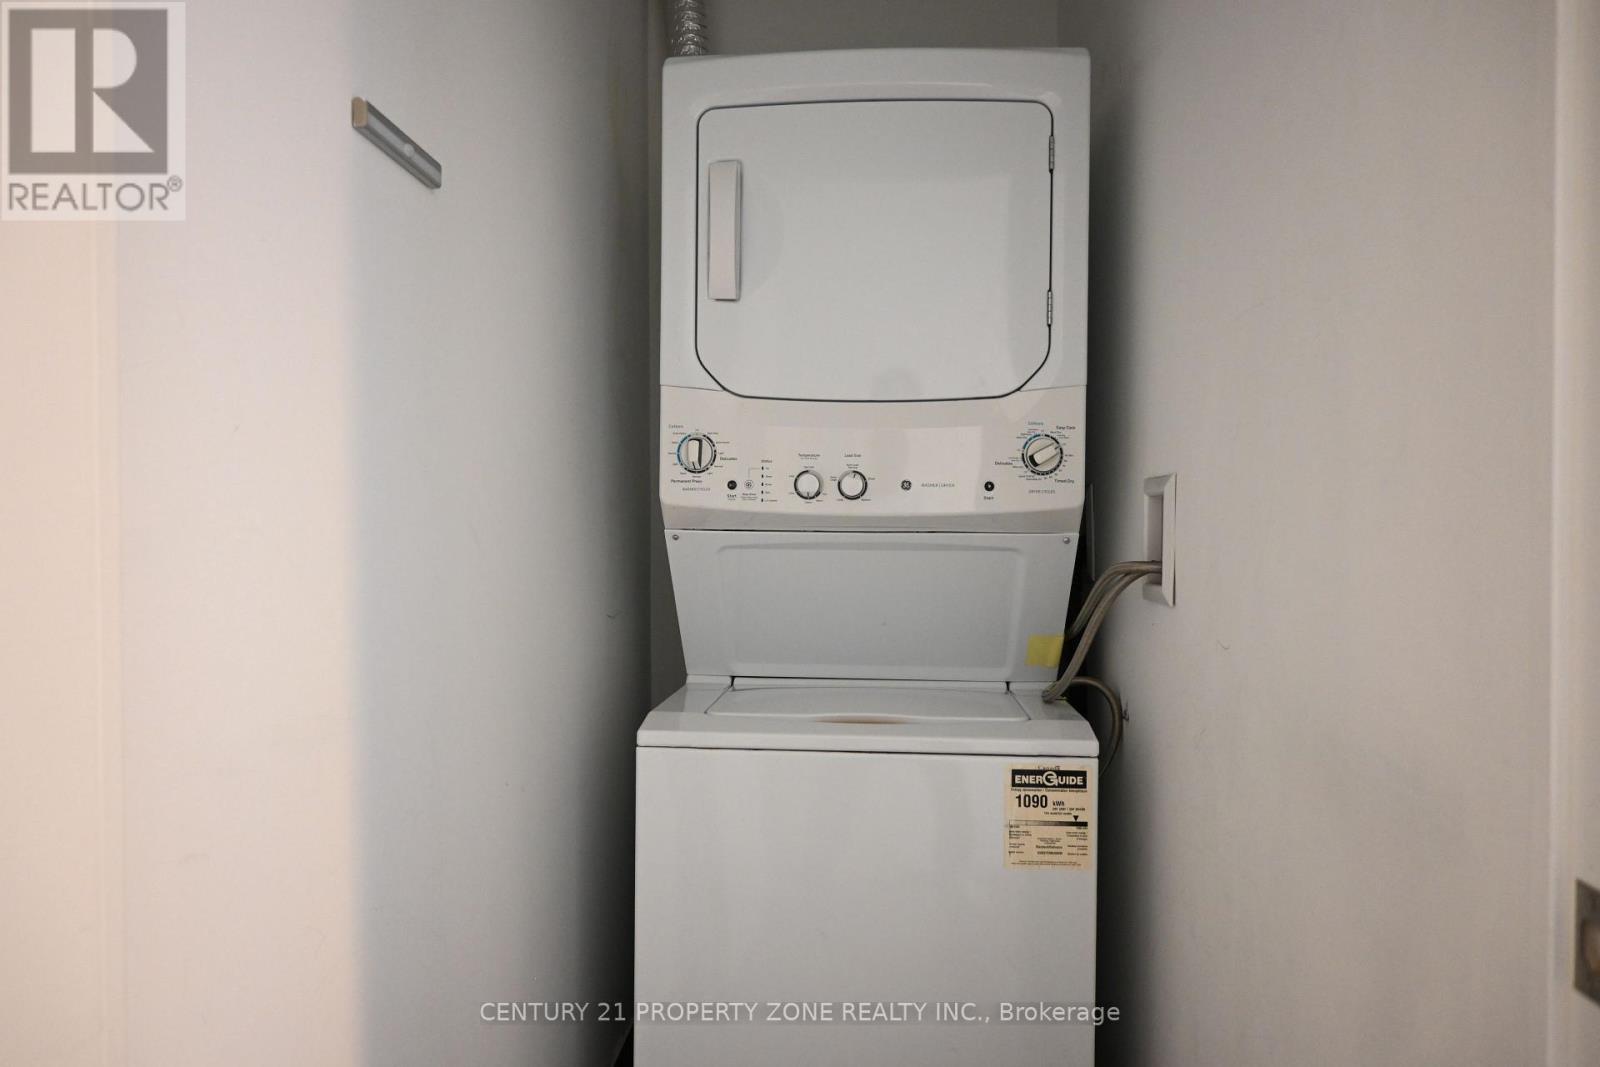
| Appliances | Dishwasher, Dryer, Microwave, Stove, Washer, Window Coverings, Refrigerator |
| Architectural Style | Multi-level |
| Basement Type | None |
| Cooling Type | Central Air Conditioning |
| Exterior Finish | Brick |
| Heating Fuel | Natural Gas |
| Heating Type | Forced Air |
| Size Interior | 700 - 799 Ft2 |
| Type | Apartment |
Parking
| Underground | |
| Garage |
Land
| Acreage | No |
Rooms
| Level | Type | Length | Width | Dimensions |
|---|---|---|---|---|
| Flat | Living Room | 6.49 m | 4.51 m | 6.49 m x 4.51 m |
| Flat | Kitchen | 6.49 m | 4.51 m | 6.49 m x 4.51 m |
| Flat | Primary Bedroom | 3.07 m | 2.9 m | 3.07 m x 2.9 m |
| Flat | Bedroom 2 | 2.74 m | 2.5 m | 2.74 m x 2.5 m |
Contact Us
Contact us for more information

The trademarks REALTOR®, REALTORS®, and the REALTOR® logo are controlled by The Canadian Real Estate Association (CREA) and identify real estate professionals who are members of CREA. The trademarks MLS®, Multiple Listing Service® and the associated logos are owned by The Canadian Real Estate Association (CREA) and identify the quality of services provided by real estate professionals who are members of CREA. The trademark DDF® is owned by The Canadian Real Estate Association (CREA) and identifies CREA's Data Distribution Facility (DDF®)
August 13 2026 08:36:45
Toronto Regional Real Estate Board
Century 21 Property Zone Realty Inc.