

83 Brentwood Road S Toronto, Ontario M8Z 3N4

$5,900 Monthly
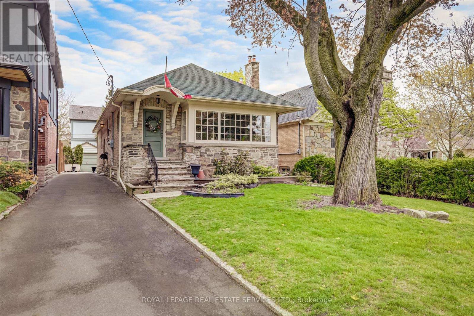
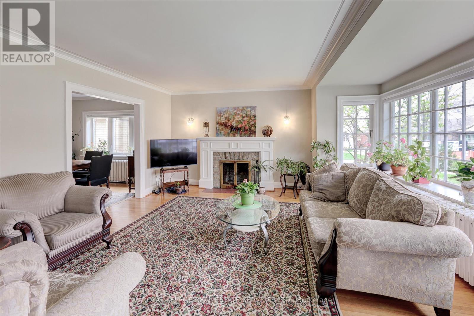
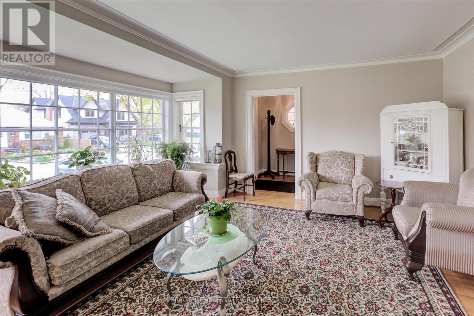
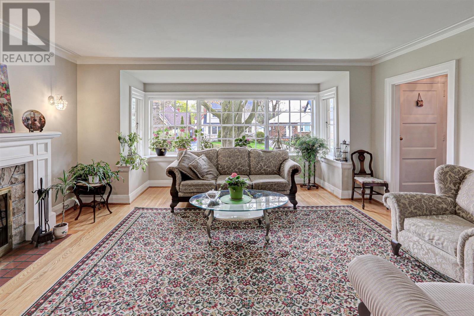
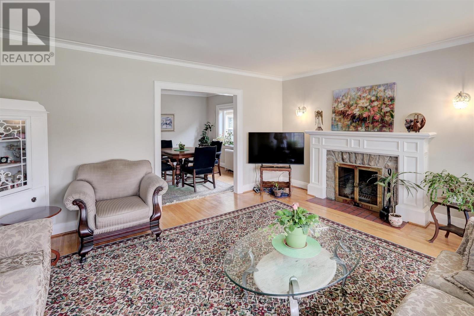
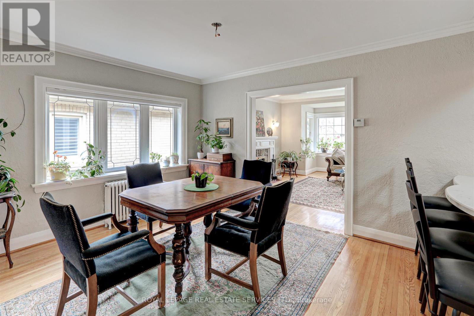
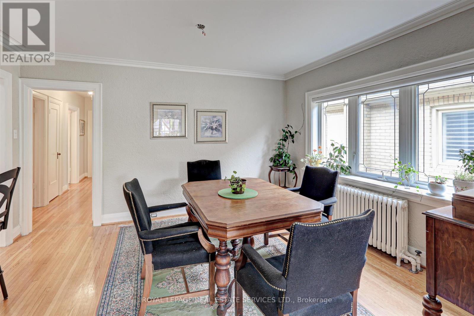
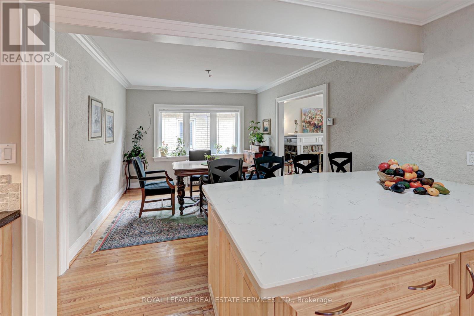
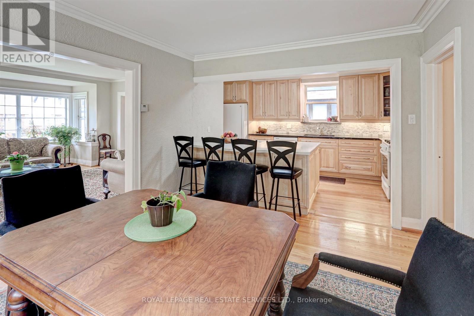
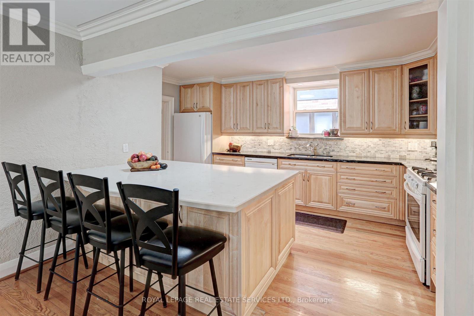
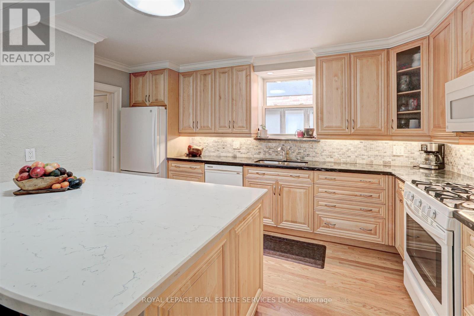
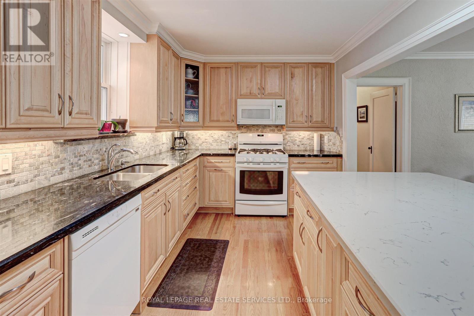
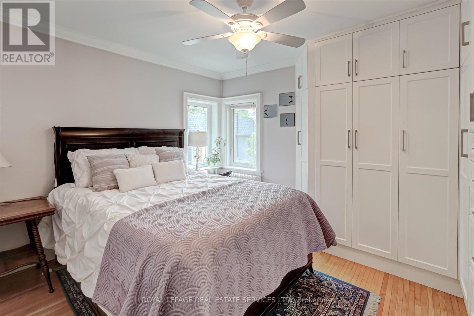
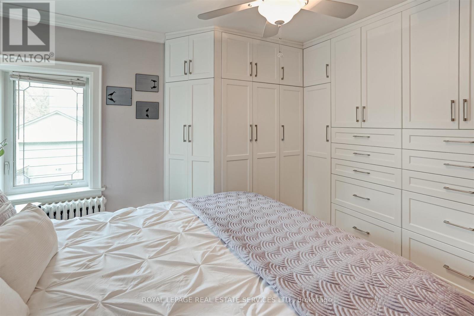
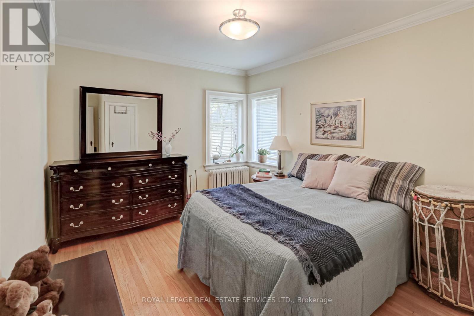
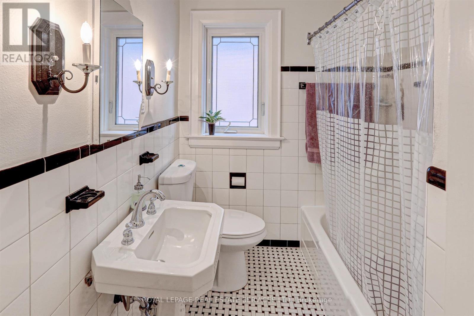
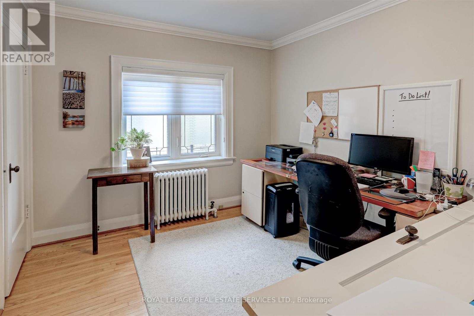
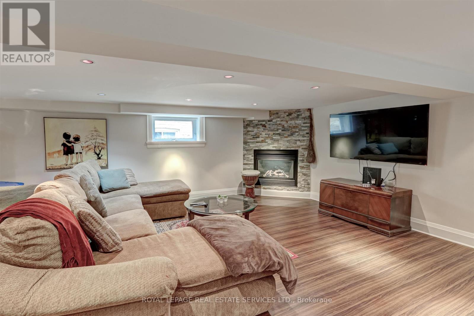
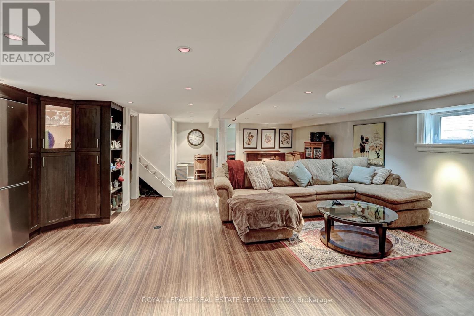
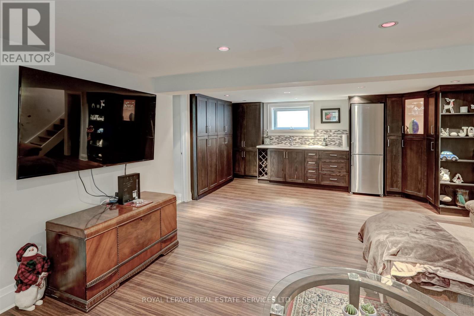
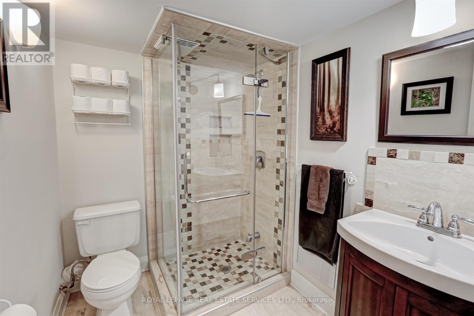
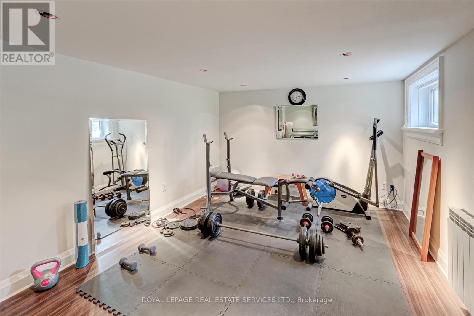
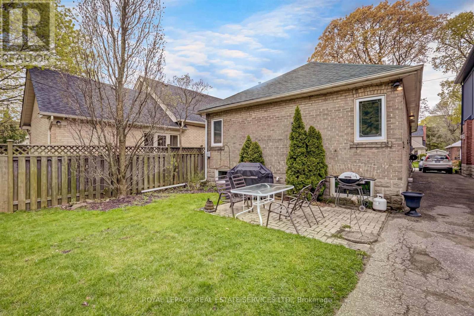
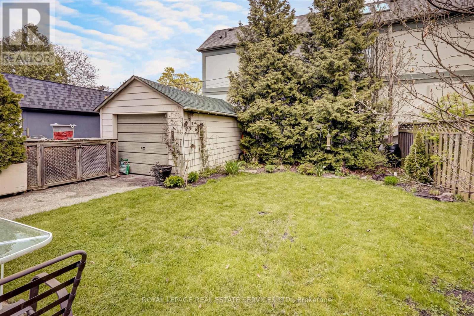
Executive lease in desirable Sunnylea! This bright and spacious three-bedroom bungalow is larger than it appears and features a stunning chef-inspired kitchen with a large centre island-perfect for entertaining. The generous living and dining areas offer plenty of natural light, while the finished lower level includes a large family room, three-piece bathroom and a versatile additional room ideal for a home office, gym or fourth bedroom. Ample storage throughout. Ideally located within walking distance of Bloor Street shops and restaurants, Royal York subway station and top-rated schools. (id:63203)
Property Details
| MLS® Number | W13685350 |
| Property Type | Single Family |
| Neigbourhood | Stonegate-Queensway |
| Community Name | Stonegate-Queensway |
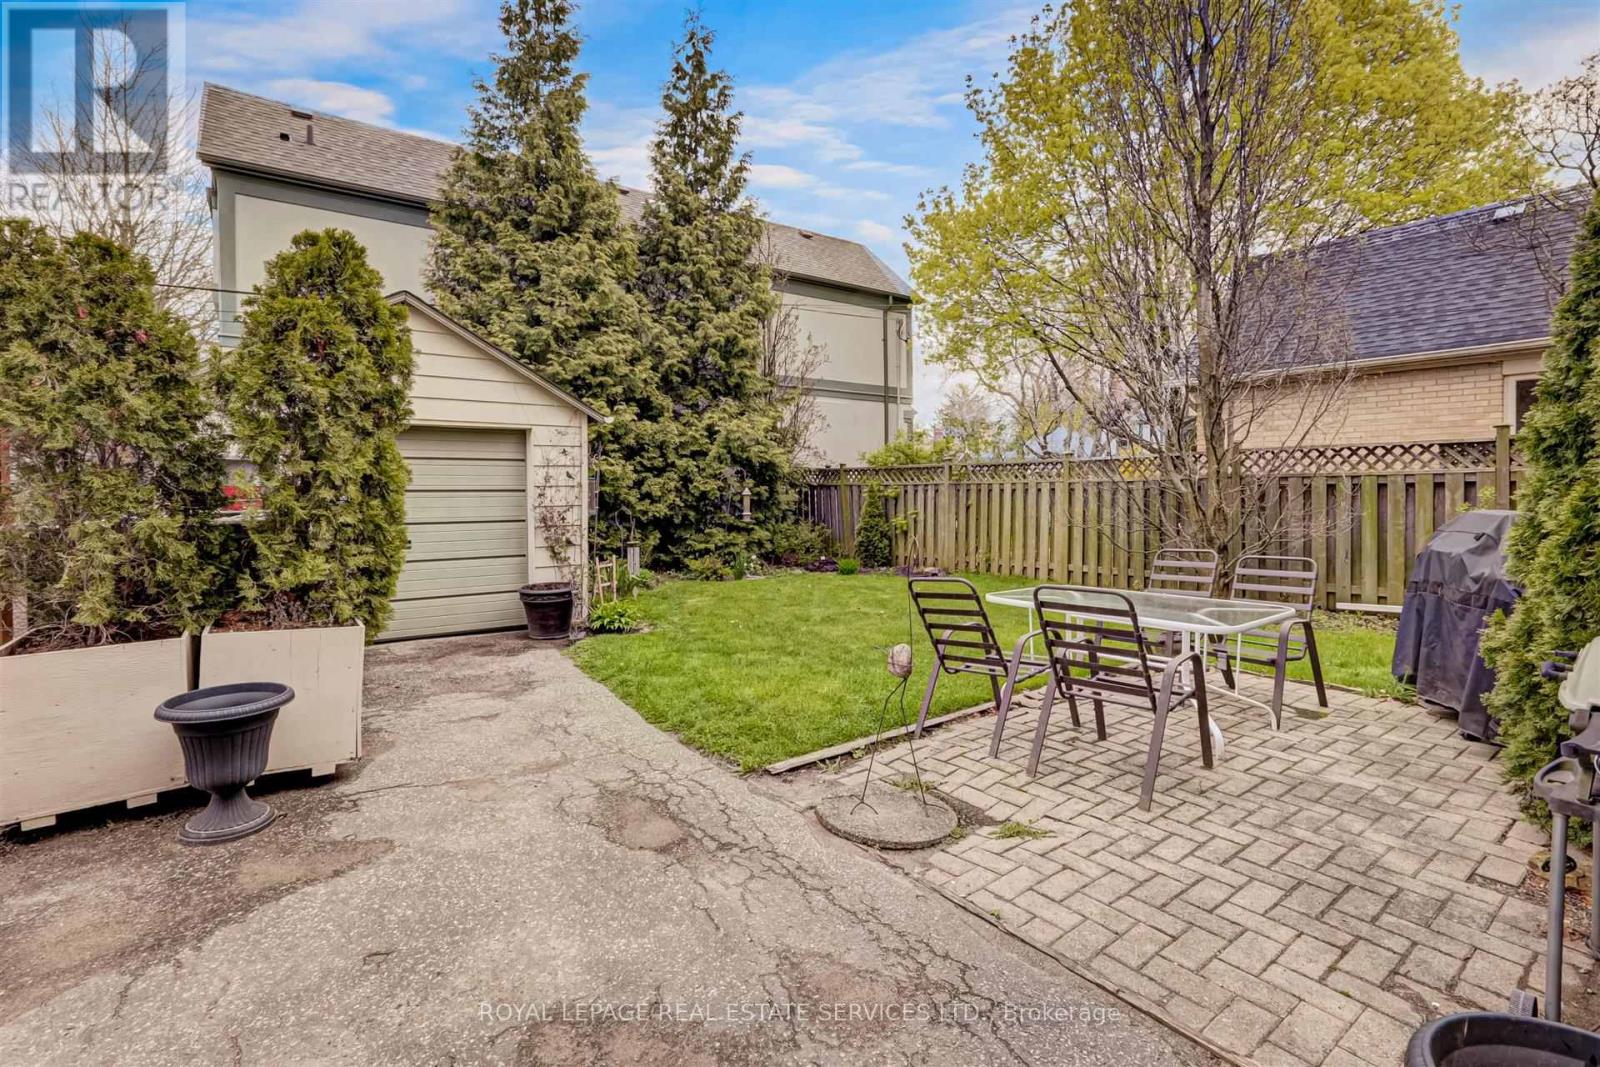
| Parking Space Total | 2 |
Building
| Bathroom Total | 2 |
| Bedrooms Above Ground | 3 |
| Bedrooms Below Ground | 1 |
| Bedrooms Total | 4 |
| Appliances | Blinds, Dishwasher, Dryer, Microwave, Stove, Washer, Refrigerator |
| Architectural Style | Bungalow |
| Basement Development | Finished |
| Basement Type | N/a (finished) |
| Construction Style Attachment | Detached |
| Cooling Type | Central Air Conditioning |
| Exterior Finish | Brick |
| Flooring Type | Hardwood, Laminate |
| Heating Fuel | Natural Gas |
| Heating Type | Forced Air |
| Stories Total | 1 |
| Size Interior | 1,100 - 1,500 Ft2 |
| Type | House |
| Utility Water | Municipal Water |
Parking
| Detached Garage | |
| Garage |
Land
| Acreage | No |
| Sewer | Sanitary Sewer |
Rooms
| Level | Type | Length | Width | Dimensions |
|---|---|---|---|---|
| Lower Level | Bedroom 4 | 4.75 m | 3.6 m | 4.75 m x 3.6 m |
| Lower Level | Recreational, Games Room | 6.9 m | 3.24 m | 6.9 m x 3.24 m |
| Main Level | Bedroom 3 | 3.87 m | 3.13 m | 3.87 m x 3.13 m |
| Main Level | Dining Room | 4.2 m | 3.4 m | 4.2 m x 3.4 m |
| Main Level | Bedroom 2 | 3.08 m | 3.07 m | 3.08 m x 3.07 m |
| Main Level | Kitchen | 4.65 m | 2.8 m | 4.65 m x 2.8 m |
| Main Level | Primary Bedroom | 3.87 m | 3.4 m | 3.87 m x 3.4 m |
| Main Level | Living Room | 5.24 m | 4.9 m | 5.24 m x 4.9 m |
Contact Us
Contact us for more information

The trademarks REALTOR®, REALTORS®, and the REALTOR® logo are controlled by The Canadian Real Estate Association (CREA) and identify real estate professionals who are members of CREA. The trademarks MLS®, Multiple Listing Service® and the associated logos are owned by The Canadian Real Estate Association (CREA) and identify the quality of services provided by real estate professionals who are members of CREA. The trademark DDF® is owned by The Canadian Real Estate Association (CREA) and identifies CREA's Data Distribution Facility (DDF®)
August 29 2026 08:04:59
Toronto Regional Real Estate Board
Royal LePage Real Estate Services Ltd.