

84 - 1095 Mississaga Street W Orillia, Ontario L3V 6W7

$319,000Maintenance, Parking, Insurance, Common Area Maintenance
$445 Monthly
Maintenance, Parking, Insurance, Common Area Maintenance
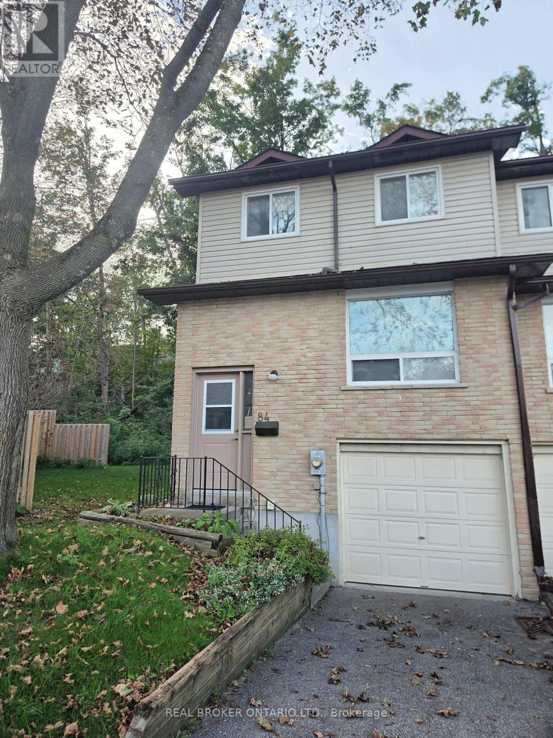
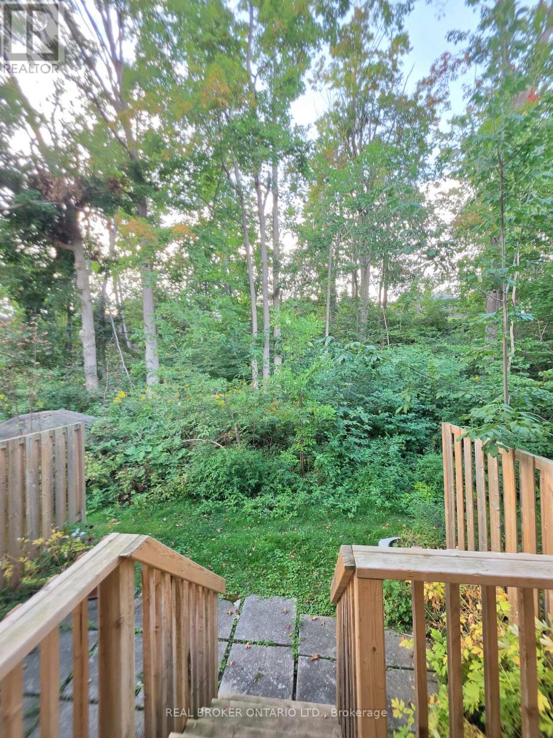
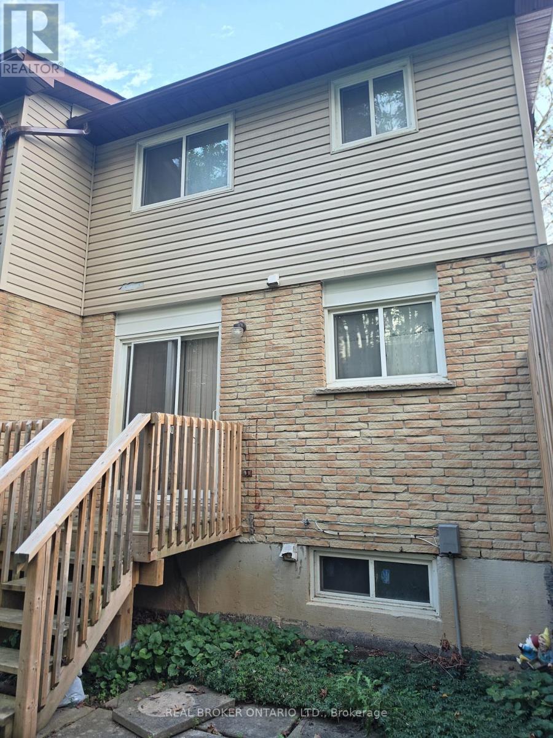
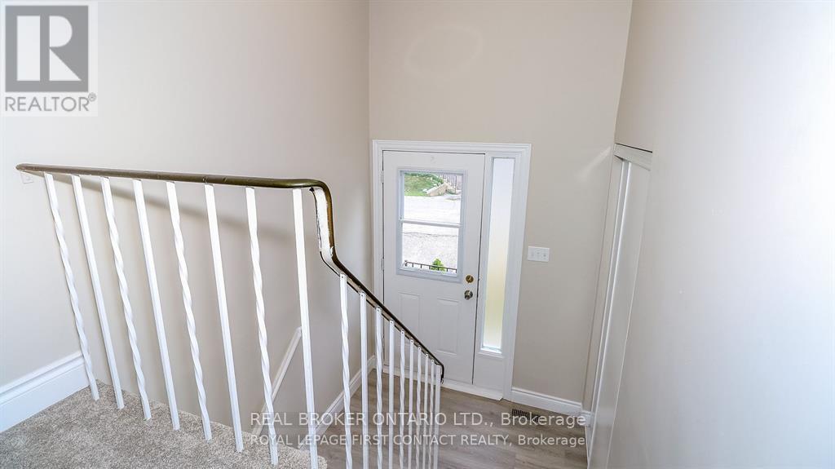
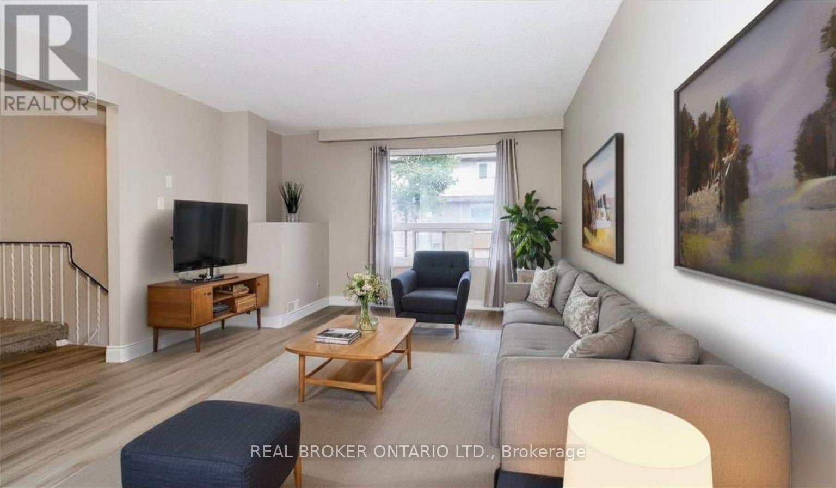
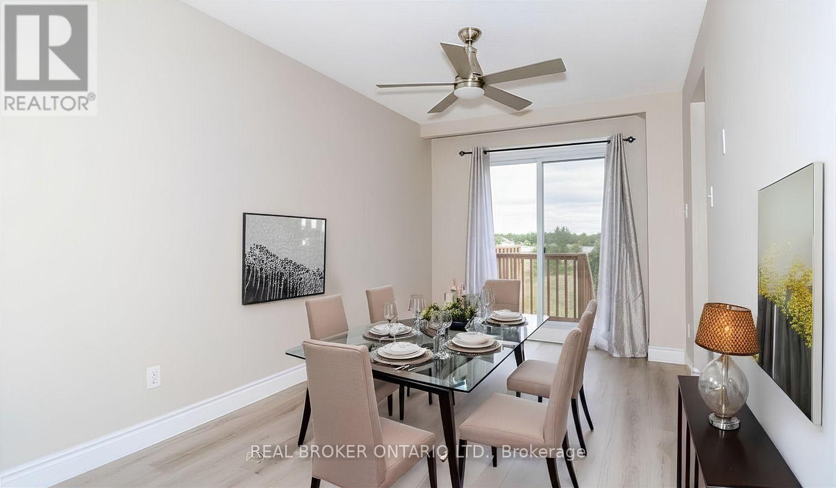
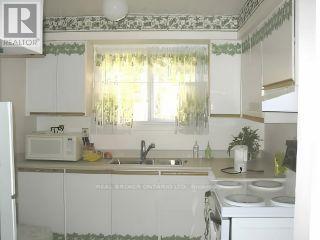
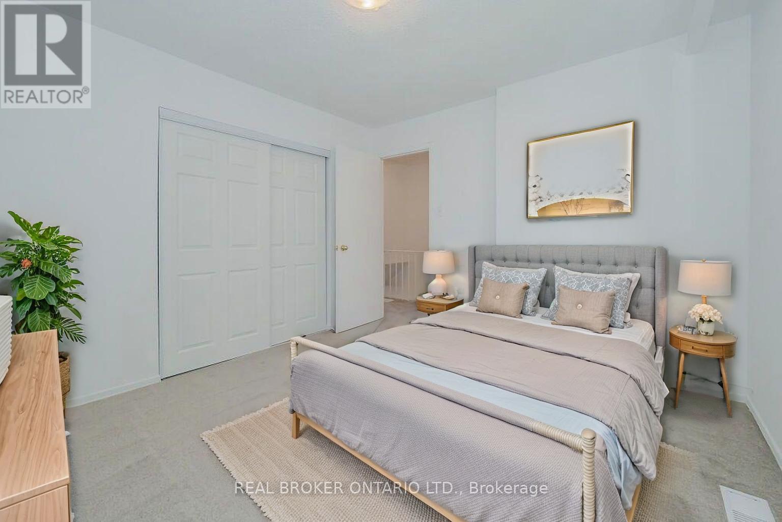
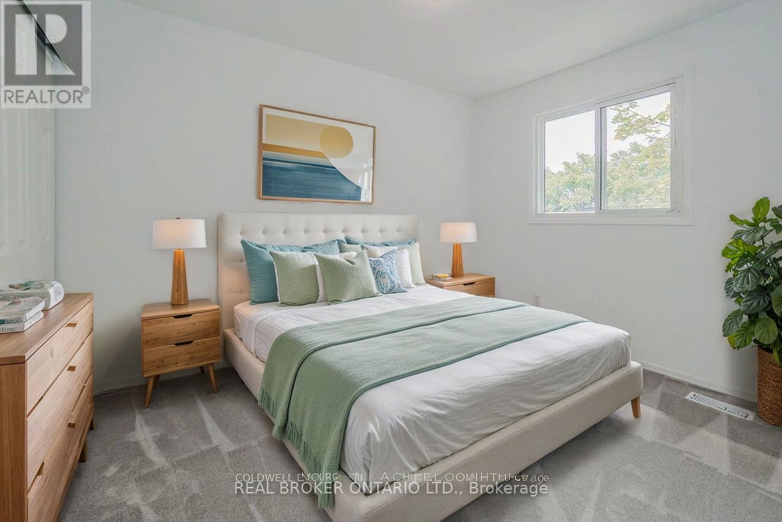
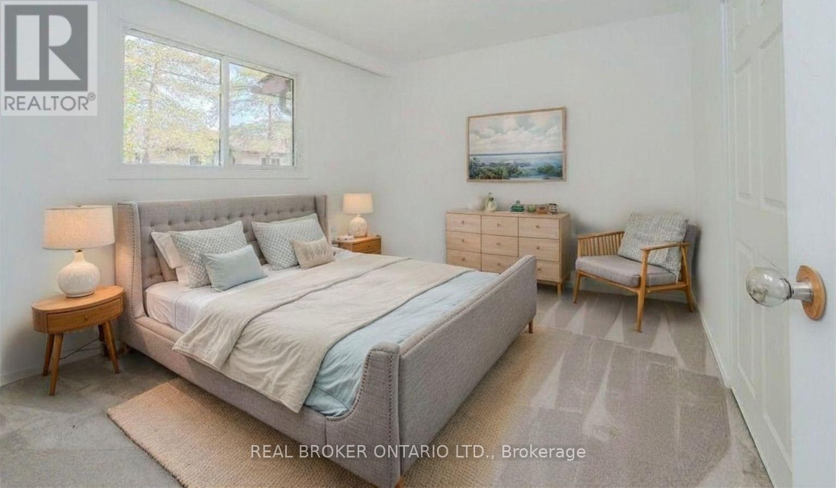
$445 MonthlyPerfect starter home, downsizer or for the money conscious buyer this end unit home offers tons of privacy with no rear neighbours, lush trees and affordable price tag! There is a single garage as well as exclusive parking in the driveway or lots of visitors parking a few steps away. Inside an open living/dining space with hardwood flooring and sliding doors to the deck and private yard. The kitchen is bright white and inviting and has a pantry and handy storage under the stairwell. Upstairs 3 spacious bedrooms and a 4-piece bath with deep soaker tub. Conveniently located on kids school bus route as well as city transit, with a park steps away and easy access to Hwy 12 and Hwy 11. 5 minutes to Lakehead University, 6 minutes to Costco and conveniently located by West Ridge Shopping Centres and Scout Valley's hiking trails. (id:63203)
Property Details
| MLS® Number | S13759054 |
| Property Type | Single Family |
| Community Name | Orillia |
| Amenities Near By | Park, Public Transit, Schools |
| Community Features | Pets Allowed With Restrictions, School Bus |
| Easement | Sub Division Covenants |
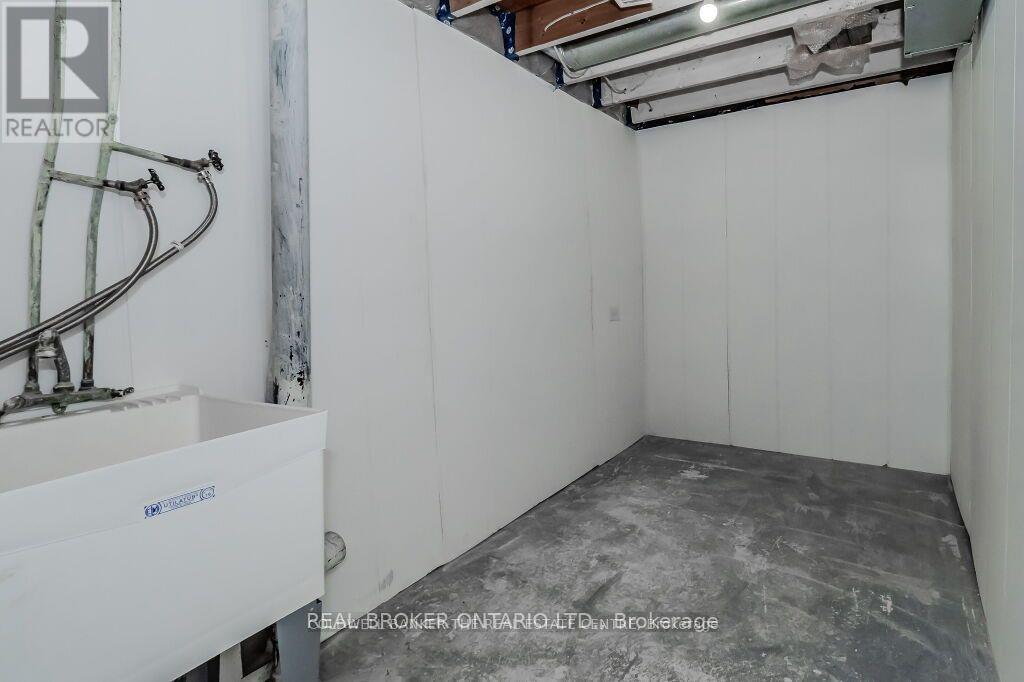
| Features | Wooded Area, In Suite Laundry |
| Parking Space Total | 2 |
| Structure | Deck |
Building
| Bathroom Total | 1 |
| Bedrooms Above Ground | 3 |
| Bedrooms Total | 3 |
| Appliances | Water Heater, Dryer, Stove, Washer, Window Coverings, Refrigerator |
| Architectural Style | Multi-level |
| Basement Type | Partial |
| Cooling Type | None |
| Exterior Finish | Brick Facing, Vinyl Siding |
| Fire Protection | Smoke Detectors |
| Foundation Type | Concrete |
| Heating Fuel | Natural Gas |
| Heating Type | Forced Air |
| Size Interior | 1,000 - 1,199 Ft2 |
| Type | Row / Townhouse |
Parking
| Attached Garage | |
| Garage |
Land
| Acreage | No |
| Land Amenities | Park, Public Transit, Schools |
| Zoning Description | Res |
Rooms
| Level | Type | Length | Width | Dimensions |
|---|---|---|---|---|
| Second Level | Bedroom | 3 m | 3.6 m | 3 m x 3.6 m |
| Second Level | Bedroom | 2.7 m | 3.3 m | 2.7 m x 3.3 m |
| Second Level | Bedroom | 3.3 m | 3.3 m | 3.3 m x 3.3 m |
| Second Level | Bathroom | 1.5 m | 2.7 m | 1.5 m x 2.7 m |
| Basement | Laundry Room | 1.8 m | 4.2 m | 1.8 m x 4.2 m |
| Main Level | Living Room | 3.6 m | 4.8 m | 3.6 m x 4.8 m |
| Main Level | Dining Room | 3.6 m | 4.8 m | 3.6 m x 4.8 m |
| Main Level | Kitchen | 3.3 m | 3.9 m | 3.3 m x 3.9 m |
Contact Us
Contact us for more information

The trademarks REALTOR®, REALTORS®, and the REALTOR® logo are controlled by The Canadian Real Estate Association (CREA) and identify real estate professionals who are members of CREA. The trademarks MLS®, Multiple Listing Service® and the associated logos are owned by The Canadian Real Estate Association (CREA) and identify the quality of services provided by real estate professionals who are members of CREA. The trademark DDF® is owned by The Canadian Real Estate Association (CREA) and identifies CREA's Data Distribution Facility (DDF®)
September 09 2026 02:33:40
Toronto Regional Real Estate Board
Real Broker Ontario Ltd.