

84 Ewen Road Hamilton, Ontario L8S 3C5

$3,750 Monthly
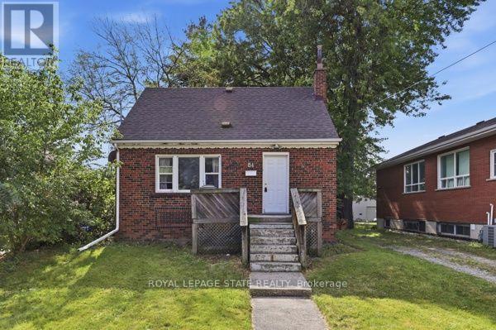
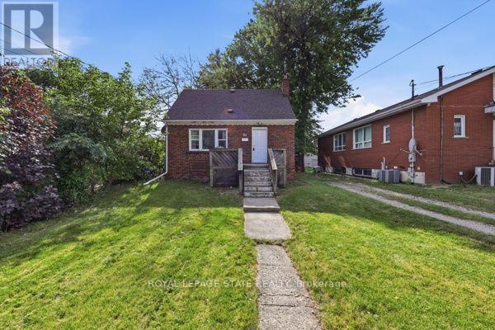
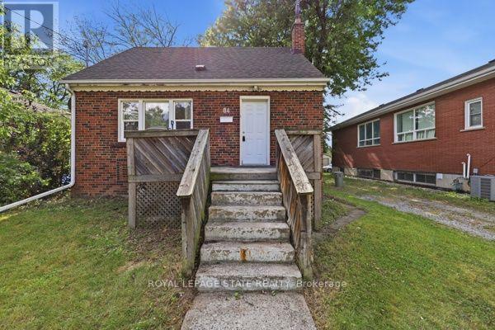
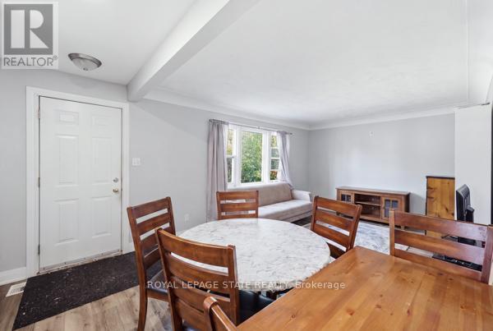
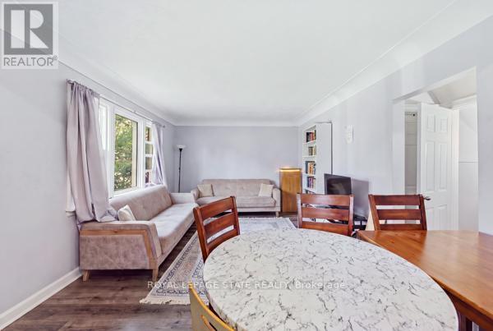
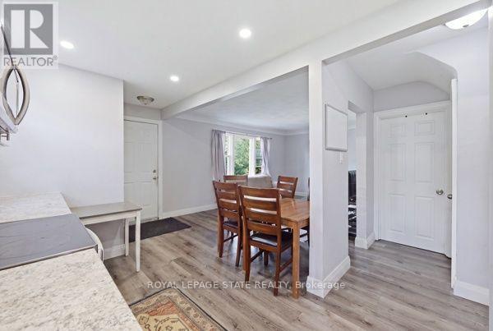
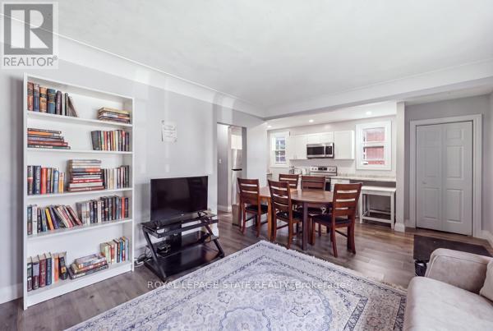
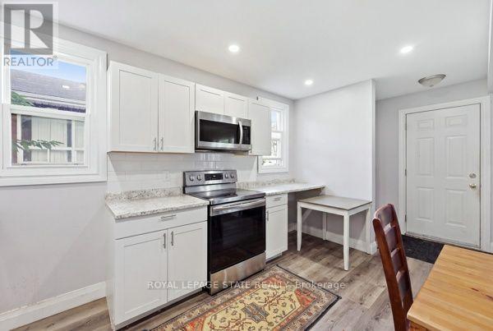
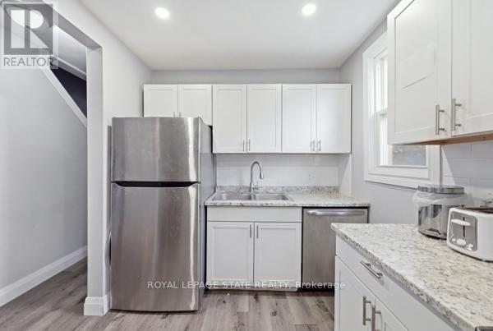
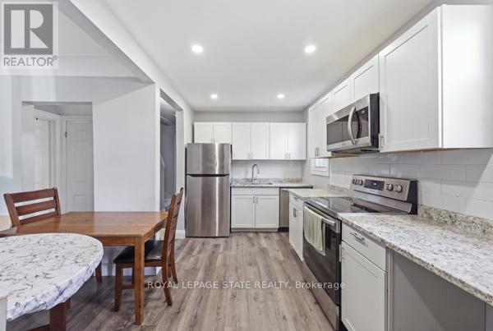
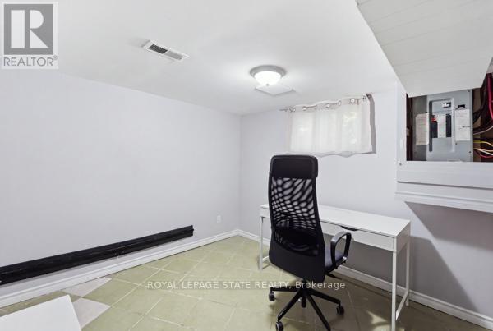
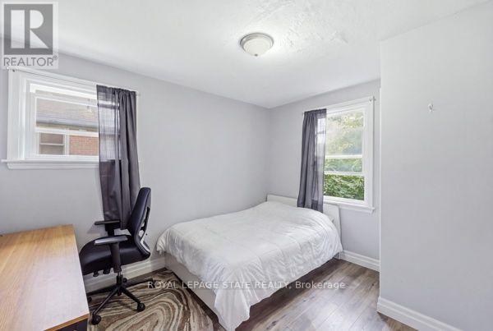
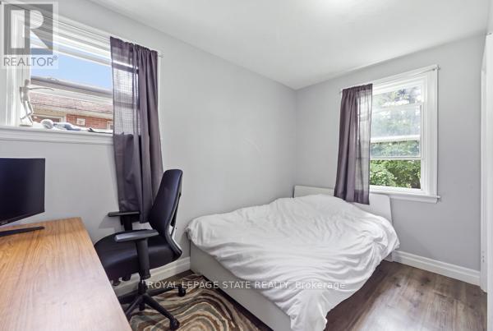
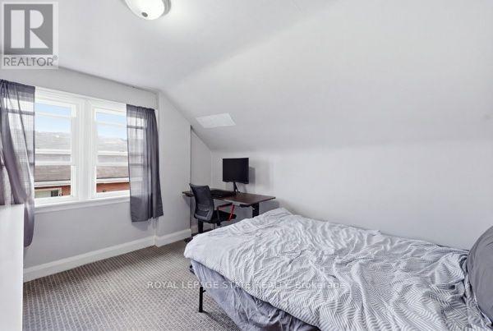
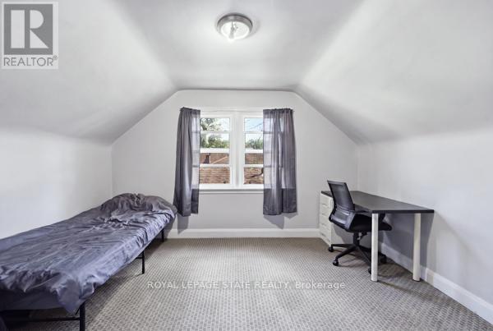
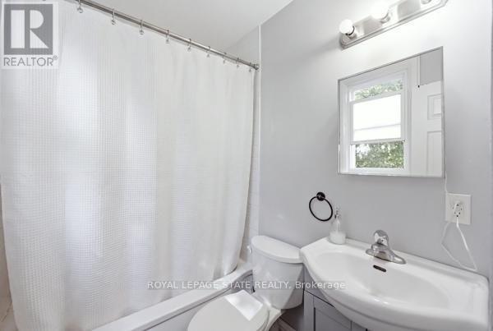
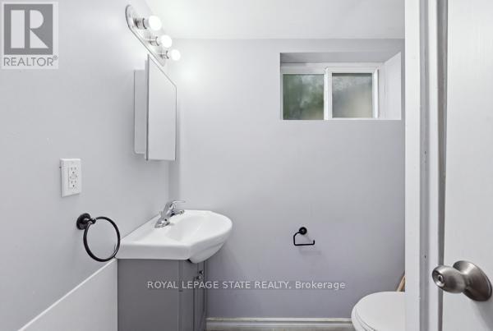
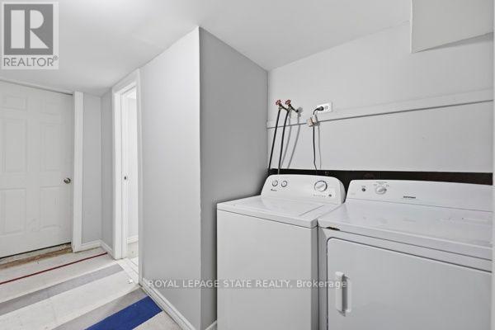
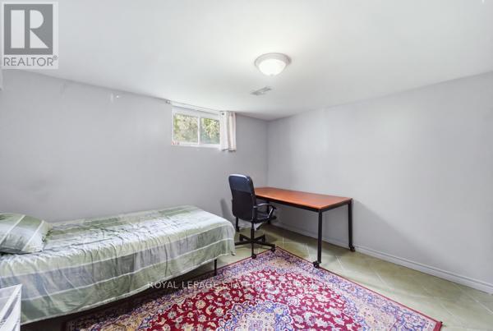
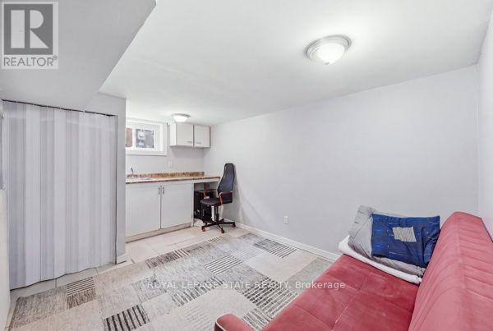
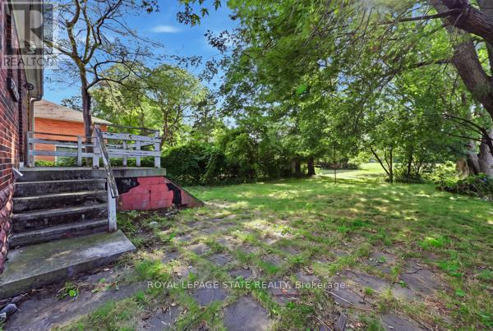
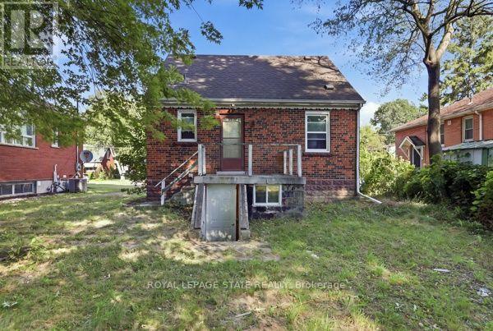
ATTENTION STUDENTS! A Short walk to McMaster University this prime location features 5 bedrooms and 2 baths with ensuite laundry for $3,750/month for the full house or $750/month per room. The home features a bright, open living room and kitchen, carpet-free living areas, spacious bedrooms, and a large backyard. The main level includes one bedroom and a 4-piece bathroom, while the upper level offers two additional bedrooms. The lower level features two bedrooms, laundry facilities, a recreation room, and a 3-piece bathroom providing plenty of space for comfortable living. Ideally located just minutes' walk from shopping, amenities, the university, and hospital, with convenient access to public transit along the bus route. Tenants are responsible for utilities, snow removal, and lawn maintenance. This is an excellent opportunity for students and professionals seeking a spacious home in a highly convenient location. (id:63203)
Property Details
| MLS® Number | X13725286 |
| Property Type | Single Family |
| Community Name | Ainslie Wood |
| Amenities Near By | Hospital, Park, Place Of Worship, Public Transit |
| Features | Irregular Lot Size, Conservation/green Belt, Carpet Free, In Suite Laundry |
| Parking Space Total | 4 |
Building
| Bathroom Total | 2 |
| Bedrooms Above Ground | 3 |
| Bedrooms Below Ground | 2 |
| Bedrooms Total | 5 |
| Basement Development | Finished |
| Basement Features | Separate Entrance |
| Basement Type | N/a, Full, N/a (finished) |
| Construction Style Attachment | Detached |
| Cooling Type | Central Air Conditioning |
| Exterior Finish | Brick |
| Fire Protection | Smoke Detectors |
| Foundation Type | Block |
| Heating Fuel | Natural Gas |
| Heating Type | Forced Air |
| Stories Total | 2 |
| Size Interior | 700 - 1,100 Ft2 |
| Type | House |
| Utility Water | Municipal Water |
Parking
| No Garage |
Land
| Acreage | No |
| Fence Type | Fenced Yard |
| Land Amenities | Hospital, Park, Place Of Worship, Public Transit |
| Sewer | Sanitary Sewer |
| Size Depth | 234 Ft |
| Size Frontage | 50 Ft |
| Size Irregular | 50 X 234 Ft |
| Size Total Text | 50 X 234 Ft |
Rooms
| Level | Type | Length | Width | Dimensions |
|---|---|---|---|---|
| Second Level | Bedroom | 97 m | 3.71 m | 97 m x 3.71 m |
| Second Level | Bedroom | 3.35 m | 2.92 m | 3.35 m x 2.92 m |
| Basement | Bathroom | 1.45 m | 1.73 m | 1.45 m x 1.73 m |
| Basement | Bedroom | 3.73 m | 3.4 m | 3.73 m x 3.4 m |
| Basement | Bedroom | 2.79 m | 3.56 m | 2.79 m x 3.56 m |
| Basement | Recreational, Games Room | 4.06 m | 2.26 m | 4.06 m x 2.26 m |
| Basement | Laundry Room | 3.25 m | 2.24 m | 3.25 m x 2.24 m |
| Main Level | Living Room | 3.4 m | 5.92 m | 3.4 m x 5.92 m |
| Main Level | Kitchen | 2.16 m | 4.29 m | 2.16 m x 4.29 m |
| Main Level | Bedroom | 3.48 m | 2.77 m | 3.48 m x 2.77 m |
| Main Level | Bathroom | 1.4 m | 1.91 m | 1.4 m x 1.91 m |
Contact Us
Contact us for more information

The trademarks REALTOR®, REALTORS®, and the REALTOR® logo are controlled by The Canadian Real Estate Association (CREA) and identify real estate professionals who are members of CREA. The trademarks MLS®, Multiple Listing Service® and the associated logos are owned by The Canadian Real Estate Association (CREA) and identify the quality of services provided by real estate professionals who are members of CREA. The trademark DDF® is owned by The Canadian Real Estate Association (CREA) and identifies CREA's Data Distribution Facility (DDF®)
August 29 2026 07:08:42
Toronto Regional Real Estate Board
Royal LePage State Realty