

85 Maple Avenue Barrie, Ontario L4N 1S1

$475,000
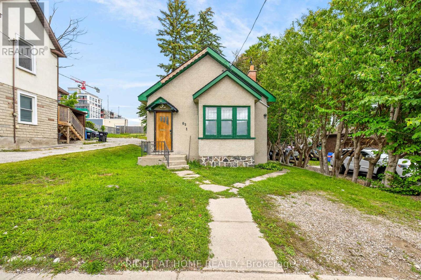
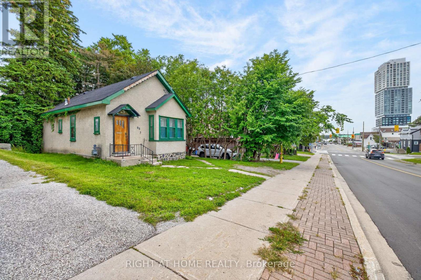
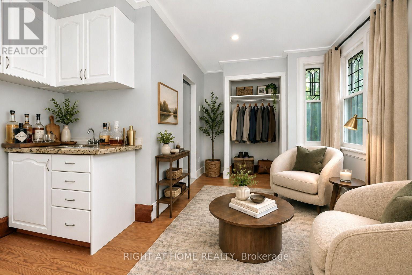
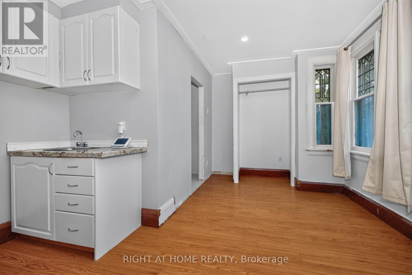
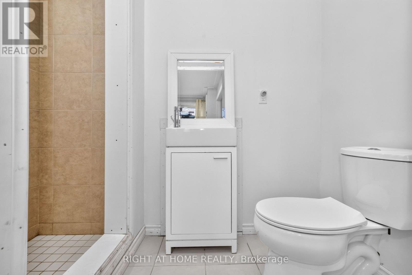
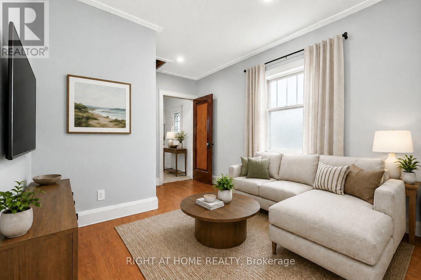
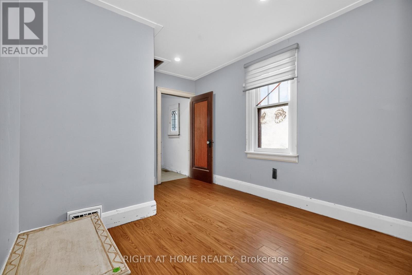
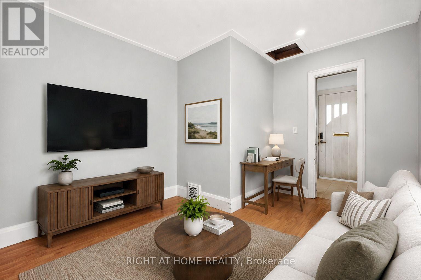
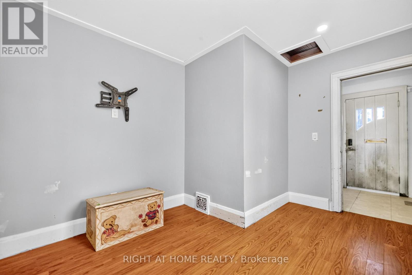
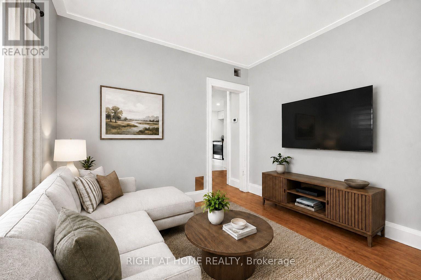
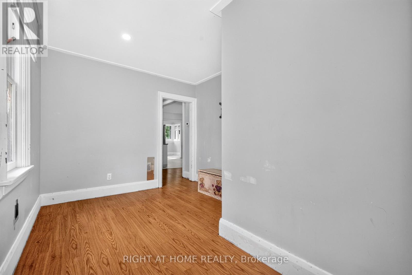
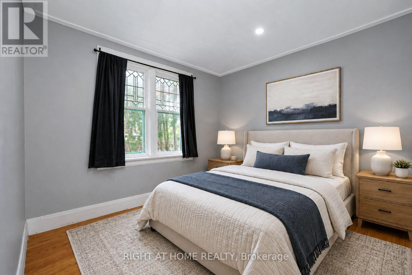
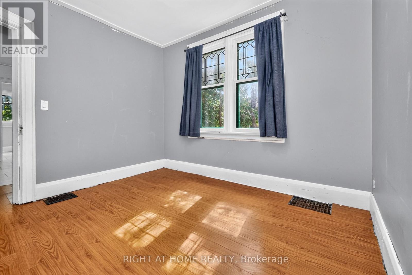
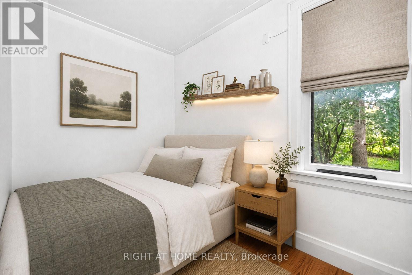
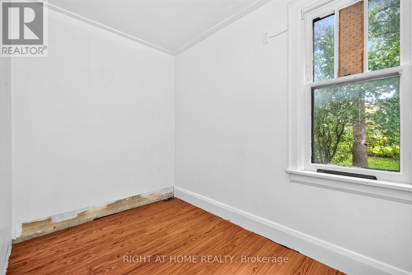
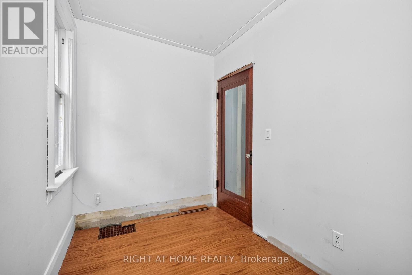
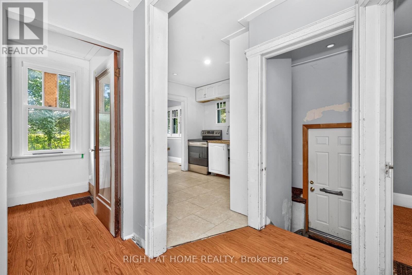
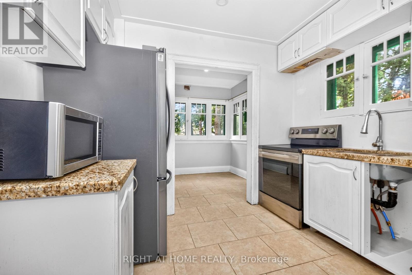
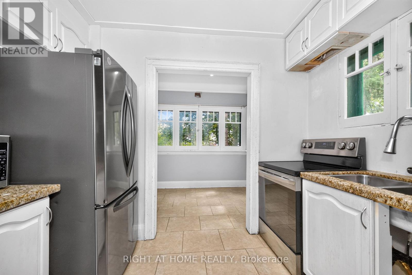
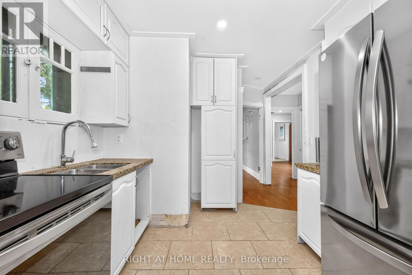
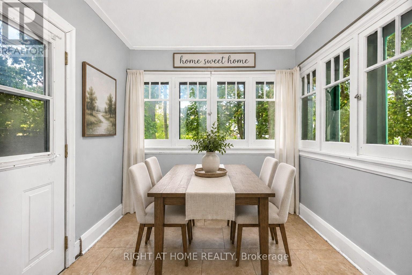
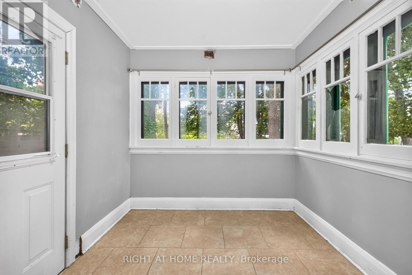
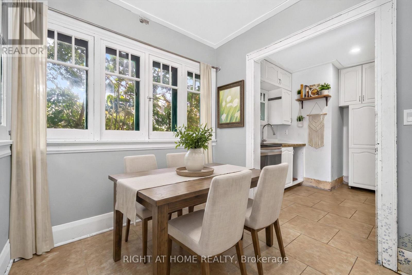
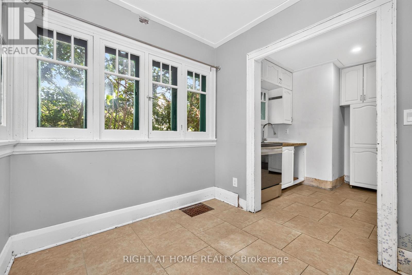
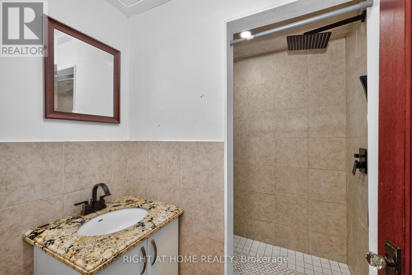
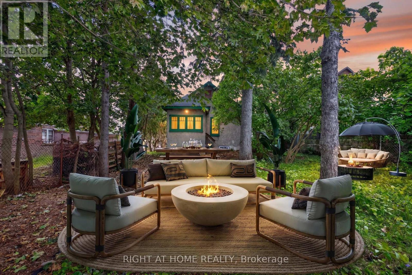
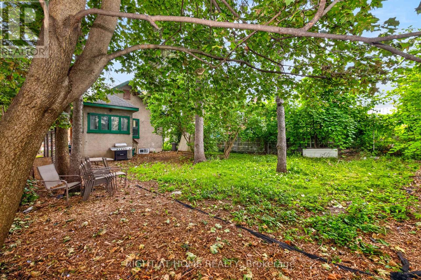
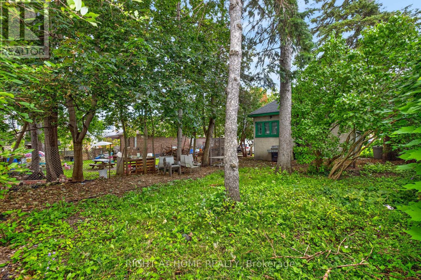
Welcome to an exciting opportunity in the heart of Barrie City Centre! This detached concrete bungalow features 2+1 bedrooms and 2 full bathrooms, offering a versatile layout for homeowners, investors, or those looking to add value over time.Set in a central area of Barrie, this property offers more than just a place to call home. With continued development and investment throughout the downtown core, this is an opportunity to secure a detached property in an area with strong future potential.The bungalow provides flexibility for a variety of buyers, whether you're looking to live in the home, create an income-producing property, renovate to suit your needs, or hold as a long-term investment. Enjoy the convenience of being close to downtown Barrie's restaurants, shops, waterfront, parks, transit, and other amenities. (id:63203)
Property Details
| MLS® Number | S13726180 |
| Property Type | Single Family |
| Community Name | City Centre |
| Amenities Near By | Hospital, Marina, Park, Place Of Worship, Public Transit |
| Features | Carpet Free |
| Parking Space Total | 1 |
Building
| Bathroom Total | 2 |
| Bedrooms Above Ground | 2 |
| Bedrooms Below Ground | 1 |
| Bedrooms Total | 3 |
| Age | 51 To 99 Years |
| Appliances | Dryer, Stove, Washer, Refrigerator |
| Architectural Style | Bungalow |
| Basement Development | Unfinished |
| Basement Type | Crawl Space (unfinished) |
| Construction Style Attachment | Detached |
| Cooling Type | None |
| Exterior Finish | Stone, Concrete |
| Fire Protection | Alarm System |
| Flooring Type | Ceramic |
| Foundation Type | Block |
| Heating Fuel | Natural Gas |
| Heating Type | Other |
| Stories Total | 1 |
| Size Interior | 700 - 1,100 Ft2 |
| Type | House |
| Utility Water | Municipal Water |
Parking
| No Garage |
Land
| Acreage | No |
| Land Amenities | Hospital, Marina, Park, Place Of Worship, Public Transit |
| Sewer | Sanitary Sewer |
| Size Depth | 110 Ft |
| Size Frontage | 37 Ft |
| Size Irregular | 37 X 110 Ft |
| Size Total Text | 37 X 110 Ft |
Rooms
| Level | Type | Length | Width | Dimensions |
|---|---|---|---|---|
| Main Level | Living Room | 15.45 m | 10.5 m | 15.45 m x 10.5 m |
| Main Level | Dining Room | 9.58 m | 10.5 m | 9.58 m x 10.5 m |
| Main Level | Primary Bedroom | 8.5 m | 9.51 m | 8.5 m x 9.51 m |
| Main Level | Bedroom 2 | 9.84 m | 9.51 m | 9.84 m x 9.51 m |
| Main Level | Kitchen | 8.99 m | 10.01 m | 8.99 m x 10.01 m |
| Main Level | Bathroom | 8.53 m | 11.84 m | 8.53 m x 11.84 m |
Utilities
| Cable | Installed |
| Electricity | Installed |
| Sewer | Installed |
Contact Us
Contact us for more information

The trademarks REALTOR®, REALTORS®, and the REALTOR® logo are controlled by The Canadian Real Estate Association (CREA) and identify real estate professionals who are members of CREA. The trademarks MLS®, Multiple Listing Service® and the associated logos are owned by The Canadian Real Estate Association (CREA) and identify the quality of services provided by real estate professionals who are members of CREA. The trademark DDF® is owned by The Canadian Real Estate Association (CREA) and identifies CREA's Data Distribution Facility (DDF®)
August 30 2026 09:03:10
Toronto Regional Real Estate Board
Right At Home Realty