

86 Brown Street Erin, Ontario N0B 1T0


$2,599 Monthly
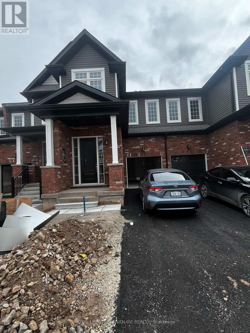
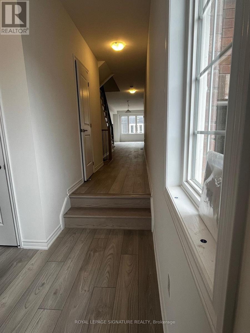
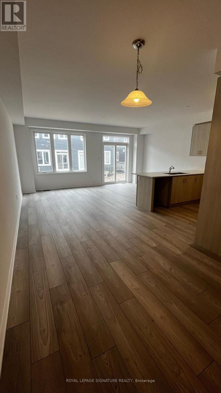
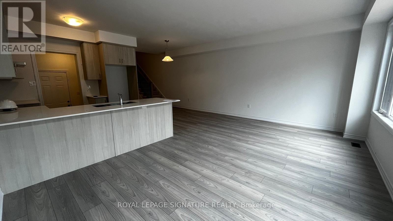
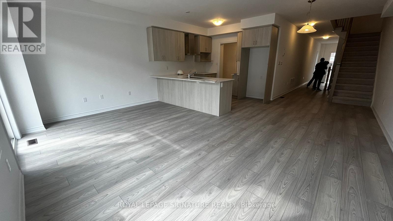
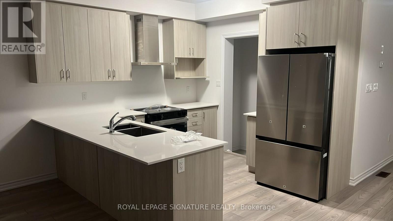
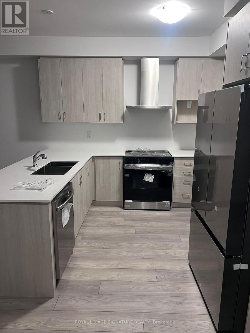
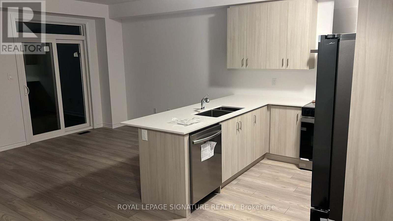
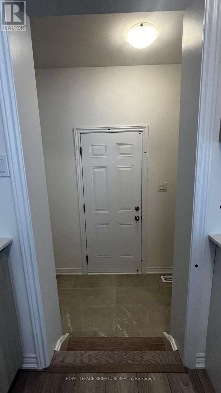
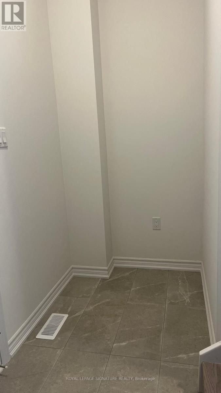
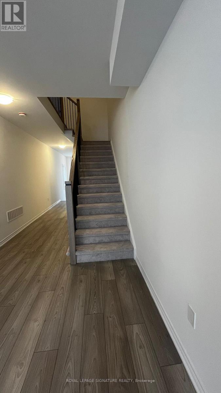
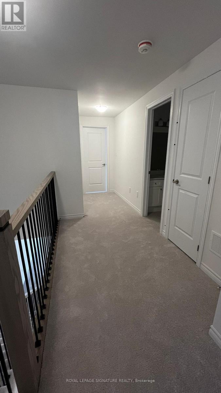
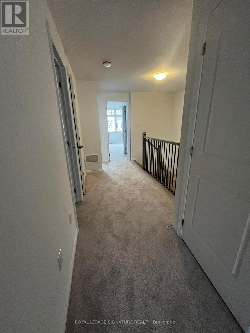
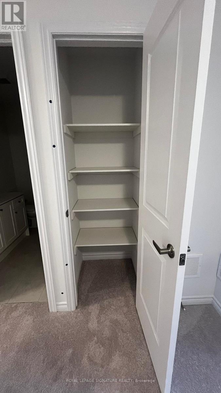
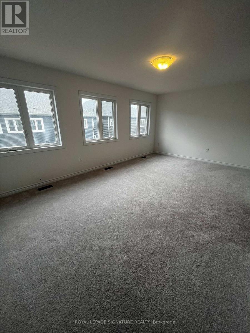
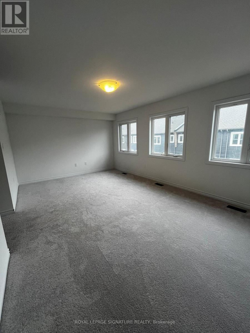
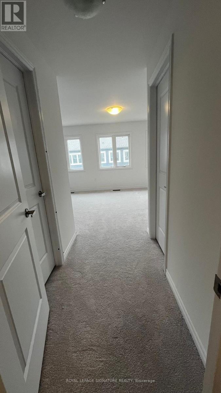
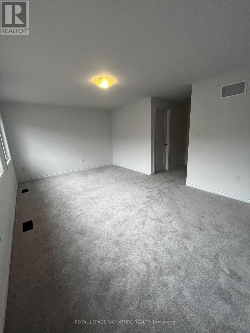
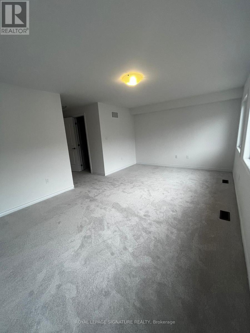
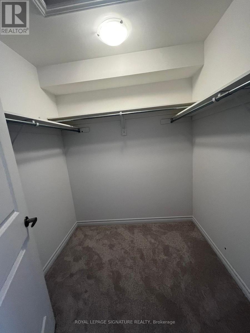
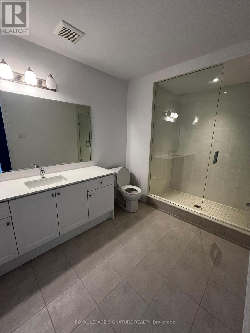
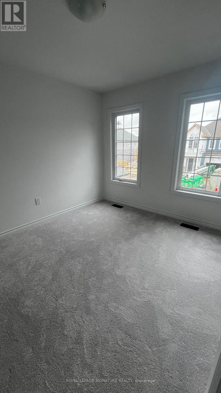
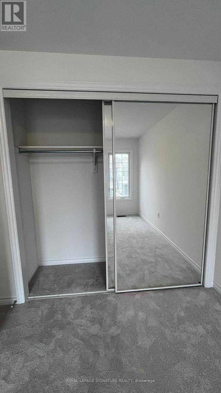
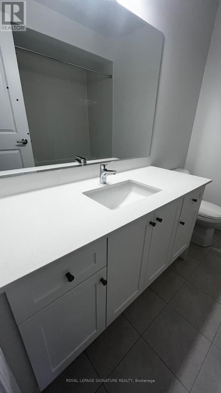
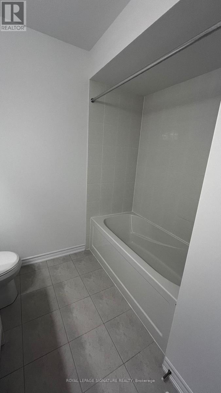
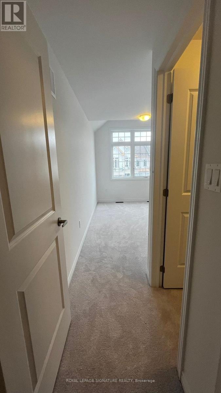
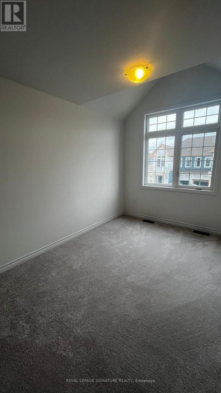
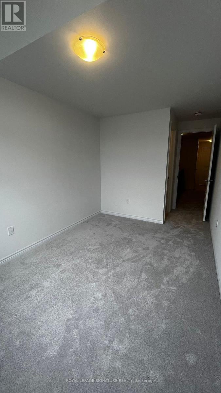
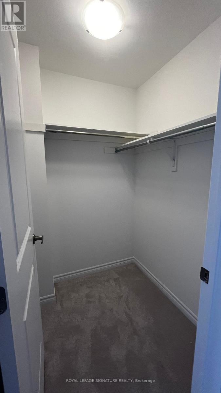
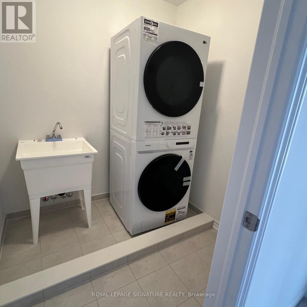
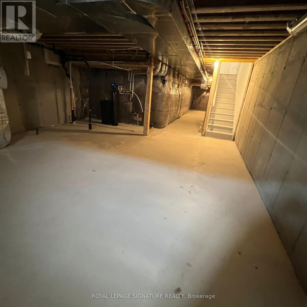
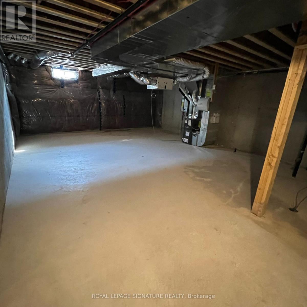
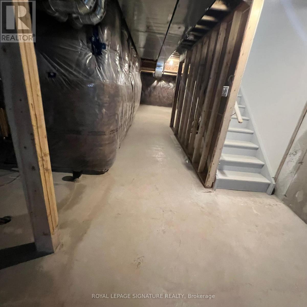
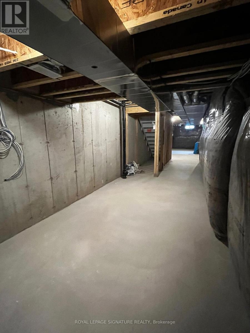
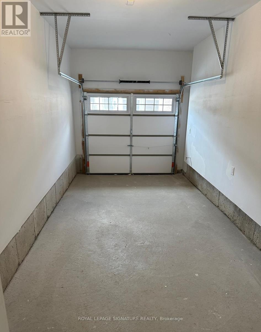
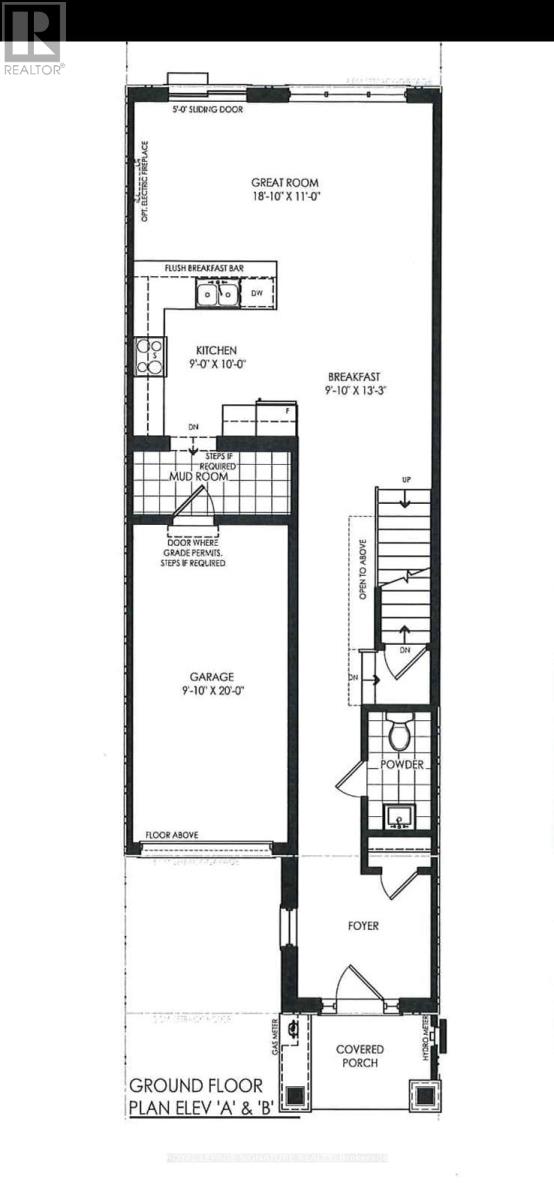
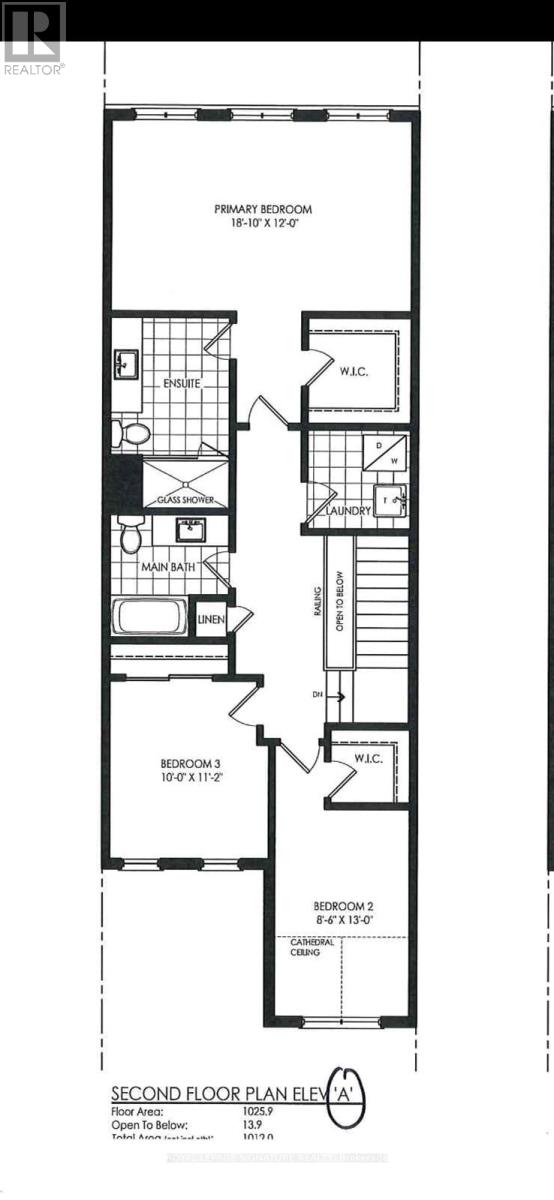
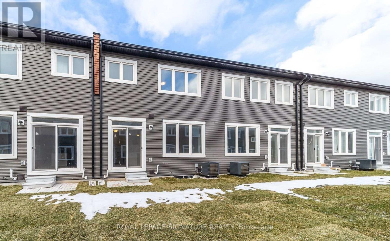
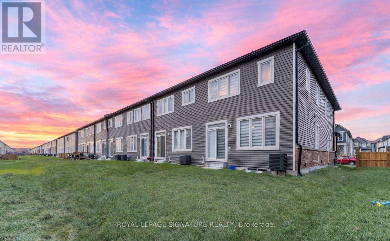
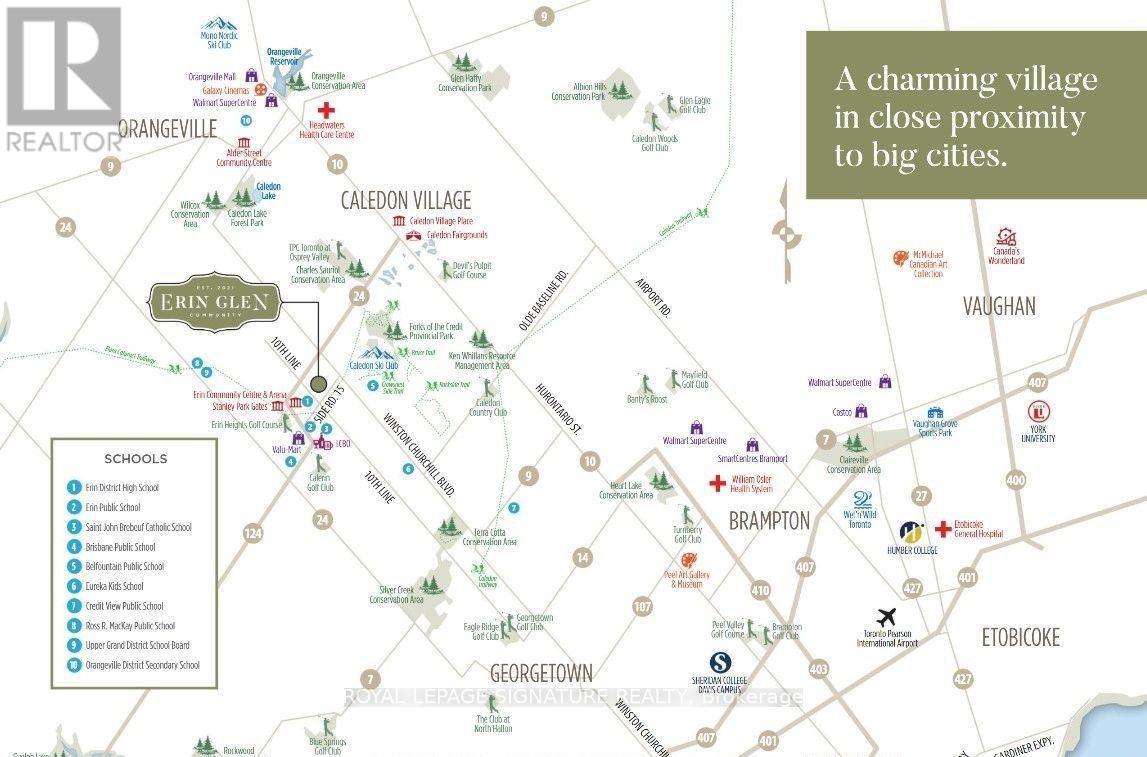
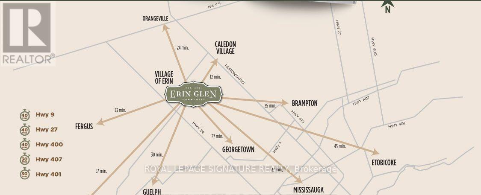
Stunning, beautifully built home in the sought after Erin Glen community! This bright and luxurious 2-storey townhome offers approximately 1,856 sqft. of living space with an open concept layout, ideal for entertaining and everyday family living. Featuring 3 spacious bedrooms and 3 bathrooms, the home offers a Great Room with a walkout to the backyard deck, a convenient mudroom and 3 dedicated parking spaces. The modern eat-in kitchen features stainless steel appliances, quartz countertops and a large quartz island. Large windows throughout the home flood the space with natural light, while numerous upgrades add to its comfort and style. The main floor features 9-ft ceilings and hardwood flooring and the second floor offers the convenience of in-suite laundry. The spacious primary bedroom includes a walk-in closet and a 3-piece ensuite bathroom, while two additional bedrooms share a full 4-piece bathroom. unfinished basement provides endless possibilities for a home gym, additional living space, recreation area, or extra storage. Ideally located in the family friendly Erin community, close to schools, parks, shopping, restaurants and convenient transportation routes. A wonderful opportunity to lease a modern, spacious home in a great neighbourhood. Pictures were taken before tenant moved. (id:63203)
Property Details
| MLS® Number | X13768244 |
| Property Type | Single Family |
| Community Name | Erin |
| Amenities Near By | Park, Schools |
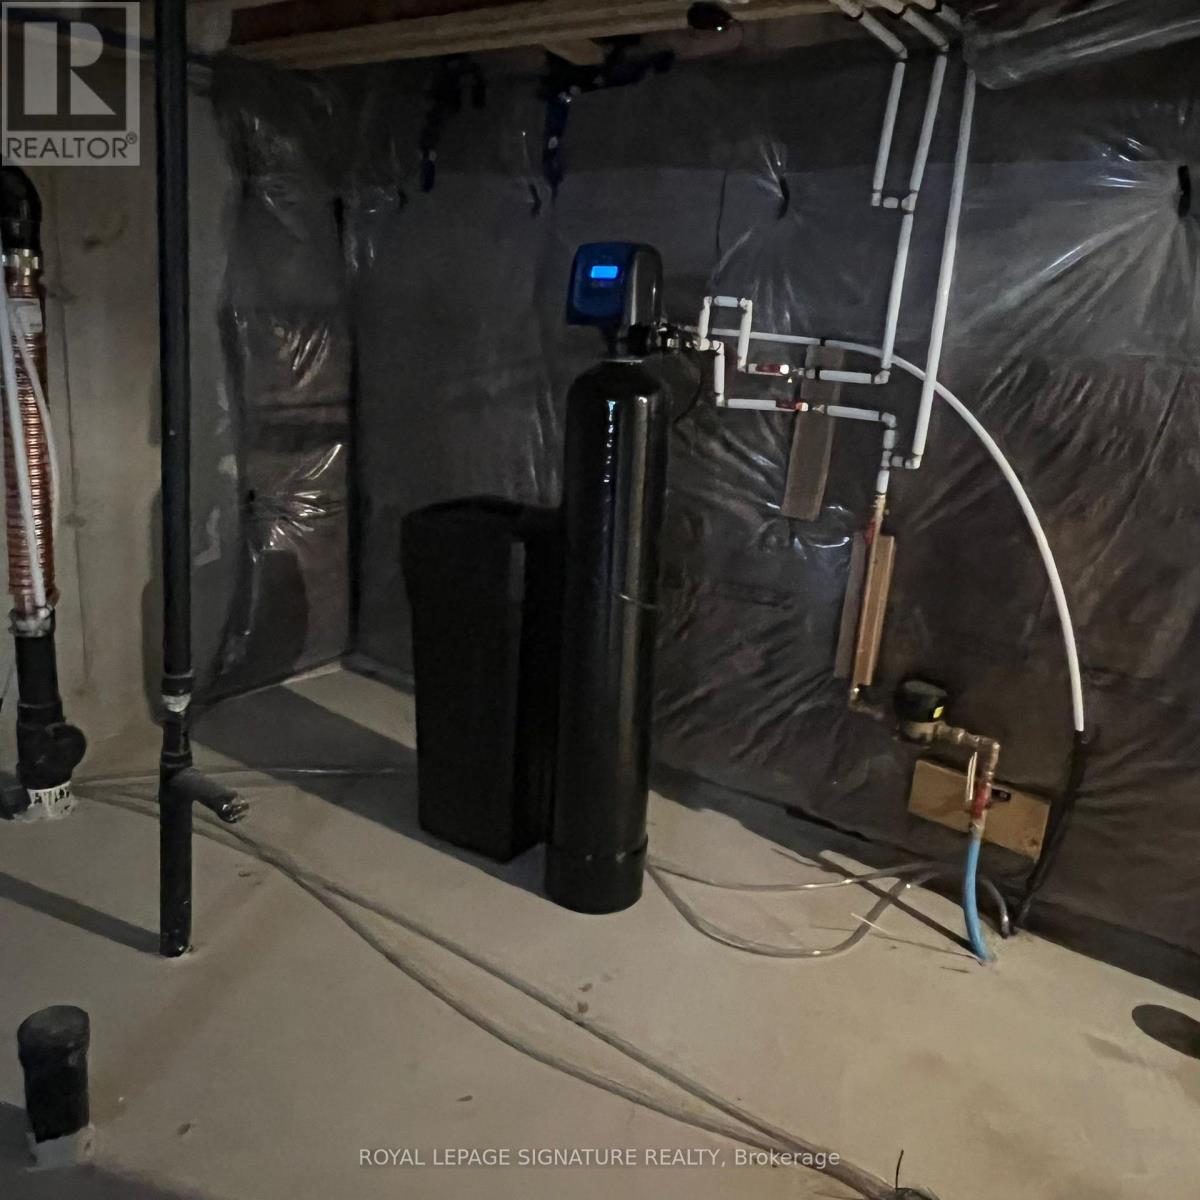
| Equipment Type | Water Heater, Water Softener |
| Parking Space Total | 3 |
| Rental Equipment Type | Water Heater, Water Softener |
Building
| Bathroom Total | 3 |
| Bedrooms Above Ground | 3 |
| Bedrooms Total | 3 |
| Age | 0 To 5 Years |
| Appliances | Range, Dishwasher, Dryer, Stove, Washer, Refrigerator |
| Basement Development | Unfinished |
| Basement Type | N/a (unfinished) |
| Construction Style Attachment | Attached |
| Cooling Type | Central Air Conditioning |
| Exterior Finish | Brick, Vinyl Siding |
| Flooring Type | Ceramic, Hardwood |
| Foundation Type | Concrete |
| Half Bath Total | 1 |
| Heating Fuel | Natural Gas |
| Heating Type | Forced Air |
| Stories Total | 2 |
| Size Interior | 1,500 - 2,000 Ft2 |
| Type | Row / Townhouse |
| Utility Water | Municipal Water |
Parking
| Attached Garage | |
| Garage |
Land
| Acreage | No |
| Land Amenities | Park, Schools |
| Sewer | Sanitary Sewer |
Rooms
| Level | Type | Length | Width | Dimensions |
|---|---|---|---|---|
| Second Level | Laundry Room | Measurements not available | ||
| Second Level | Primary Bedroom | 6 m | 4 m | 6 m x 4 m |
| Second Level | Bedroom 2 | 2.62 m | 3.96 m | 2.62 m x 3.96 m |
| Second Level | Bedroom 3 | 3.048 m | 3.41 m | 3.048 m x 3.41 m |
| Second Level | Bathroom | Measurements not available | ||
| Basement | Recreational, Games Room | Measurements not available | ||
| Main Level | Foyer | 2.44 m | 2.44 m | 2.44 m x 2.44 m |
| Main Level | Great Room | 5.74 m | 3.35 m | 5.74 m x 3.35 m |
| Main Level | Kitchen | 2.74 m | 3.05 m | 2.74 m x 3.05 m |
| Main Level | Mud Room | Measurements not available | ||
| Main Level | Eating Area | 3 m | 4.04 m | 3 m x 4.04 m |
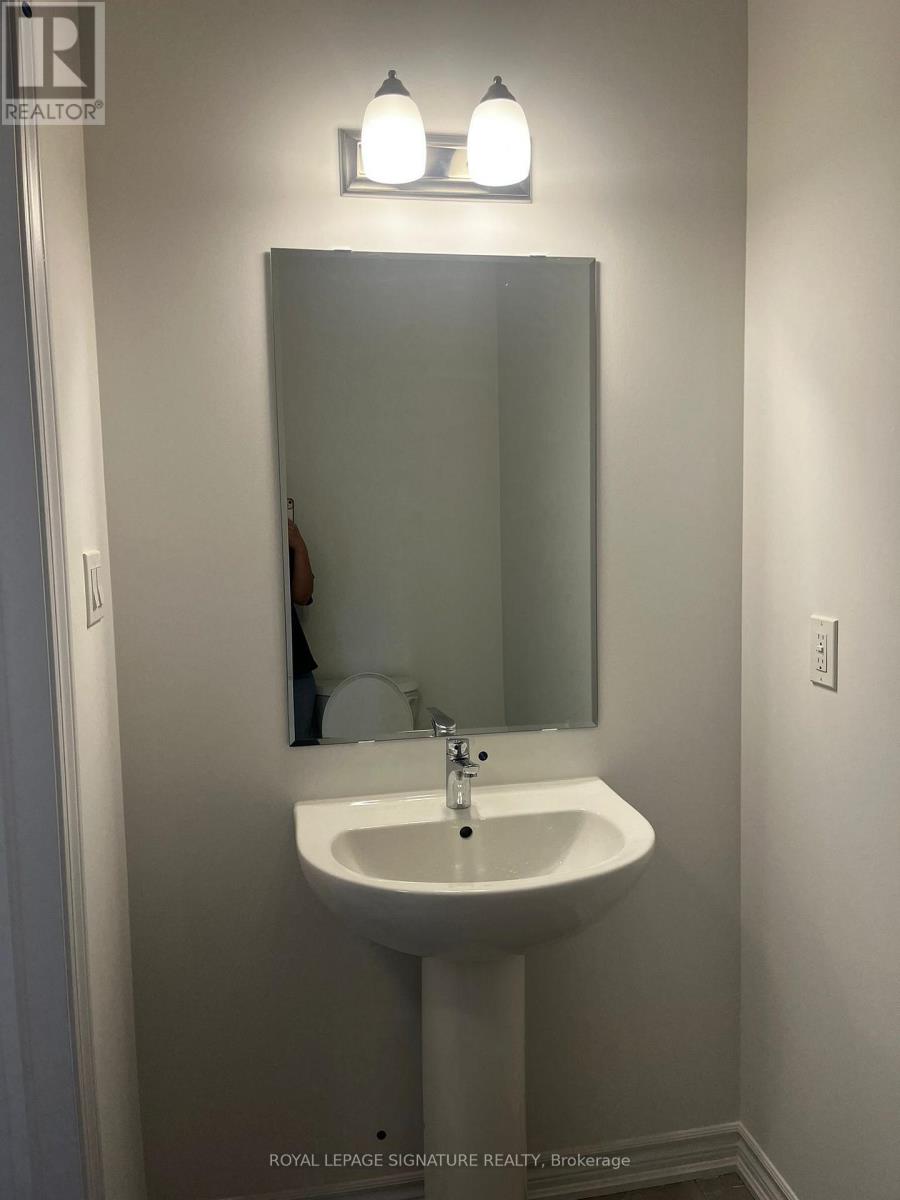
| Main Level | Bathroom | Measurements not available |
Contact Us
Contact us for more information

The trademarks REALTOR®, REALTORS®, and the REALTOR® logo are controlled by The Canadian Real Estate Association (CREA) and identify real estate professionals who are members of CREA. The trademarks MLS®, Multiple Listing Service® and the associated logos are owned by The Canadian Real Estate Association (CREA) and identify the quality of services provided by real estate professionals who are members of CREA. The trademark DDF® is owned by The Canadian Real Estate Association (CREA) and identifies CREA's Data Distribution Facility (DDF®)
September 10 2026 07:38:54
Toronto Regional Real Estate Board
Royal LePage Signature Realty