

865 Arnold Crescent Newmarket, Ontario L3Y 2E4

$1,175,000
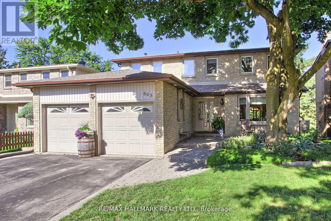
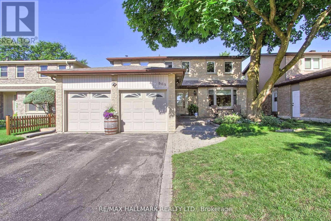
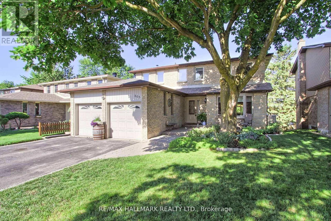
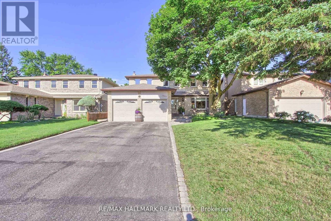
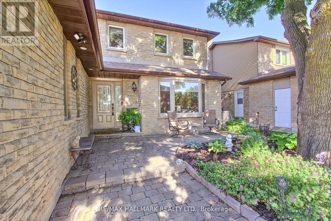
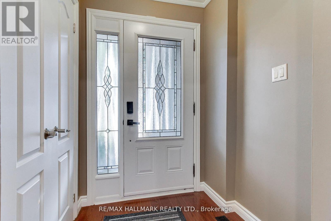
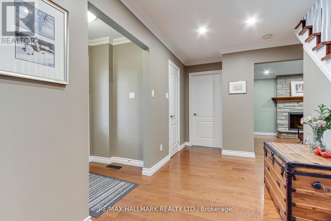
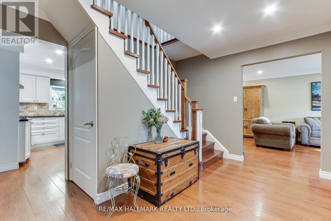
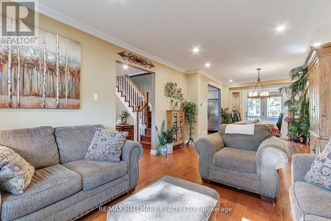
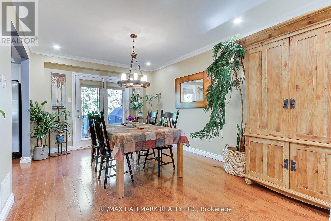
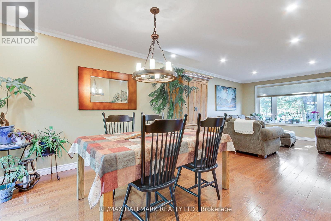
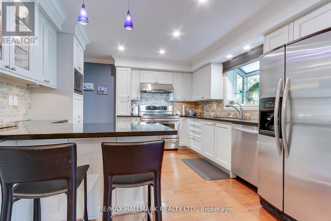
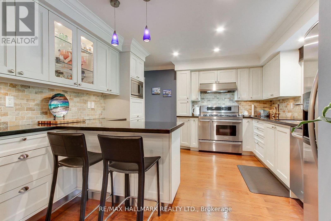
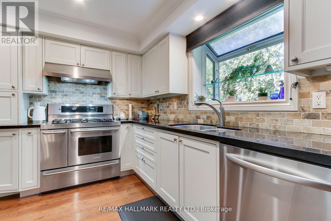
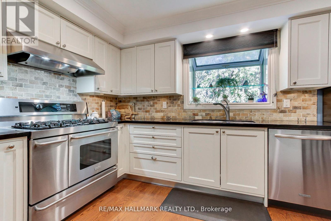
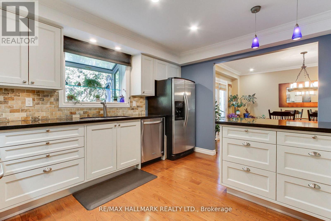
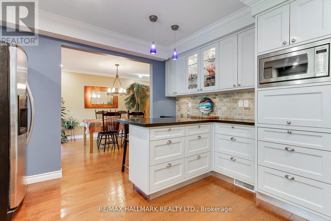
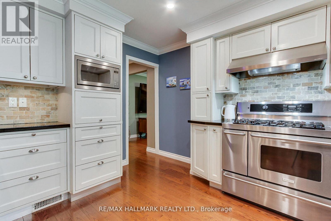
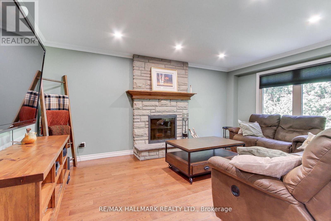
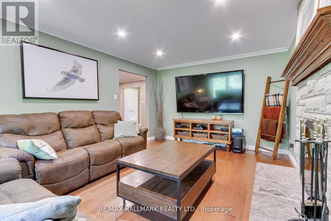
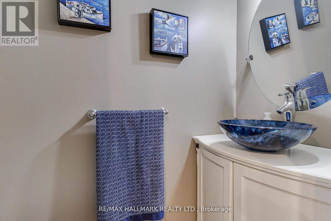
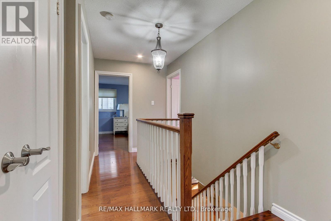
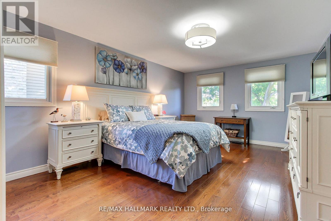
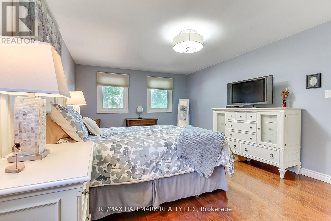
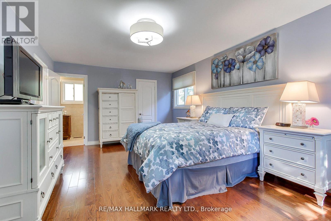
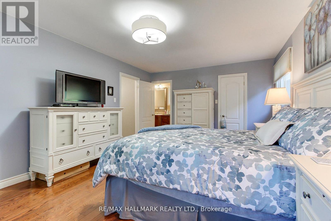
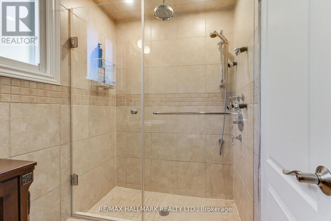
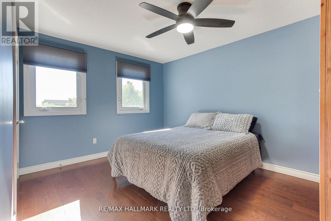
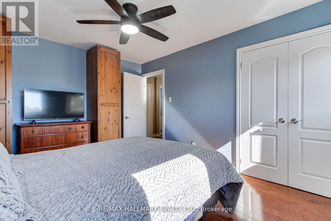
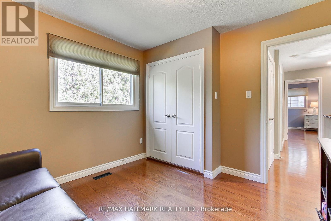
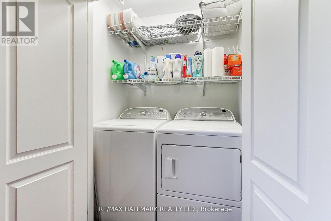
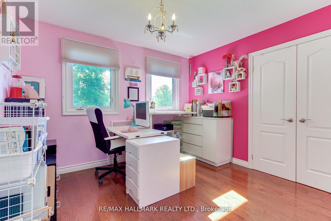
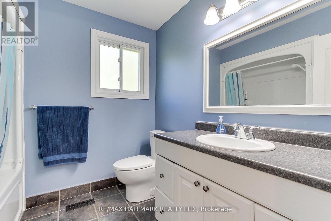
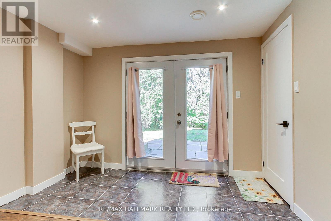
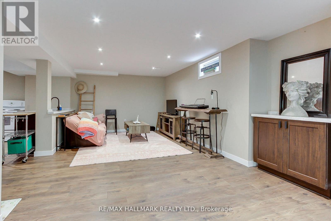
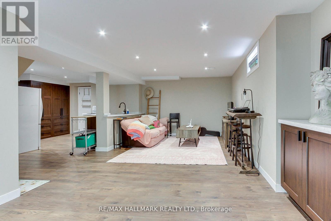
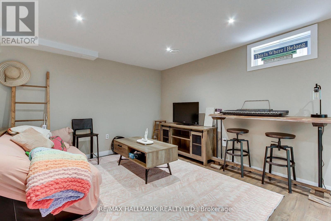
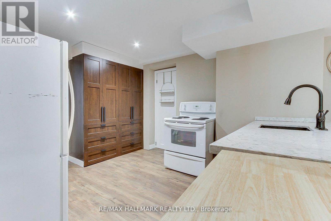
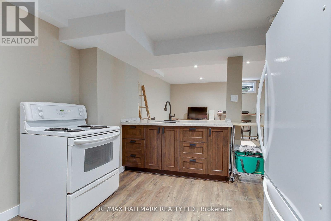
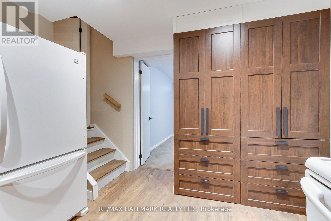
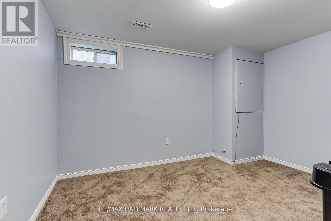
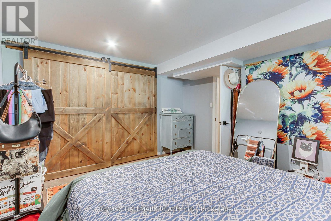
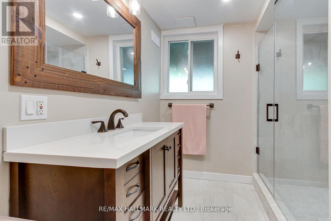
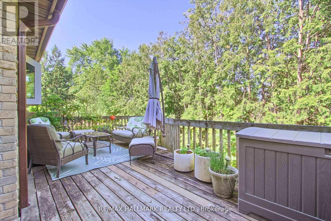
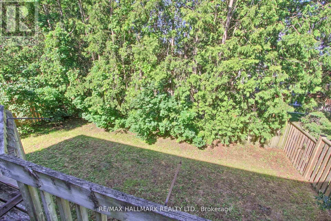
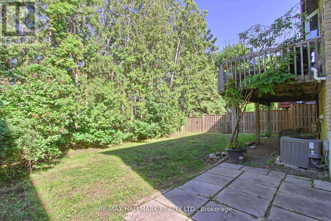
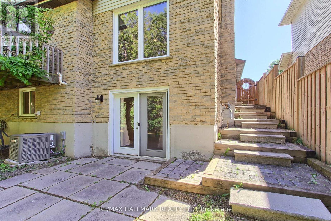
Welcome Home! Fantastic Updated 4 + 2 Bedroom, 2 Kitchen Family Home In Mature Newmarket Neighbourhood! Warm, Cozy, WellMaintained Home With Hardwood Floors, Granite, Pots, Crown & More. Combined Living and Dining Room Features a Walk-Out To Deckoverlooking Fully Fenced Private Backyard. Inviting Family Room With Beautifully Stoned Wood burning Natural Fireplace. GenerouslySized Bedrooms with Closet Organizers Including Primary Bedroom With Walk-In Closet & Renovated 3 Piece Ensuite. Other Finishes &Features Include Fully Finished Basement With 2 Bedrooms, Additional Kitchen, 3 Piece Bathroom, Separate Laundry and Separate Walk-outEntrance for Multi-Generational Living, Extended Families, Income Potential, In-Law Suite Potential & More! The Separate Laundry Upstairscan be left and/or Converted back to Main Floor Pantry. Convenient 2nd Floor & Basement Laundry. Great Curb Appeal With ExtensiveLandscaping & Mature Trees, Driveway parking for 4 cars & No Sidewalk. Gas BBQ hookup. Just Steps to Parks, Trails, Shopping,Excellent Schools, Hospital, Downtown Newmarket, Transit & Close To All Amenities, 400, 404 & More. Start your next chapter with aperfect blend of space, comfort & versatility for growing families at every stage of life. (id:63203)
Property Details
| MLS® Number | N13534346 |
| Property Type | Single Family |
| Neigbourhood | Gorham |
| Community Name | Gorham-College Manor |
| Features | In-law Suite |
| Parking Space Total | 6 |
Building
| Bathroom Total | 4 |
| Bedrooms Above Ground | 4 |
| Bedrooms Below Ground | 2 |
| Bedrooms Total | 6 |
| Age | 31 To 50 Years |
| Amenities | Fireplace(s) |
| Appliances | Dishwasher, Dryer, Water Heater, Stove, Washer, Two Refrigerators |
| Basement Development | Finished |
| Basement Features | Walk Out, Separate Entrance |
| Basement Type | N/a (finished), N/a |
| Construction Style Attachment | Detached |
| Cooling Type | Central Air Conditioning |
| Exterior Finish | Aluminum Siding, Brick |
| Fireplace Present | Yes |
| Fireplace Total | 1 |
| Flooring Type | Hardwood, Carpeted, Ceramic, Laminate |
| Foundation Type | Poured Concrete |
| Half Bath Total | 1 |
| Heating Fuel | Natural Gas |
| Heating Type | Forced Air |
| Stories Total | 2 |
| Size Interior | 1,500 - 2,000 Ft2 |
| Type | House |
| Utility Water | Municipal Water |
Parking
| Attached Garage | |
| Garage |
Land
| Acreage | No |
| Sewer | Sanitary Sewer |
| Size Depth | 110 Ft ,1 In |
| Size Frontage | 50 Ft |
| Size Irregular | 50 X 110.1 Ft |
| Size Total Text | 50 X 110.1 Ft|under 1/2 Acre |
Rooms
| Level | Type | Length | Width | Dimensions |
|---|---|---|---|---|
| Second Level | Primary Bedroom | 5.76 m | 3.76 m | 5.76 m x 3.76 m |
| Second Level | Bedroom 2 | 3.4 m | 3.05 m | 3.4 m x 3.05 m |
| Second Level | Bedroom 3 | 4.13 m | 3.24 m | 4.13 m x 3.24 m |
| Second Level | Bedroom 4 | 3.23 m | 3.18 m | 3.23 m x 3.18 m |
| Basement | Bedroom | 3.68 m | 4.06 m | 3.68 m x 4.06 m |
| Basement | Bedroom 5 | 3.68 m | 3.53 m | 3.68 m x 3.53 m |
| Main Level | Kitchen | 4.05 m | 3.6 m | 4.05 m x 3.6 m |
| Main Level | Living Room | 5.27 m | 3.64 m | 5.27 m x 3.64 m |
| Main Level | Dining Room | 3.21 m | 3.15 m | 3.21 m x 3.15 m |
| Main Level | Family Room | 5.17 m | 3.66 m | 5.17 m x 3.66 m |
| Main Level | Pantry | 3.02 m | 1.96 m | 3.02 m x 1.96 m |
Contact Us
Contact us for more information

The trademarks REALTOR®, REALTORS®, and the REALTOR® logo are controlled by The Canadian Real Estate Association (CREA) and identify real estate professionals who are members of CREA. The trademarks MLS®, Multiple Listing Service® and the associated logos are owned by The Canadian Real Estate Association (CREA) and identify the quality of services provided by real estate professionals who are members of CREA. The trademark DDF® is owned by The Canadian Real Estate Association (CREA) and identifies CREA's Data Distribution Facility (DDF®)
July 07 2026 08:04:20
Toronto Regional Real Estate Board
RE/MAX Hallmark Realty Ltd.