

87 Armeda Clow Crescent Essa, Ontario L3W 0H6

$834,900
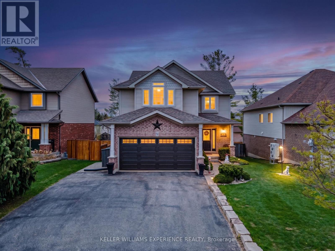
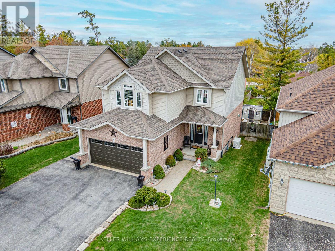
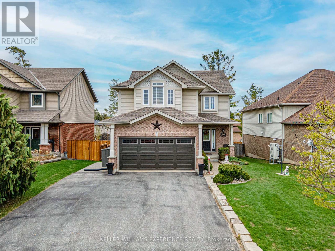
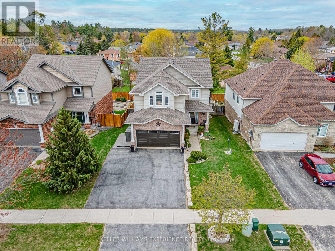
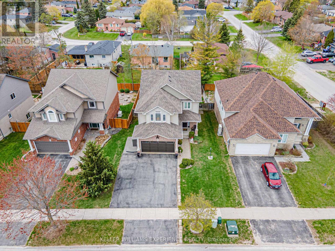
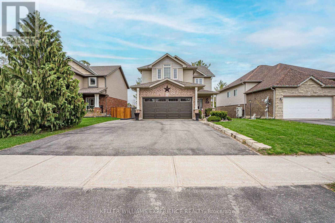
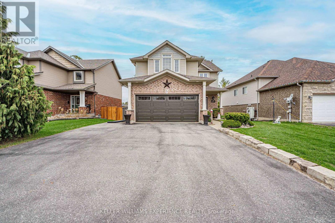
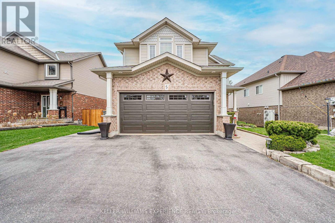
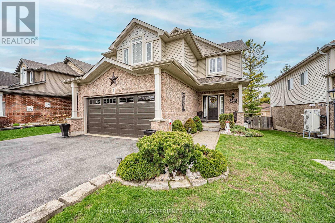
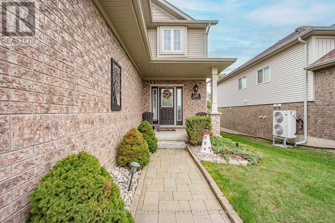
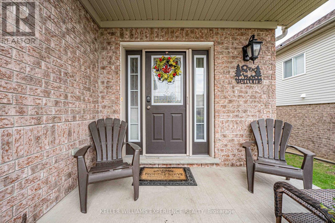
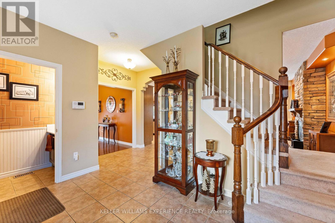
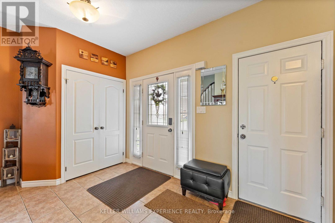
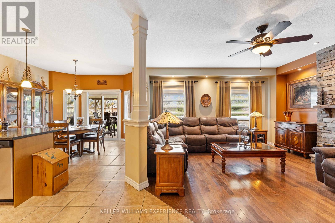
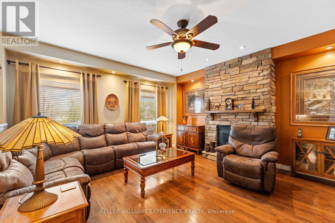
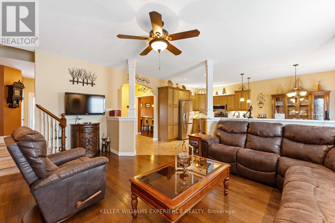
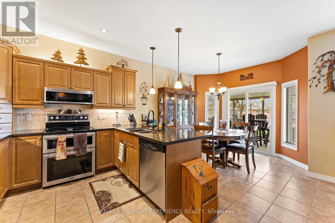
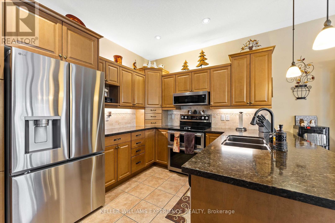

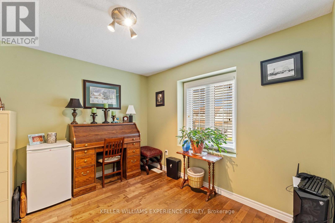
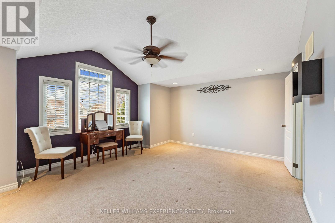
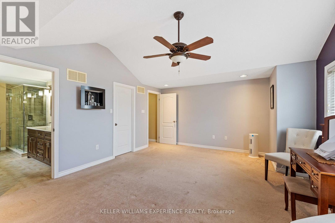
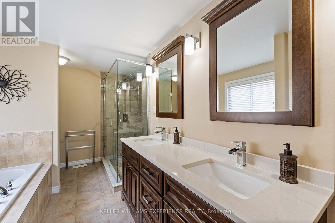
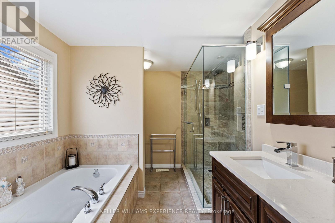
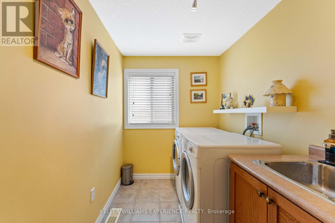
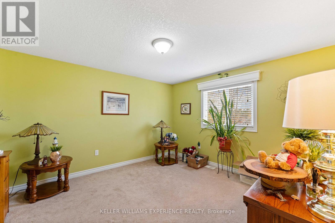
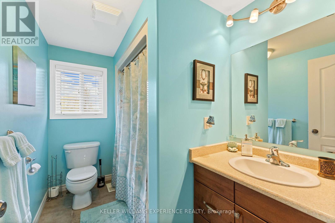
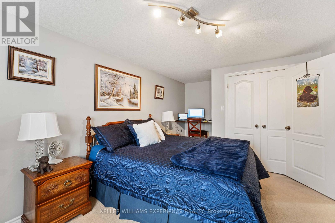
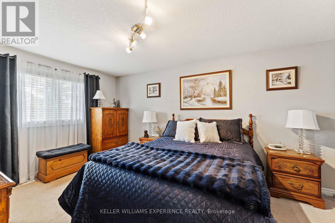
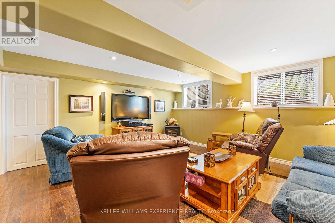
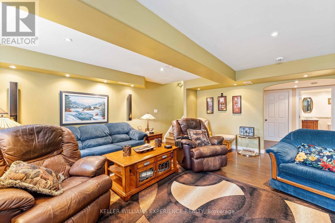
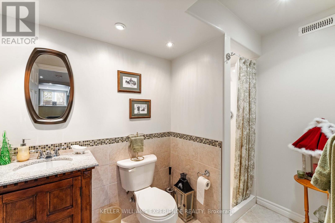
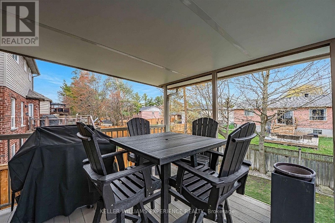
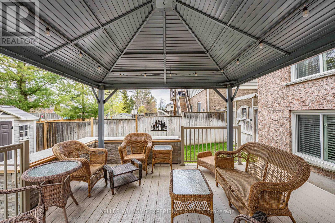
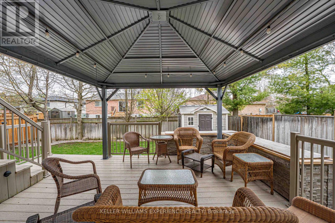
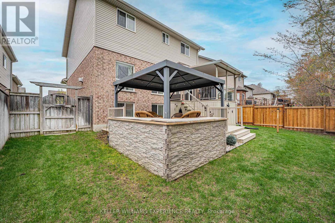
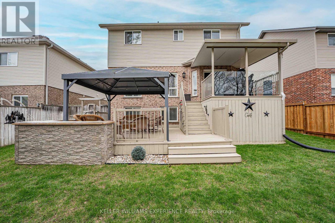
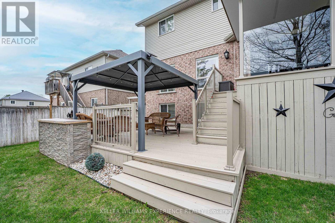
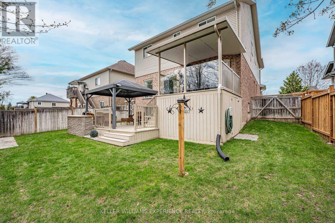
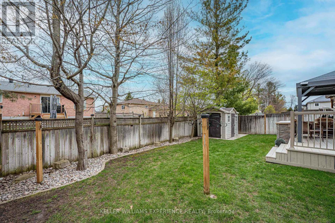
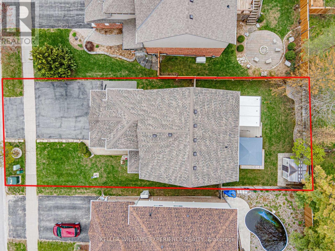
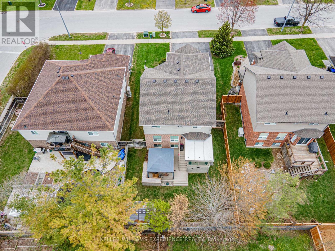
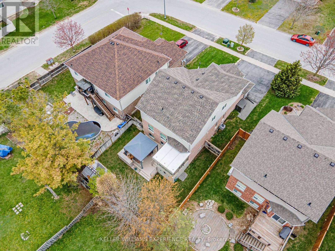
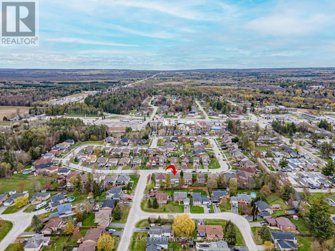
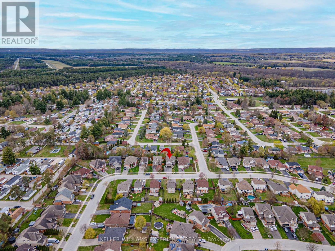
ARMEDA CLOW CRESCENT DEVONLEIGH 2-STOREY IN ANGUS | Turn-key residence in Essa Township with top-to-bottom finishes. Main floor features hardwood flooring, a stone gas fireplace, and an upgraded eat-in kitchen with granite countertops and stainless steel appliances leading to a 2-tier composite deck. Upper level provides 4 spacious bedrooms, a 5-piece primary ensuite, and upper-floor laundry. Fully finished basement includes a rec room, 5th bedroom, and 3-piece bathroom-offering an ideal in-law setup for extended guests. Professionally landscaped, fully fenced yard features mature trees, in-ground sprinklers, and sandpoint irrigation. Upgraded mechanics feature a 2025 Generac generator, 2018 furnace/AC, 2019 roof, water filtration system, softener, and Leaf Guard gutters. This versatile layout offers flexible living space just minutes from local schools, parks, shopping, and dining. (id:63203)
Property Details
| MLS® Number | N13706208 |
| Property Type | Single Family |
| Community Name | Angus |
| Amenities Near By | Golf Nearby, Park, Schools |
| Community Features | Community Centre |
| Easement | Sub Division Covenants |
| Equipment Type | Water Heater - Tankless, Water Heater |
| Features | Lighting, Gazebo, Sump Pump |
| Parking Space Total | 6 |
| Rental Equipment Type | Water Heater - Tankless, Water Heater |
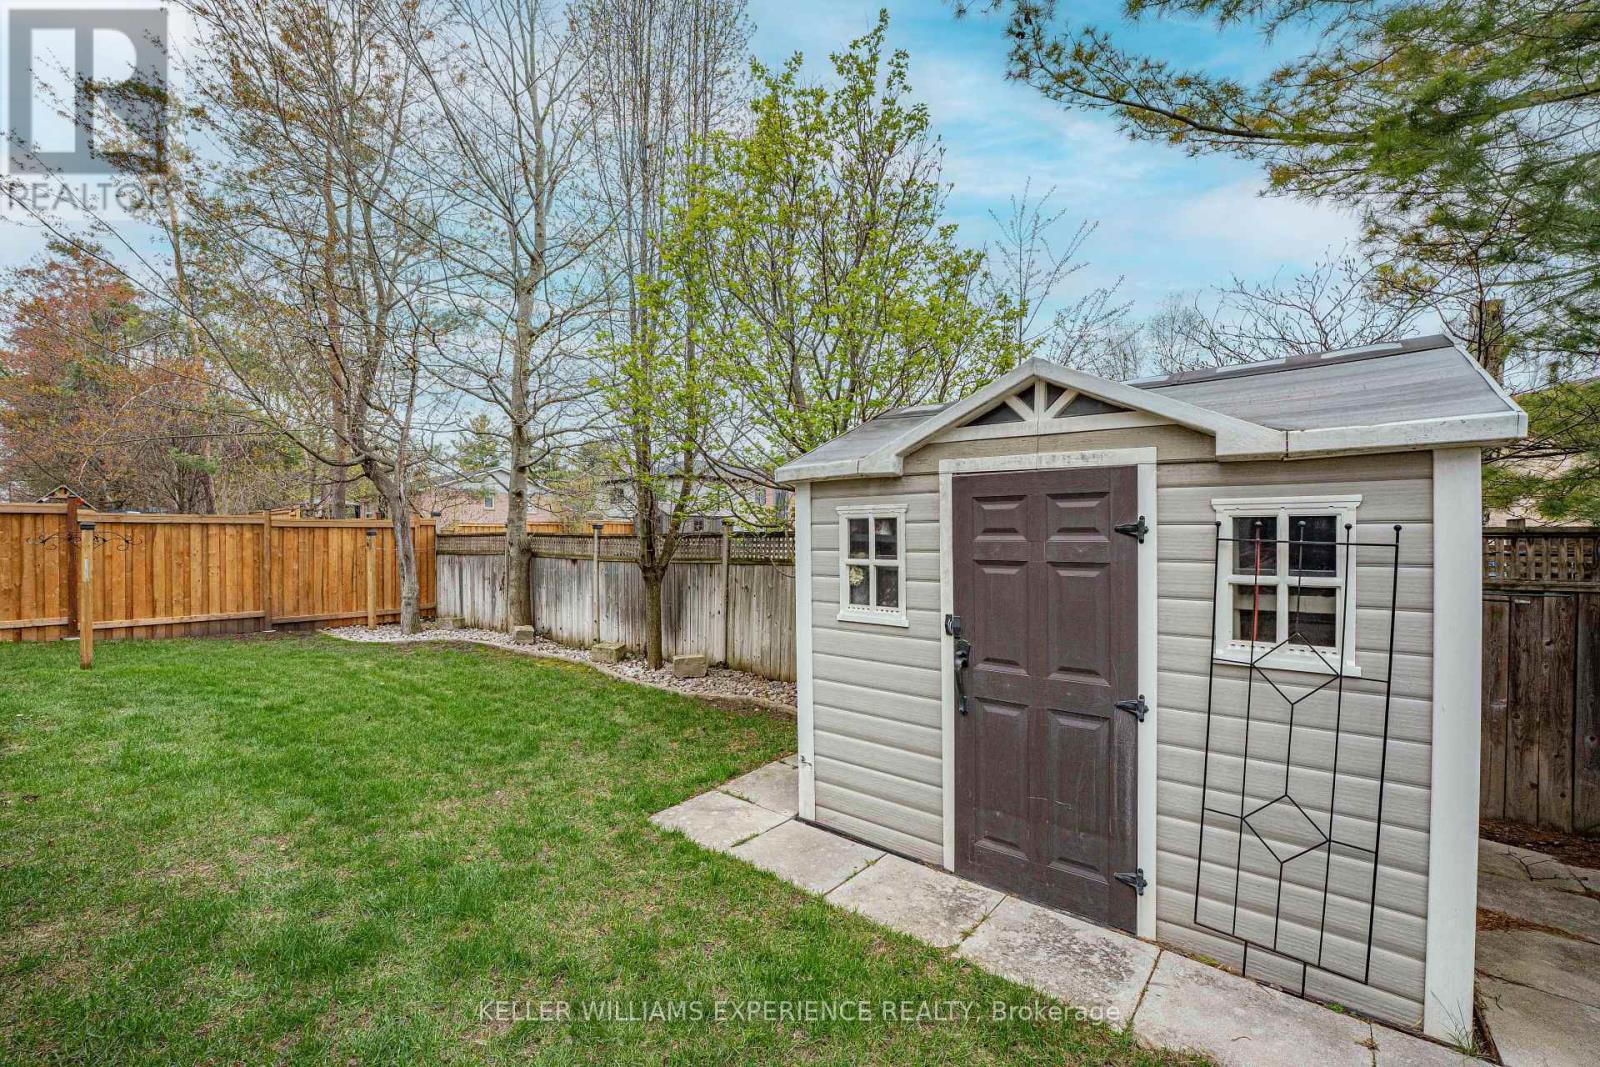
| Structure | Deck, Shed |
Building
| Bathroom Total | 4 |
| Bedrooms Above Ground | 4 |
| Bedrooms Below Ground | 1 |
| Bedrooms Total | 5 |
| Age | 16 To 30 Years |
| Amenities | Canopy, Fireplace(s) |
| Appliances | Garage Door Opener Remote(s), Central Vacuum, Water Heater - Tankless, Water Softener, Water Treatment, Dishwasher, Microwave, Stove, Washer, Refrigerator |
| Basement Development | Finished |
| Basement Type | Full (finished) |
| Construction Style Attachment | Detached |
| Cooling Type | Central Air Conditioning |
| Exterior Finish | Brick |
| Fireplace Present | Yes |
| Fireplace Total | 1 |
| Foundation Type | Concrete |
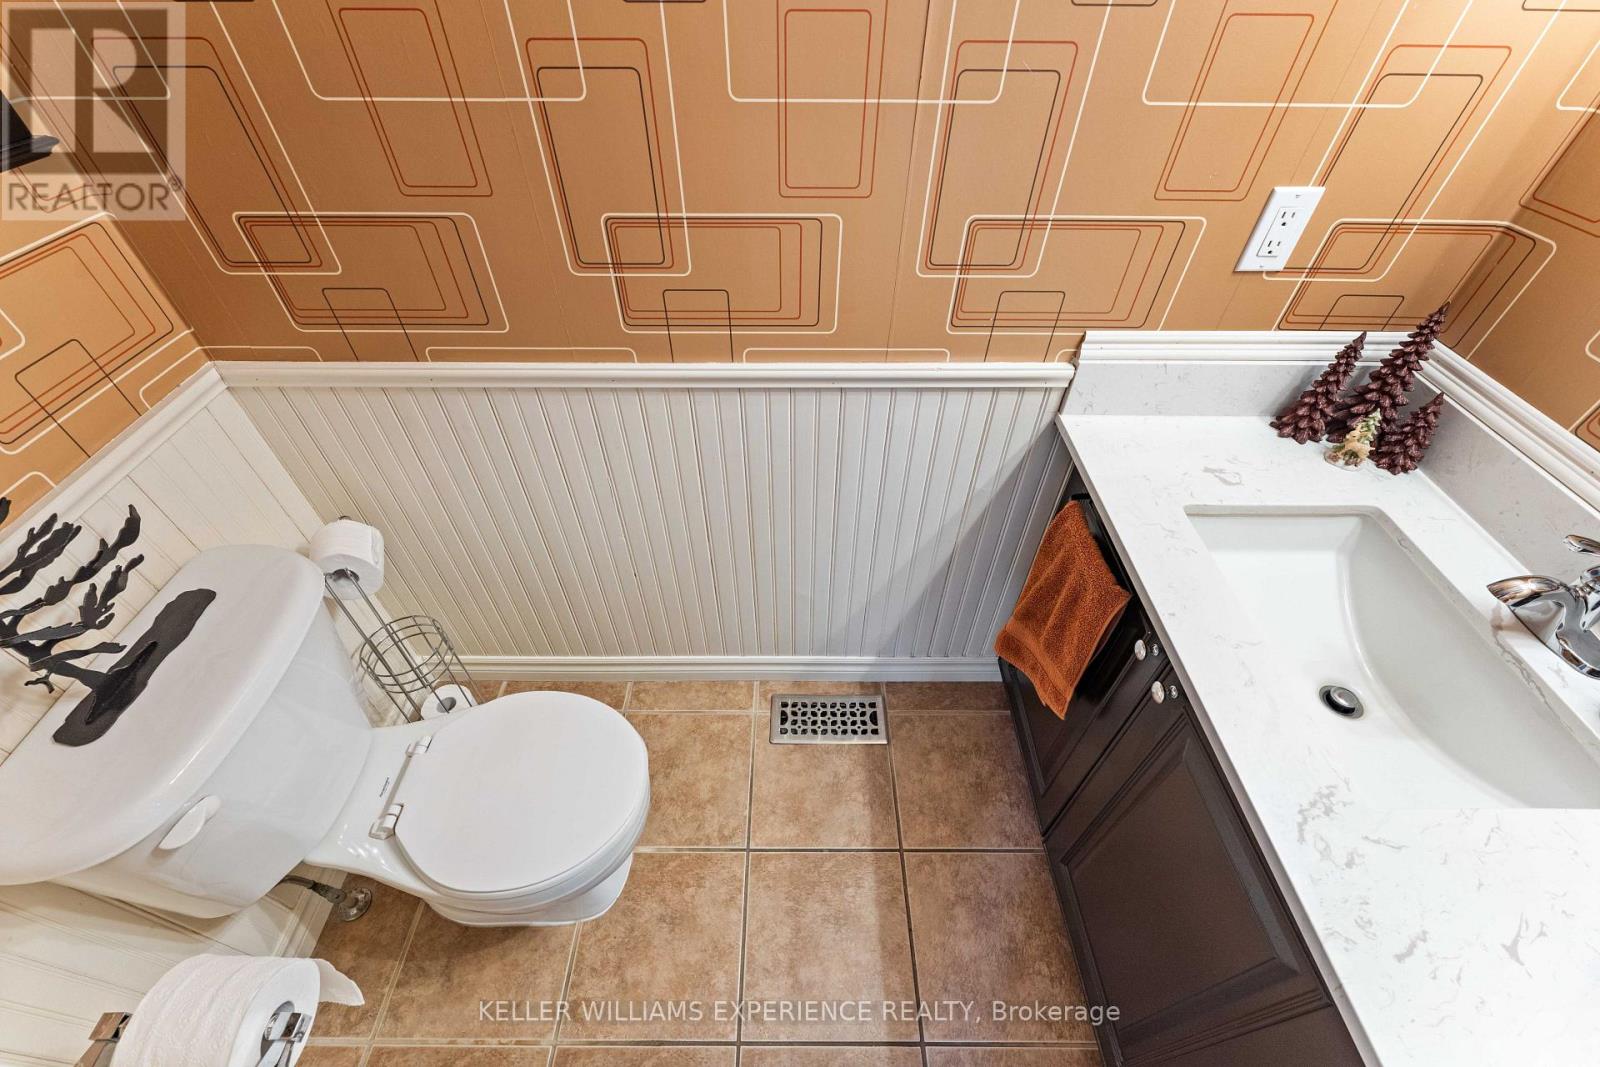
| Half Bath Total | 1 |
| Heating Fuel | Natural Gas |
| Heating Type | Forced Air |
| Stories Total | 2 |
| Size Interior | 2,000 - 2,500 Ft2 |
| Type | House |
| Utility Power | Generator |
| Utility Water | Municipal Water, Sand Point |
Parking
| Attached Garage | |
| Garage | |
| Inside Entry |
Land
| Acreage | No |
| Fence Type | Fully Fenced, Fenced Yard |
| Land Amenities | Golf Nearby, Park, Schools |
| Landscape Features | Landscaped, Lawn Sprinkler |
| Sewer | Sanitary Sewer |
| Size Depth | 118 Ft ,2 In |
| Size Frontage | 49 Ft ,2 In |
| Size Irregular | 49.2 X 118.2 Ft |
| Size Total Text | 49.2 X 118.2 Ft|under 1/2 Acre |
| Zoning Description | Residential |
Rooms
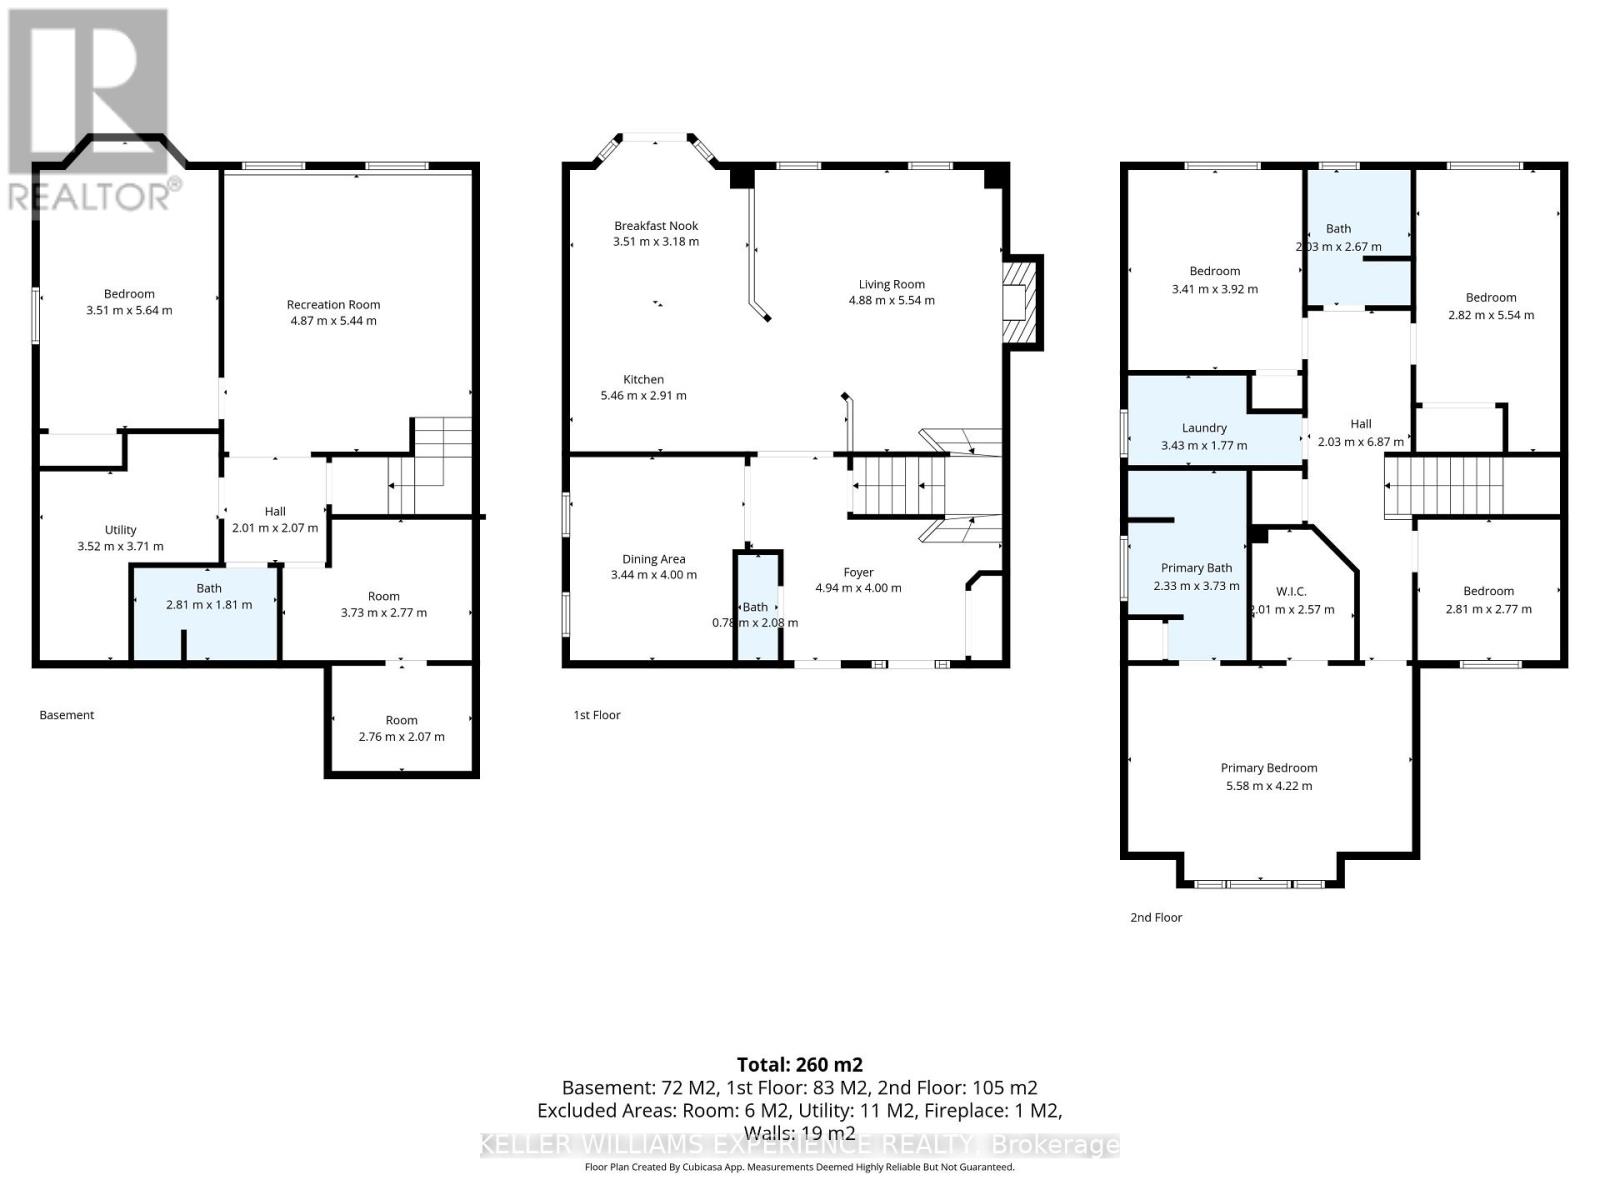
| Level | Type | Length | Width | Dimensions |
|---|---|---|---|---|
| Second Level | Bedroom | 2.81 m | 2.77 m | 2.81 m x 2.77 m |
| Second Level | Bedroom | 2.82 m | 5.54 m | 2.82 m x 5.54 m |
| Second Level | Bedroom | 3.41 m | 3.92 m | 3.41 m x 3.92 m |
| Second Level | Primary Bedroom | 5.58 m | 4.22 m | 5.58 m x 4.22 m |
| Second Level | Laundry Room | 3.43 m | 1.77 m | 3.43 m x 1.77 m |
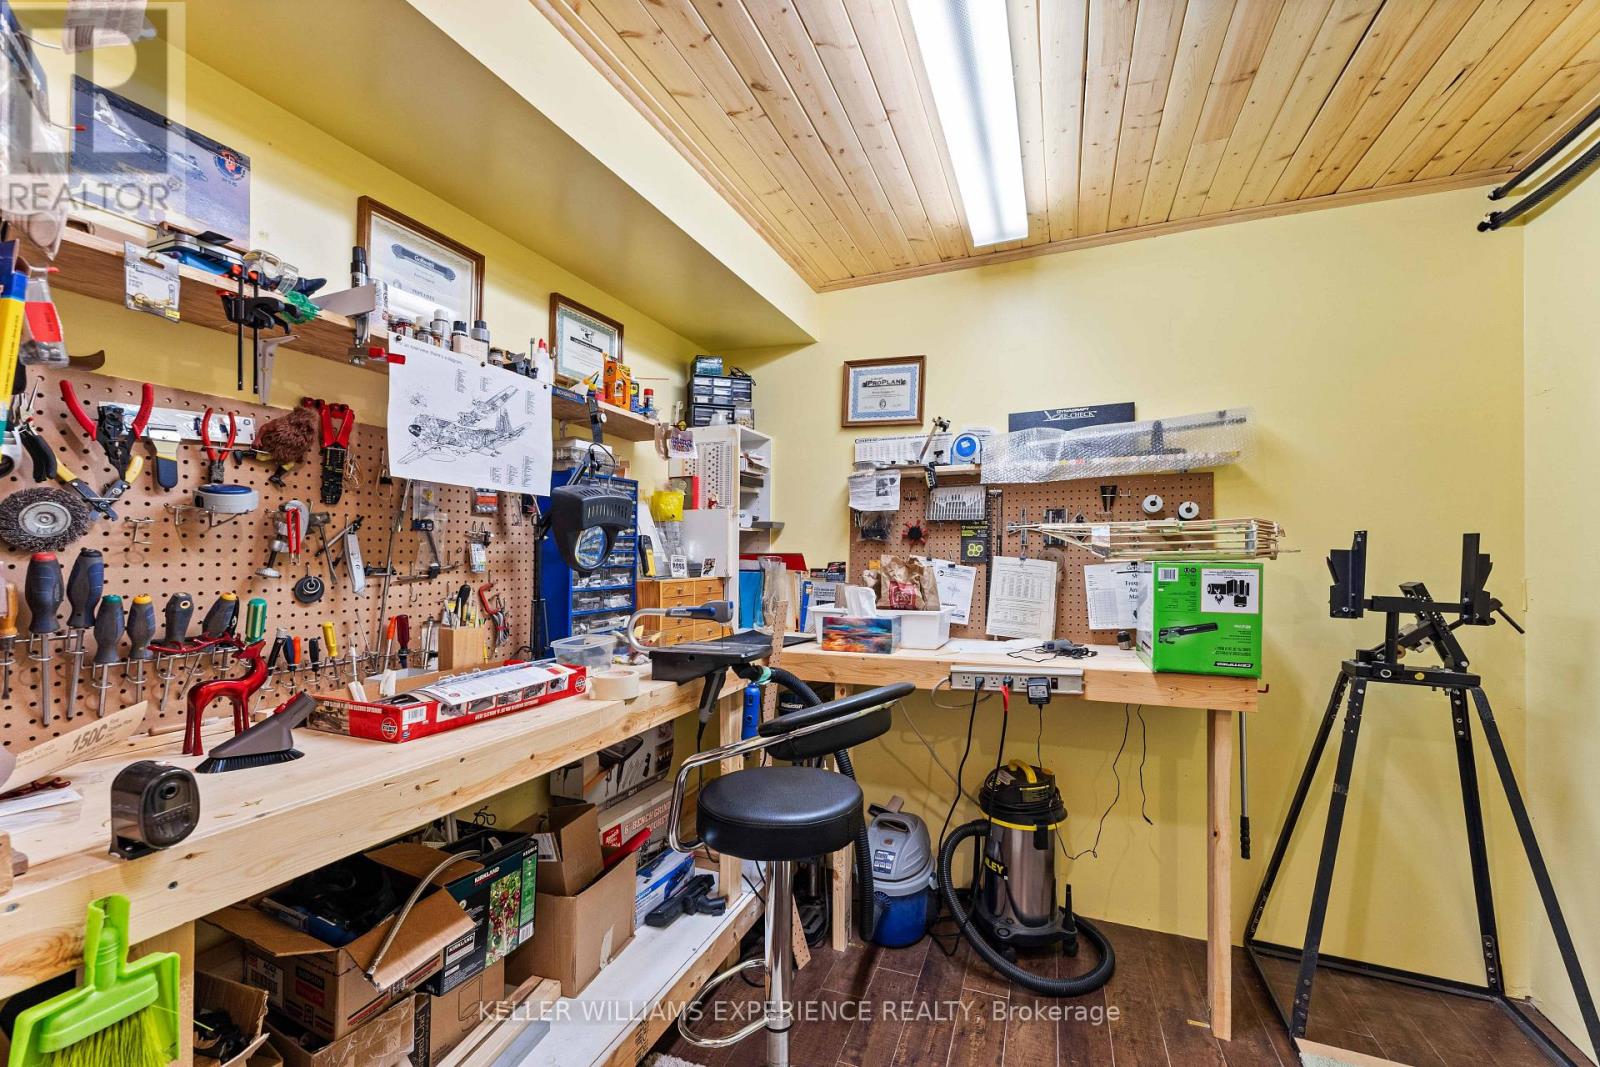
| Basement | Workshop | 3.73 m | 2.77 m | 3.73 m x 2.77 m |
| Basement | Recreational, Games Room | 4.87 m | 5.44 m | 4.87 m x 5.44 m |
| Basement | Other | 2.76 m | 2.07 m | 2.76 m x 2.07 m |
| Basement | Utility Room | 3.52 m | 3.71 m | 3.52 m x 3.71 m |
| Basement | Bedroom | 3.51 m | 5.64 m | 3.51 m x 5.64 m |
| Main Level | Eating Area | 3.51 m | 3.18 m | 3.51 m x 3.18 m |
| Main Level | Foyer | 4.94 m | 4 m | 4.94 m x 4 m |
| Main Level | Family Room | 4.88 m | 5.54 m | 4.88 m x 5.54 m |
| Main Level | Kitchen | 5.46 m | 2.91 m | 5.46 m x 2.91 m |
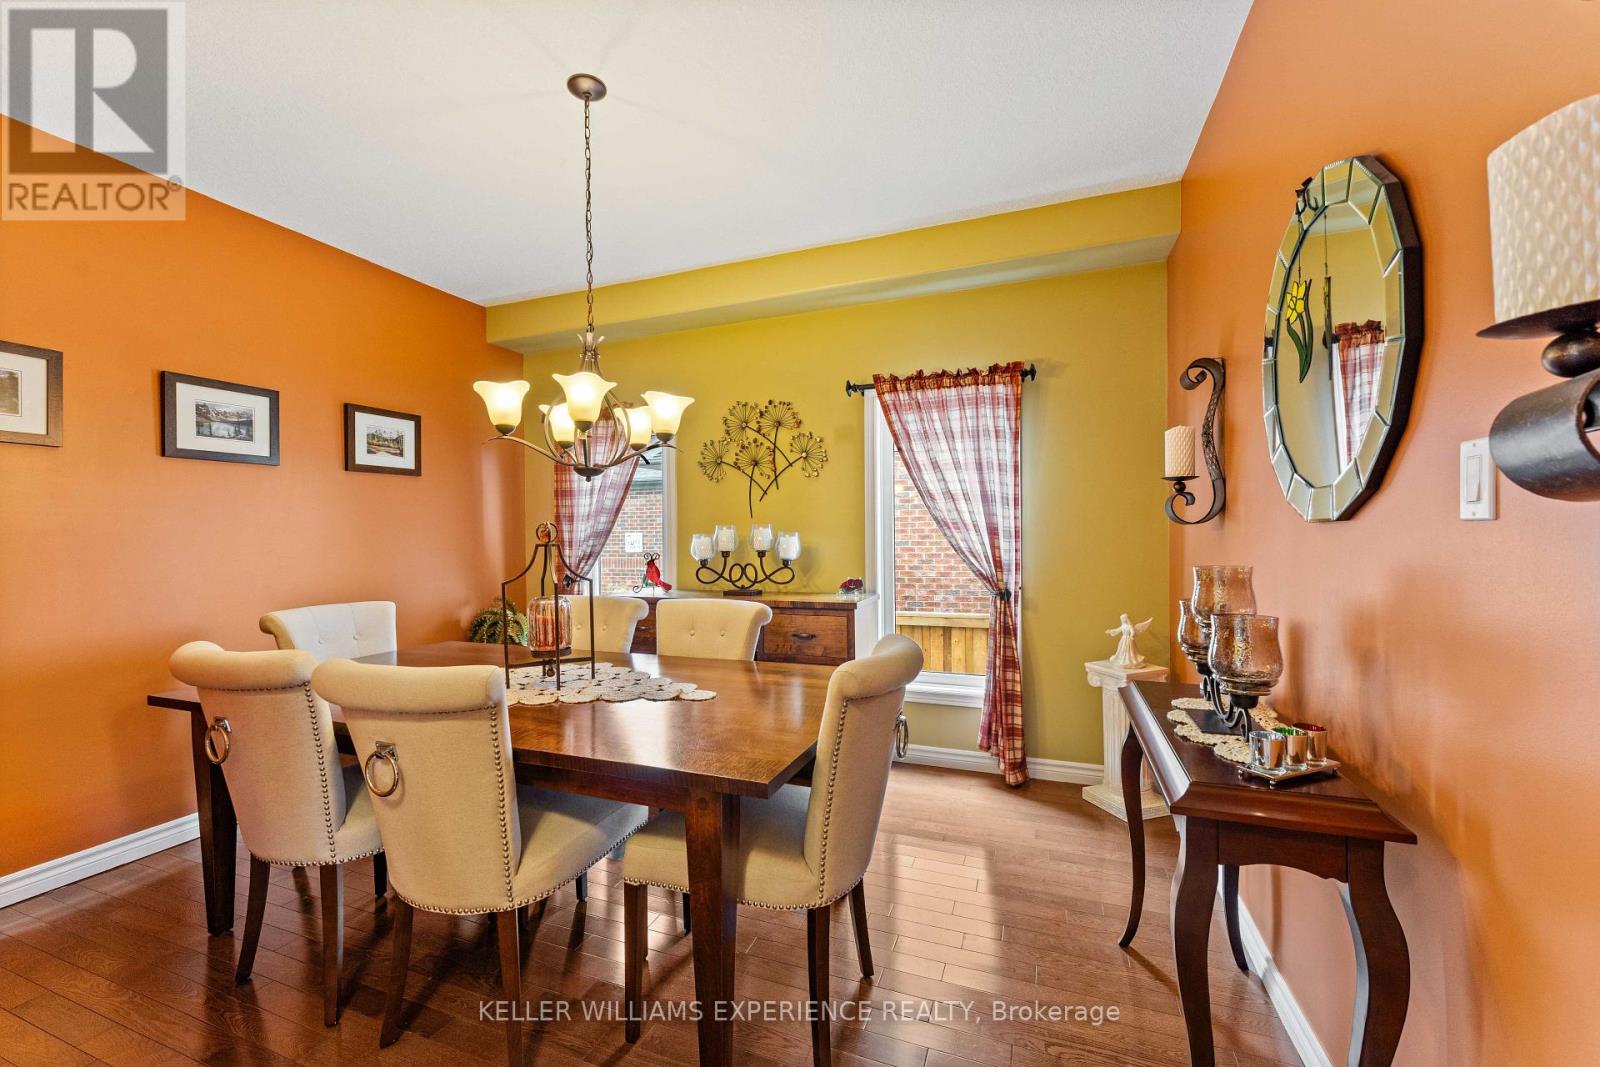
| Main Level | Dining Room | 3.44 m | 4 m | 3.44 m x 4 m |
Utilities
| Cable | Available |
| Electricity | Installed |
| Sewer | Installed |
Contact Us
Contact us for more information

The trademarks REALTOR®, REALTORS®, and the REALTOR® logo are controlled by The Canadian Real Estate Association (CREA) and identify real estate professionals who are members of CREA. The trademarks MLS®, Multiple Listing Service® and the associated logos are owned by The Canadian Real Estate Association (CREA) and identify the quality of services provided by real estate professionals who are members of CREA. The trademark DDF® is owned by The Canadian Real Estate Association (CREA) and identifies CREA's Data Distribution Facility (DDF®)
August 26 2026 06:58:01
Toronto Regional Real Estate Board
Keller Williams Experience Realty