

87 Hullmar Drive Toronto, Ontario M3N 2E2

$984,900
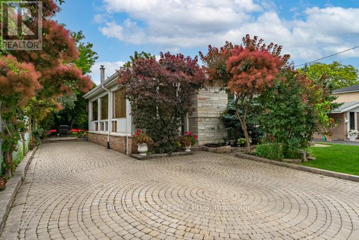
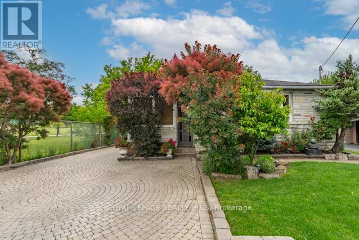
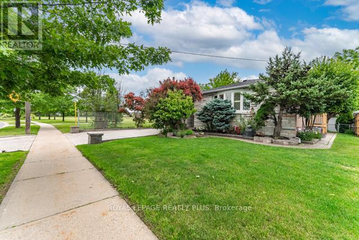
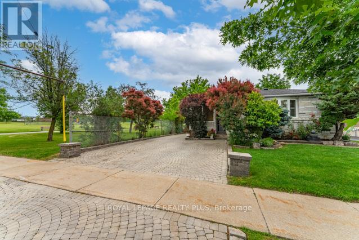
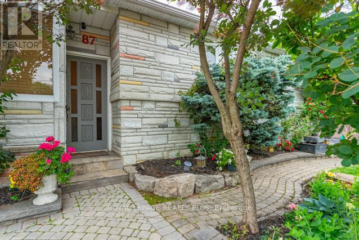
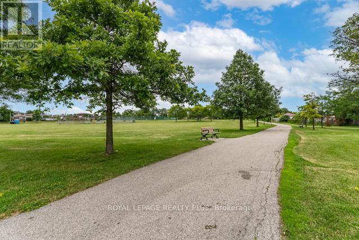
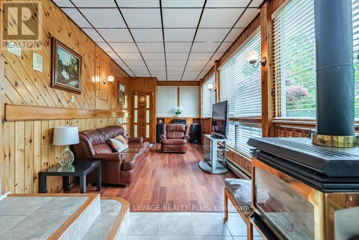
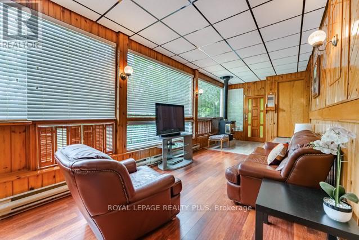
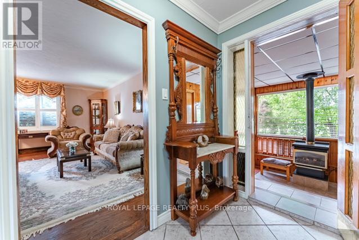
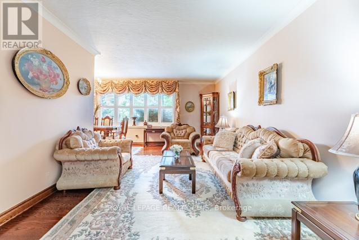
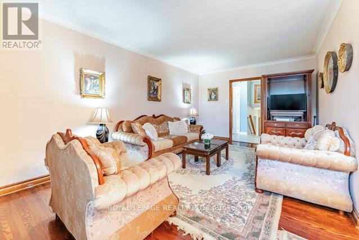
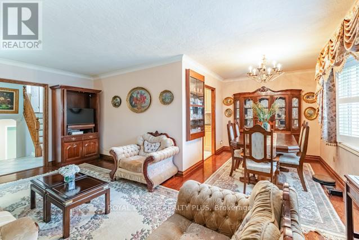
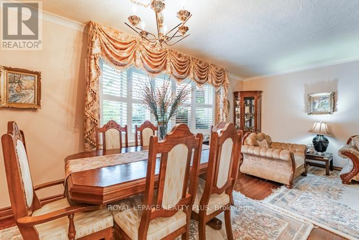
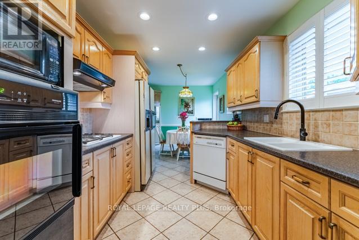
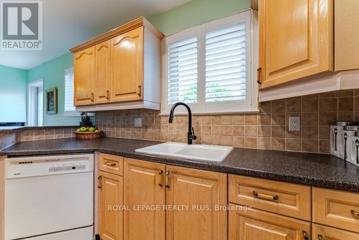
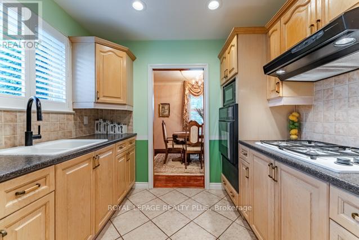
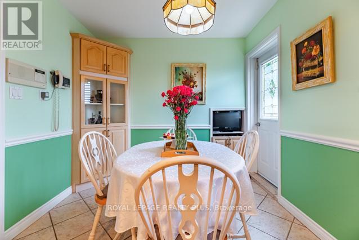
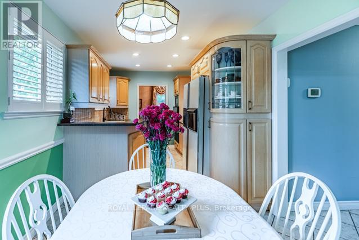
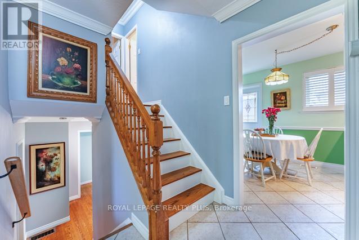
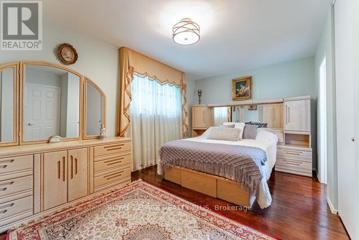
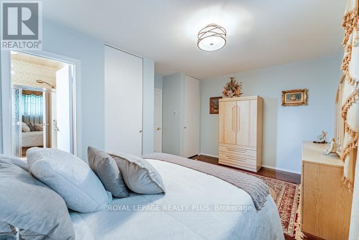
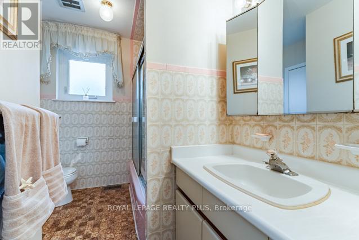
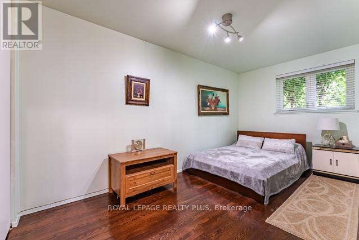
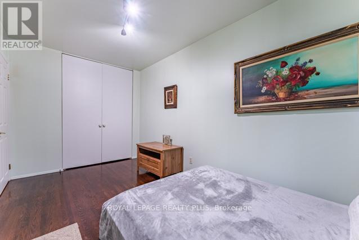
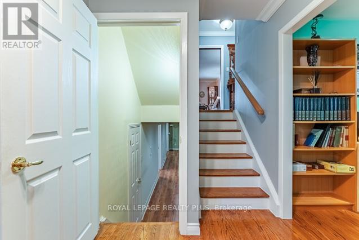
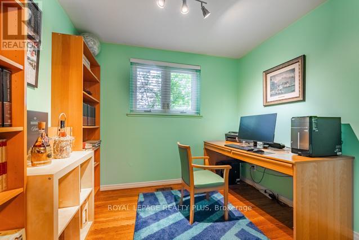
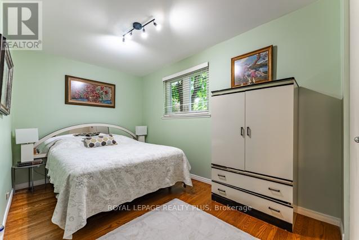
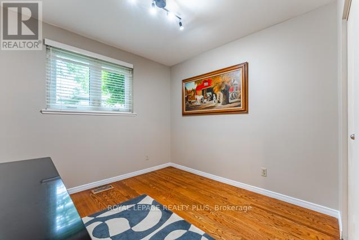
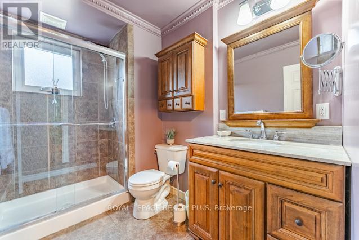
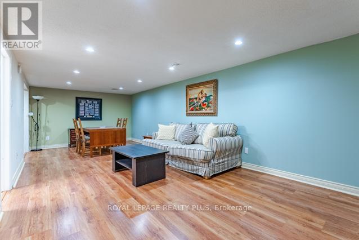
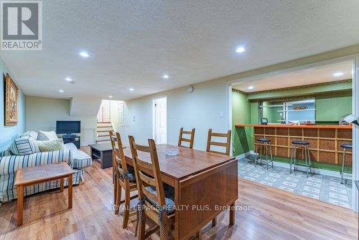
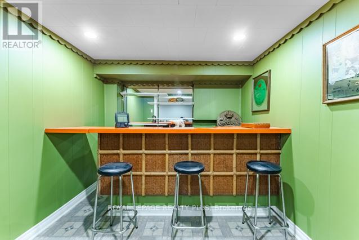
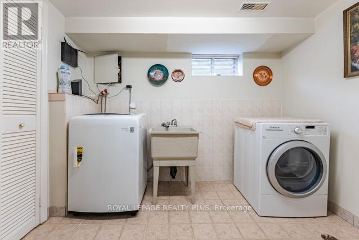
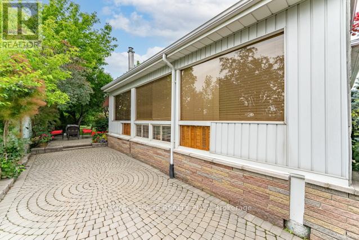
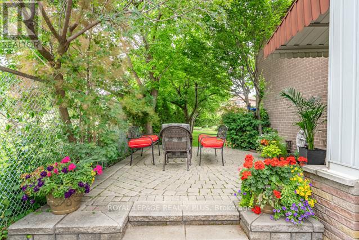
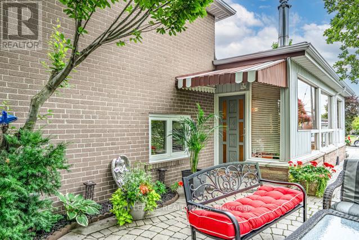
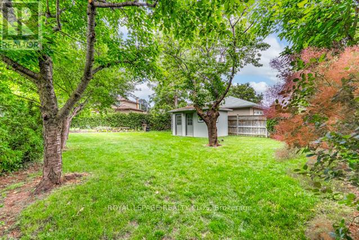
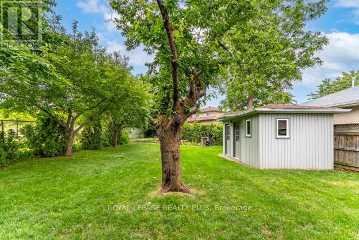
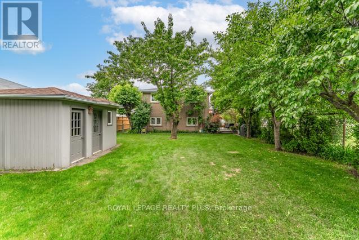
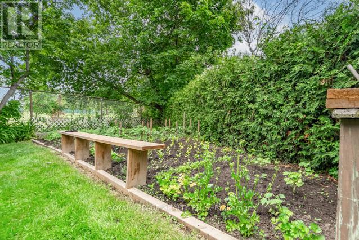
Welcome to this European owned backspit in a highly coveted neighbourhood of North York! Features an open concept layout iwth hardwood floors, great sized main floor family room - perfect for entertaining with a walkout to the backyard. Nestled right beside Hullmar Park, you have great privacy amongst a fully landscaped lot! 4 bedrooms, 2 baths, a finished basement with a wet bar & laundry room. A quiet family oriented neighbourhood that is stops to all amenities. Minutes from shopping, schools, transit, HWYs 400, 407, TTC, Subway station & future LRT. Original owner has maintained this home and it shows! Fabulously landscaped gardens. A must see! (id:63203)
Property Details
| MLS® Number | W13480214 |
| Property Type | Single Family |
| Neigbourhood | Black Creek |
| Community Name | Black Creek |
| Amenities Near By | Park, Public Transit, Schools |
| Community Features | Community Centre |
| Equipment Type | Water Heater |
| Features | Irregular Lot Size |
| Parking Space Total | 4 |
| Rental Equipment Type | Water Heater |
| View Type | View |
Building
| Bathroom Total | 2 |
| Bedrooms Above Ground | 4 |
| Bedrooms Total | 4 |
| Age | 51 To 99 Years |
| Appliances | All, Blinds |
| Basement Development | Finished |
| Basement Type | N/a (finished) |
| Construction Style Attachment | Detached |
| Construction Style Split Level | Backsplit |
| Cooling Type | Central Air Conditioning |
| Exterior Finish | Brick |
| Fire Protection | Alarm System |
| Fireplace Present | Yes |
| Fireplace Total | 1 |
| Fireplace Type | Woodstove |
| Flooring Type | Hardwood, Laminate, Ceramic |
| Foundation Type | Block |
| Heating Fuel | Natural Gas |
| Heating Type | Forced Air |
| Size Interior | 1,500 - 2,000 Ft2 |
| Type | House |
| Utility Water | Municipal Water |
Parking
| No Garage |
Land
| Acreage | No |
| Fence Type | Fenced Yard |
| Land Amenities | Park, Public Transit, Schools |
| Landscape Features | Landscaped |
| Sewer | Sanitary Sewer |
| Size Depth | 143 Ft ,4 In |
| Size Frontage | 54 Ft |
| Size Irregular | 54 X 143.4 Ft ; 167.32 X 54.07 X120.13 X 59.60 |
| Size Total Text | 54 X 143.4 Ft ; 167.32 X 54.07 X120.13 X 59.60|under 1/2 Acre |
| Zoning Description | Rd(f15;a550*5) |
Rooms
| Level | Type | Length | Width | Dimensions |
|---|---|---|---|---|
| Lower Level | Bedroom 4 | 2.79 m | 2.69 m | 2.79 m x 2.69 m |
| Lower Level | Recreational, Games Room | 8.51 m | 30 m | 8.51 m x 30 m |
| Lower Level | Bathroom | Measurements not available | ||
| Lower Level | Office | 2.79 m | 2.49 m | 2.79 m x 2.49 m |
| Lower Level | Utility Room | 2.69 m | 2.69 m | 2.69 m x 2.69 m |
| Lower Level | Laundry Room | 2.84 m | 2.64 m | 2.84 m x 2.64 m |
| Lower Level | Bedroom 3 | 3.84 m | 2.44 m | 3.84 m x 2.44 m |
| Main Level | Foyer | 3.3 m | 1.6 m | 3.3 m x 1.6 m |
| Main Level | Living Room | 5.97 m | 3.3 m | 5.97 m x 3.3 m |
| Main Level | Dining Room | 2.82 m | 2.64 m | 2.82 m x 2.64 m |
| Main Level | Family Room | 8.31 m | 2.9 m | 8.31 m x 2.9 m |
| Main Level | Kitchen | 3.2 m | 2.69 m | 3.2 m x 2.69 m |
| Main Level | Eating Area | 2.69 m | 2.57 m | 2.69 m x 2.57 m |
| Main Level | Primary Bedroom | 4.83 m | 3.05 m | 4.83 m x 3.05 m |
| Main Level | Bathroom | Measurements not available | ||
| Main Level | Bedroom 2 | 4.72 m | 2.44 m | 4.72 m x 2.44 m |
Contact Us
Contact us for more information

The trademarks REALTOR®, REALTORS®, and the REALTOR® logo are controlled by The Canadian Real Estate Association (CREA) and identify real estate professionals who are members of CREA. The trademarks MLS®, Multiple Listing Service® and the associated logos are owned by The Canadian Real Estate Association (CREA) and identify the quality of services provided by real estate professionals who are members of CREA. The trademark DDF® is owned by The Canadian Real Estate Association (CREA) and identifies CREA's Data Distribution Facility (DDF®)
June 23 2026 07:22:58
Toronto Regional Real Estate Board
Royal LePage Realty Plus