

89 Masters Drive Barrie, Ontario L4M 6W8

$728,888
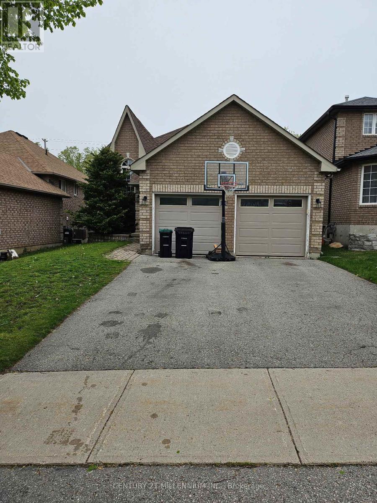
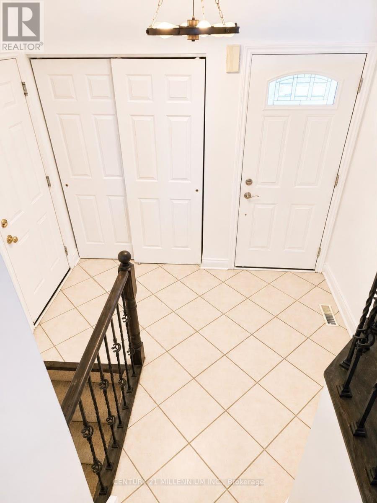
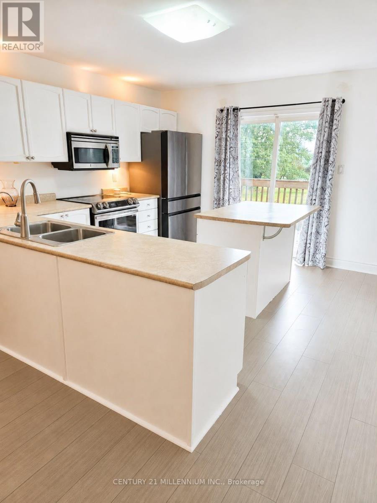
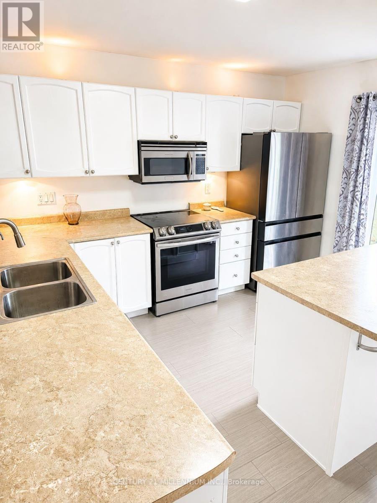
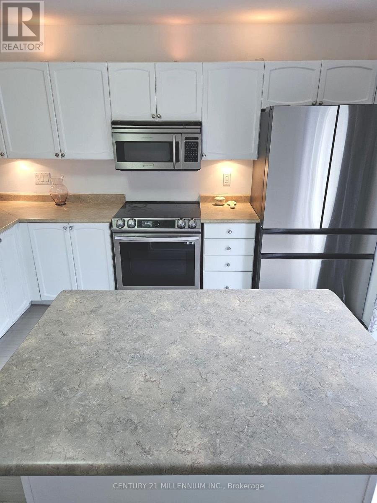
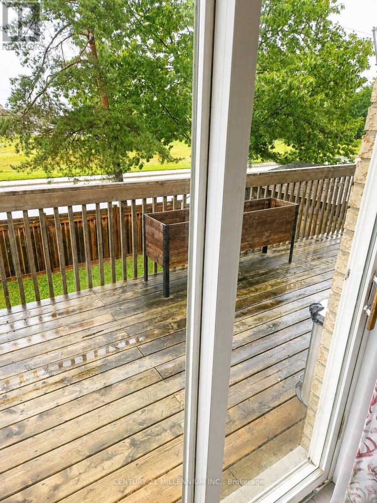
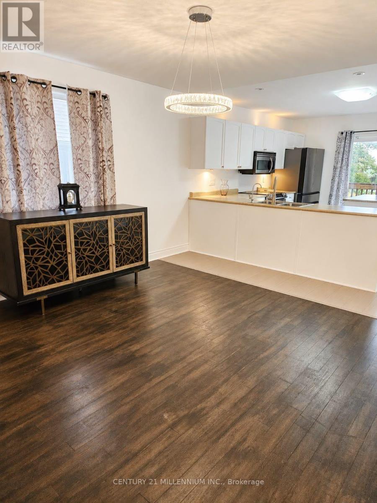
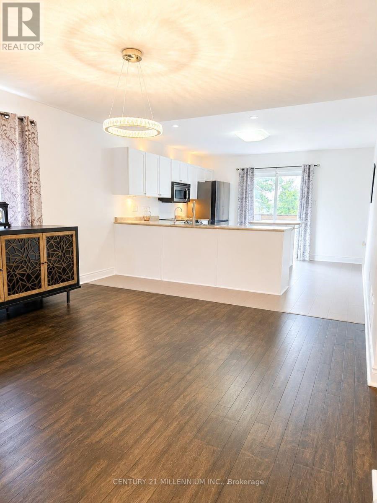
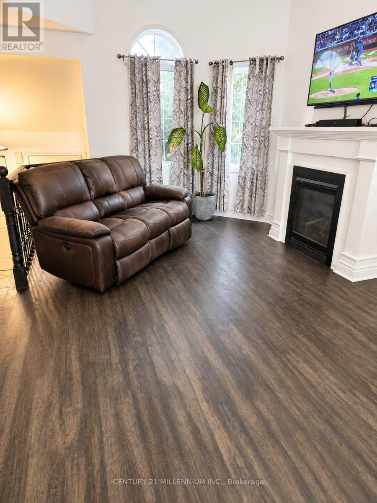
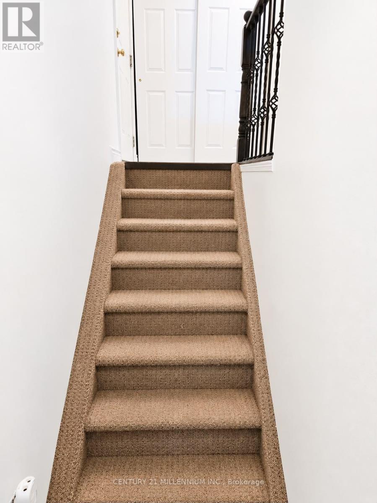
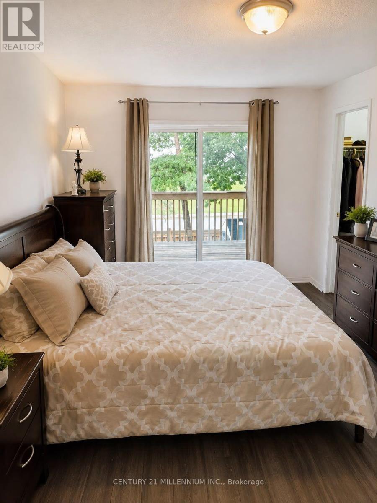
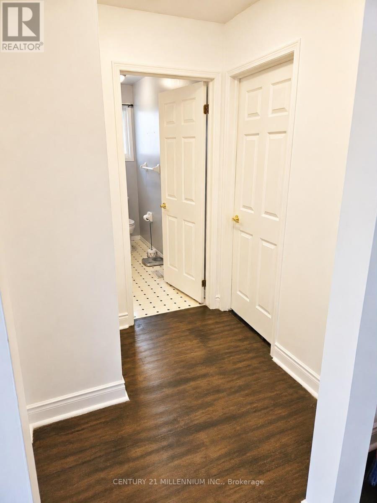
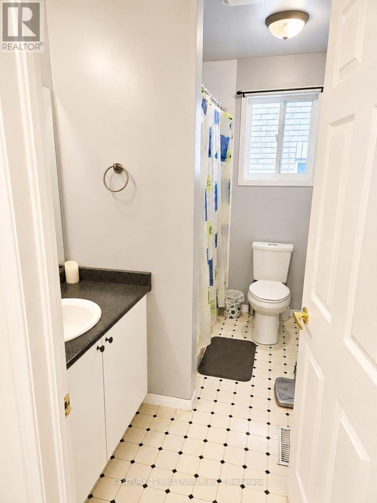
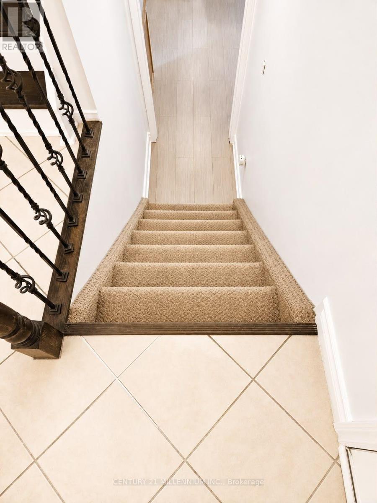
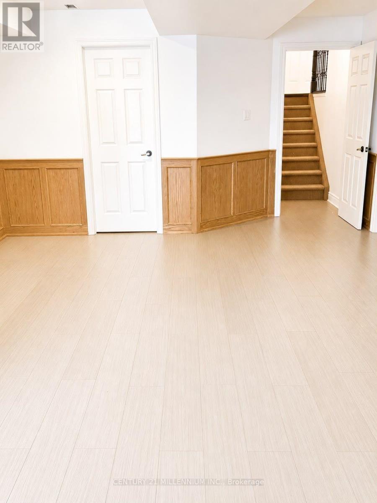
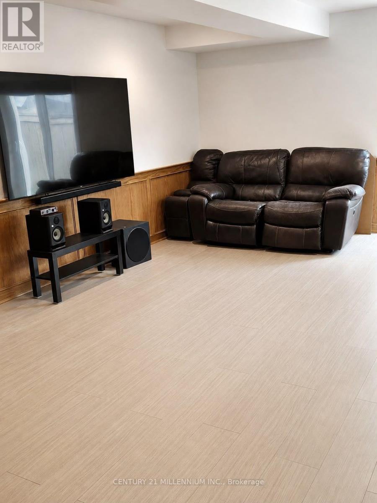
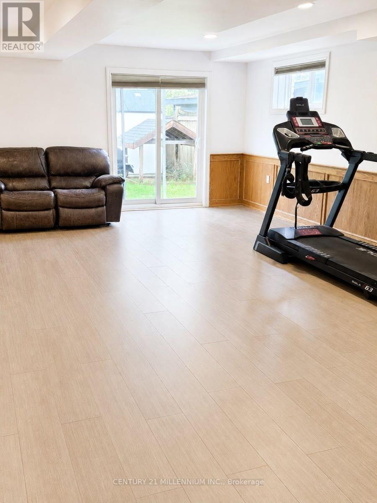
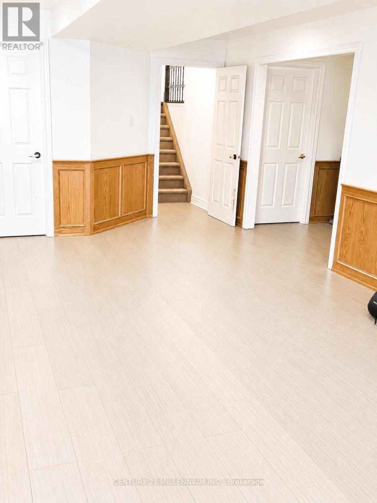
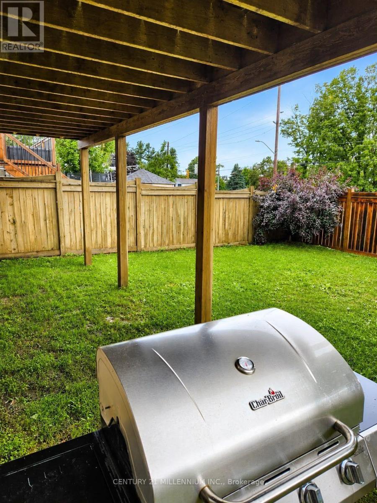
East Bayfield Gem! Spacious Raised Bungalow With 4 Bedrooms & Large Backyard **Welcome to a home where comfort, space and possibility come together in one of Barrie's most sought-after neighbourhoods.** This charming detached raised bungalow in East Bayfield offers a warm and inviting layout with the flexibility to grow and adapt to whatever life looks like next. Step inside and discover a bright, welcoming main level featuring **2 spacious bedrooms**, comfortable living areas and plenty of natural light. Freshly painted throughout, the home feels clean, refreshed and move-in ready-giving you the perfect canvas to make it your own. Downstairs, the **fully finished lower level** takes this home to another level. With **2 additional bedrooms, a generous recreation room, a stylish 3-piece bathroom and new wood flooring**, there is room for everyone. Whether you need space for a growing family, visiting guests, a home office, extended family or a private living area, the possibilities are yours to explore. And then there's the backyard-a wonderful outdoor extension of the home with a **walkout to a large yard**, offering plenty of space for children to play, summer gatherings, gardening or simply enjoying your own private outdoor retreat. For first-time buyers, this is an opportunity to own a home with room to grow. For families, there's space for everyone. For downsizers, the bungalow layout provides comfortable main-floor living with valuable additional space below. And for investors, the flexible floor plan and desirable location offer exciting potential. Located in **East Bayfield**, you'll be close to schools, parks, shopping, restaurants, everyday amenities and major commuter routes. **Freshly painted. Spacious. Flexible. Move-in ready. And full of possibilities.** This is more than just a house-it's a place to start your next chapter. **Come see it for yourself. You may just find the home you've been waiting for.** (id:63203)
Property Details
| MLS® Number | S13706766 |
| Property Type | Single Family |
| Community Name | East Bayfield |
| Equipment Type | Water Heater |
| Parking Space Total | 4 |
| Rental Equipment Type | Water Heater |
Building
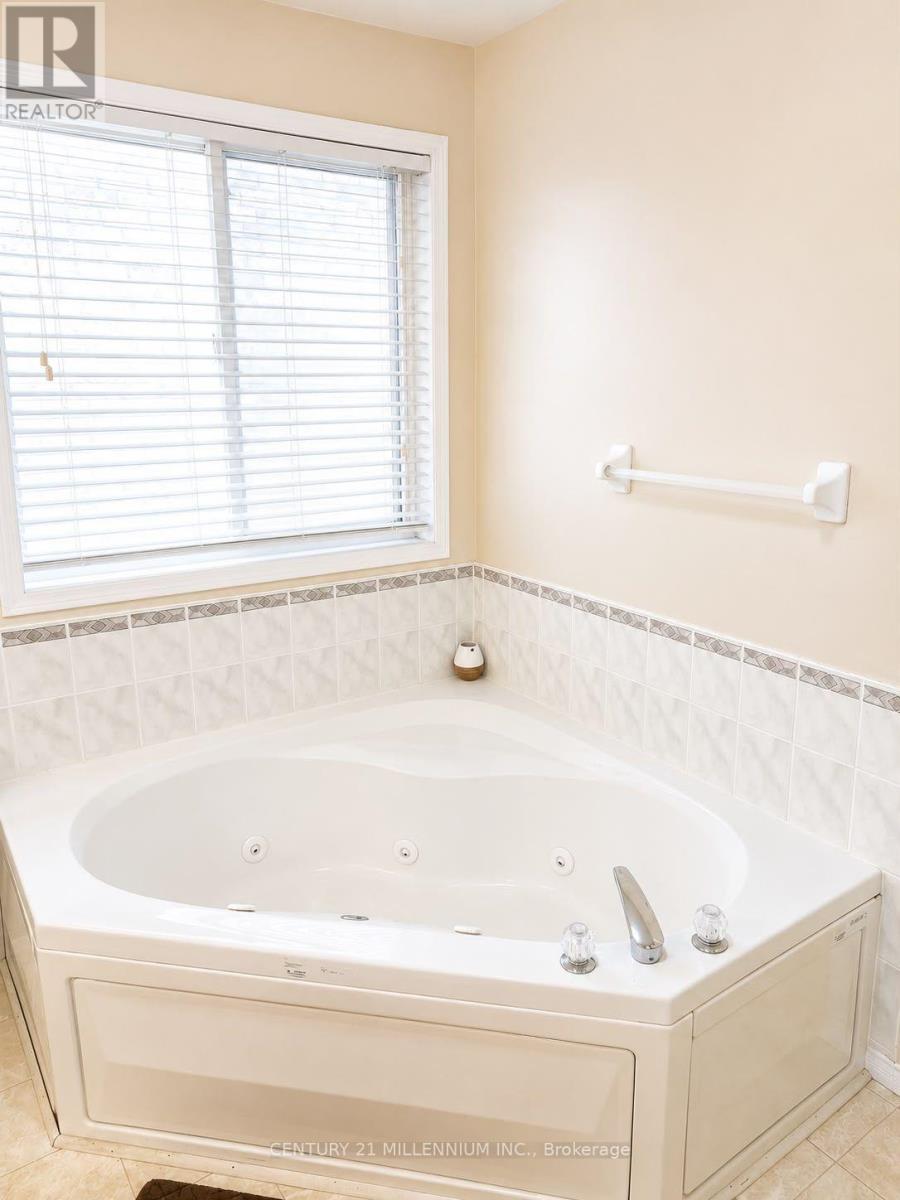
| Bathroom Total | 3 |
| Bedrooms Above Ground | 2 |
| Bedrooms Below Ground | 2 |
| Bedrooms Total | 4 |
| Appliances | Dryer, Stove, Washer, Refrigerator |
| Architectural Style | Raised Bungalow |
| Basement Development | Finished |
| Basement Type | Full (finished) |
| Construction Style Attachment | Detached |
| Cooling Type | Central Air Conditioning |
| Exterior Finish | Brick |
| Fireplace Present | Yes |
| Flooring Type | Carpeted, Vinyl, Hardwood |
| Foundation Type | Poured Concrete |
| Heating Fuel | Natural Gas |
| Heating Type | Forced Air |
| Stories Total | 1 |
| Size Interior | 1,100 - 1,500 Ft2 |
| Type | House |
| Utility Water | Municipal Water |
Parking
| Garage |
Land
| Acreage | No |
| Sewer | Sanitary Sewer |
| Size Depth | 116 Ft ,4 In |
| Size Frontage | 39 Ft ,4 In |
| Size Irregular | 39.4 X 116.4 Ft |
| Size Total Text | 39.4 X 116.4 Ft |
Rooms
| Level | Type | Length | Width | Dimensions |
|---|---|---|---|---|
| Basement | Bedroom 4 | 3.28 m | 3.12 m | 3.28 m x 3.12 m |
| Basement | Recreational, Games Room | 6.63 m | 4.47 m | 6.63 m x 4.47 m |
| Basement | Bedroom 3 | 4.17 m | 3.4 m | 4.17 m x 3.4 m |
| Main Level | Bedroom 2 | 3.86 m | 2.79 m | 3.86 m x 2.79 m |
| Main Level | Primary Bedroom | 5.54 m | 3.25 m | 5.54 m x 3.25 m |
| Main Level | Kitchen | 3.91 m | 3.76 m | 3.91 m x 3.76 m |
| Main Level | Living Room | 6.63 m | 3.91 m | 6.63 m x 3.91 m |
Contact Us
Contact us for more information

The trademarks REALTOR®, REALTORS®, and the REALTOR® logo are controlled by The Canadian Real Estate Association (CREA) and identify real estate professionals who are members of CREA. The trademarks MLS®, Multiple Listing Service® and the associated logos are owned by The Canadian Real Estate Association (CREA) and identify the quality of services provided by real estate professionals who are members of CREA. The trademark DDF® is owned by The Canadian Real Estate Association (CREA) and identifies CREA's Data Distribution Facility (DDF®)
August 24 2026 07:33:57
Toronto Regional Real Estate Board
Century 21 Millennium Inc.