

9 - 3015 Destination Drive Mississauga, Ontario L5M 0P3

$3,200 Monthly
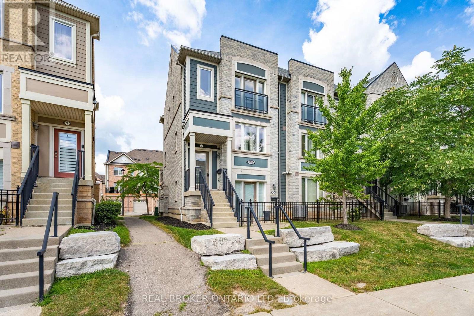
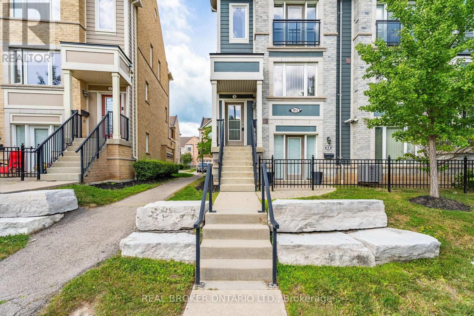
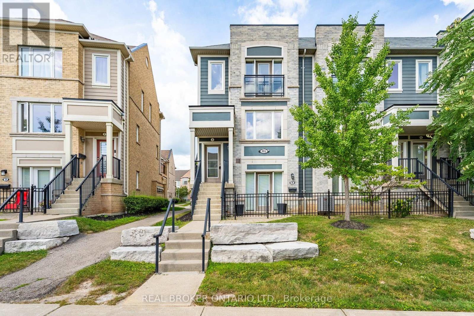
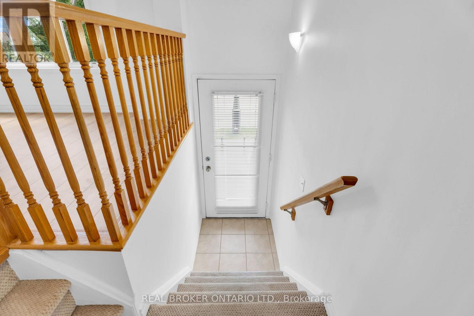
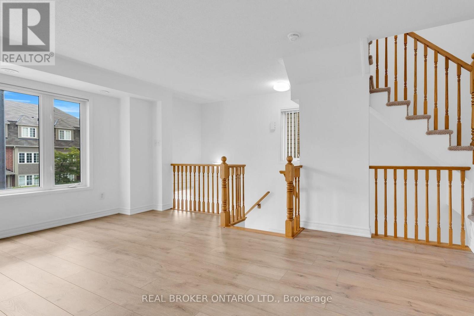
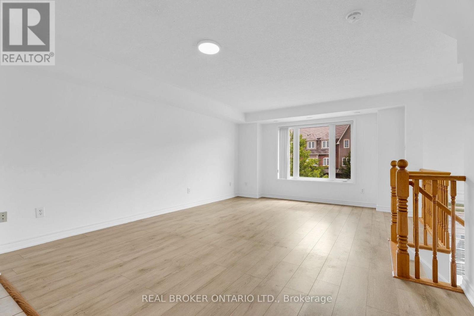
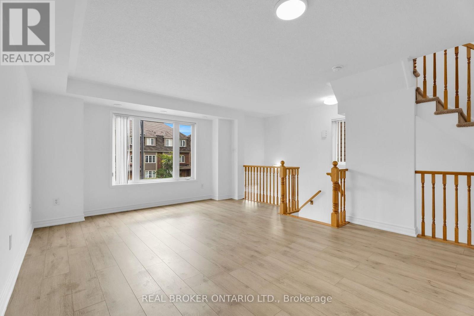
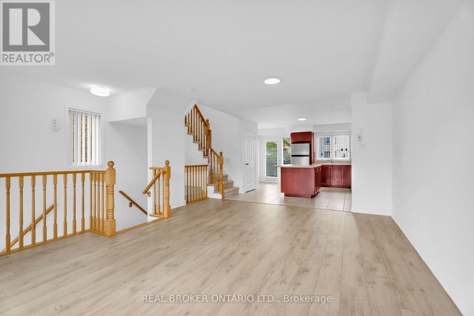
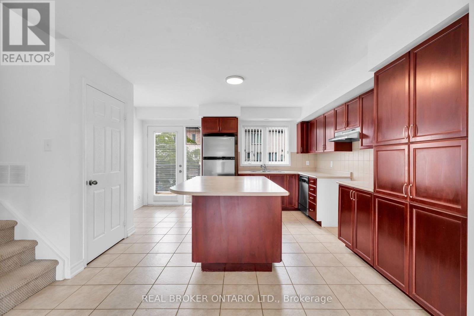
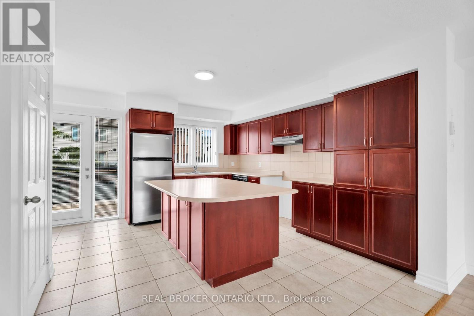
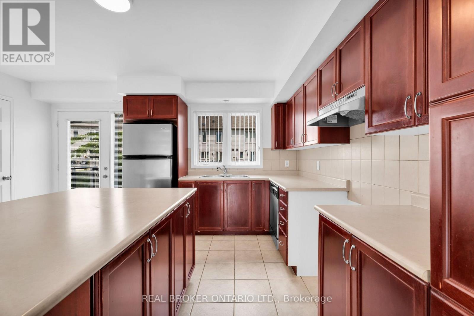
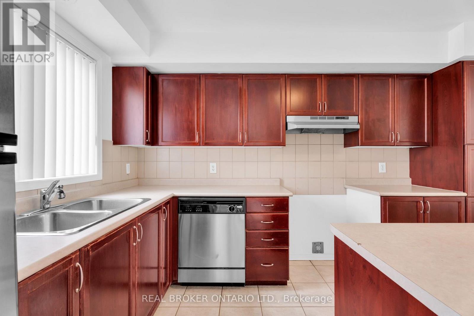
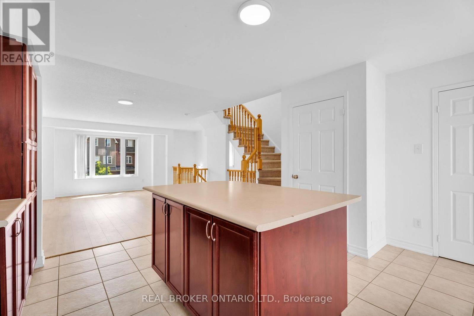
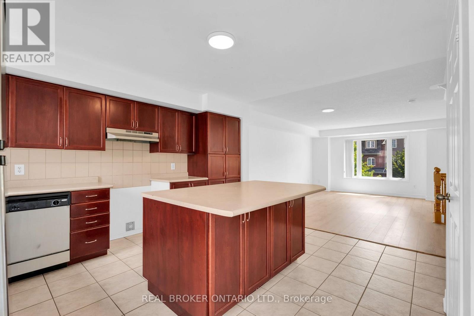
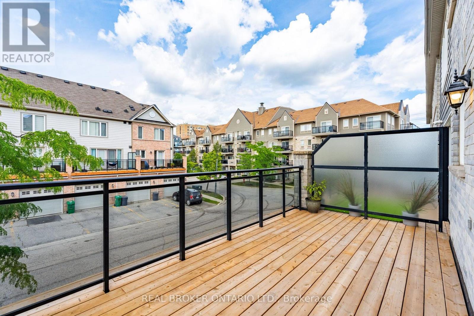
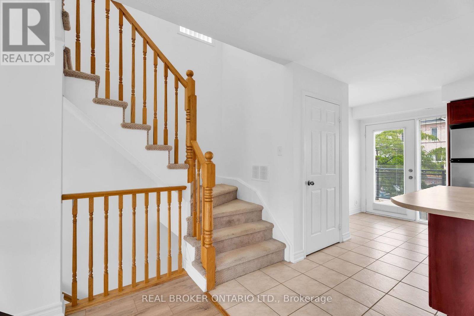
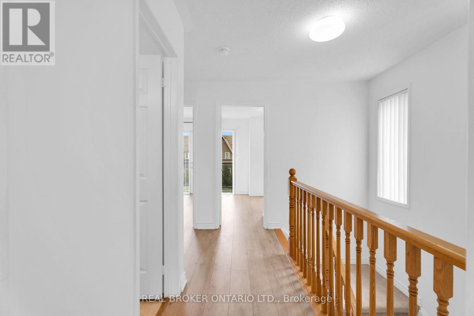
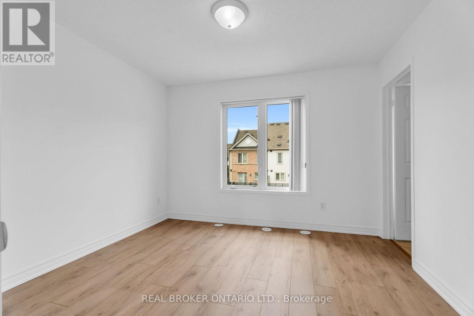
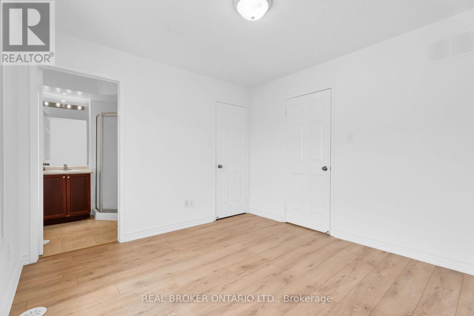
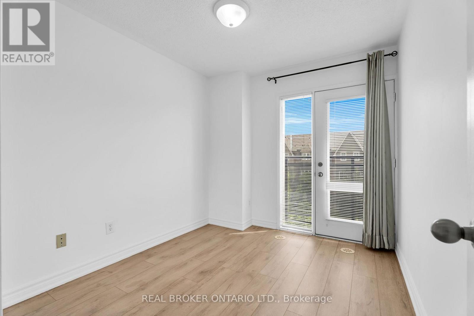
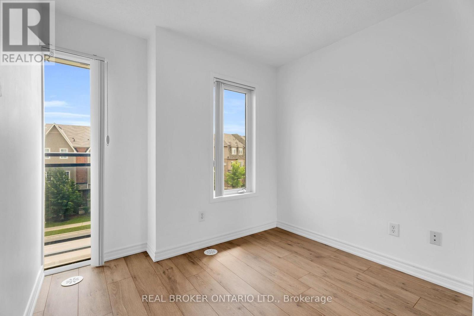
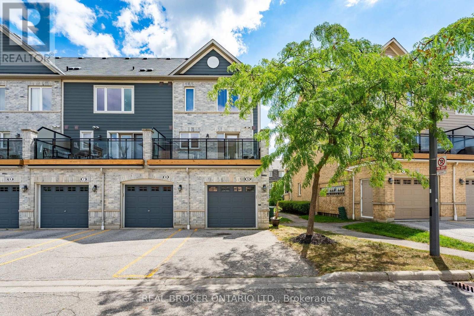
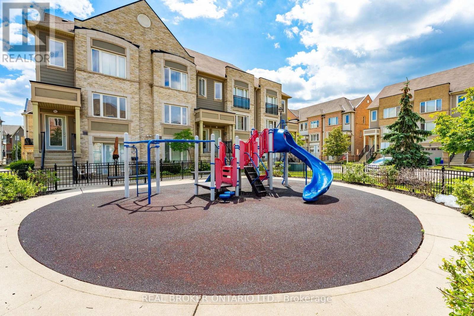
Beautiful 3-bedroom end-unit townhome in a fantastic Mississauga location. Freshly painted and move-in ready, this bright and spacious home offers a functional open-concept layout with plenty of natural light and comfortable living space throughout. Enjoy the large private terrace, a wonderful extension of the home and the perfect spot to relax or entertain. Complete with an attached garage plus an additional parking space. Ideally located within walking distance to schools, transit, shopping, restaurants and everyday amenities, and just minutes from Credit Valley Hospital and Erin Mills Town Centre. Convenient access to Highways 403, 407 and 401 makes getting around Mississauga and the GTA easy. A welcoming home offering a great combination of space, comfort and convenience. (id:63203)
Property Details
| MLS® Number | W13698616 |
| Property Type | Single Family |
| Community Name | Churchill Meadows |
| Community Features | Pets Allowed With Restrictions |
| Equipment Type | Water Heater |
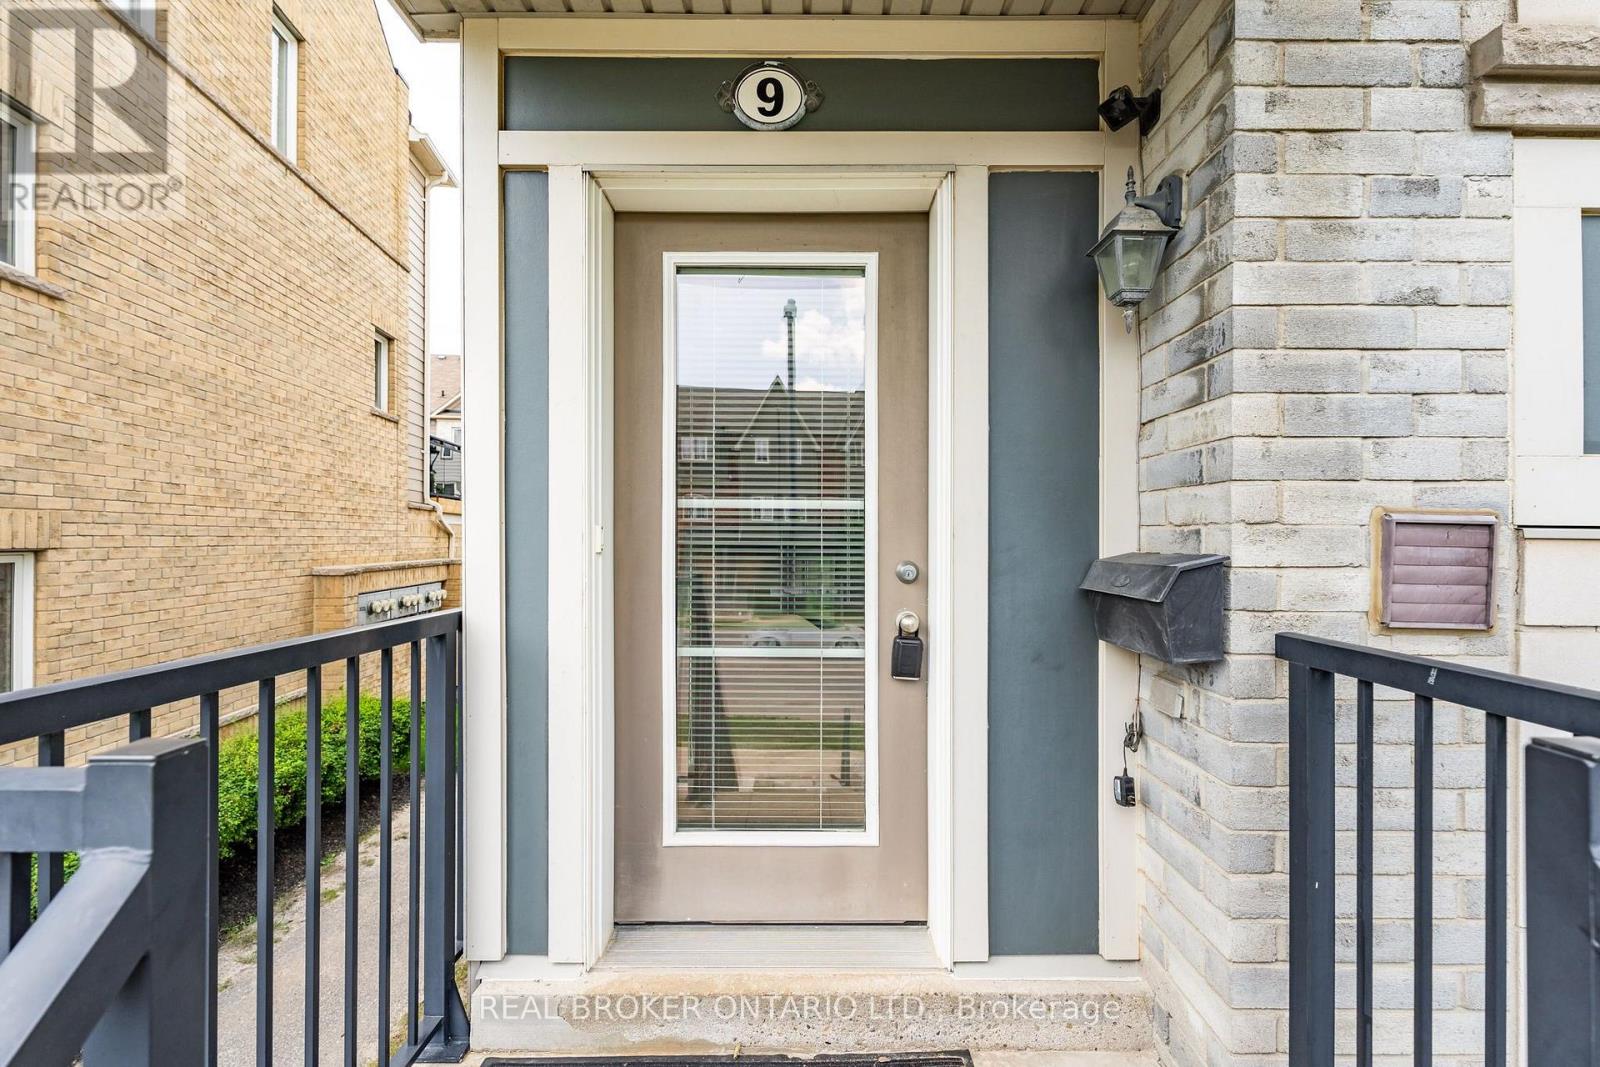
| Parking Space Total | 2 |
| Rental Equipment Type | Water Heater |
Building
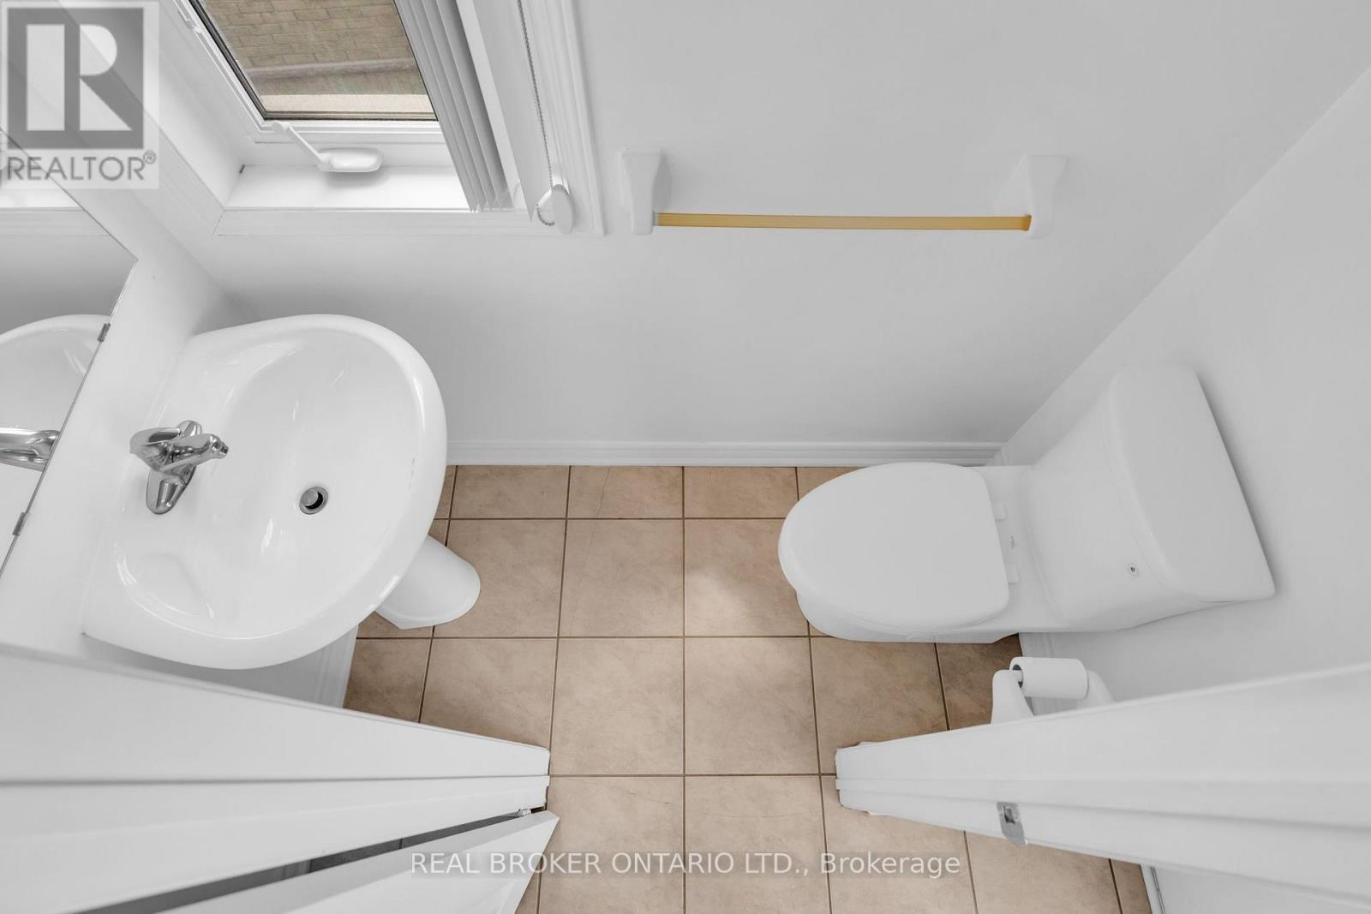
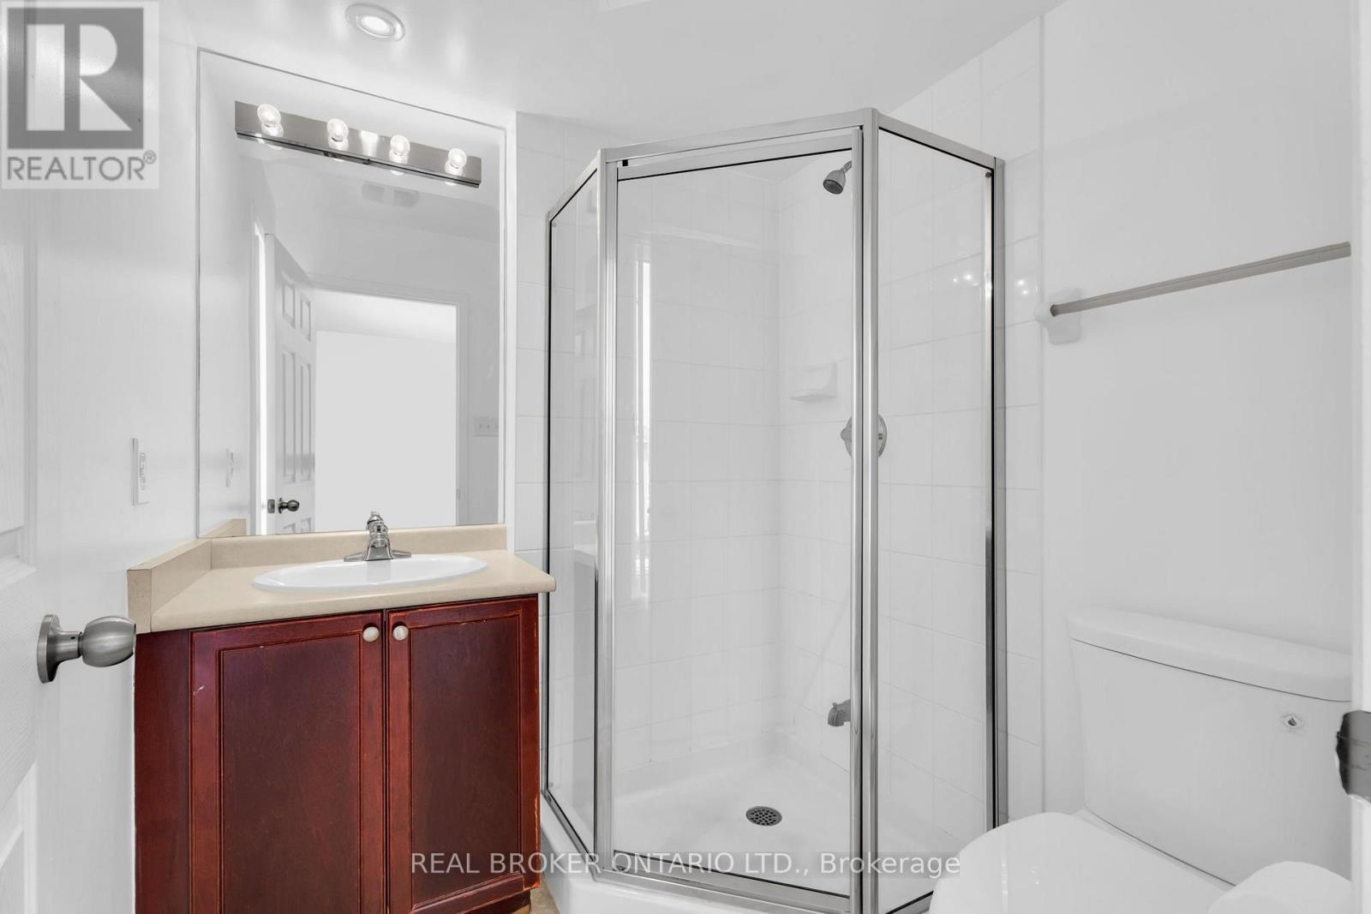
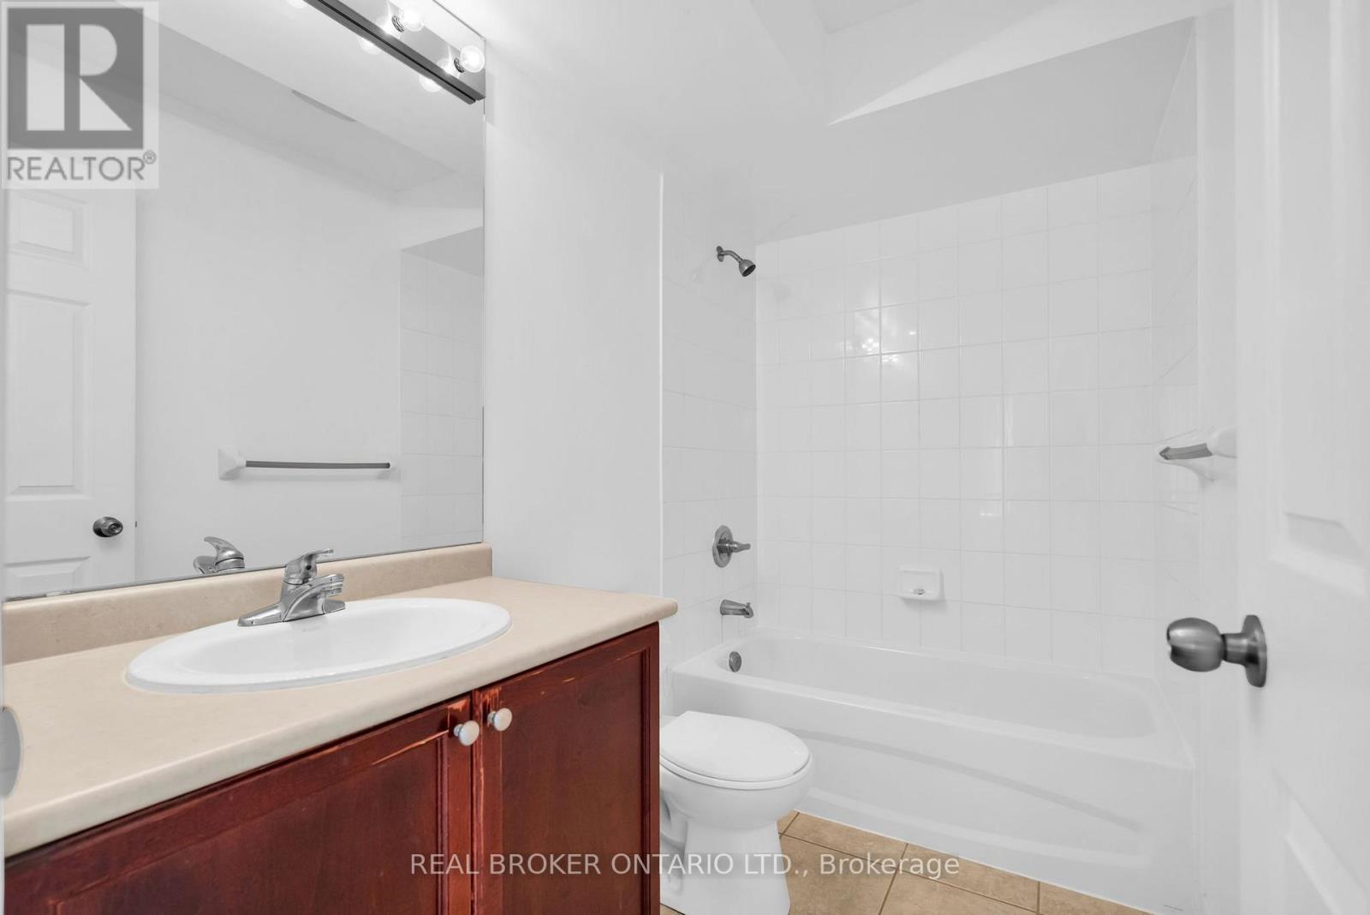
| Bathroom Total | 3 |
| Bedrooms Above Ground | 3 |
| Bedrooms Total | 3 |
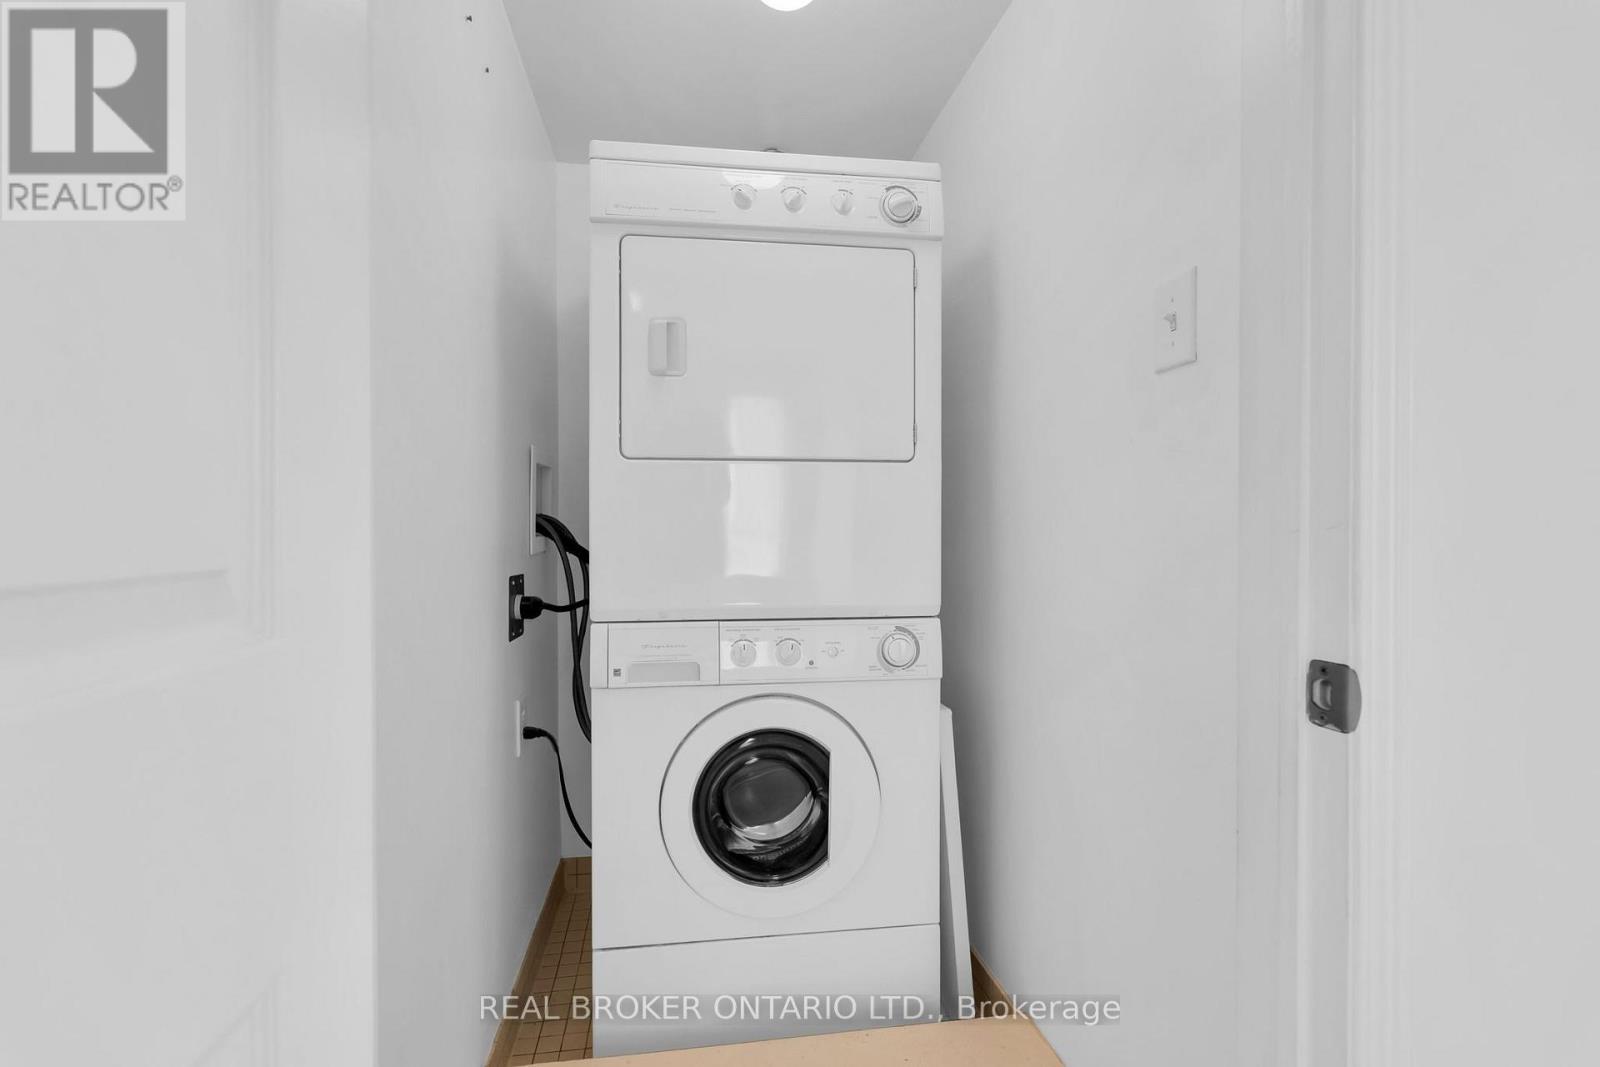
| Appliances | Garage Door Opener Remote(s), Blinds, Dryer, Stove, Washer, Window Coverings |
| Basement Type | None |
| Cooling Type | Central Air Conditioning |
| Exterior Finish | Brick |
| Flooring Type | Hardwood |
| Half Bath Total | 1 |
| Heating Fuel | Natural Gas |
| Heating Type | Forced Air |
| Stories Total | 2 |
| Size Interior | 1,200 - 1,399 Ft2 |
| Type | Row / Townhouse |
Parking
| Attached Garage | |
| Garage |
Land
| Acreage | No |
Rooms
| Level | Type | Length | Width | Dimensions |
|---|---|---|---|---|
| Second Level | Primary Bedroom | 3.35 m | 3.23 m | 3.35 m x 3.23 m |
| Second Level | Bedroom 2 | 3.02 m | 2.53 m | 3.02 m x 2.53 m |
| Second Level | Bedroom 3 | 2.62 m | 2.13 m | 2.62 m x 2.13 m |
| Main Level | Living Room | 5.18 m | 4.27 m | 5.18 m x 4.27 m |
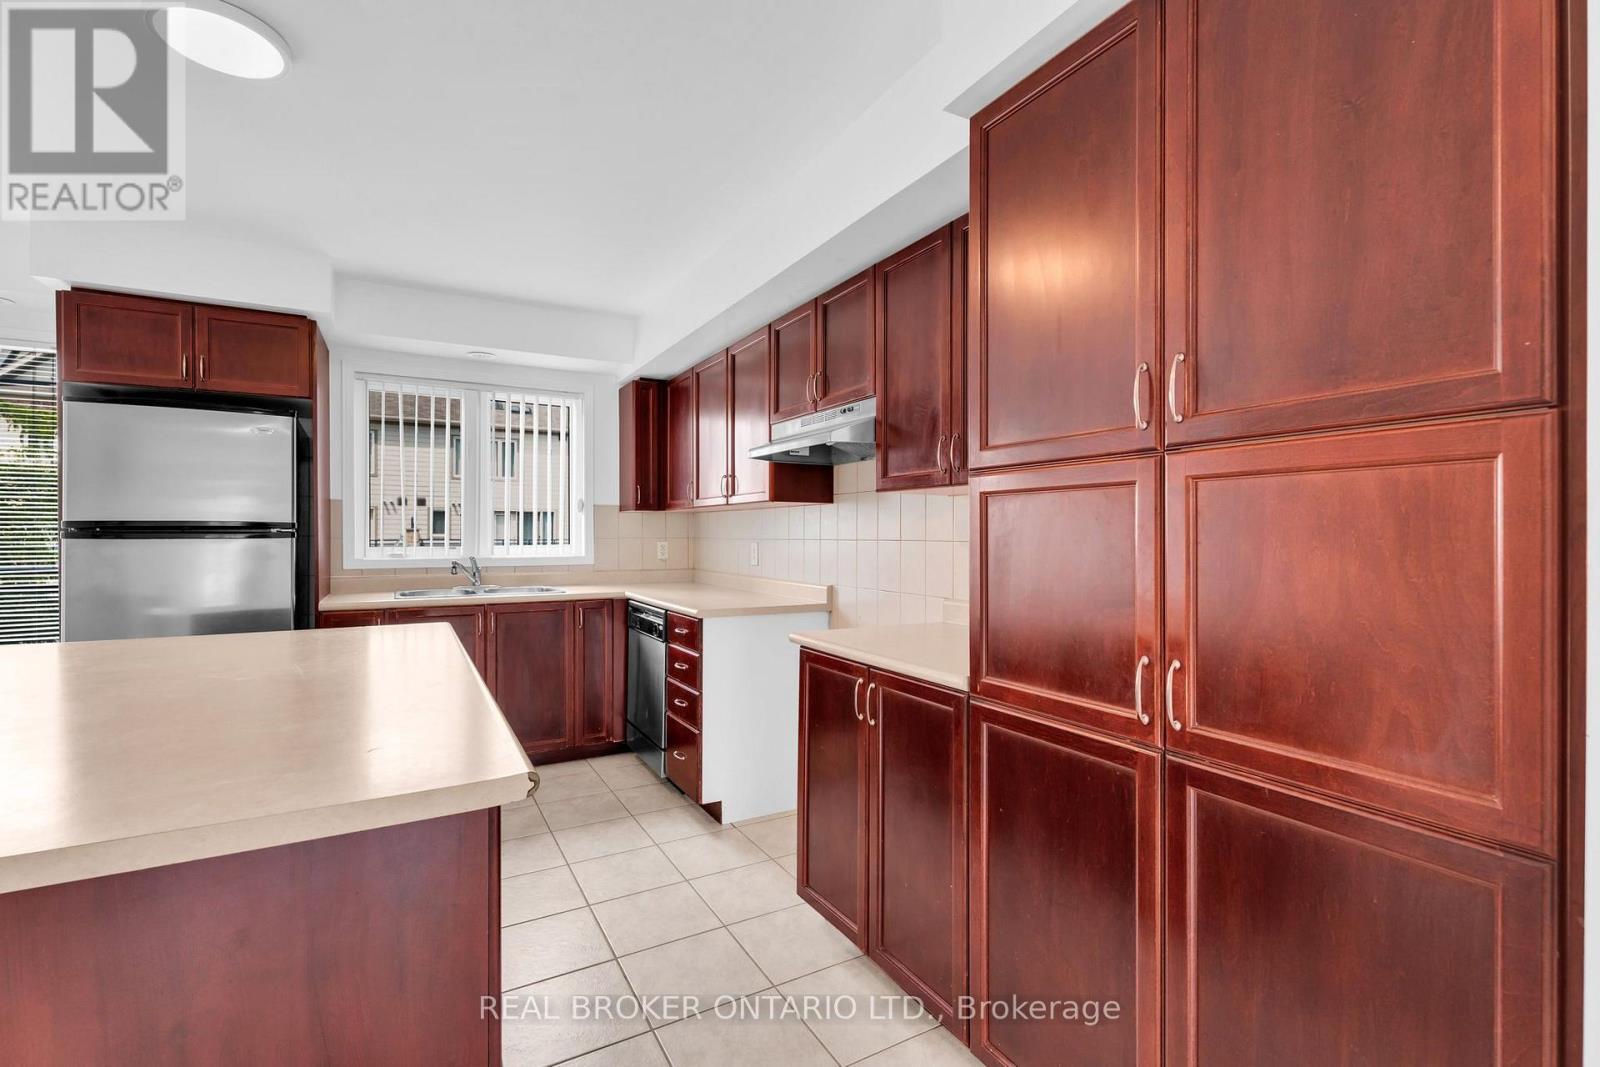
| Main Level | Kitchen | 3.61 m | 3.64 m | 3.61 m x 3.64 m |
Contact Us
Contact us for more information

The trademarks REALTOR®, REALTORS®, and the REALTOR® logo are controlled by The Canadian Real Estate Association (CREA) and identify real estate professionals who are members of CREA. The trademarks MLS®, Multiple Listing Service® and the associated logos are owned by The Canadian Real Estate Association (CREA) and identify the quality of services provided by real estate professionals who are members of CREA. The trademark DDF® is owned by The Canadian Real Estate Association (CREA) and identifies CREA's Data Distribution Facility (DDF®)
August 21 2026 02:32:40
Toronto Regional Real Estate Board
Real Broker Ontario Ltd.