

9 - 861 Sheppard Avenue W Toronto, Ontario M3H 0E8

$2,850 Monthly
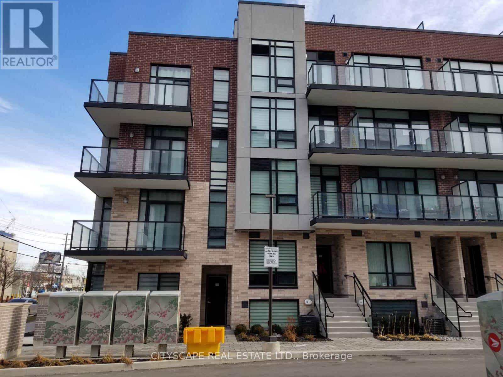
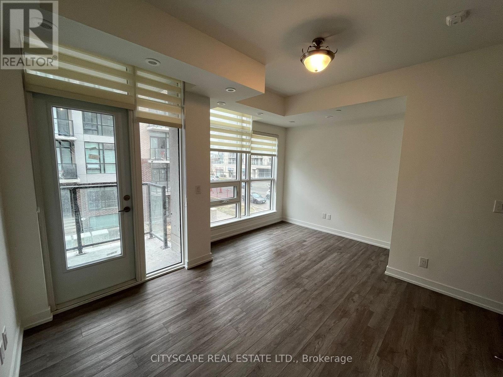
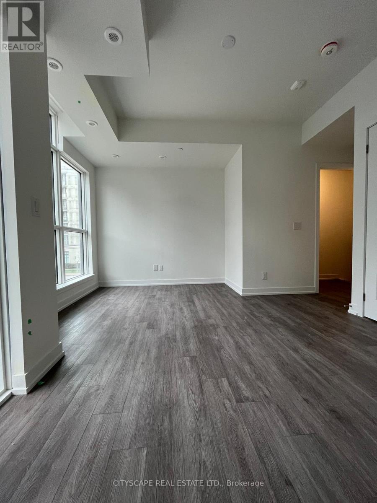
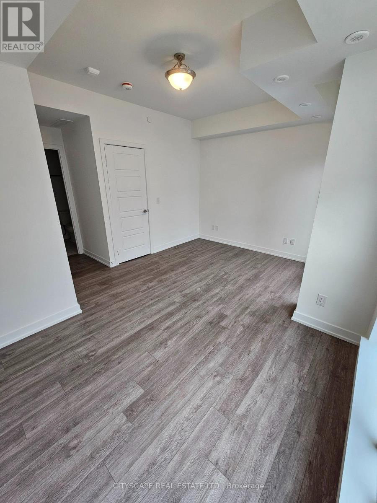
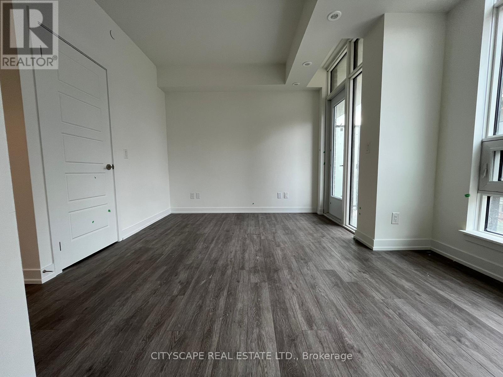
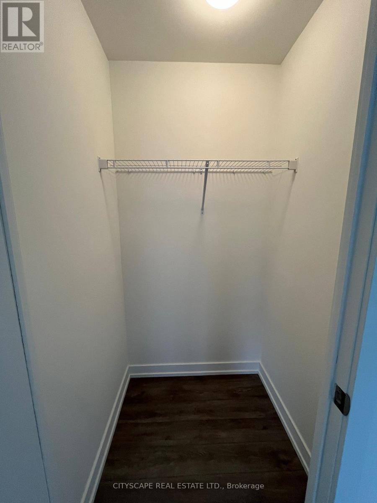
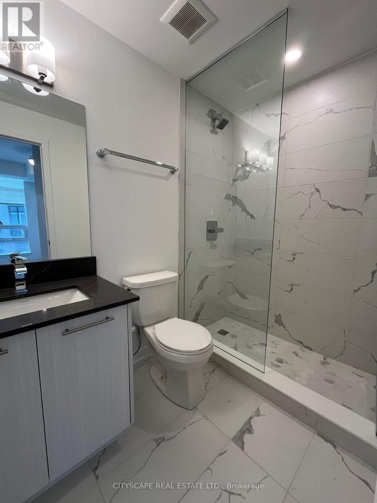
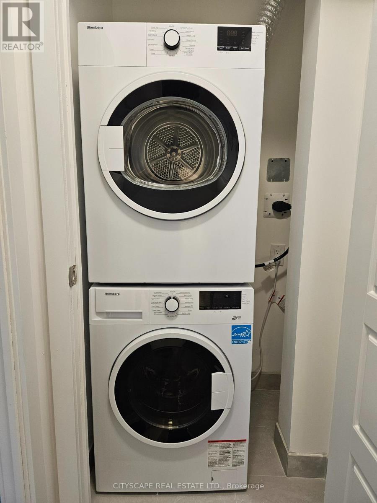
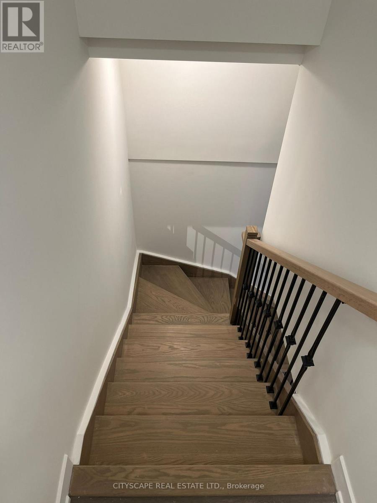
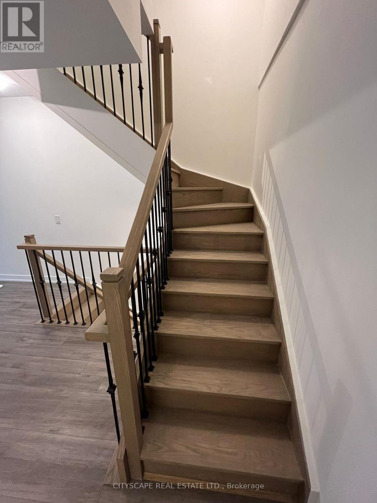
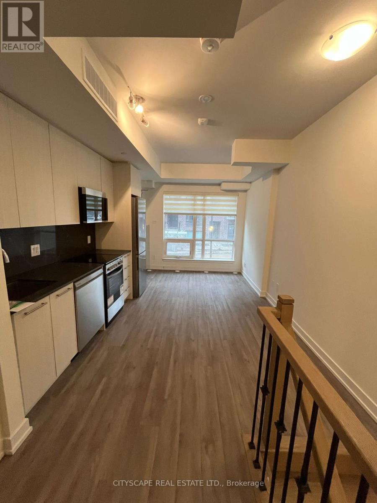
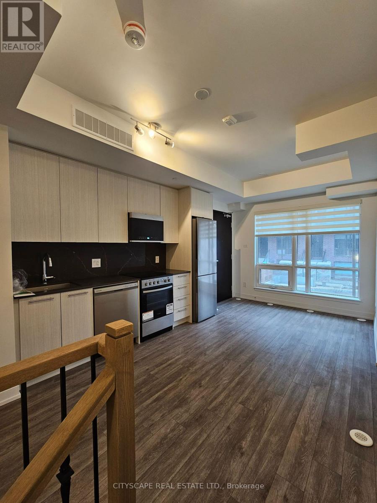
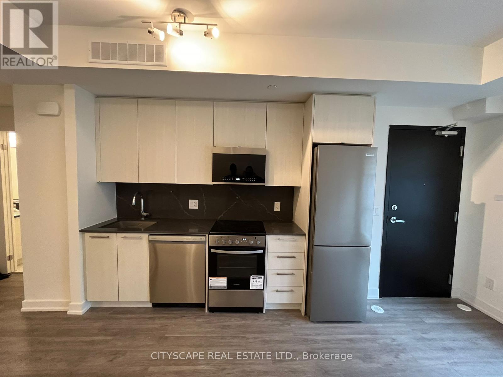
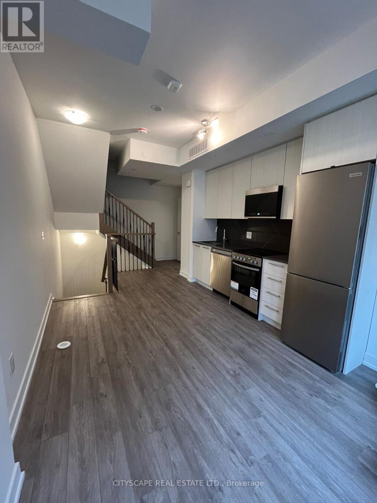
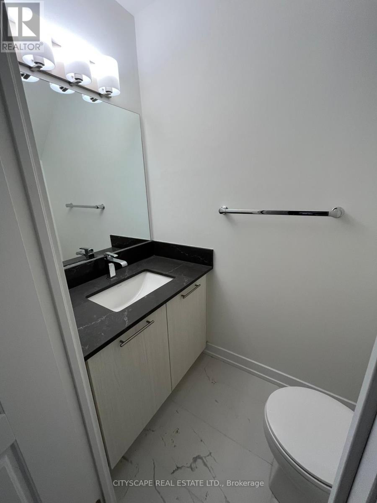
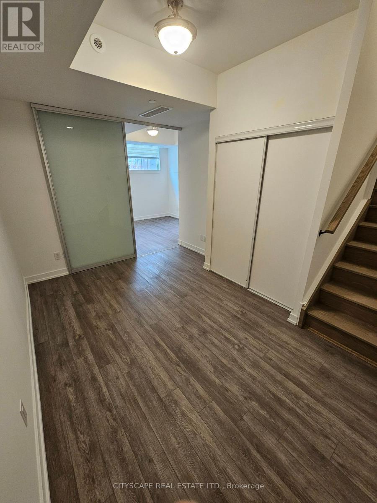
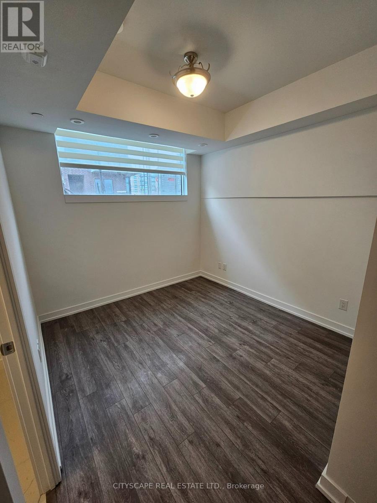
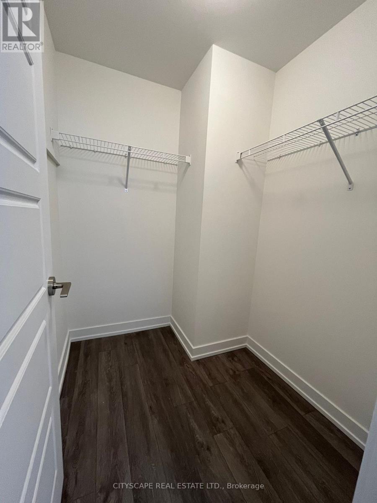
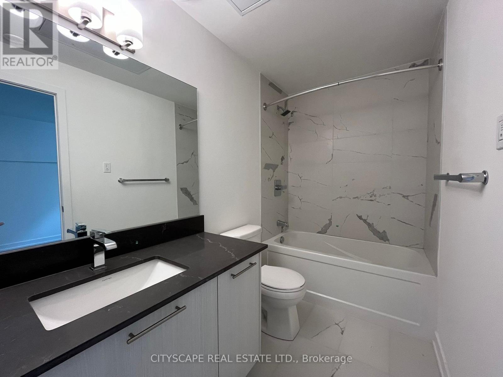
Elegant 2+1 bedrooms and 3 bathrooms, executive townhouse with over $40,000 in upgrades. Stainless steel appliances and blinders installed for complete privacy. 1 parking spot and 1 locker, plentry of visitor parking (id:63203)
Property Details
| MLS® Number | C13654016 |
| Property Type | Single Family |
| Community Name | Clanton Park |
| Community Features | Pets Not Allowed |
| Features | Balcony |
| Parking Space Total | 1 |
Building
| Bathroom Total | 3 |
| Bedrooms Above Ground | 2 |
| Bedrooms Below Ground | 1 |
| Bedrooms Total | 3 |
| Age | 0 To 5 Years |
| Amenities | Storage - Locker |
| Basement Development | Finished |
| Basement Type | N/a (finished) |
| Cooling Type | Central Air Conditioning |
| Exterior Finish | Brick |
| Fireplace Present | Yes |
| Half Bath Total | 1 |
| Heating Fuel | Natural Gas |
| Heating Type | Forced Air |
| Size Interior | 1,000 - 1,199 Ft2 |
| Type | Row / Townhouse |
Parking
| Underground | |
| Garage |
Land
| Acreage | No |
Rooms
| Level | Type | Length | Width | Dimensions |
|---|---|---|---|---|
| Lower Level | Bedroom 2 | 2.97 m | 2.85 m | 2.97 m x 2.85 m |
| Lower Level | Den | 3.89 m | 2.62 m | 3.89 m x 2.62 m |
| Main Level | Kitchen | 5.82 m | 3.07 m | 5.82 m x 3.07 m |
| Main Level | Living Room | 5.82 m | 3.07 m | 5.82 m x 3.07 m |
| Main Level | Dining Room | 5.82 m | 3.07 m | 5.82 m x 3.07 m |
| Upper Level | Bedroom | 3.1 m | 4.6 m | 3.1 m x 4.6 m |
Contact Us
Contact us for more information

The trademarks REALTOR®, REALTORS®, and the REALTOR® logo are controlled by The Canadian Real Estate Association (CREA) and identify real estate professionals who are members of CREA. The trademarks MLS®, Multiple Listing Service® and the associated logos are owned by The Canadian Real Estate Association (CREA) and identify the quality of services provided by real estate professionals who are members of CREA. The trademark DDF® is owned by The Canadian Real Estate Association (CREA) and identifies CREA's Data Distribution Facility (DDF®)
August 08 2026 03:59:37
Toronto Regional Real Estate Board
Cityscape Real Estate Ltd.