

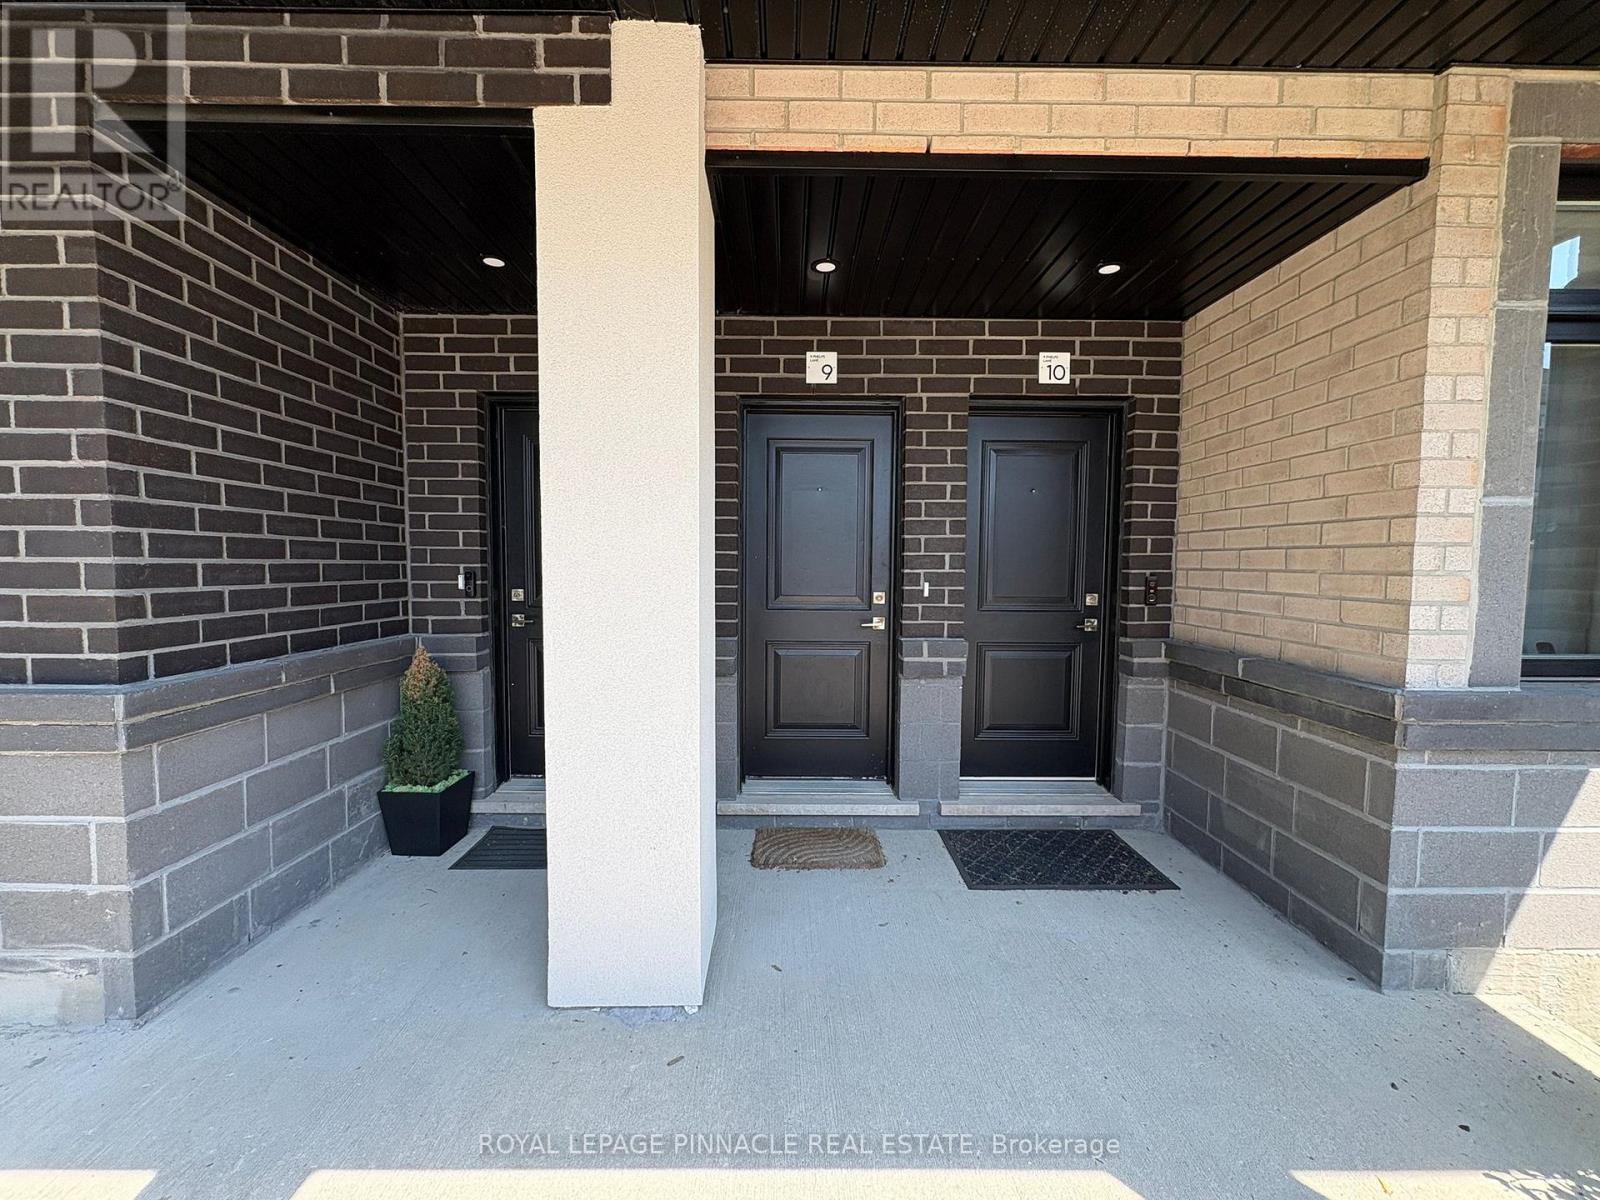
#9 - 9 Phelps Lane Richmond Hill, Ontario L4E 4H1

$2,799 Monthly
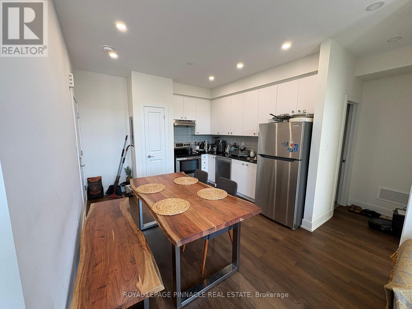
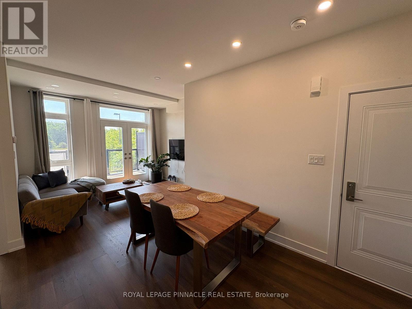
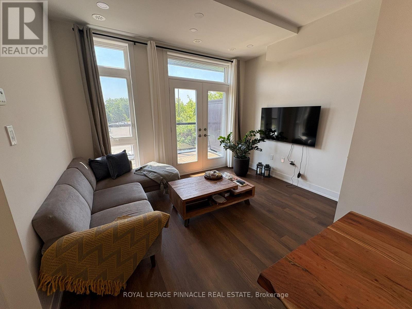
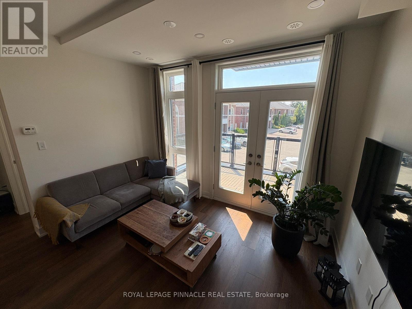
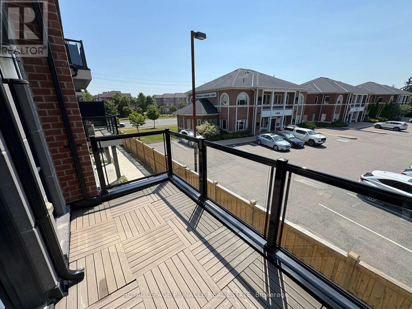
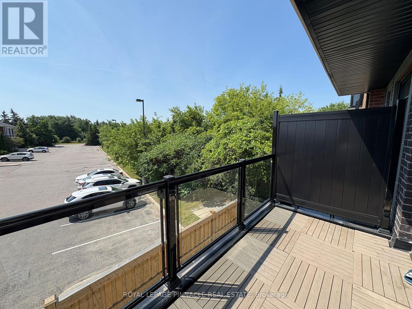
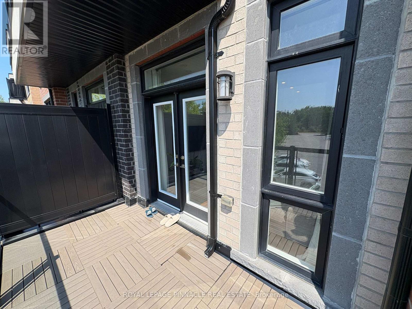
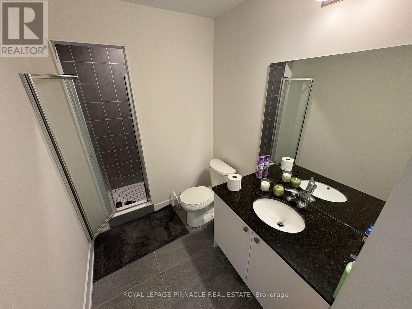
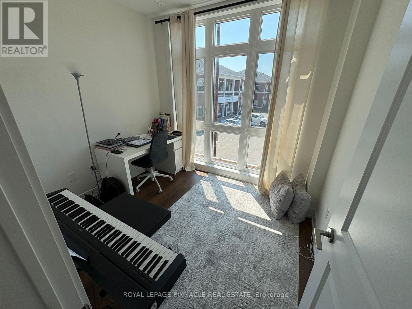
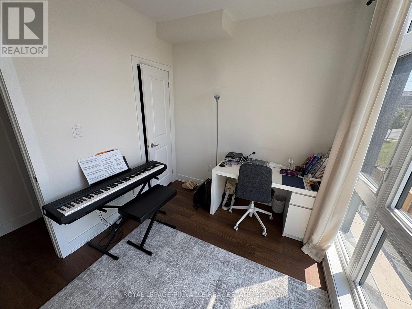
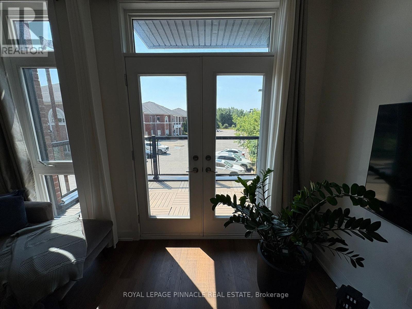
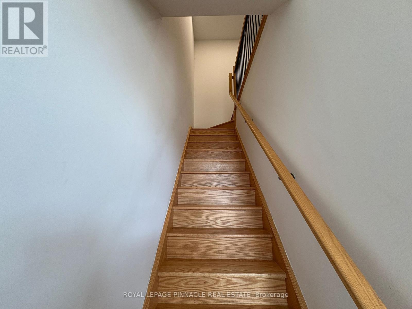
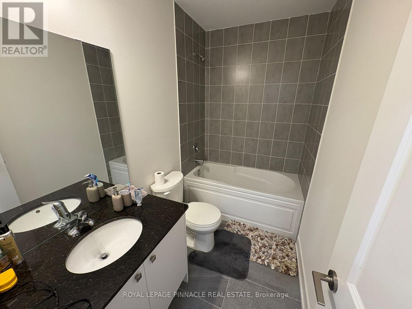
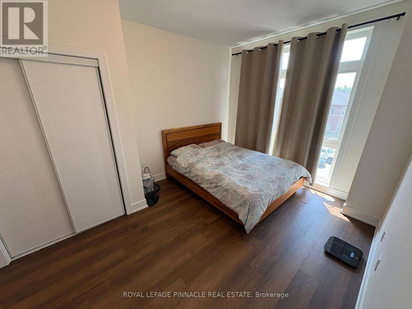
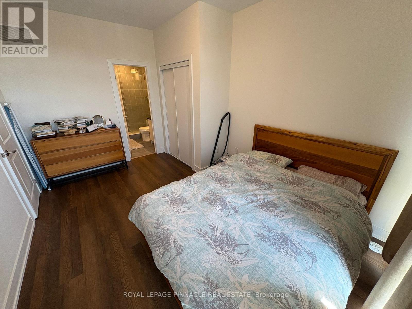
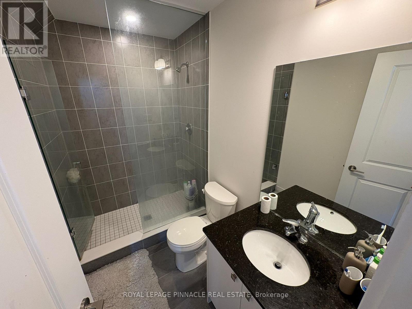
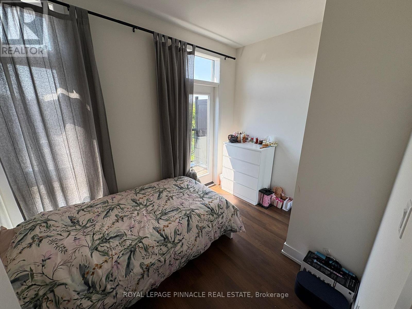
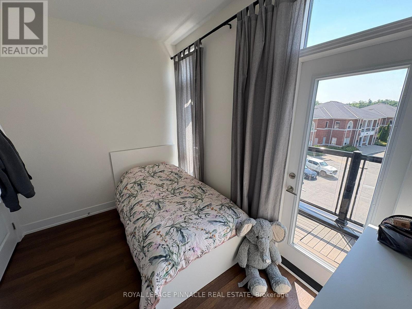
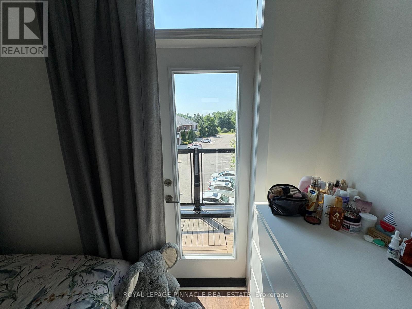
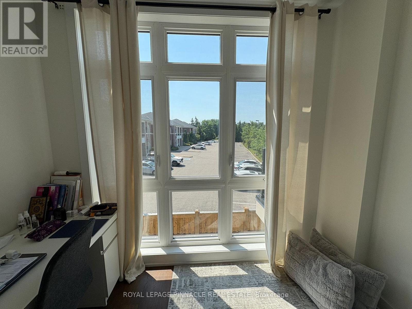
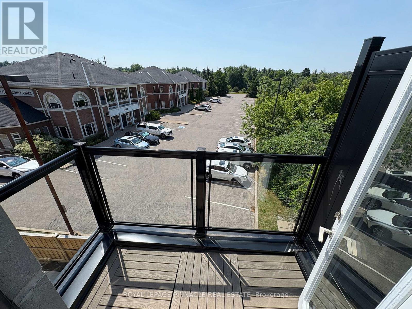
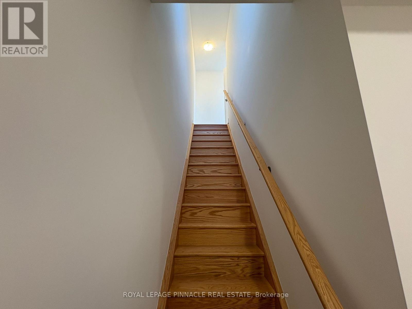
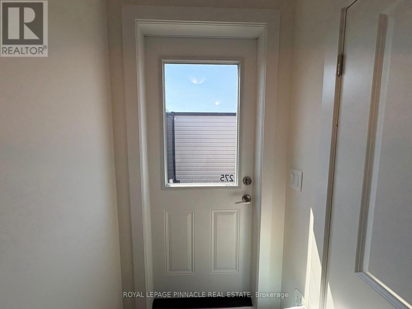
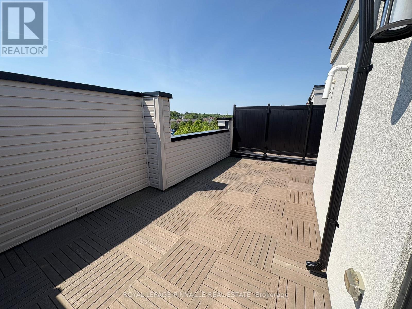
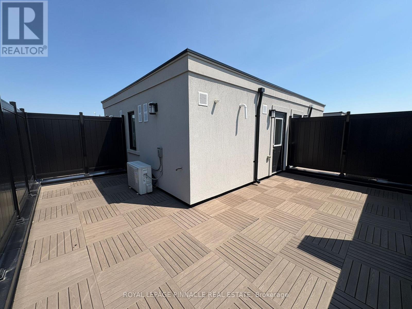
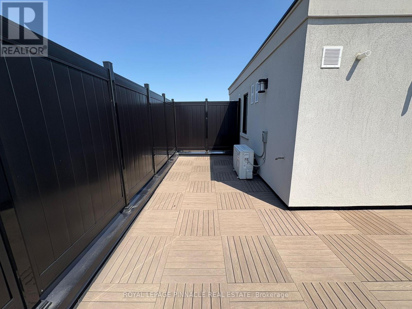
Welcome to this spacious and beautifully updated 3-storey condo townhouse offering over 1,300 sq. ft. of comfortable living space, plus a 103 sq. ft. balcony and an impressive 375 sq. ft. private rooftop terrace. Featuring 3 generously sized bedrooms and 3 bathrooms, this bright and sun-filled home boasts an open-concept main level that seamlessly connects the living, dining, and kitchen areas-perfect for everyday living and entertaining. Enjoy modern finishes, abundant natural light, and multiple outdoor spaces ideal for relaxing or hosting guests. Conveniently located with VIVA and YRT transit at your doorstep, and within walking distance to the library and a new high school. A wonderful opportunity to lease a stylish, functional, and well-connected home in a desirable Richmond Hill community. (id:63203)
Property Details
| MLS® Number | N13663762 |
| Property Type | Single Family |
| Community Name | Oak Ridges |
| Community Features | Pets Allowed With Restrictions |
| Equipment Type | Water Heater |
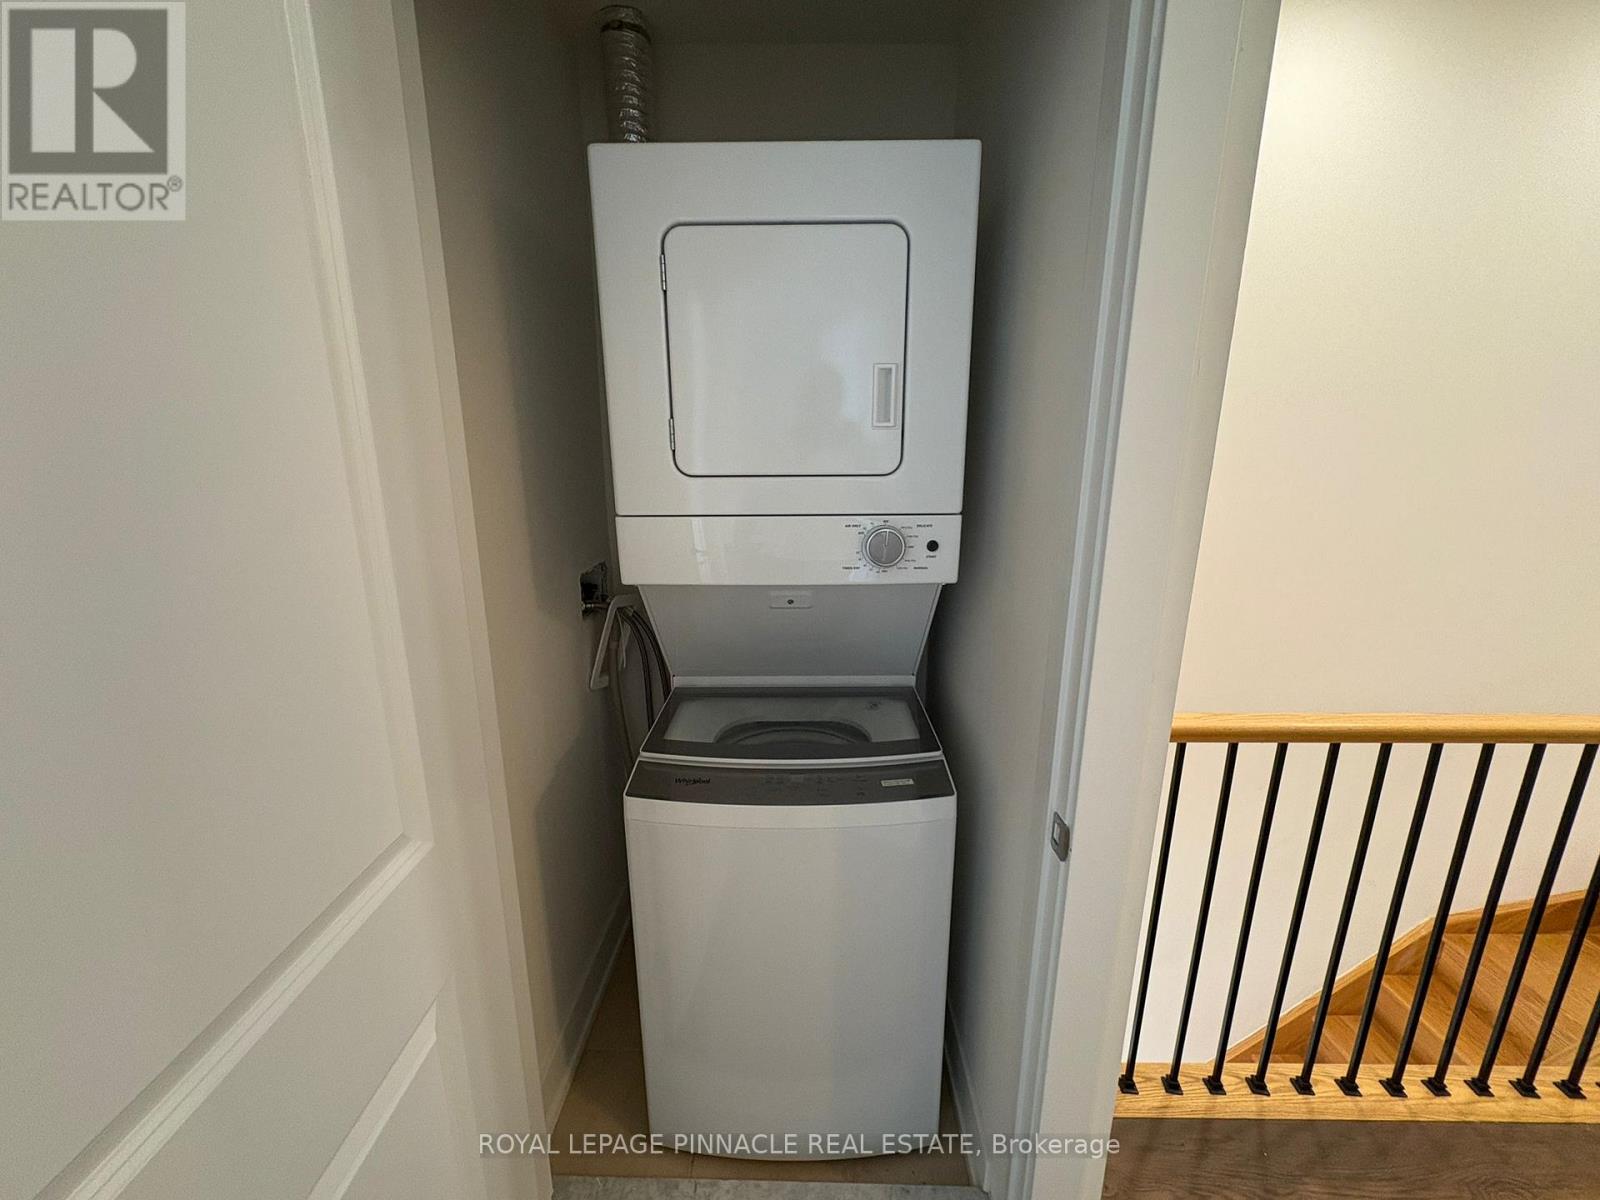
| Features | In Suite Laundry |
| Parking Space Total | 1 |
| Rental Equipment Type | Water Heater |
Building
| Bathroom Total | 3 |
| Bedrooms Above Ground | 3 |
| Bedrooms Total | 3 |
| Age | 0 To 5 Years |
| Appliances | Dishwasher, Dryer, Range, Washer, Refrigerator |
| Basement Type | None |
| Cooling Type | Central Air Conditioning |
| Exterior Finish | Brick |
| Heating Fuel | Natural Gas |
| Heating Type | Forced Air |
| Stories Total | 3 |
| Size Interior | 1,200 - 1,399 Ft2 |
| Type | Row / Townhouse |
Parking
| No Garage |
Land
| Acreage | No |
Rooms
| Level | Type | Length | Width | Dimensions |
|---|---|---|---|---|
| Second Level | Kitchen | 8.4 m | 11.38 m | 8.4 m x 11.38 m |
| Second Level | Bedroom 3 | 11.19 m | 7.97 m | 11.19 m x 7.97 m |
| Third Level | Primary Bedroom | 10.7 m | 14.37 m | 10.7 m x 14.37 m |
| Third Level | Bedroom 2 | 12.07 m | 10.6 m | 12.07 m x 10.6 m |
| Third Level | Great Room | 12.07 m | 10.6 m | 12.07 m x 10.6 m |
Contact Us
Contact us for more information

The trademarks REALTOR®, REALTORS®, and the REALTOR® logo are controlled by The Canadian Real Estate Association (CREA) and identify real estate professionals who are members of CREA. The trademarks MLS®, Multiple Listing Service® and the associated logos are owned by The Canadian Real Estate Association (CREA) and identify the quality of services provided by real estate professionals who are members of CREA. The trademark DDF® is owned by The Canadian Real Estate Association (CREA) and identifies CREA's Data Distribution Facility (DDF®)
August 11 2026 08:03:02
Toronto Regional Real Estate Board
Royal LePage Terrequity Realty