

9 Catamaran Drive Wasaga Beach, Ontario L9Z 0J2

$2,500 Monthly
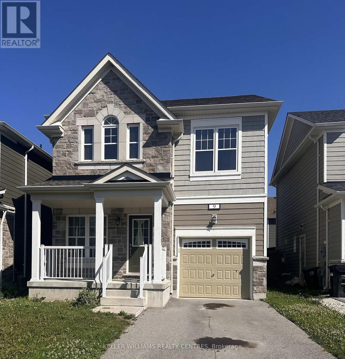
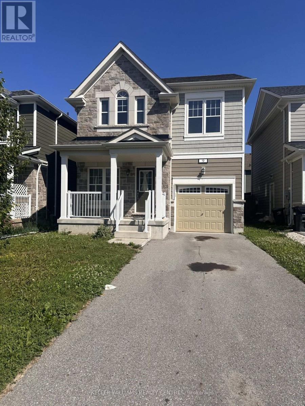
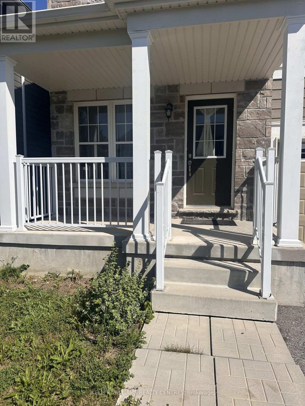
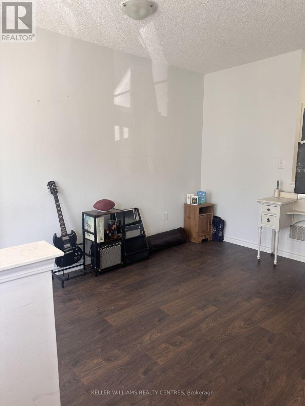
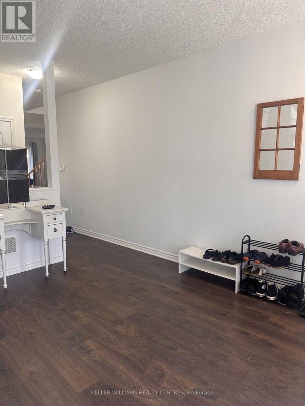
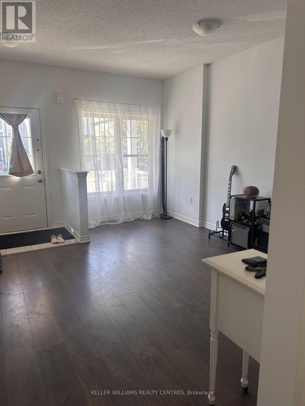
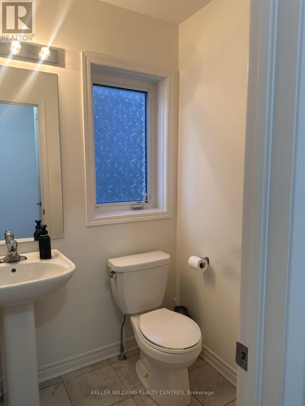
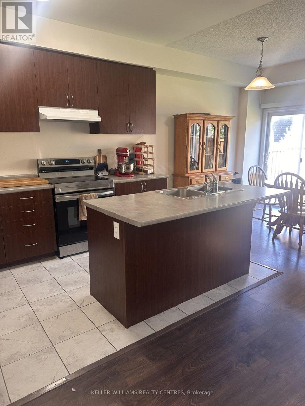
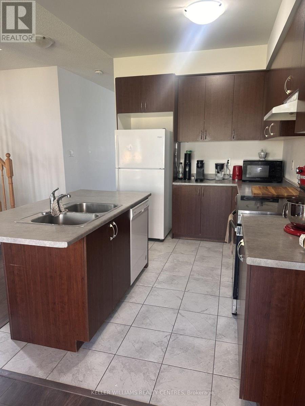
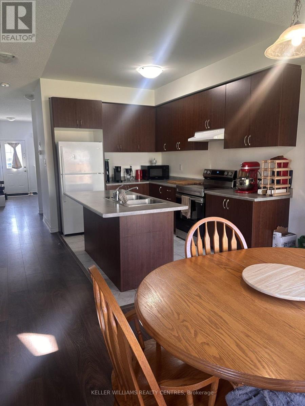
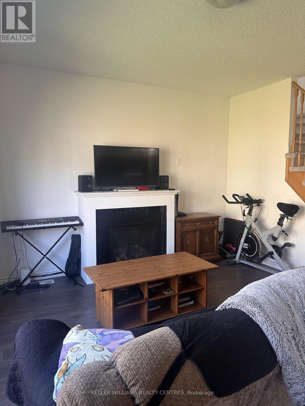
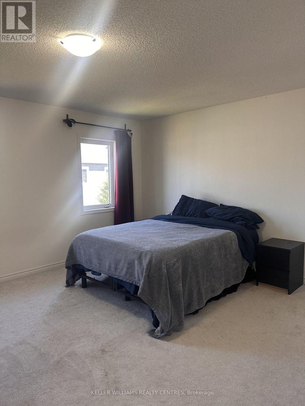
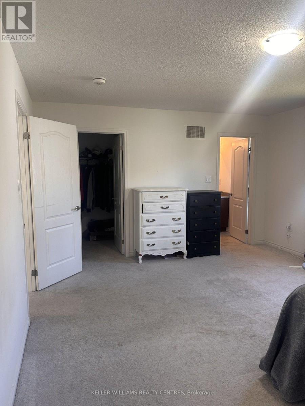
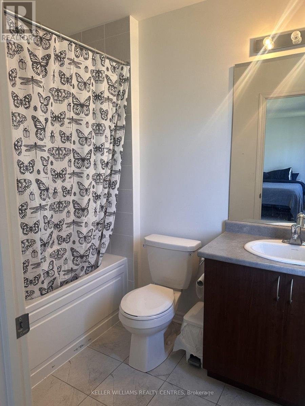
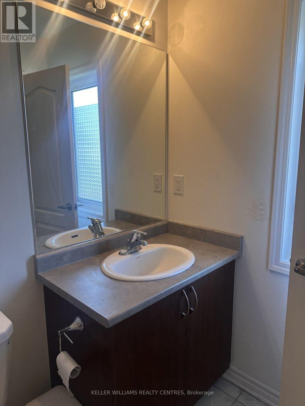
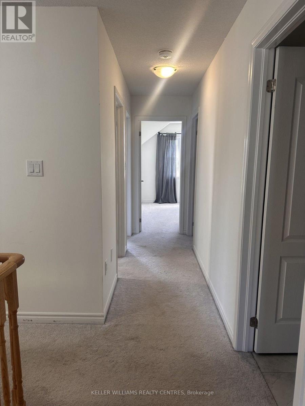
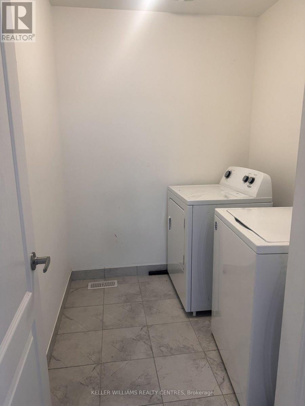
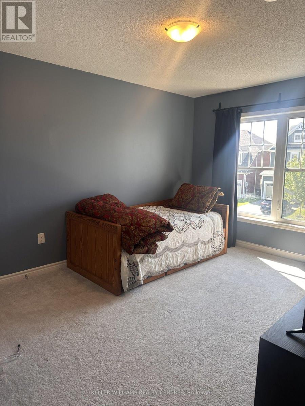
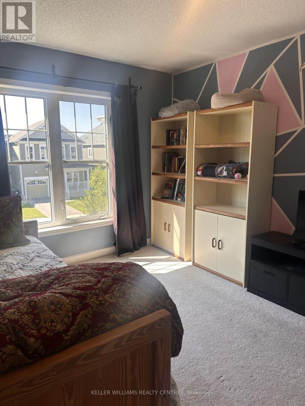
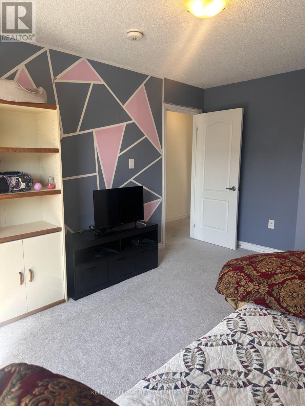
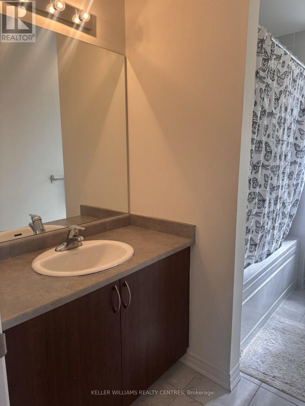
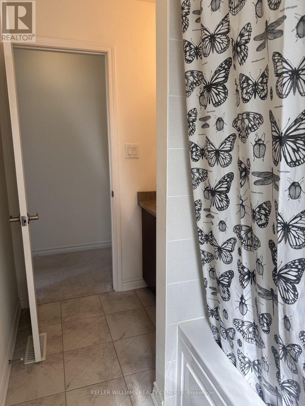
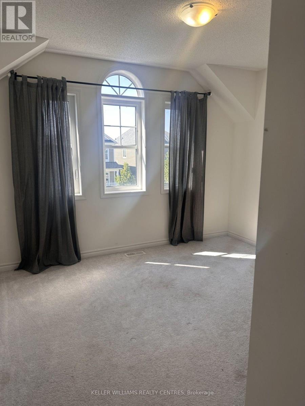
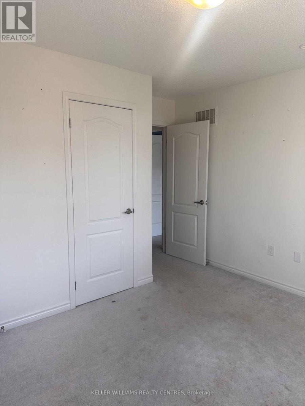
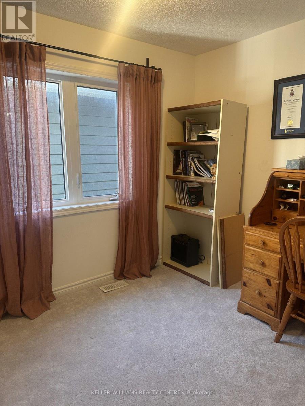
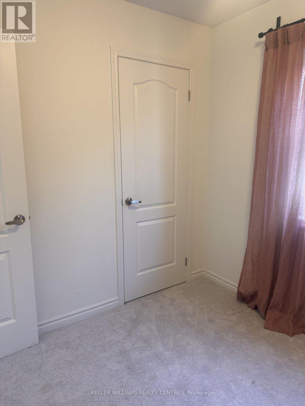
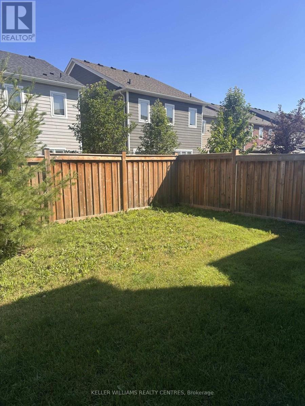
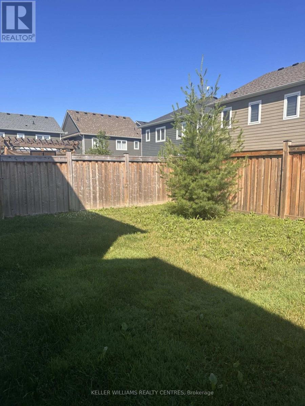
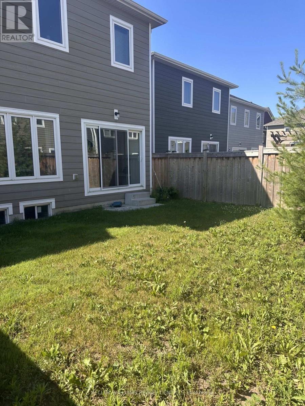
Annual Lease - Beautiful newer home in the east end of town offering generous 4 sized bedrooms inlcuding a spacious primary bedroom with ensuite bathroom and walk in closet. Laundry is on the upper floor for added convenience. Three other bedrooms and another full bathroom offer space for a large family or offices for those working from home. The main level features an open concept kitchen, dining and family room with a cozy gas fireplace and a 2 piece powder room for ease. Inside entry to the garage and a full unfinished basement are great for storage. And if that wasn't enough, the fully fenced backyard is perfect for private entertaining or mining those kids. Lease is plus utilities. (id:63203)
Property Details
| MLS® Number | S13538064 |
| Property Type | Single Family |
| Community Name | Wasaga Beach |
| Amenities Near By | Beach, Golf Nearby |
| Community Features | Community Centre |
| Equipment Type | Water Heater |
| Features | Sump Pump |
| Parking Space Total | 3 |
| Rental Equipment Type | Water Heater |
Building
| Bathroom Total | 3 |
| Bedrooms Above Ground | 4 |
| Bedrooms Total | 4 |
| Age | 6 To 15 Years |
| Amenities | Fireplace(s) |
| Appliances | Dishwasher, Dryer, Stove, Washer, Refrigerator |
| Basement Development | Unfinished |
| Basement Type | Full (unfinished) |
| Construction Style Attachment | Detached |
| Cooling Type | Central Air Conditioning, Air Exchanger |
| Exterior Finish | Brick Facing, Vinyl Siding |
| Fireplace Present | Yes |
| Fireplace Total | 1 |
| Foundation Type | Concrete |
| Half Bath Total | 1 |
| Heating Fuel | Natural Gas |
| Heating Type | Forced Air |
| Stories Total | 2 |
| Size Interior | 1,500 - 2,000 Ft2 |
| Type | House |
| Utility Water | Municipal Water |
Parking
| Attached Garage | |
| Garage |
Land
| Acreage | No |
| Land Amenities | Beach, Golf Nearby |
| Sewer | Sanitary Sewer |
| Size Depth | 96 Ft ,8 In |
| Size Frontage | 32 Ft |
| Size Irregular | 32 X 96.7 Ft |
| Size Total Text | 32 X 96.7 Ft|under 1/2 Acre |
Rooms
| Level | Type | Length | Width | Dimensions |
|---|---|---|---|---|
| Second Level | Bedroom 4 | 4.34 m | 3.17 m | 4.34 m x 3.17 m |
| Second Level | Bathroom | Measurements not available | ||
| Second Level | Primary Bedroom | 4.06 m | 5.21 m | 4.06 m x 5.21 m |
| Second Level | Bathroom | Measurements not available | ||
| Second Level | Laundry Room | 2.49 m | 1.8 m | 2.49 m x 1.8 m |
| Second Level | Bedroom 2 | 3 m | 2.49 m | 3 m x 2.49 m |
| Second Level | Bedroom 3 | 3.3 m | 3.63 m | 3.3 m x 3.63 m |
| Main Level | Living Room | 3.63 m | 4.67 m | 3.63 m x 4.67 m |
| Main Level | Kitchen | 3.58 m | 2.49 m | 3.58 m x 2.49 m |
| Main Level | Dining Room | 2.97 m | 2.49 m | 2.97 m x 2.49 m |
| Main Level | Family Room | 4.09 m | 4.44 m | 4.09 m x 4.44 m |
| Main Level | Bathroom | Measurements not available |
Contact Us
Contact us for more information

The trademarks REALTOR®, REALTORS®, and the REALTOR® logo are controlled by The Canadian Real Estate Association (CREA) and identify real estate professionals who are members of CREA. The trademarks MLS®, Multiple Listing Service® and the associated logos are owned by The Canadian Real Estate Association (CREA) and identify the quality of services provided by real estate professionals who are members of CREA. The trademark DDF® is owned by The Canadian Real Estate Association (CREA) and identifies CREA's Data Distribution Facility (DDF®)
July 08 2026 04:35:07
Toronto Regional Real Estate Board
Keller Williams Realty Centres