

9 Macleod Street Toronto, Ontario M6L 2M7

$849,000
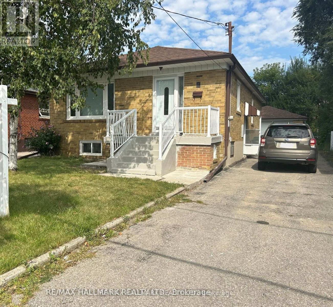
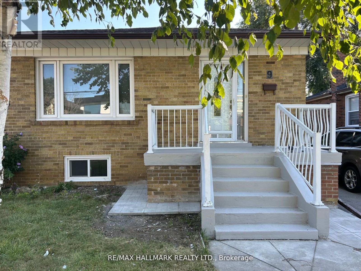
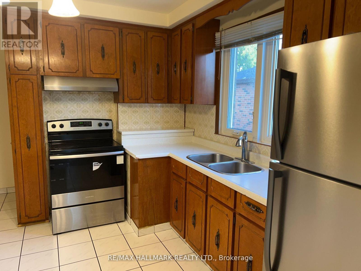
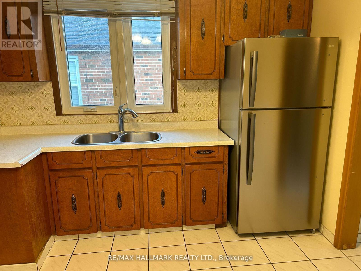
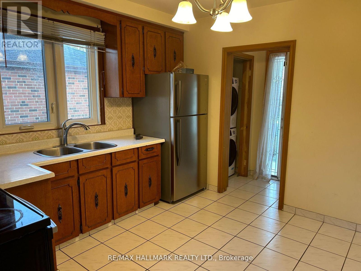
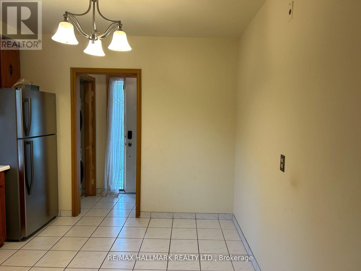
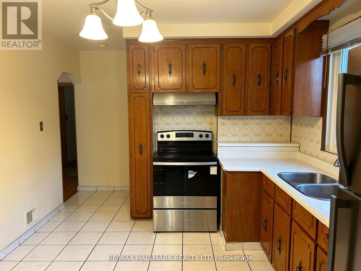
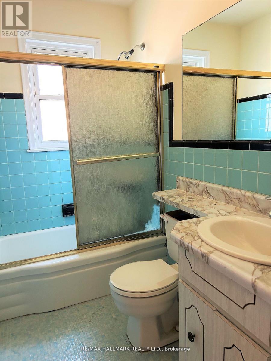
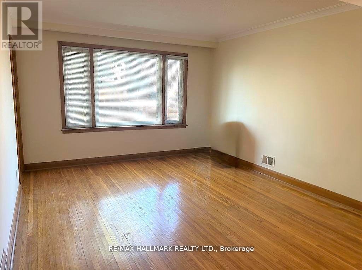
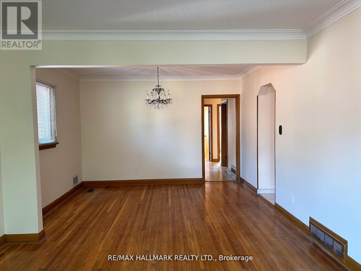
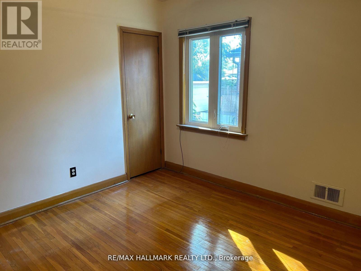
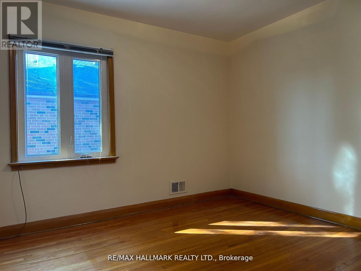
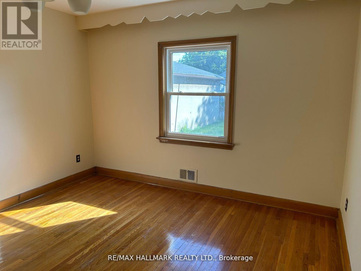
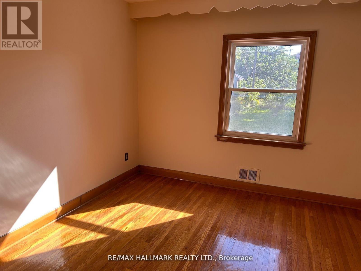
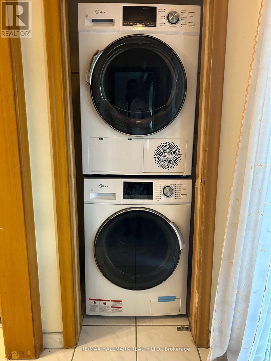
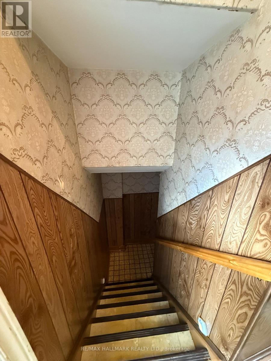
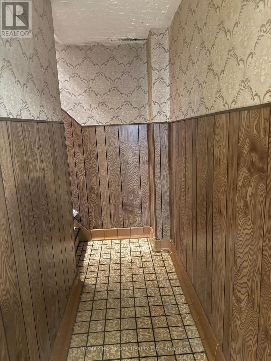
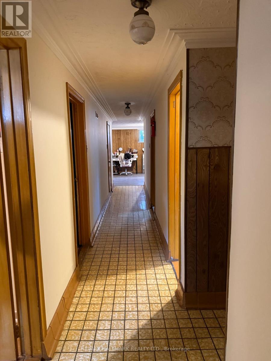
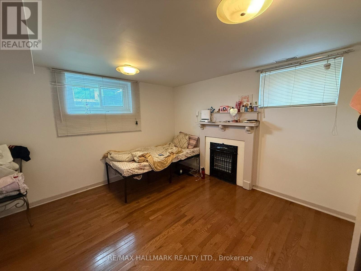
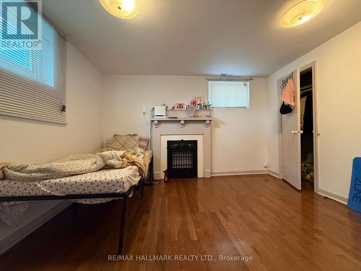
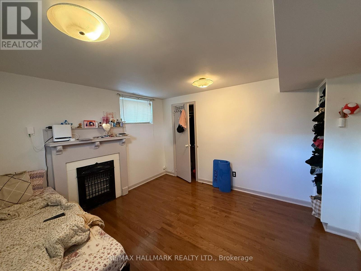
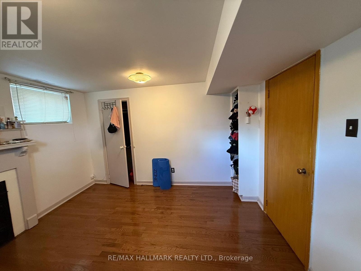
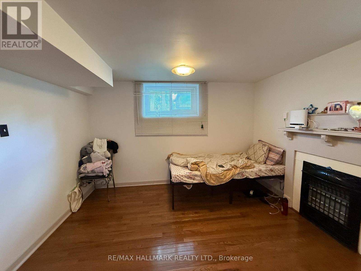
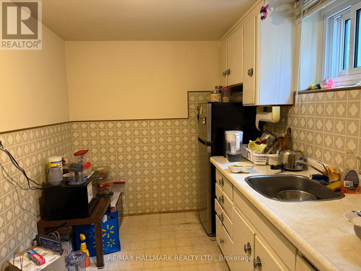
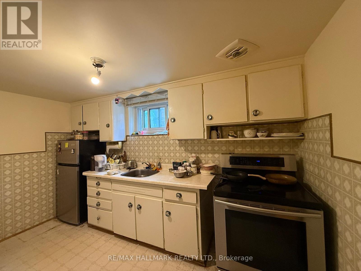
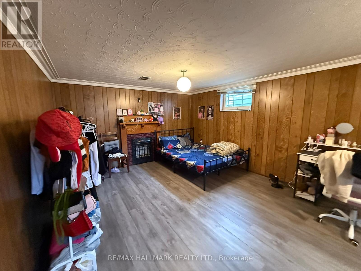
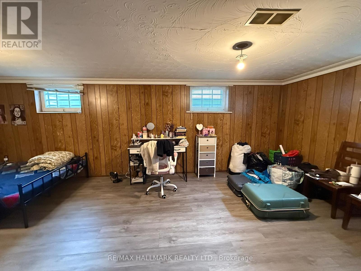
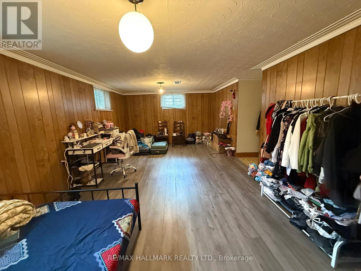
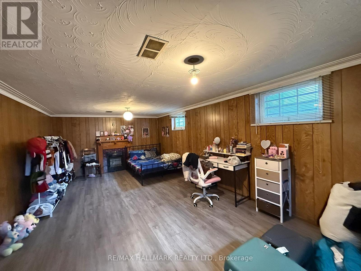
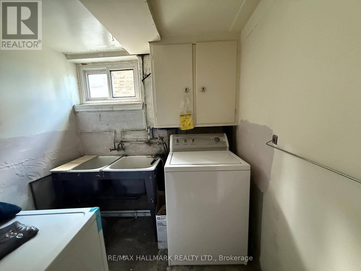
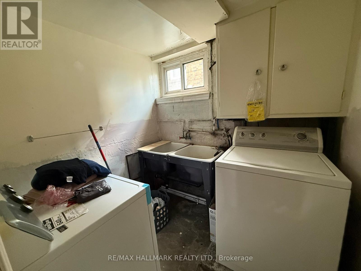
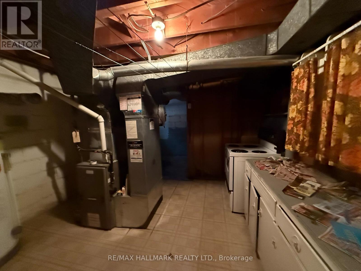
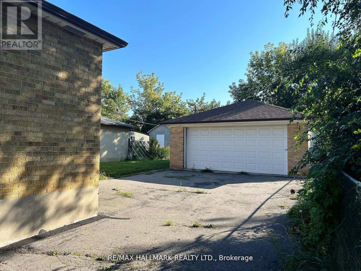
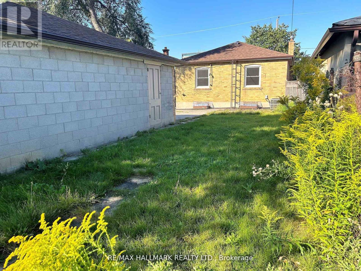
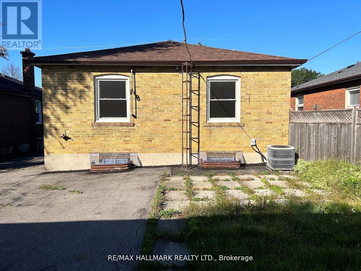
Beautifully Updated Bright & Spacious 3-Bedroom Bungalow Situated on a Premium 39.99 x 139 Ft Lot in a Family-Friendly Community! This Sun-Filled Home Features a Functional Open-Concept Layout with Hardwood Floors Throughout, a Large Living & Dining Area Perfect for Entertaining, and a Family-Sized Kitchen Offering Ample Cabinetry and Storage. Convenient Main Floor Laundry. Three Generous Bedrooms with Large Windows and Closets. Large Detached 2-Car Garage and Private Driveway Parking for 2 Additional Vehicles (4 Parking Spaces Total) & Nicely Sized Backyard For Outdoor Enjoyment. The Finished Basement Offers Excellent Income Potential with a Separate Basement Apartment, Providing Flexibility for Extended Family, Additional Living Space, or Rental Income. A Fantastic Investment Opportunity with Potential to Rent Both the Main Floor and Basement Suites for Added Cash Flow. Ideally Located Close to Excellent Schools, Parks, Transit, Shopping, and Everyday Amenities. A Rare Opportunity for End Users and Investors Alike! (id:63203)
Property Details
| MLS® Number | W13542640 |
| Property Type | Single Family |
| Neigbourhood | Maple Leaf |
| Community Name | Maple Leaf |
| Amenities Near By | Hospital, Park, Public Transit, Schools |
| Community Features | Community Centre |
| Equipment Type | Water Heater |
| Features | Carpet Free |
| Parking Space Total | 4 |
| Rental Equipment Type | Water Heater |
Building
| Bathroom Total | 2 |
| Bedrooms Above Ground | 3 |
| Bedrooms Below Ground | 1 |
| Bedrooms Total | 4 |
| Appliances | Dryer, Garage Door Opener, Range, Stove, Washer, Window Coverings, Refrigerator |
| Architectural Style | Bungalow |
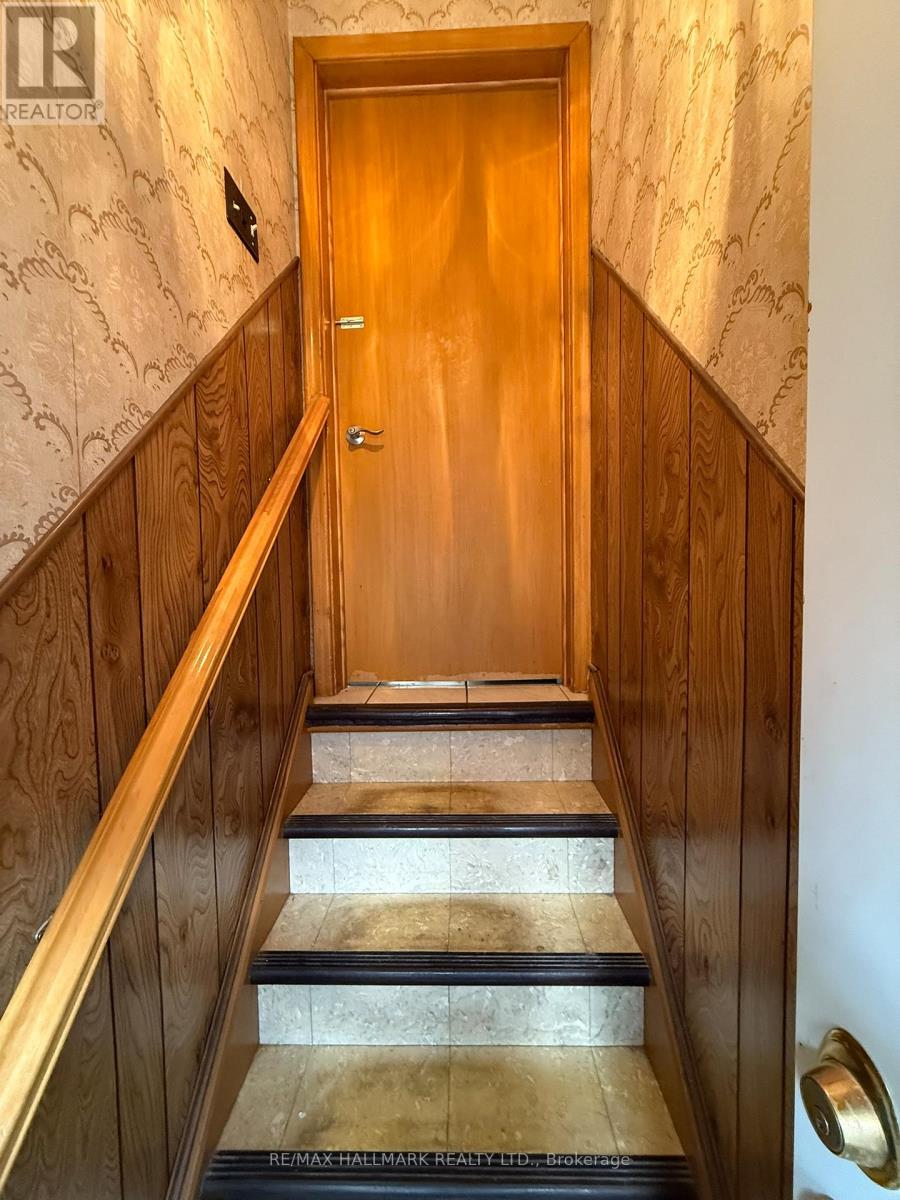
| Basement Features | Apartment In Basement, Separate Entrance |
| Basement Type | N/a, N/a |
| Construction Style Attachment | Detached |
| Cooling Type | Central Air Conditioning |
| Exterior Finish | Brick |
| Fireplace Present | Yes |
| Foundation Type | Block |
| Heating Fuel | Natural Gas |
| Heating Type | Forced Air |
| Stories Total | 1 |
| Size Interior | 700 - 1,100 Ft2 |
| Type | House |
| Utility Water | Municipal Water |
Parking
| Detached Garage | |
| Garage |
Land
| Acreage | No |
| Land Amenities | Hospital, Park, Public Transit, Schools |
| Sewer | Sanitary Sewer |
| Size Depth | 139 Ft ,10 In |
| Size Frontage | 40 Ft |
| Size Irregular | 40 X 139.9 Ft |
| Size Total Text | 40 X 139.9 Ft |
| Zoning Description | Residential |
Contact Us
Contact us for more information

The trademarks REALTOR®, REALTORS®, and the REALTOR® logo are controlled by The Canadian Real Estate Association (CREA) and identify real estate professionals who are members of CREA. The trademarks MLS®, Multiple Listing Service® and the associated logos are owned by The Canadian Real Estate Association (CREA) and identify the quality of services provided by real estate professionals who are members of CREA. The trademark DDF® is owned by The Canadian Real Estate Association (CREA) and identifies CREA's Data Distribution Facility (DDF®)
July 09 2026 02:38:32
Toronto Regional Real Estate Board
RE/MAX Hallmark Realty Ltd.