

9 Milt Storey Lane Whitchurch-Stouffville, Ontario L4A 1Y4

$958,000
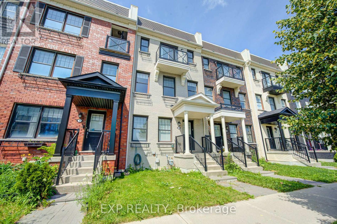
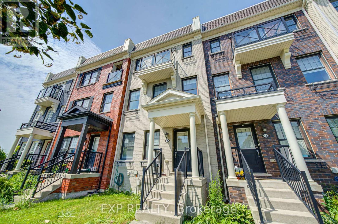
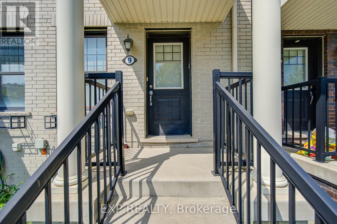
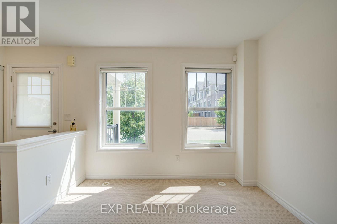
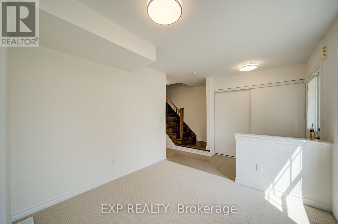
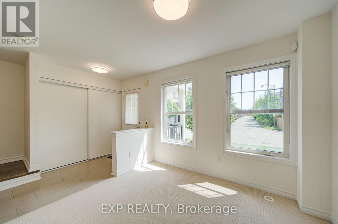
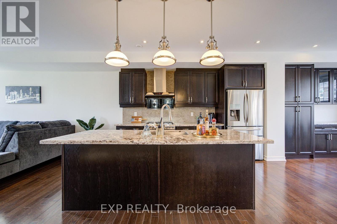
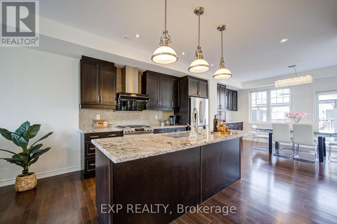
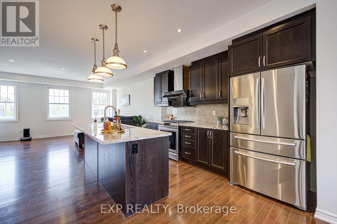
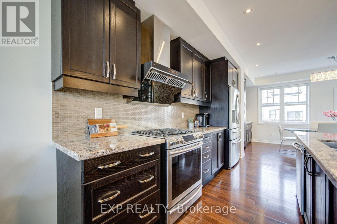
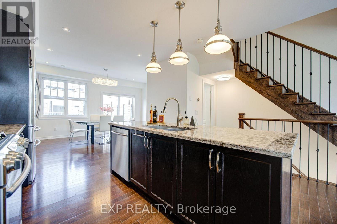
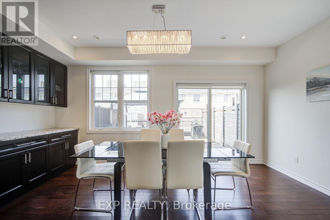
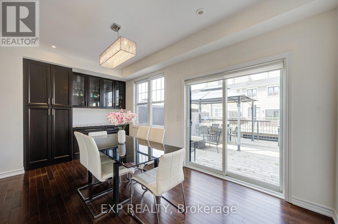
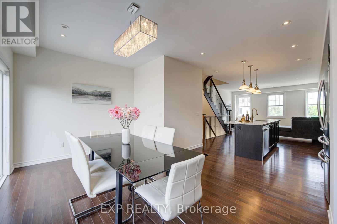
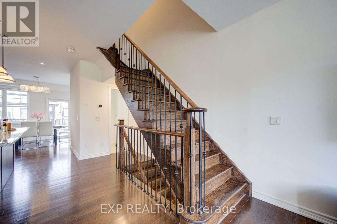
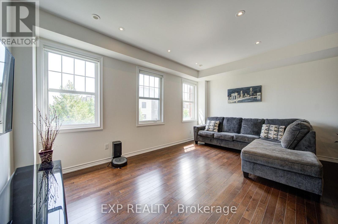
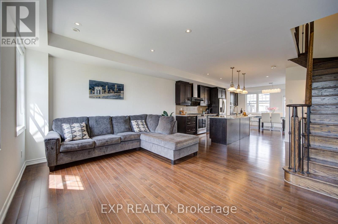
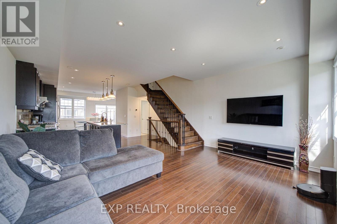
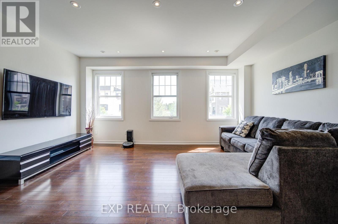
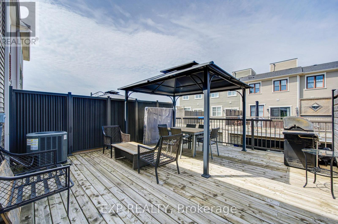
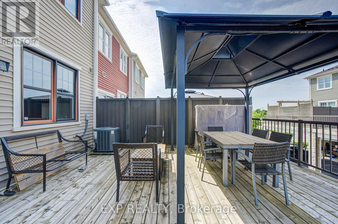
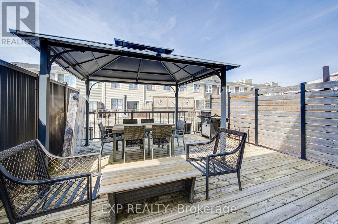
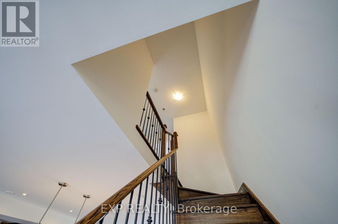
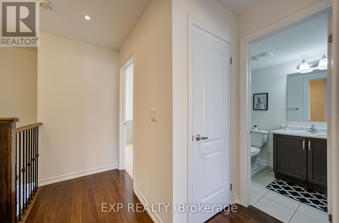
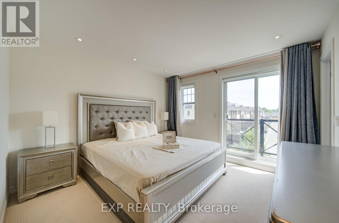
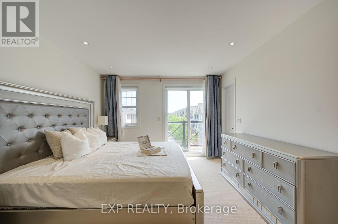
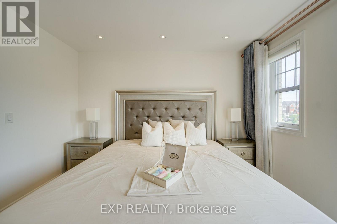
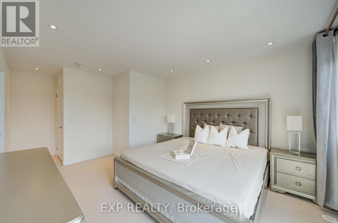
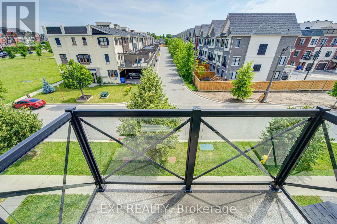
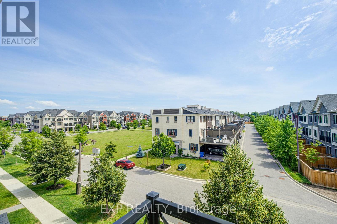
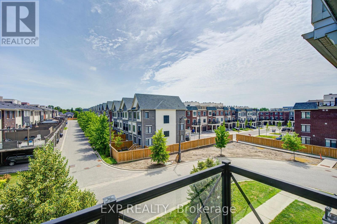
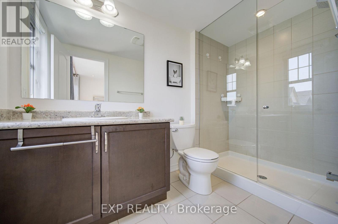
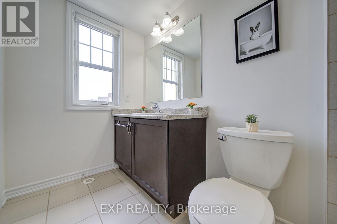
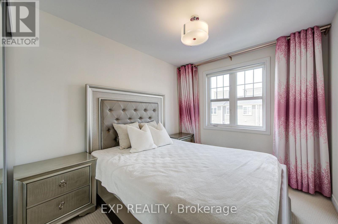
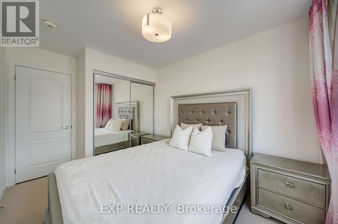
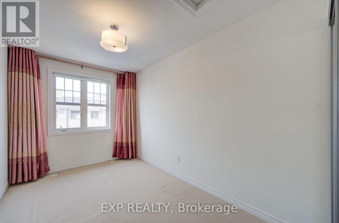
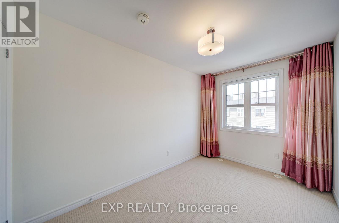
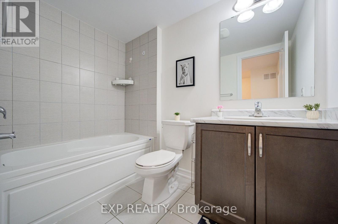
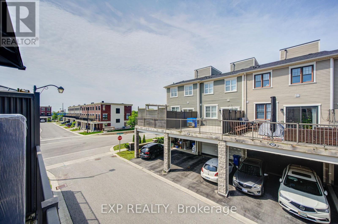
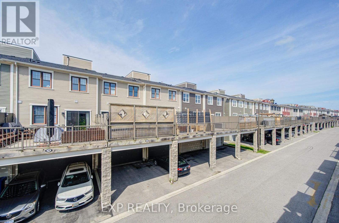
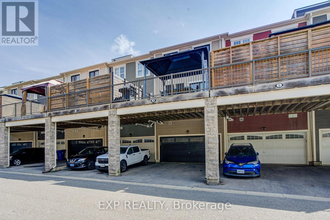
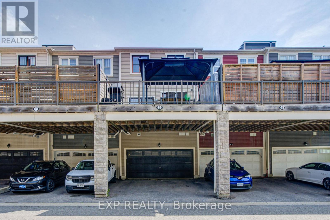
Nestled In One Of Whitchurch-Stouffville's Most Desirable Family-Friendly Neighbourhoods, This Beautifully Updated Freehold Townhome Offers The Perfect Blend Of Space, Style, And Modern Convenience. Freshly Painted Throughout And Move-In Ready, This Bright And Spacious Home Features 3+1 Bedrooms, 3 Bathrooms, A Built-In Double-Car Garage, Parking For Up To Four Vehicles, And A Thoughtfully Designed Sun-Filled Layout Ideal For Growing Families.The Main Living Level Showcases Soaring 9-Foot Ceilings And An Elegant Open-Concept Design That Seamlessly Connects The Living, Dining, And Kitchen Areas, Creating A Warm And Inviting Space For Everyday Living And Effortless Entertaining. Elegant Hardwood Stairs With Wrought Iron Pickets Add Timeless Character And Architectural Appeal, While The Beautifully Appointed Kitchen Features Granite Countertops, Custom Cabinetry, A Stylish Backsplash, Ample Storage, And A Generous Centre Island Overlooking The Breakfast Area. Walk Out To A Spacious Private Deck, Perfect For Summer BBQs, Outdoor Dining.The Upper Level Offers Three Generously Sized Bedrooms And Two Full Bathrooms. The Spacious Primary Suite Serves As A Private Retreat, Complete With A Walk-In Closet, A 4-Piece Ensuite, And Its Own Private Balcony.Direct Access To The Built-In Double-Car Garage, An EV Charging Outlet For Added Convenience, And Thoughtfully Designed Living Spaces That Seamlessly Blend Comfort, Functionality, And Contemporary Style.Perfectly Situated Just Minutes From Parks, Walking Trails, Golf Courses, Shopping, Grocery Stores, Restaurants, Community Centres, Stouffville GO Station, York Region Transit, Highway 48, And Highway 404, This Home Also Offers Easy Access To Local Wineries, Treetop Trekking. (id:63203)
Property Details
| MLS® Number | N13554956 |
| Property Type | Single Family |
| Community Name | Stouffville |
| Equipment Type | Water Heater |
| Parking Space Total | 4 |
| Rental Equipment Type | Water Heater |
Building
| Bathroom Total | 3 |
| Bedrooms Above Ground | 3 |
| Bedrooms Below Ground | 1 |
| Bedrooms Total | 4 |
| Age | 0 To 5 Years |
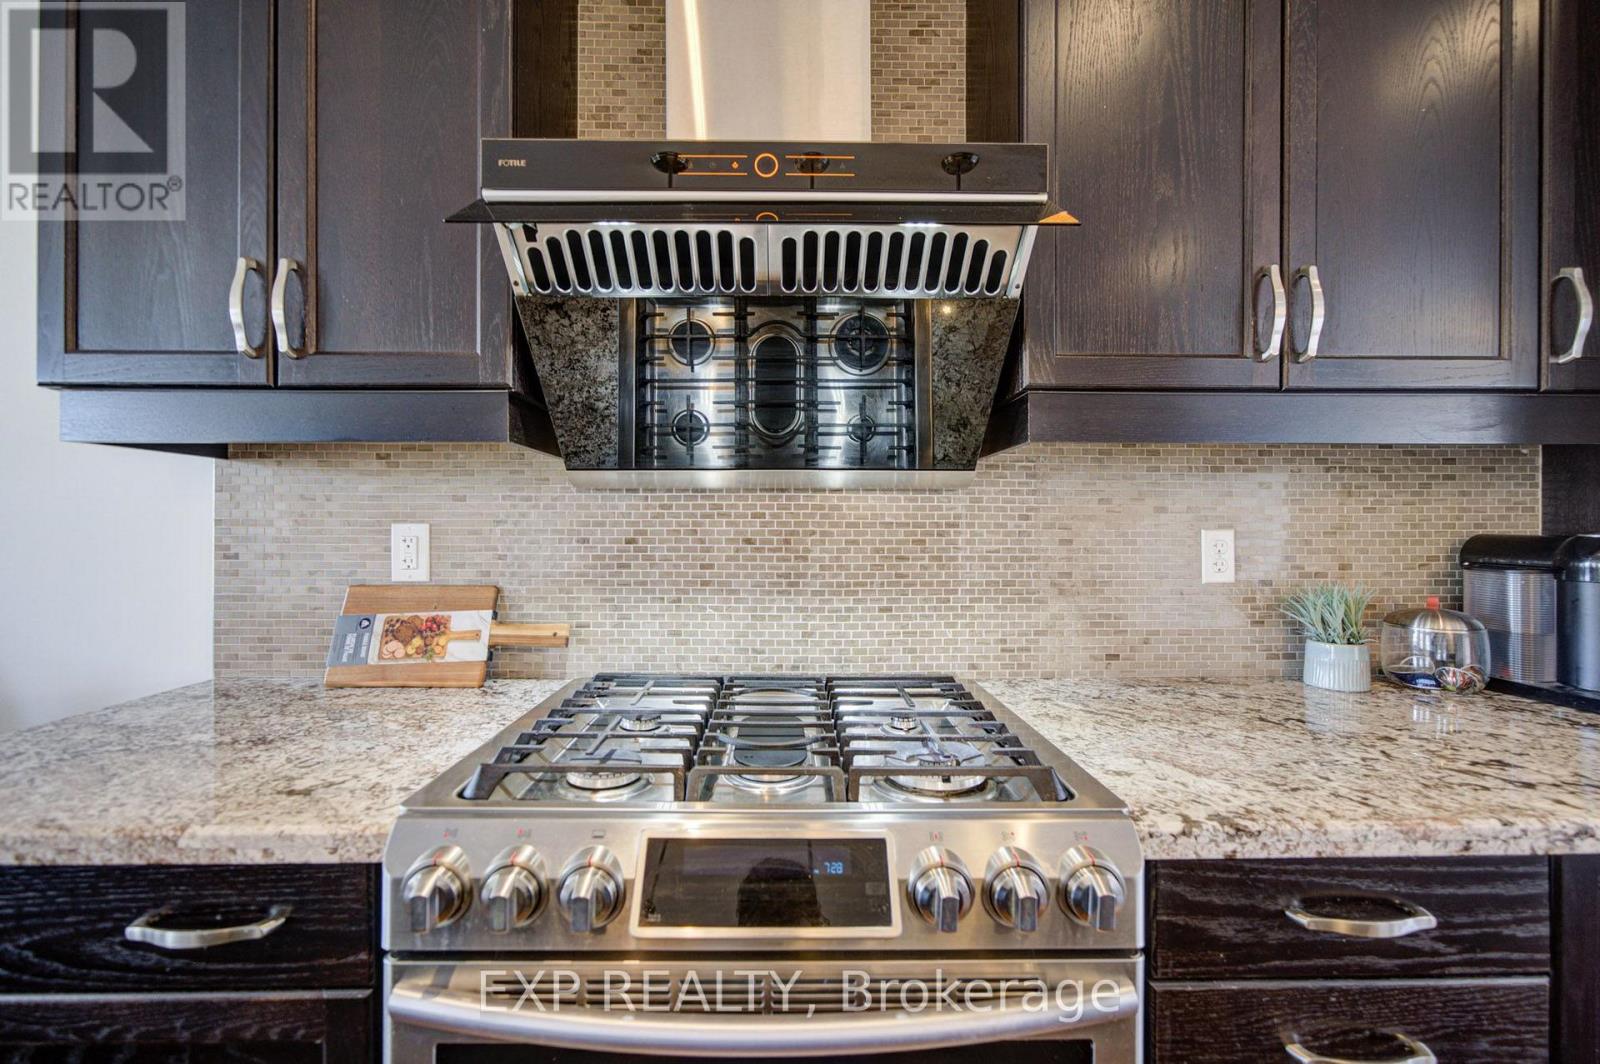
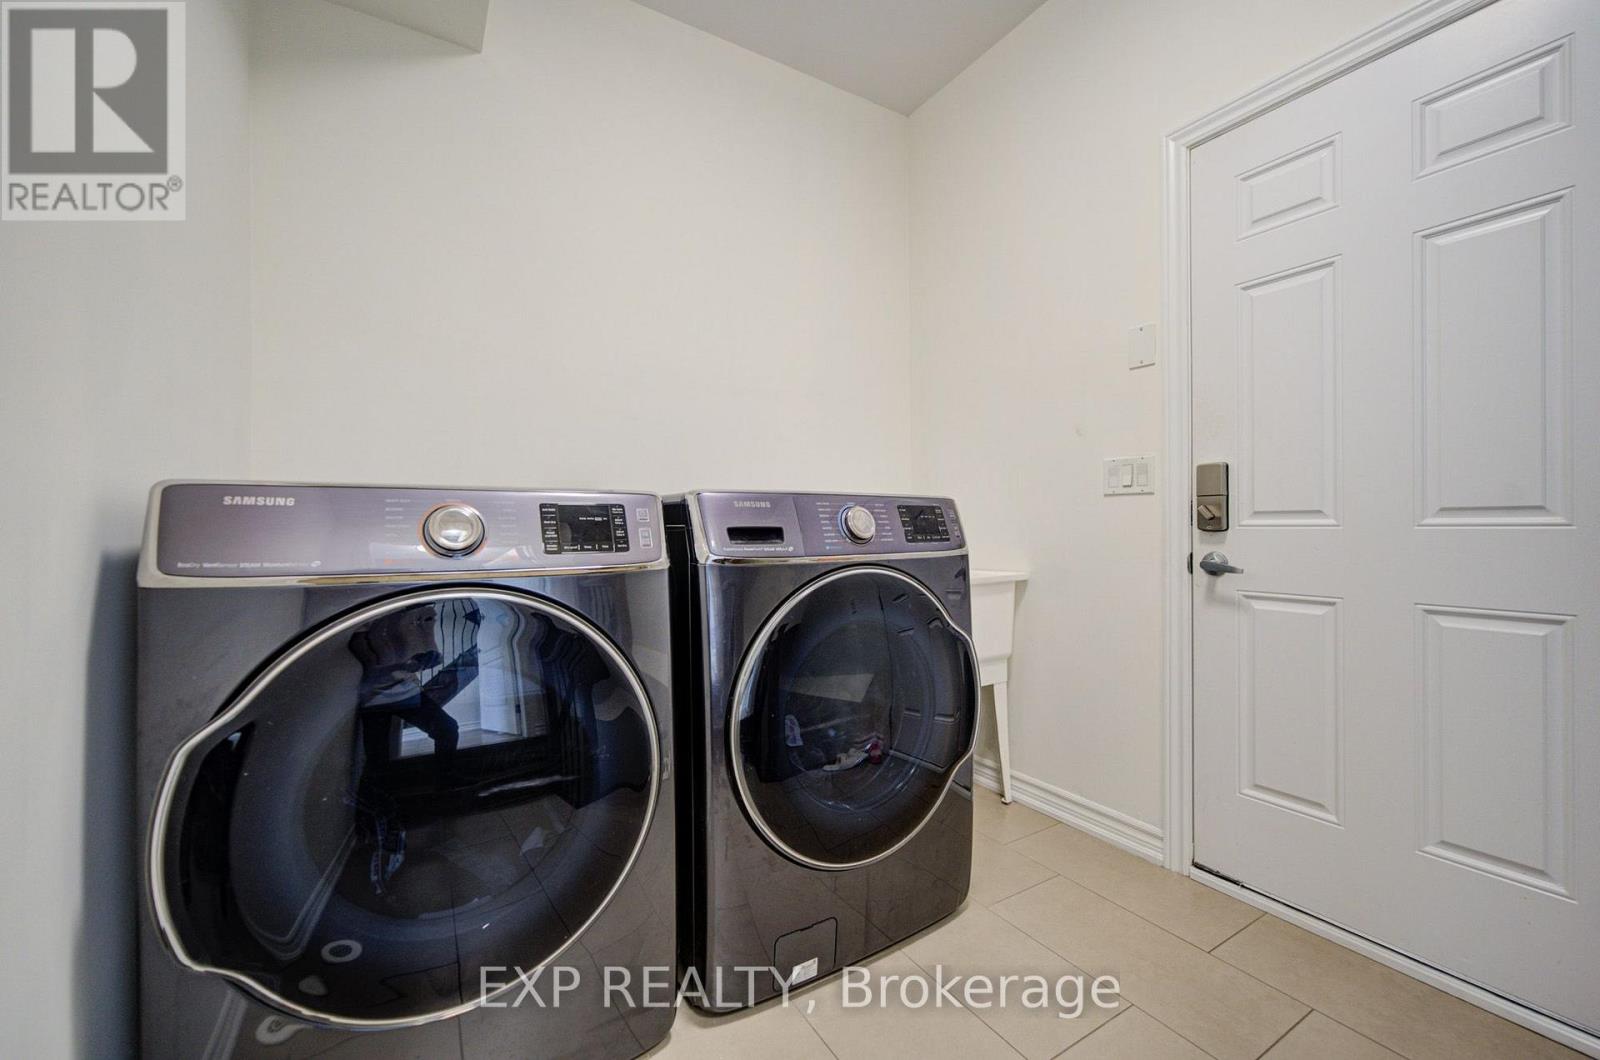
| Appliances | Dishwasher, Dryer, Hood Fan, Gas Stove(s), Washer, Window Coverings, Refrigerator |
| Basement Type | Crawl Space |
| Construction Style Attachment | Attached |
| Cooling Type | Central Air Conditioning |
| Exterior Finish | Brick |
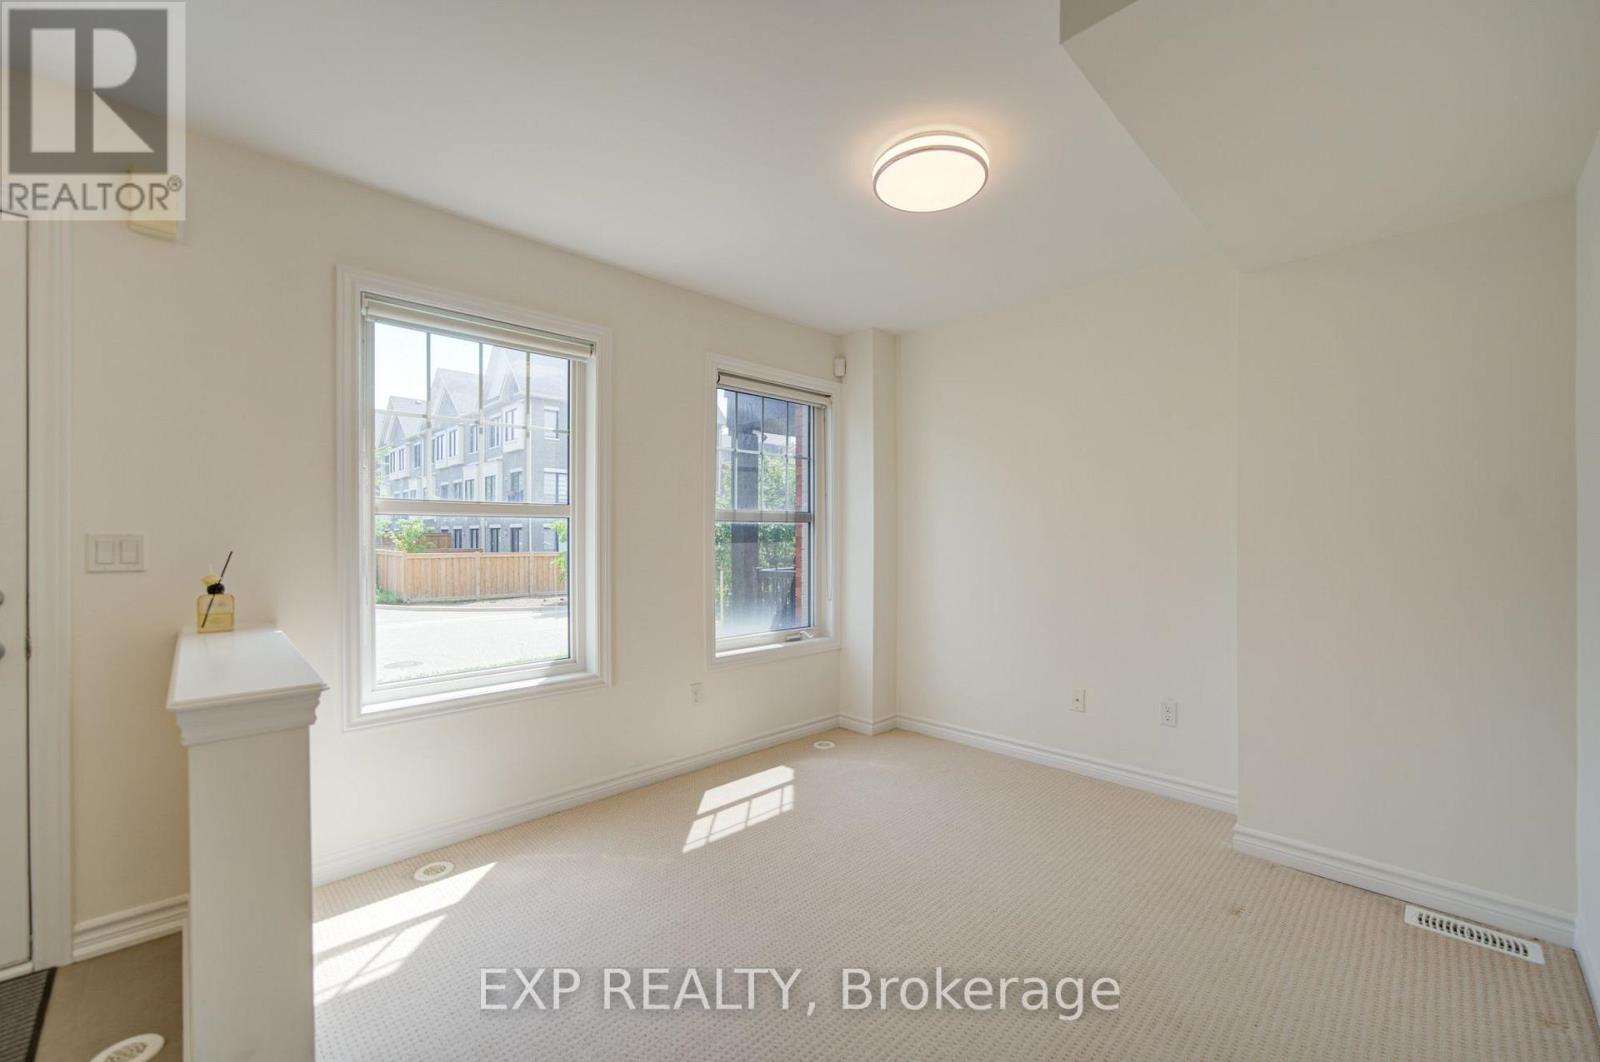
| Flooring Type | Carpeted, Hardwood |
| Foundation Type | Poured Concrete |
| Half Bath Total | 1 |
| Heating Fuel | Natural Gas |
| Heating Type | Forced Air |
| Stories Total | 3 |
| Size Interior | 1,500 - 2,000 Ft2 |
| Type | Row / Townhouse |
| Utility Water | Municipal Water |
Parking
| Attached Garage | |
| Garage |
Land
| Acreage | No |
| Sewer | Sanitary Sewer |
| Size Depth | 73 Ft ,9 In |
| Size Frontage | 18 Ft |
| Size Irregular | 18 X 73.8 Ft |
| Size Total Text | 18 X 73.8 Ft |
Rooms
| Level | Type | Length | Width | Dimensions |
|---|---|---|---|---|
| Second Level | Kitchen | 4.11 m | 2.95 m | 4.11 m x 2.95 m |
| Second Level | Great Room | 5.18 m | 4.72 m | 5.18 m x 4.72 m |
| Second Level | Dining Room | 5.18 m | 2.9 m | 5.18 m x 2.9 m |
| Third Level | Primary Bedroom | 3.73 m | 3.1 m | 3.73 m x 3.1 m |
| Third Level | Bedroom 2 | 2.64 m | 3.05 m | 2.64 m x 3.05 m |
| Third Level | Bedroom 3 | 2.44 m | 3.73 m | 2.44 m x 3.73 m |
| Basement | Utility Room | 5.28 m | 5.18 m | 5.28 m x 5.18 m |
| Main Level | Den | 3.14 m | 2.9 m | 3.14 m x 2.9 m |
Utilities
| Cable | Installed |
| Electricity | Installed |
| Sewer | Installed |
Contact Us
Contact us for more information

The trademarks REALTOR®, REALTORS®, and the REALTOR® logo are controlled by The Canadian Real Estate Association (CREA) and identify real estate professionals who are members of CREA. The trademarks MLS®, Multiple Listing Service® and the associated logos are owned by The Canadian Real Estate Association (CREA) and identify the quality of services provided by real estate professionals who are members of CREA. The trademark DDF® is owned by The Canadian Real Estate Association (CREA) and identifies CREA's Data Distribution Facility (DDF®)
July 13 2026 12:57:00
Toronto Regional Real Estate Board
Exp Realty