

9 Shuter Lane Brampton, Ontario L6Y 5P1

$3,500 Monthly
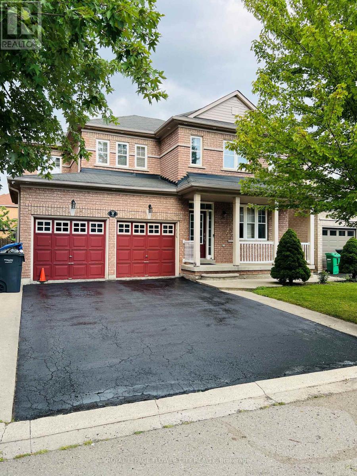
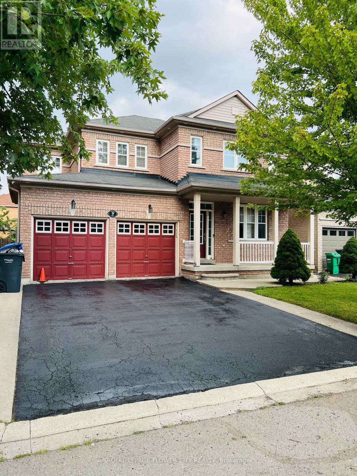
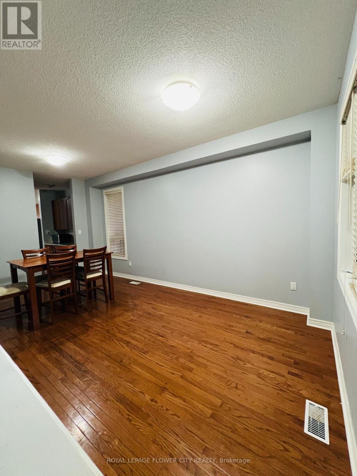
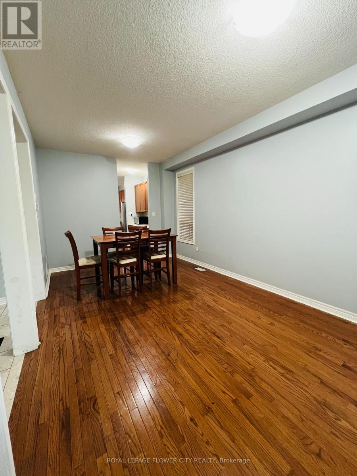
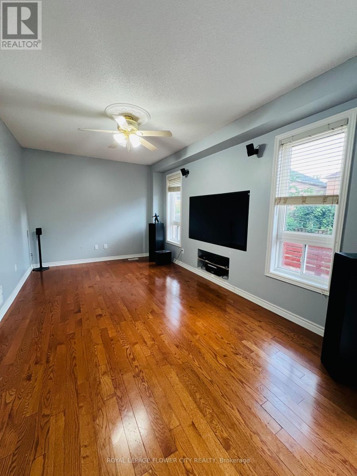
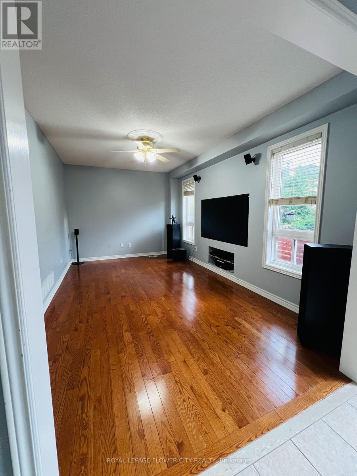
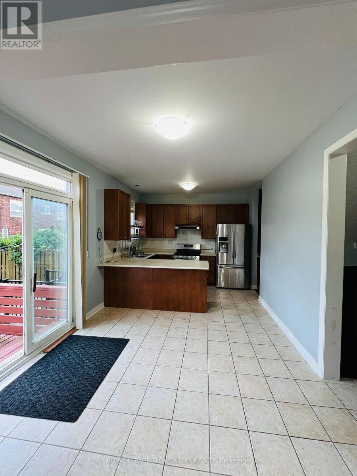
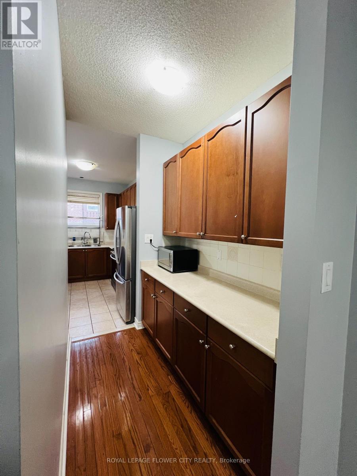
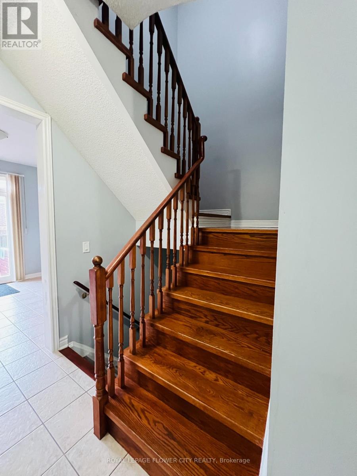
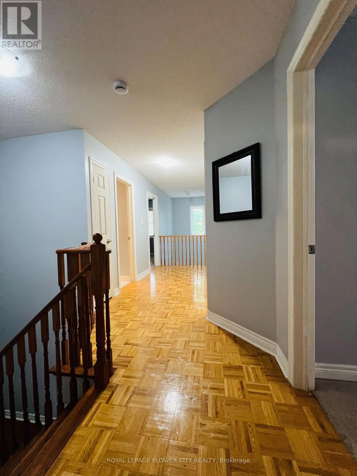
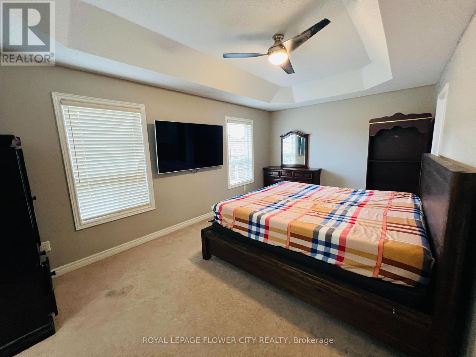
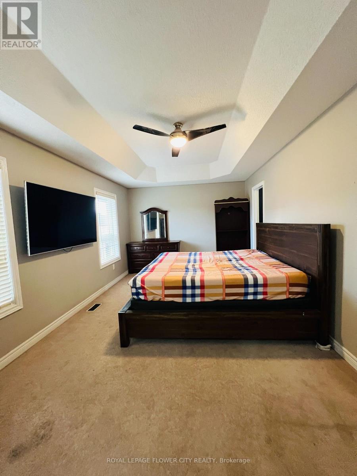
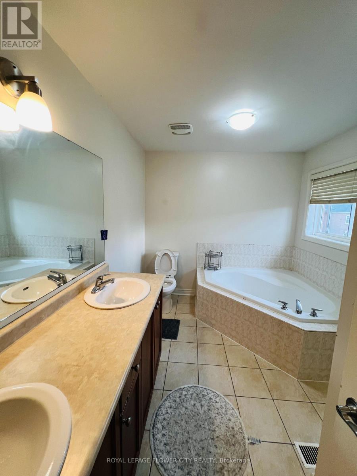
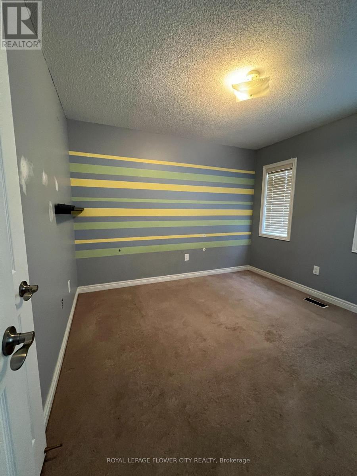
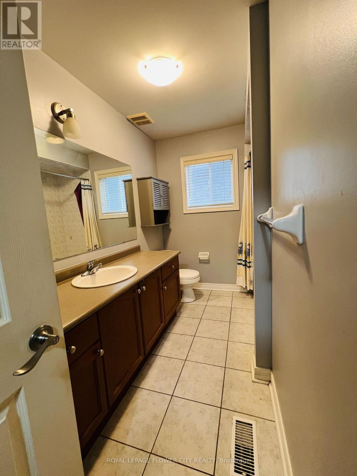
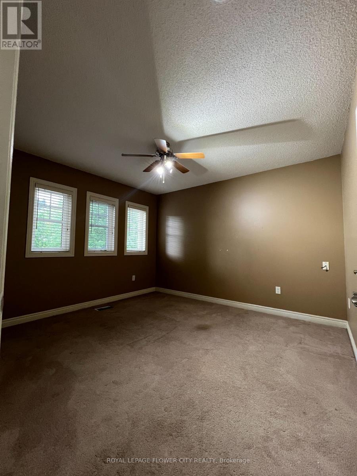
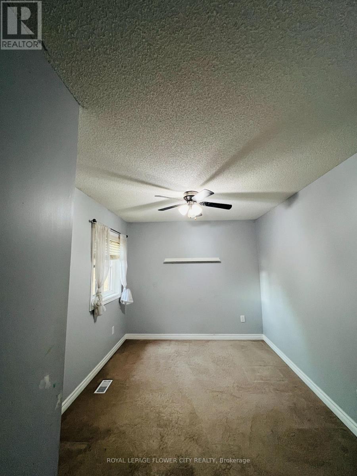
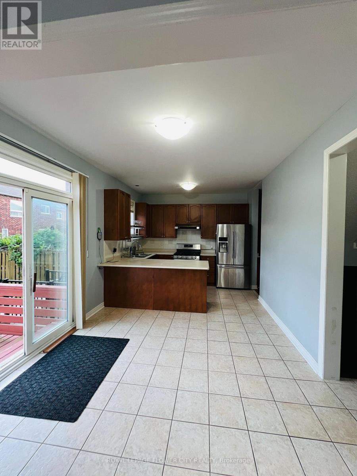
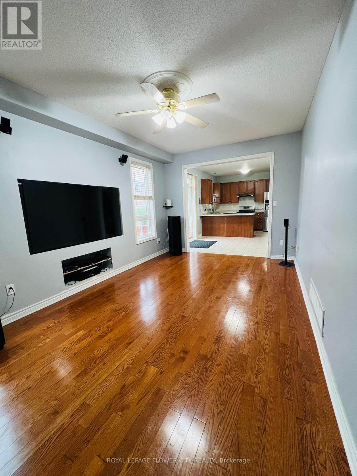
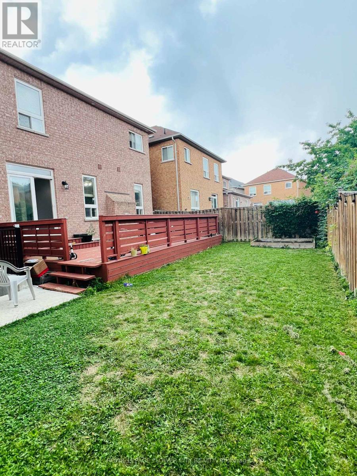
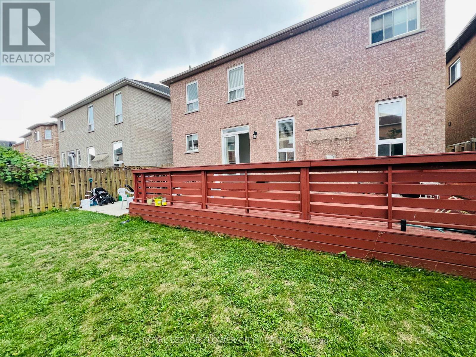
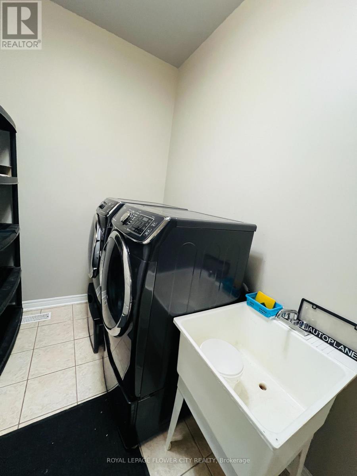
'Welcome To The Beautiful House 9 Shuter Lane Brampton - An Executive Residence Offering Approximately 2400Sqft Of Luxurious Living Space In The Highly Sought-After Community OF Bram West In Brampton. ThisStunning 4 Bedroom, 3 Bathroom Home Showcases A Soaring 9 Ft Ceilings On The Main Floor, Filled WithAbundant Natural Light Creating An Elegant And Inviting Atmosphere Perfect For Both Everyday Living AndEntertaining. The Main Level Features Rich Hardwood Floors, Separate Formal Living And Family Rooms, And ASpacious Dining Area With Walk-Out To The Backyard. The Upgraded Gourmet Kitchen Is A Chef's Dream,Complete With Custom Cabinetry, High-End Stainless Steel Appliances, And Designer Light Fixtures. A VersatileMain Floor Laundry. The Primary Retreat Boasts A Luxurious 5-Piece Ensuite And Walk-In Closet. ThreeAdditional Generously Sized Bedrooms , Offering Comfort And Privacy For The Entire Family.Enjoy TheConvenience Of A Double Car Garage . The Spacious Backyard with large Deck Provides Plenty Of Room ForOutdoor Living And Entertaining. Ideally Located Close To Schools, Parks, Local Amenities, Malls, MajorHighways, And Situated On A School Bus Route. An Exceptional Opportunity To Lease A Spacious And ElegantlyAppointed Home In A Growing Community. (id:63203)
Property Details
| MLS® Number | W13654738 |
| Property Type | Single Family |
| Community Name | Bram West |
| Communication Type | High Speed Internet |
| Parking Space Total | 3 |
Building
| Bathroom Total | 3 |
| Bedrooms Above Ground | 4 |
| Bedrooms Total | 4 |
| Age | 16 To 30 Years |
| Basement Development | Finished |
| Basement Type | N/a (finished) |
| Construction Style Attachment | Detached |
| Cooling Type | Central Air Conditioning |
| Exterior Finish | Brick |
| Foundation Type | Concrete |
| Half Bath Total | 1 |
| Heating Fuel | Natural Gas |
| Heating Type | Forced Air |
| Stories Total | 2 |
| Size Interior | 2,000 - 2,500 Ft2 |
| Type | House |
| Utility Water | Municipal Water |
Parking
| Detached Garage | |
| Garage |
Land
| Acreage | No |
| Sewer | Sanitary Sewer |
Rooms
| Level | Type | Length | Width | Dimensions |
|---|---|---|---|---|
| Second Level | Primary Bedroom | 5.5 m | 3.5 m | 5.5 m x 3.5 m |
| Second Level | Bedroom 2 | 3.5 m | 2.75 m | 3.5 m x 2.75 m |
| Second Level | Bedroom 3 | 3.5 m | 3.5 m | 3.5 m x 3.5 m |
| Second Level | Bedroom 4 | 3.5 m | 3.65 m | 3.5 m x 3.65 m |
| Main Level | Dining Room | 5.5 m | 3.35 m | 5.5 m x 3.35 m |
| Main Level | Family Room | 5.3 m | 3.5 m | 5.3 m x 3.5 m |
| Main Level | Kitchen | 3.5 m | 2.7 m | 3.5 m x 2.7 m |
| Main Level | Eating Area | 2.5 m | 2.7 m | 2.5 m x 2.7 m |
Utilities
| Cable | Available |
| Electricity | Available |
| Sewer | Available |
Contact Us
Contact us for more information

The trademarks REALTOR®, REALTORS®, and the REALTOR® logo are controlled by The Canadian Real Estate Association (CREA) and identify real estate professionals who are members of CREA. The trademarks MLS®, Multiple Listing Service® and the associated logos are owned by The Canadian Real Estate Association (CREA) and identify the quality of services provided by real estate professionals who are members of CREA. The trademark DDF® is owned by The Canadian Real Estate Association (CREA) and identifies CREA's Data Distribution Facility (DDF®)
August 08 2026 11:05:26
Toronto Regional Real Estate Board
Royal LePage Flower City Realty