

9 Valencia Avenue Kitchener, Ontario N2R 0R7

$2,500 Monthly
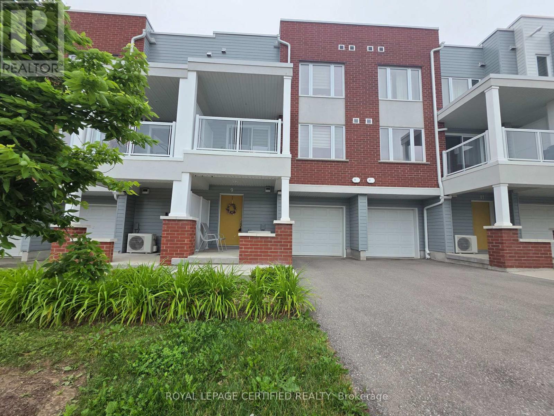
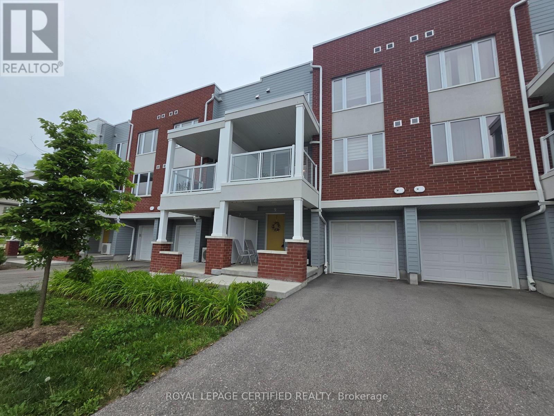
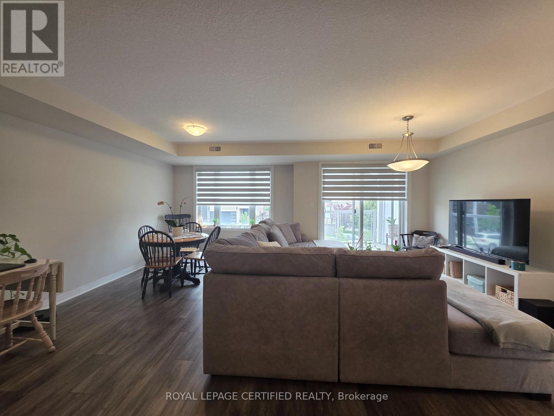
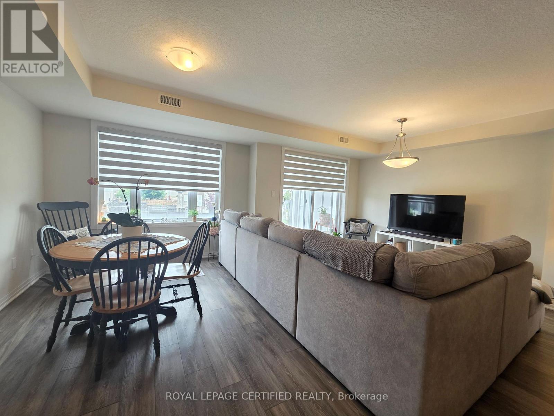
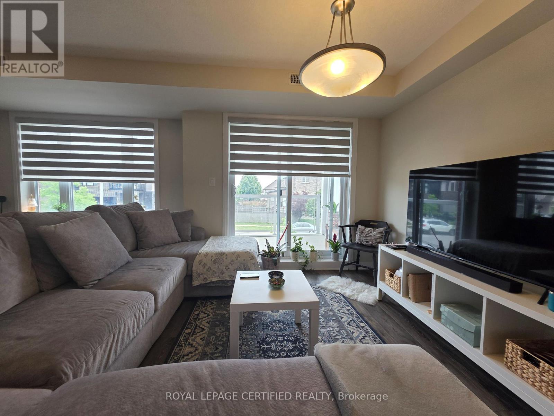
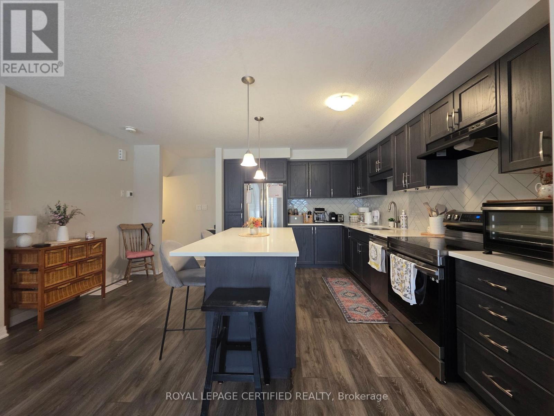
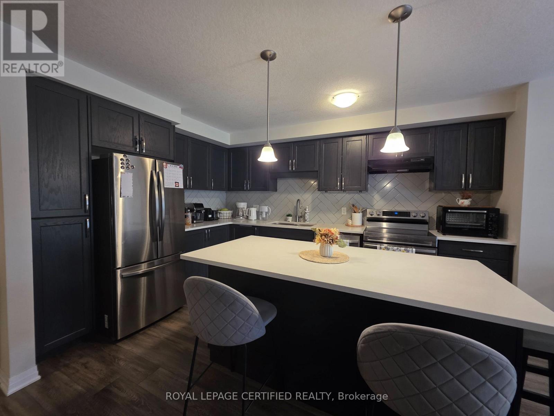
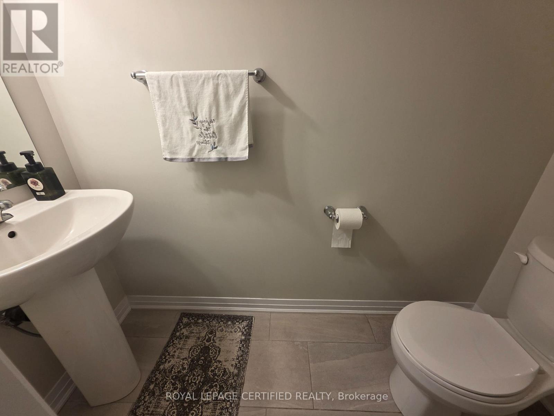
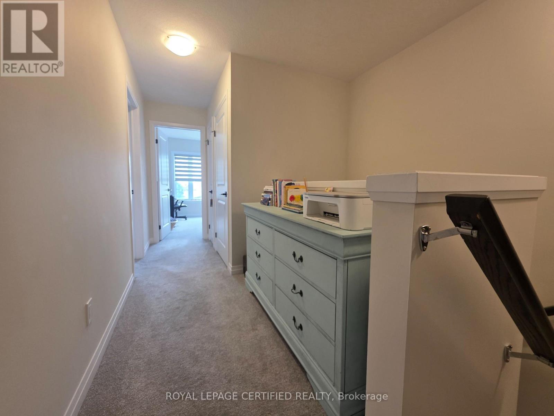
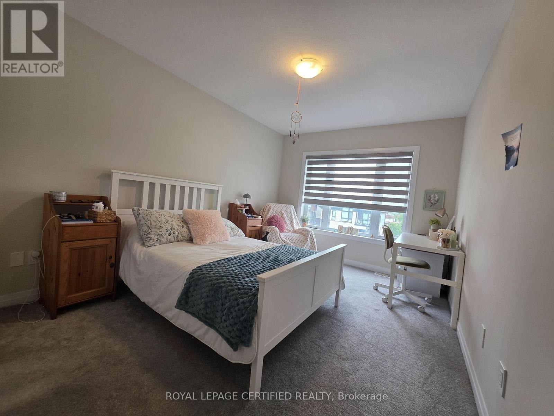
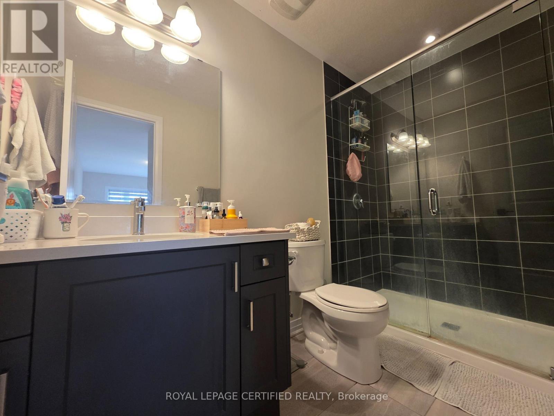
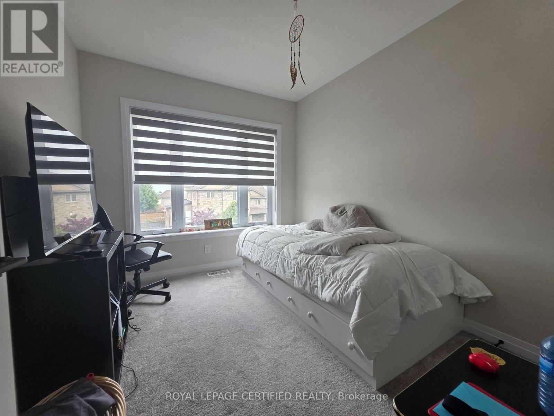
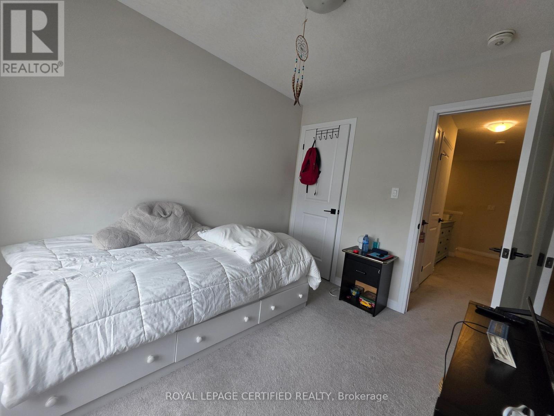
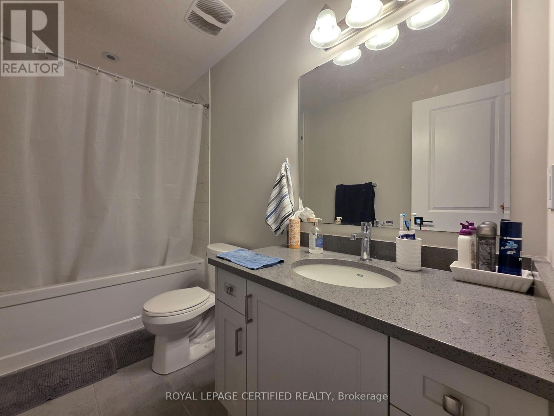
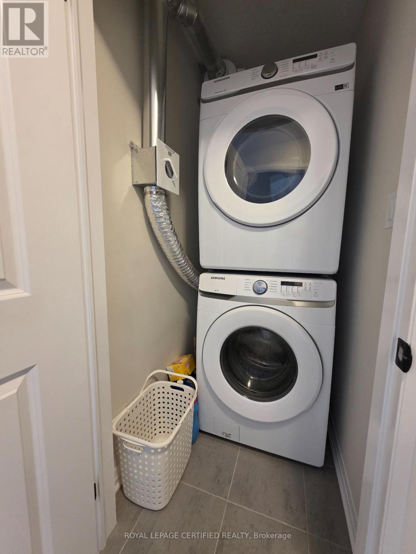
Bright And Spacious Open Concept 1479 Sqft Brand New 3-Storey Upgraded Townhome In Huron Park! 2 Bedroom And 2.5 Bathrooms. Entrance To Garage With Driveway Parking. 2nd Floor Features Greatroom For Entertaining And Dining With A Walk-Out To Good Size Covered Balcony On The Front. Kitchen With Stainless Steel Appliances & Upgraded Quartz Countertops, Backsplash & Island With Breakfast Bar. 3rd Floor Features 2 Bedrooms With 2 Full Bathrooms With Upgraded Quartz Countertops And Laundry Is Conveniently Located Next To The Bedrooms. Primary Bedroom Ensuite Bath With Quartz Countertop, Upgraded Standing Shower & Walk-In Closet. 2nd Full Bathroom With Quartz Countertop And Shower Tub. Close To Schools, Shopping, Hwys, Parks, Transit And Grocery Stores. (id:63203)
Property Details
| MLS® Number | X13534422 |
| Property Type | Single Family |
| Community Features | Pets Allowed With Restrictions |
| Equipment Type | Water Heater, Water Softener |
| Features | Balcony |
| Parking Space Total | 2 |
| Rental Equipment Type | Water Heater, Water Softener |
Building
| Bathroom Total | 3 |
| Bedrooms Above Ground | 2 |
| Bedrooms Total | 2 |
| Age | 0 To 5 Years |
| Appliances | Dishwasher, Dryer, Stove, Washer, Window Coverings, Refrigerator |
| Basement Type | None |
| Cooling Type | Central Air Conditioning |
| Exterior Finish | Brick |
| Flooring Type | Carpeted |
| Half Bath Total | 1 |
| Heating Fuel | Natural Gas |
| Heating Type | Forced Air |
| Stories Total | 3 |
| Size Interior | 1,400 - 1,599 Ft2 |
| Type | Row / Townhouse |
Parking
| Attached Garage | |
| Garage |
Land
| Acreage | No |
Rooms
| Level | Type | Length | Width | Dimensions |
|---|---|---|---|---|
| Second Level | Kitchen | 4.22 m | 4.73 m | 4.22 m x 4.73 m |
| Second Level | Great Room | 3.1 m | 4.4 m | 3.1 m x 4.4 m |
| Second Level | Dining Room | 2.75 m | 3.71 m | 2.75 m x 3.71 m |
| Third Level | Primary Bedroom | 3.05 m | 4.03 m | 3.05 m x 4.03 m |
| Third Level | Bedroom 2 | 2.7 m | 3.05 m | 2.7 m x 3.05 m |
| Ground Level | Foyer | Measurements not available |
Contact Us
Contact us for more information

The trademarks REALTOR®, REALTORS®, and the REALTOR® logo are controlled by The Canadian Real Estate Association (CREA) and identify real estate professionals who are members of CREA. The trademarks MLS®, Multiple Listing Service® and the associated logos are owned by The Canadian Real Estate Association (CREA) and identify the quality of services provided by real estate professionals who are members of CREA. The trademark DDF® is owned by The Canadian Real Estate Association (CREA) and identifies CREA's Data Distribution Facility (DDF®)
July 07 2026 08:11:03
Toronto Regional Real Estate Board
Royal LePage Certified Realty