

9 Willow Street Brant, Ontario N3L 2K5

$799,900
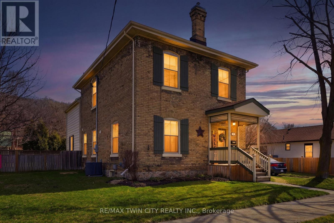
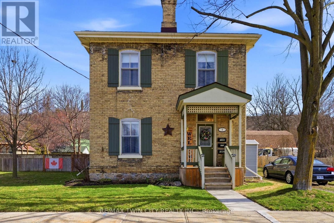
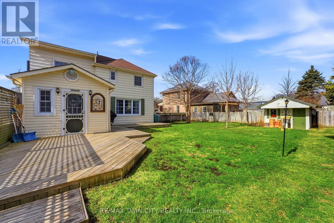
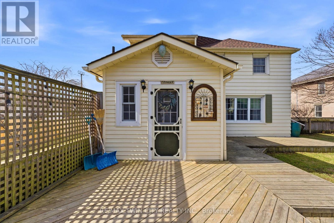
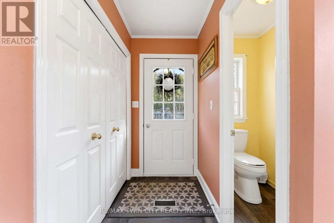
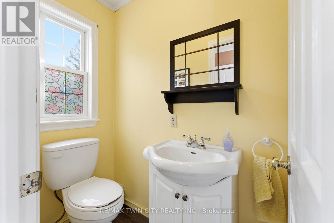
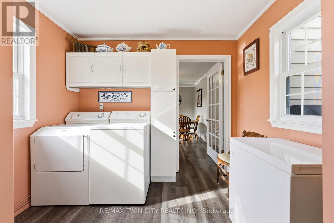
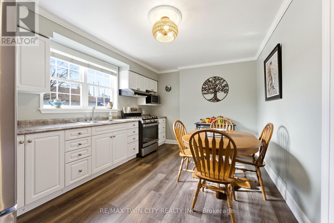
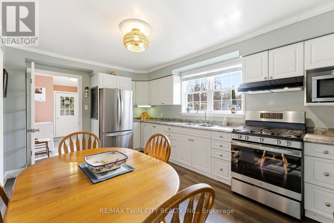
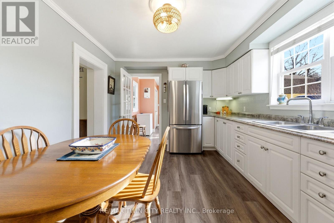
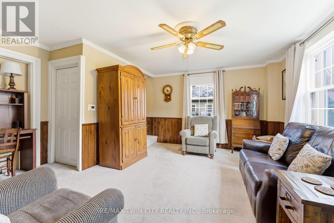
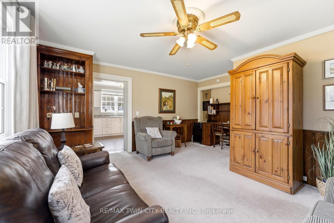
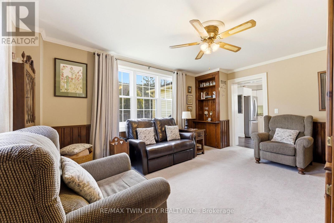
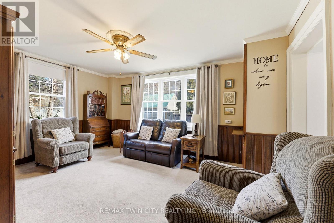
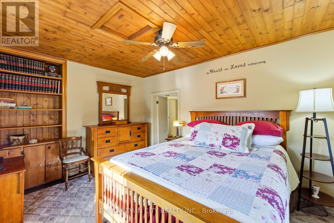
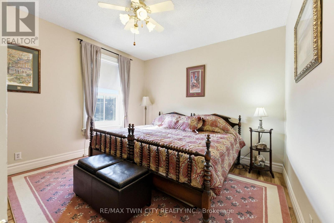
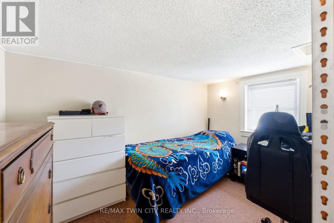
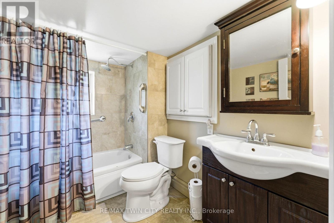
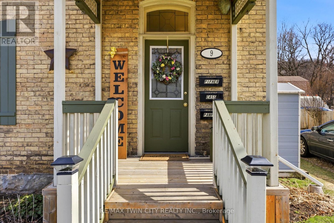
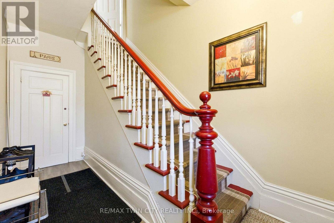
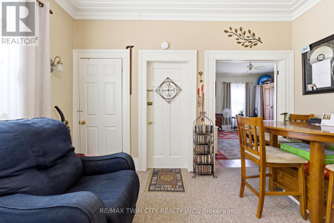
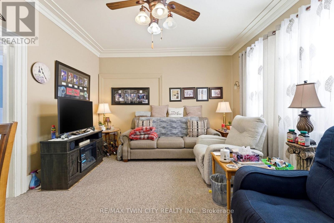
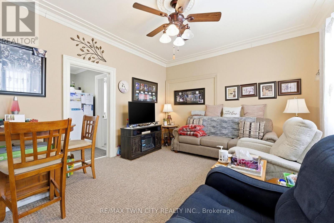
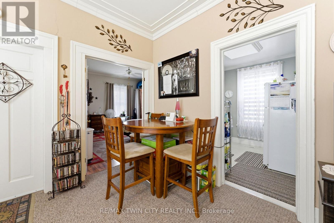
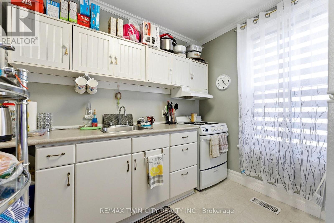
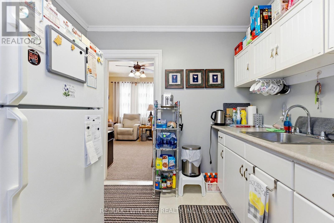
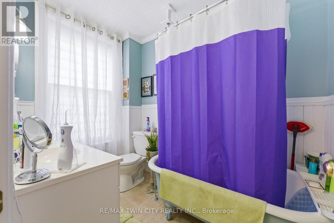
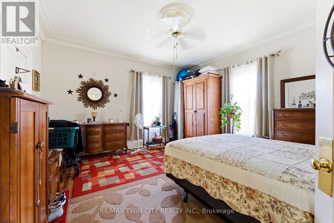
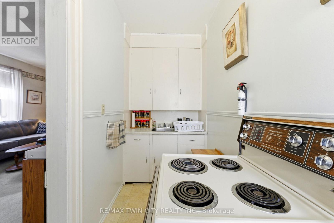
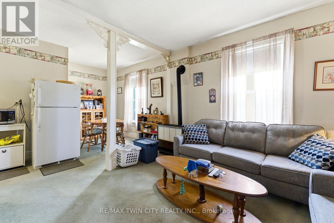
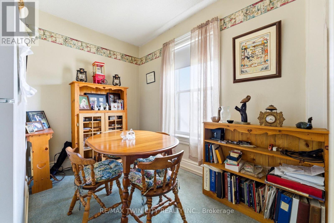
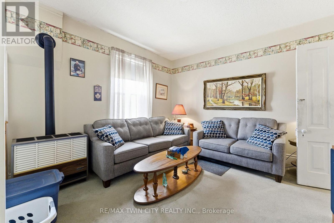
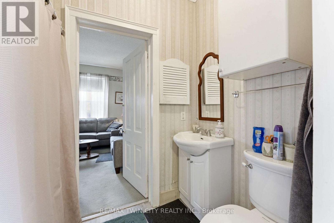
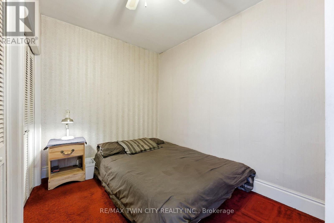
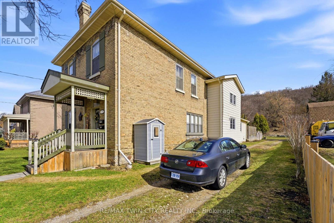
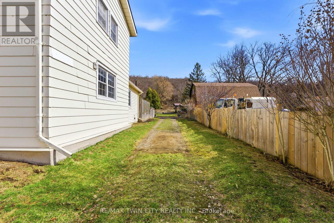
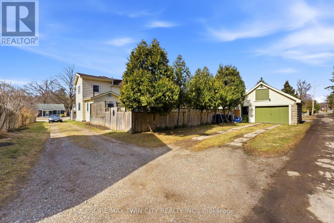
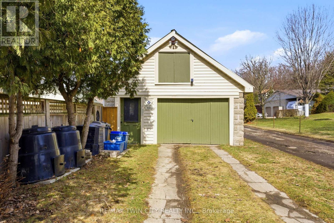
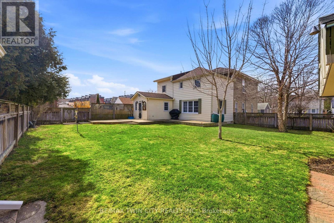
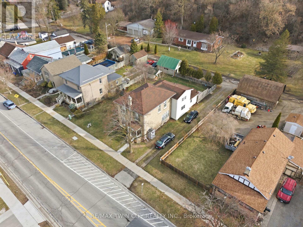
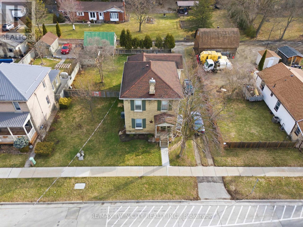
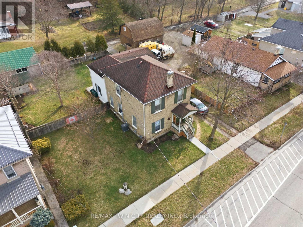
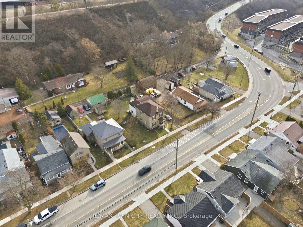
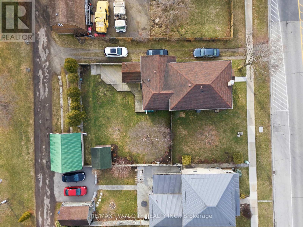
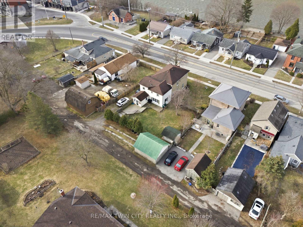
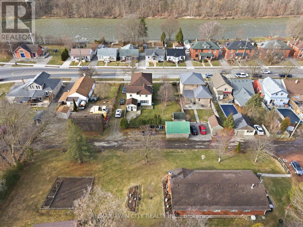
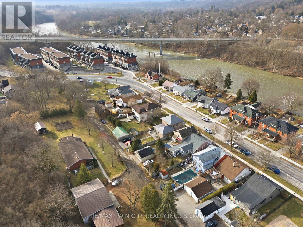
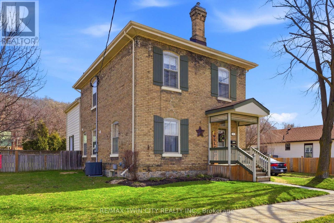
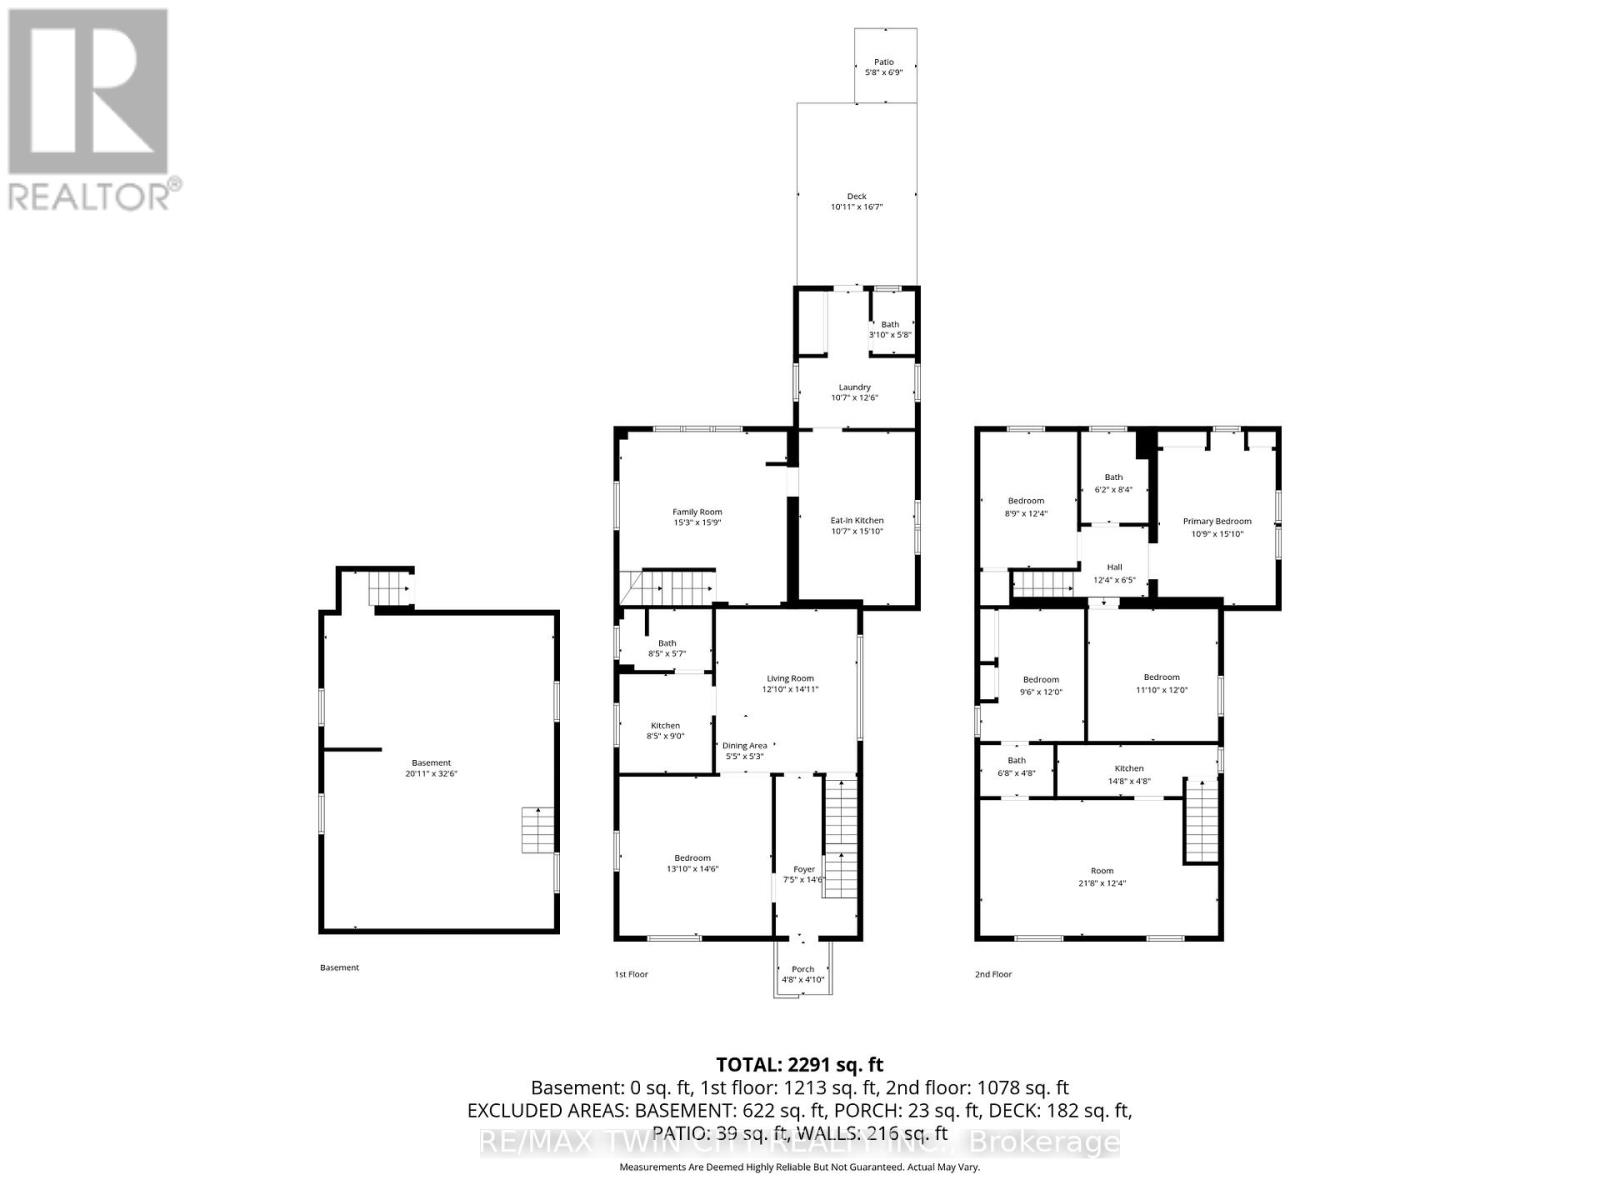
Whether you're looking for an addition to your investment portfolio, a home with mortgage-helping income, or the opportunity to create a spacious single-family residence, 9 Willow Street in Paris offers flexibility that's hard to find. Offered for sale for the first time in over 50 years, this charming century home is currently configured as a triplex and has been meticulously maintained throughout. The current layout includes a spacious rear two-storey unit with 3 bedrooms and 1.5 bathrooms, plus a 1-bedroom / 1-bathroom main floor front unit, and a 1-bedroom / 1-bathroom upper front unit. For buyers who don't require three separate units, the existing floor plan lends itself well to an easy conversion into a duplex or even back to a single-family home. Beyond the home itself, the property continues to impress. Set on a nearly quarter-acre lot, you'll enjoy parking for up to 11 vehicles with driveway access from both Willow Street and Walnut Street, along with a detached single-car garage featuring its own driveway. The expansive backyard provides plenty of room to relax or entertain, complete with a large deck and an oversized garden shed. Thoughtful updates throughout the years complement the home's original character, including cosmetic improvements, updated windows, HVAC equipment, a 200-amp electrical service, plumbing, roof, and more, making this a property that's as practical as it is charming. Located just minutes from downtown Paris, the Grand River, parks, restaurants, shopping, and everyday amenities, this is a rare opportunity to own a property that can adapt to your needs both today and for years to come. Book your private showing today! (id:63203)
Property Details
| MLS® Number | X13529380 |
| Property Type | Multi-family |
| Community Name | Paris |
| Amenities Near By | Park, Place Of Worship, Schools |
| Community Features | School Bus |
| Features | In-law Suite |
| Parking Space Total | 11 |
| Structure | Deck |
Building
| Bathroom Total | 4 |
| Bedrooms Above Ground | 5 |
| Bedrooms Total | 5 |
| Appliances | Dryer, Hood Fan, Stove, Washer, Refrigerator |
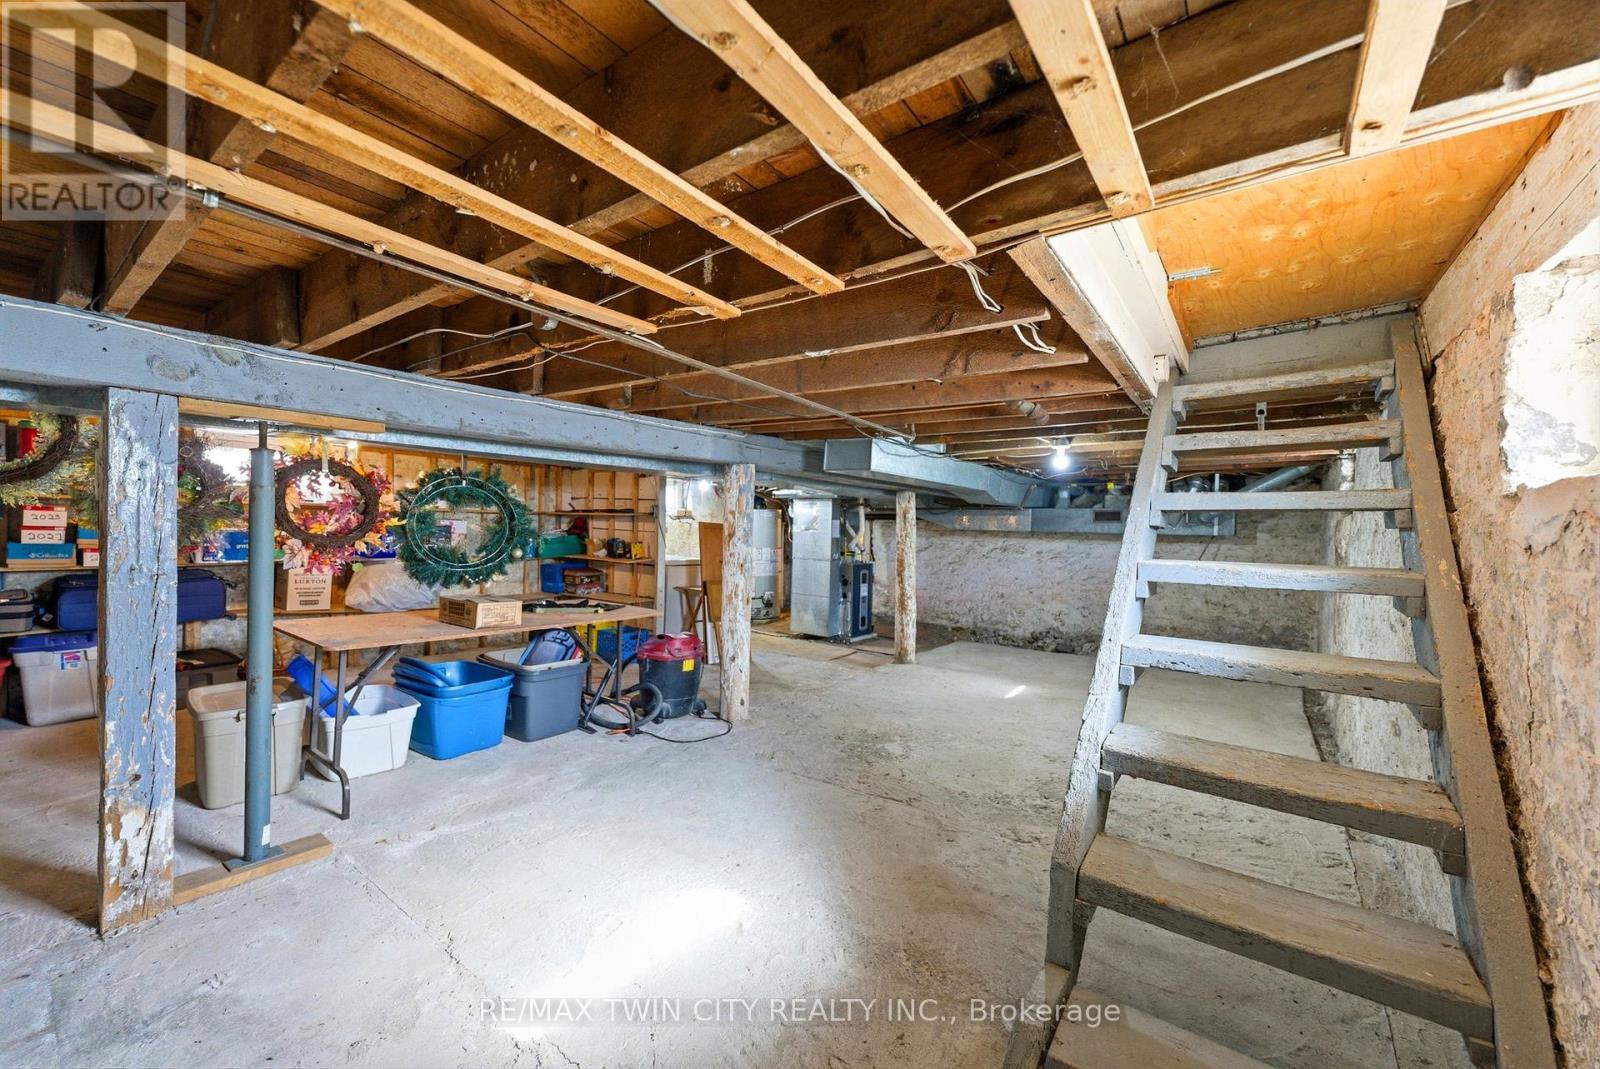
| Basement Development | Unfinished |
| Basement Type | Partial (unfinished) |
| Cooling Type | Central Air Conditioning |
| Exterior Finish | Brick, Vinyl Siding |
| Foundation Type | Stone |
| Half Bath Total | 1 |
| Heating Fuel | Natural Gas |
| Heating Type | Forced Air |
| Stories Total | 2 |
| Size Interior | 2,000 - 2,500 Ft2 |
| Type | Triplex |
| Utility Water | Municipal Water |
Parking
| Detached Garage | |
| Garage |
Land
| Acreage | No |
| Land Amenities | Park, Place Of Worship, Schools |
| Landscape Features | Landscaped |
| Sewer | Sanitary Sewer |
| Size Depth | 125 Ft ,4 In |
| Size Frontage | 82 Ft ,6 In |
| Size Irregular | 82.5 X 125.4 Ft |
| Size Total Text | 82.5 X 125.4 Ft |
| Surface Water | River/stream |
| Zoning Description | R2(s) |
Rooms
| Level | Type | Length | Width | Dimensions |
|---|---|---|---|---|
| Second Level | Kitchen | 4.47 m | 1.42 m | 4.47 m x 1.42 m |
| Second Level | Living Room | 6.6 m | 3.76 m | 6.6 m x 3.76 m |
| Second Level | Bathroom | Measurements not available | ||
| Second Level | Primary Bedroom | 2.9 m | 3.66 m | 2.9 m x 3.66 m |
| Second Level | Primary Bedroom | 3.28 m | 4.83 m | 3.28 m x 4.83 m |
| Second Level | Bedroom | 3.61 m | 3.66 m | 3.61 m x 3.66 m |
| Second Level | Bedroom | 2.67 m | 3.76 m | 2.67 m x 3.76 m |
| Second Level | Bathroom | Measurements not available | ||
| Basement | Other | 6.38 m | 9.91 m | 6.38 m x 9.91 m |
| Main Level | Laundry Room | 3.23 m | 3.81 m | 3.23 m x 3.81 m |
| Main Level | Kitchen | 2.57 m | 2.74 m | 2.57 m x 2.74 m |
| Main Level | Bathroom | Measurements not available | ||
| Main Level | Bathroom | Measurements not available | ||
| Main Level | Primary Bedroom | 4.22 m | 4.42 m | 4.22 m x 4.42 m |
| Main Level | Kitchen | 3.23 m | 4.83 m | 3.23 m x 4.83 m |
| Main Level | Family Room | 4.65 m | 4.8 m | 4.65 m x 4.8 m |
| Main Level | Foyer | 2.26 m | 4.42 m | 2.26 m x 4.42 m |
| Main Level | Living Room | 3.91 m | 4.55 m | 3.91 m x 4.55 m |
Contact Us
Contact us for more information

The trademarks REALTOR®, REALTORS®, and the REALTOR® logo are controlled by The Canadian Real Estate Association (CREA) and identify real estate professionals who are members of CREA. The trademarks MLS®, Multiple Listing Service® and the associated logos are owned by The Canadian Real Estate Association (CREA) and identify the quality of services provided by real estate professionals who are members of CREA. The trademark DDF® is owned by The Canadian Real Estate Association (CREA) and identifies CREA's Data Distribution Facility (DDF®)
July 06 2026 10:40:09
Toronto Regional Real Estate Board
RE/MAX Twin City Realty Inc.