

90 Pearsall Place Oro-Medonte, Ontario L0L 2L0

$3,900 Monthly
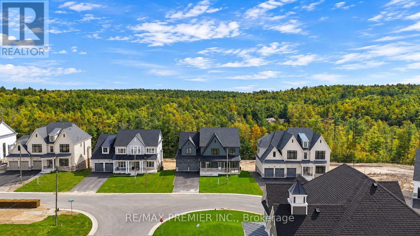
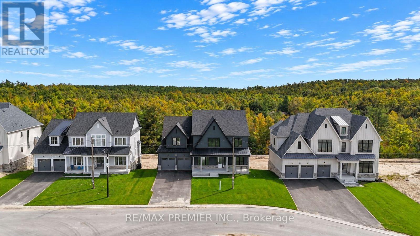
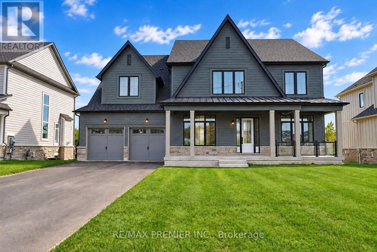
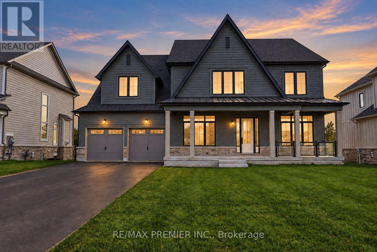
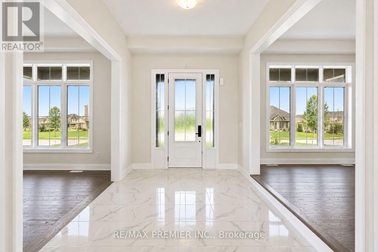
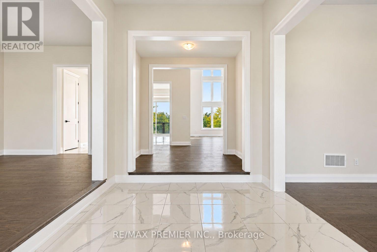
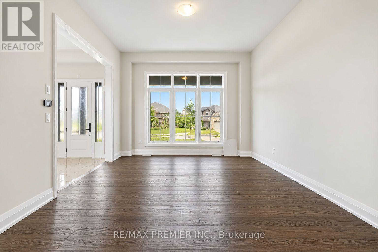
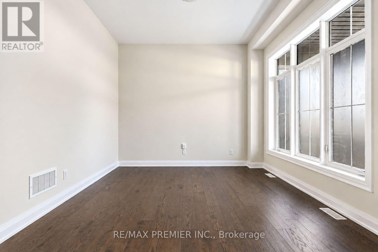
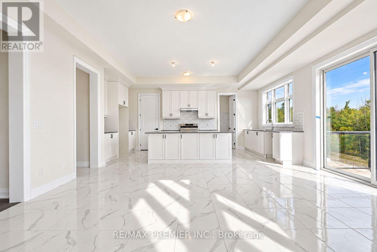
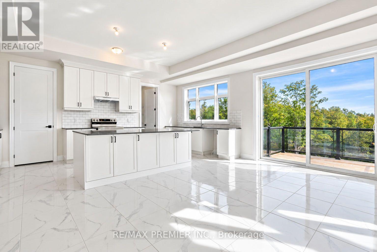
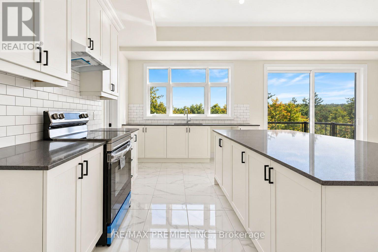
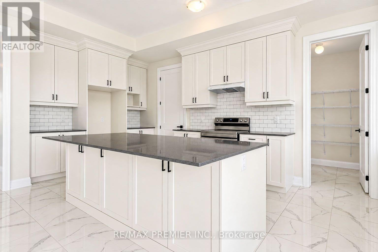
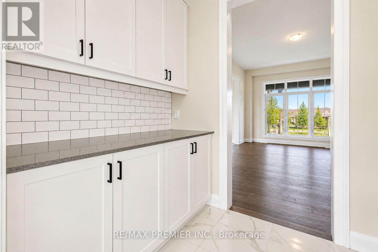
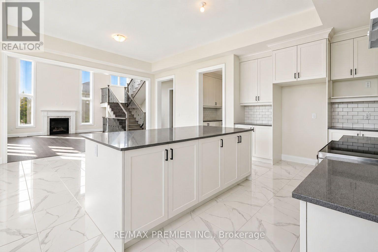
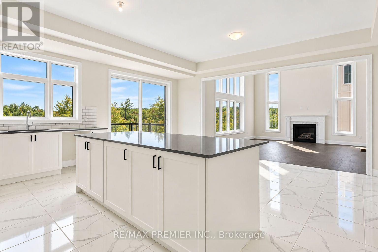
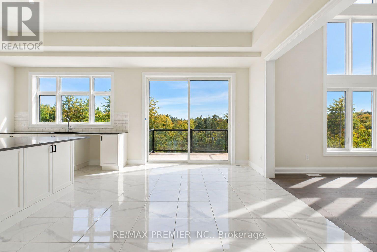
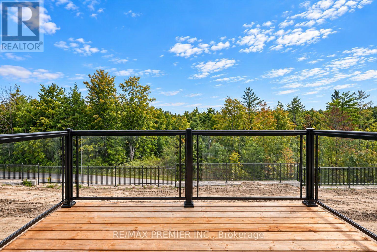
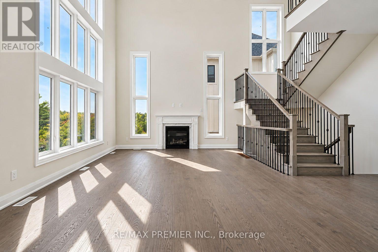
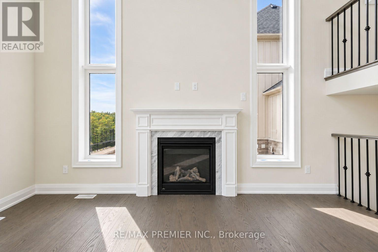
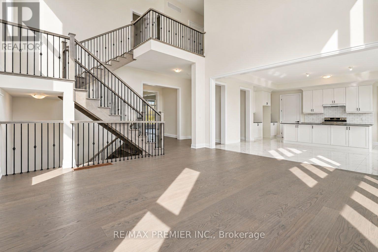
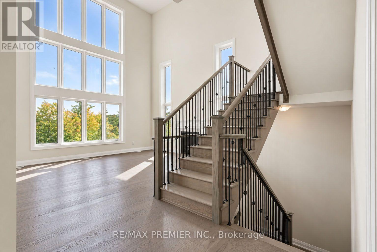
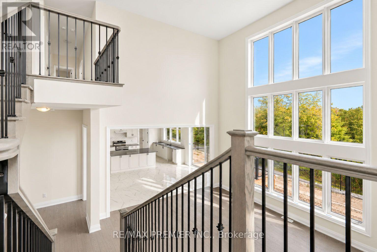
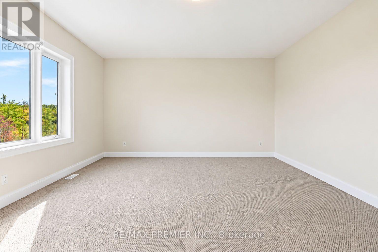
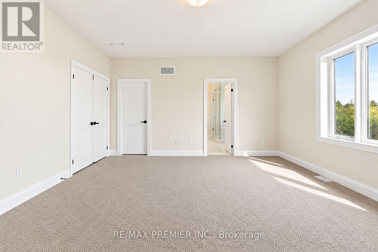
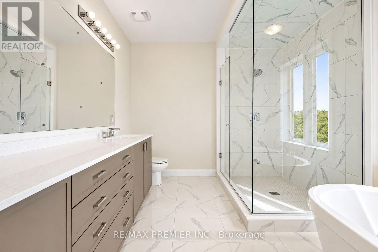
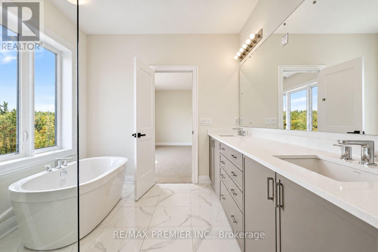
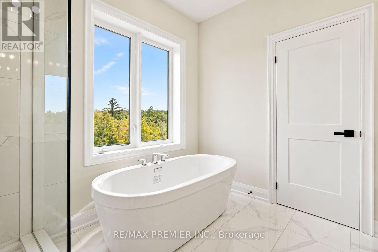
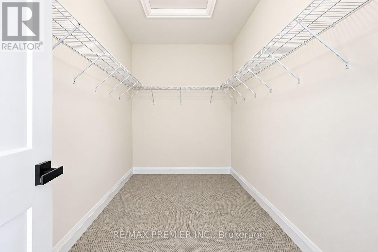
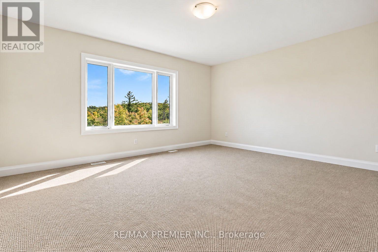
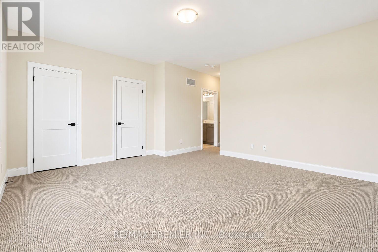
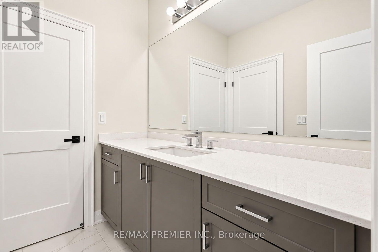
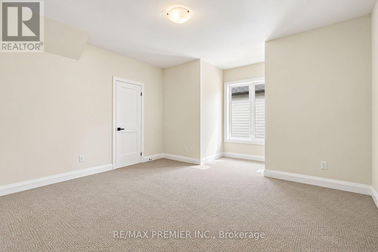
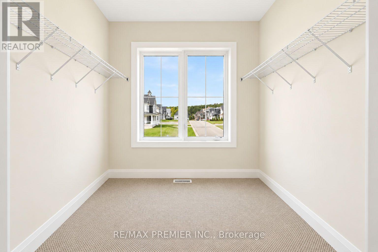
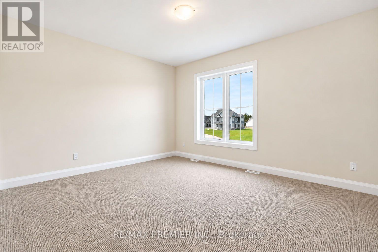
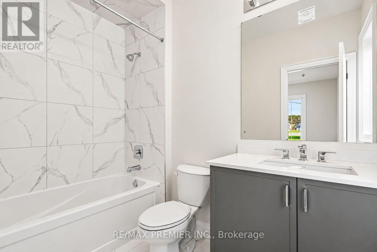
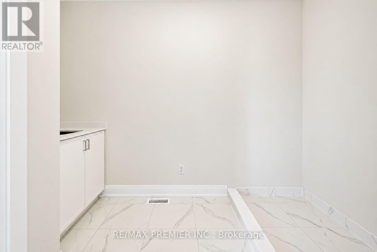
Welcome To This Exceptional Brand New Home, Where Timeless Architecture Meets Modern Elegance. Boasting Approximately 3,654 Sq. Ft. Of Living Space, This Impressive Residence Is Designed With Both Sophistication And Everyday Family Living In Mind. Step Into An Inviting Foyer That Leads To A Generously Sized Formal Dining/Living Room And A Office/Library, Perfect For Working From Home Or Quiet Reading. The Great Room Is Open To Above, Filled With Natural Light, And Anchored By A Gas Fireplace. The Chef-Inspired Country Kitchen Features A Large Extended Breakfast Island, A Servery, Two Walk-In Pantries, And A Walkout Through The Patio Door, Making It The Heart Of The Home For Family Meals And Entertaining. A Practical Mudroom With Walk-In Closet Keeps Everyday Life Organized. Upstairs, Four Large Bedrooms Provide Comfort And Space For The Whole Family. The Primary Suite Offers A Spa-Like 5-Piece Ensuite With A Freestanding Tub, Glass Shower, And Double Vanity, Along With A Spacious Walk-In Closet. Bedroom 4 Enjoys Its Own Ensuite, And Bedrooms 2 And 3 Share A Convenient Bath. Second-Floor Laundry Adds Everyday Ease. Parking Is Plentiful, With A Three-Car Garage Offering Both Tandem And Regular Parking, Plus A Long Driveway For Additional Vehicles. Enjoy The Privacy Of A Countryside Setting Surrounded By Nature, With A Short Drive To Blue Mountain Resort, Wasaga Beach, And Barrie. Experience Luxury Living In A Tranquil Setting While Remaining Close To Top Destinations And Amenities. (id:63203)
Property Details
| MLS® Number | S13821992 |
| Property Type | Single Family |
| Community Name | Rural Oro-Medonte |
| Parking Space Total | 7 |
Building
| Bathroom Total | 4 |
| Bedrooms Above Ground | 4 |
| Bedrooms Total | 4 |
| Amenities | Fireplace(s) |
| Appliances | Dishwasher, Dryer, Stove, Washer, Window Coverings, Refrigerator |
| Basement Development | Unfinished |
| Basement Type | N/a (unfinished) |
| Construction Style Attachment | Detached |
| Cooling Type | Central Air Conditioning |
| Exterior Finish | Stone, Vinyl Siding |
| Fireplace Present | Yes |
| Foundation Type | Block |
| Half Bath Total | 1 |
| Heating Fuel | Natural Gas |
| Heating Type | Forced Air |
| Stories Total | 2 |
| Size Interior | 3,500 - 5,000 Ft2 |
| Type | House |
| Utility Water | Municipal Water |
Parking
| Garage |
Land
| Acreage | No |
| Sewer | Sanitary Sewer |
Rooms
| Level | Type | Length | Width | Dimensions |
|---|---|---|---|---|
| Second Level | Primary Bedroom | 4.6 m | 5.49 m | 4.6 m x 5.49 m |
| Second Level | Bedroom 2 | 4.27 m | 3.66 m | 4.27 m x 3.66 m |
| Second Level | Bedroom 3 | 4.3 m | 4.3 m | 4.3 m x 4.3 m |
| Second Level | Bedroom 4 | 3.81 m | 4.57 m | 3.81 m x 4.57 m |
| Main Level | Living Room | 5.79 m | 3.66 m | 5.79 m x 3.66 m |
| Main Level | Dining Room | 5.79 m | 3.66 m | 5.79 m x 3.66 m |
| Main Level | Family Room | 4.6 m | 5.52 m | 4.6 m x 5.52 m |
| Main Level | Office | 3.66 m | 3.66 m | 3.66 m x 3.66 m |
| Main Level | Kitchen | 6.1 m | 6.1 m | 6.1 m x 6.1 m |
Contact Us
Contact us for more information

The trademarks REALTOR®, REALTORS®, and the REALTOR® logo are controlled by The Canadian Real Estate Association (CREA) and identify real estate professionals who are members of CREA. The trademarks MLS®, Multiple Listing Service® and the associated logos are owned by The Canadian Real Estate Association (CREA) and identify the quality of services provided by real estate professionals who are members of CREA. The trademark DDF® is owned by The Canadian Real Estate Association (CREA) and identifies CREA's Data Distribution Facility (DDF®)
September 24 2026 05:32:01
Toronto Regional Real Estate Board
RE/MAX Premier Inc.