

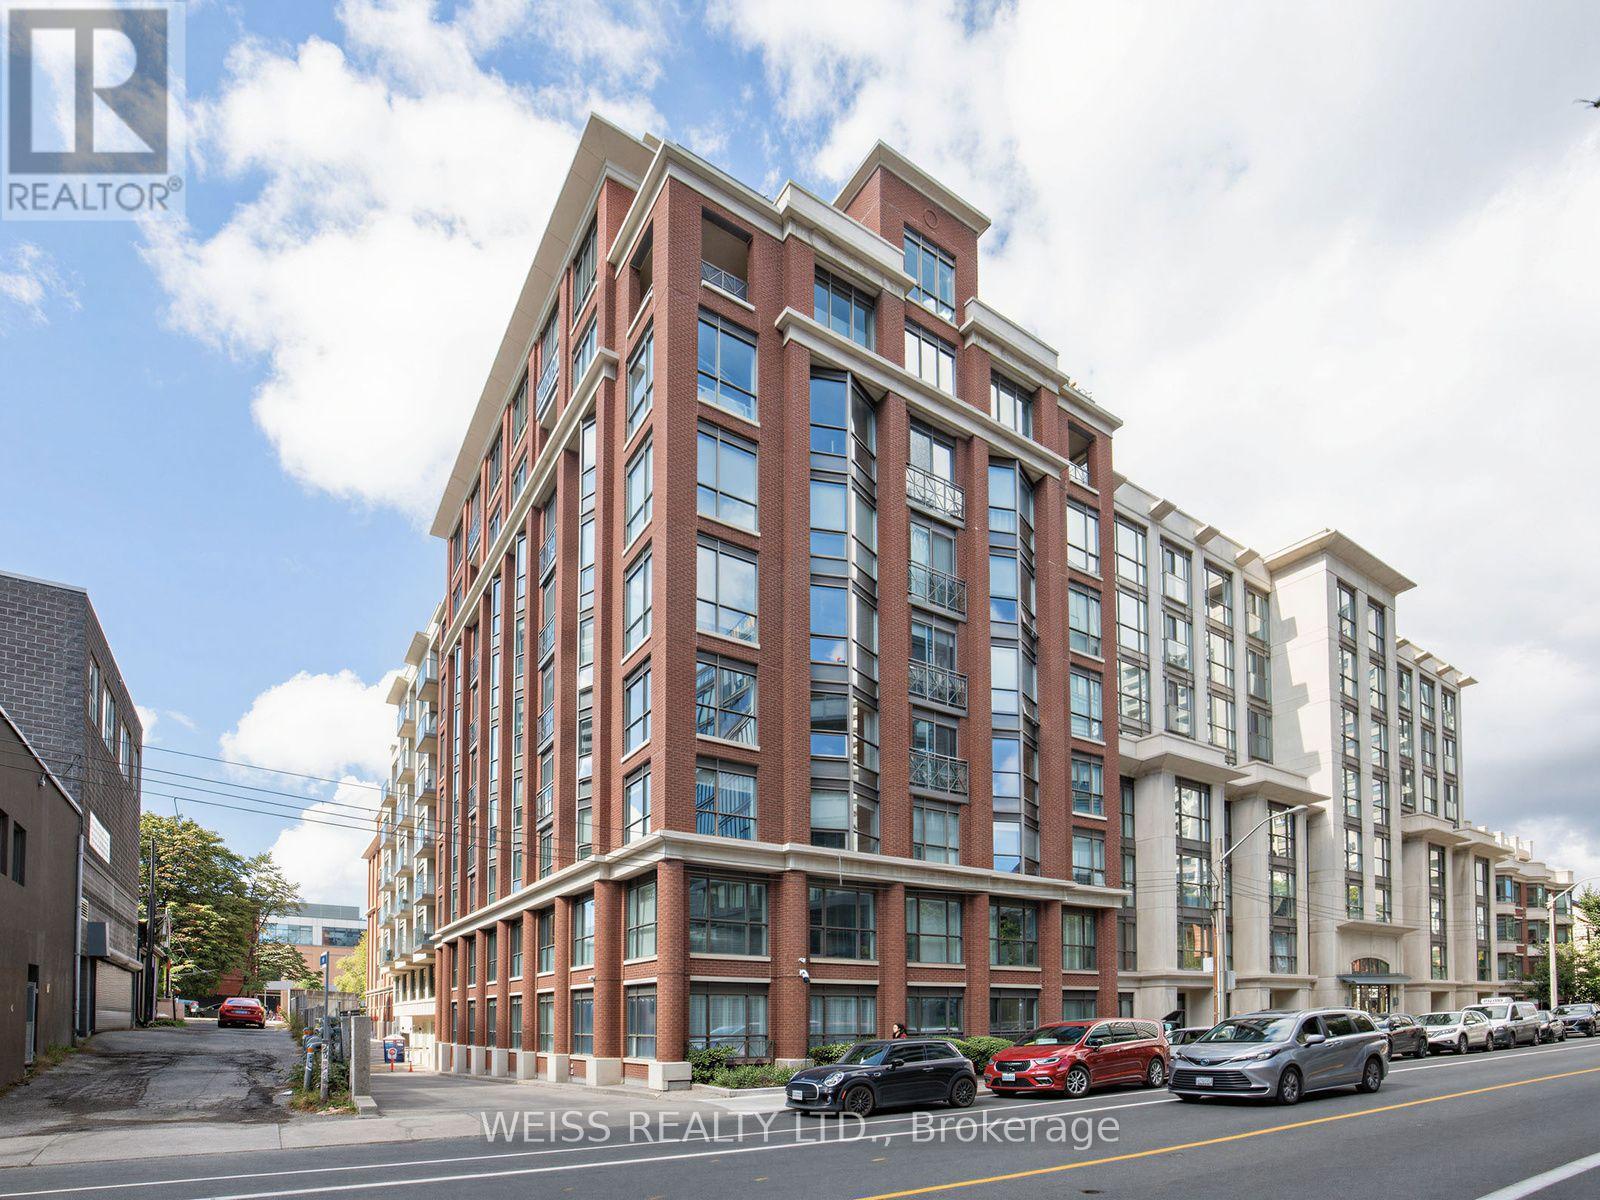
902 - 18 Beverley Street Toronto, Ontario M5T 3L2

$4,800 Monthly
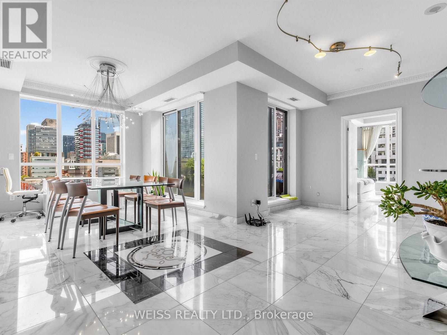
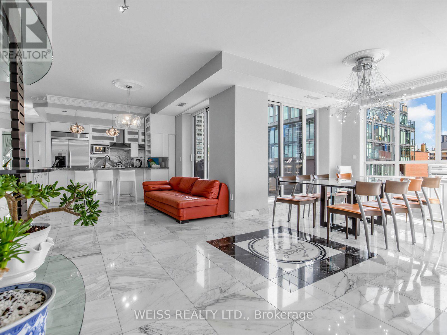
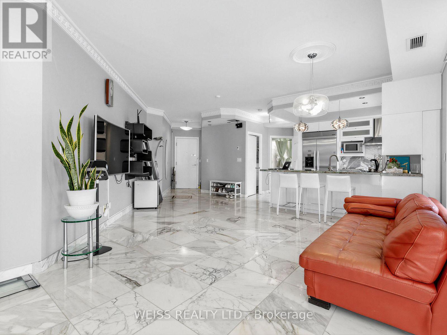
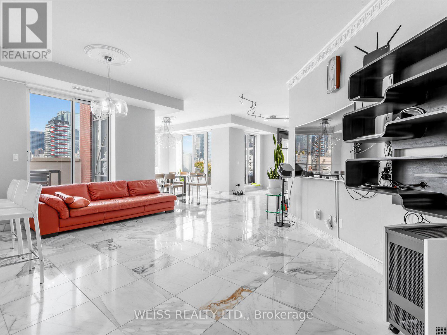
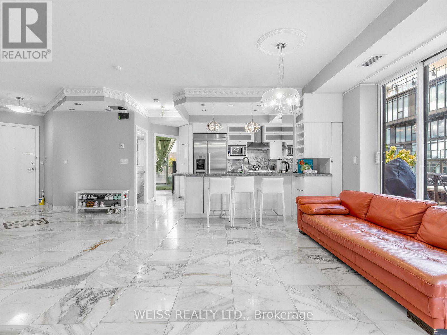
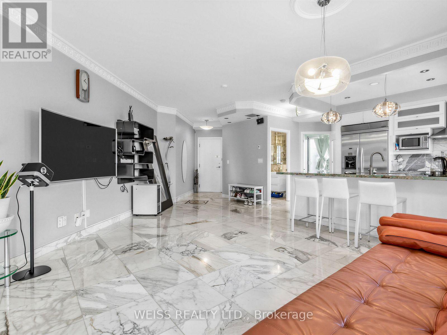
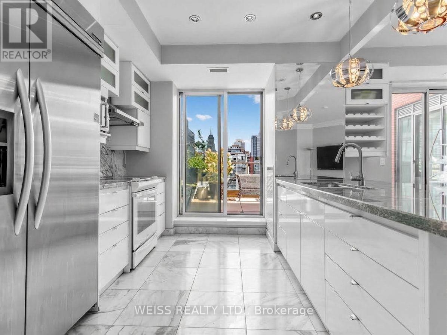
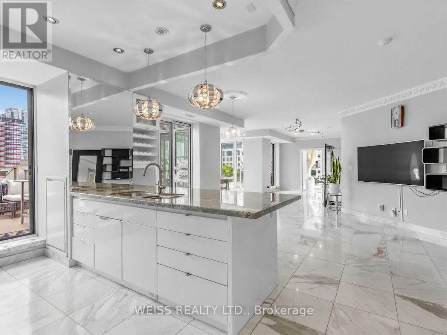
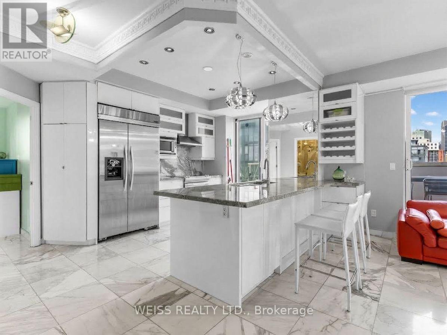
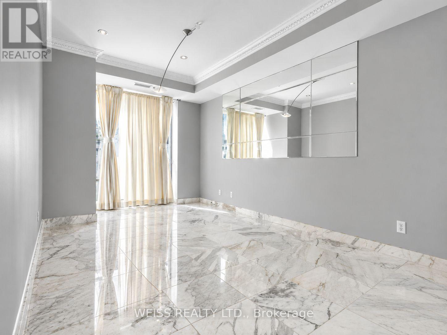
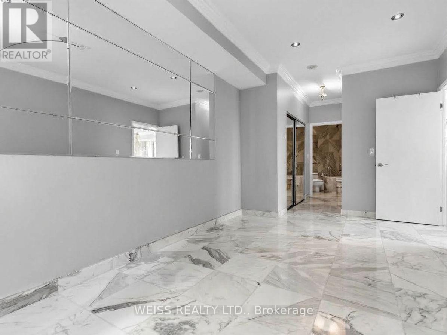
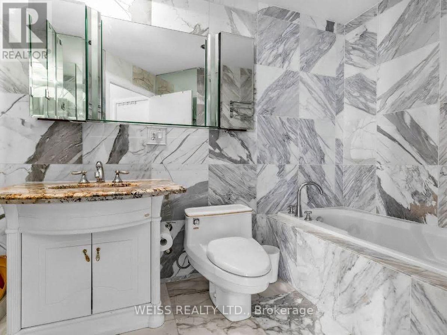
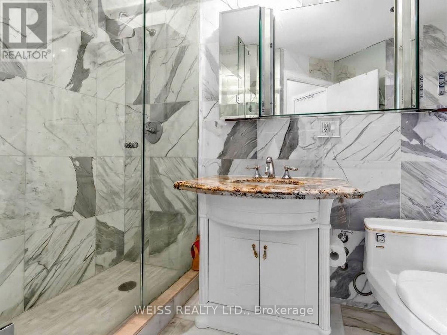
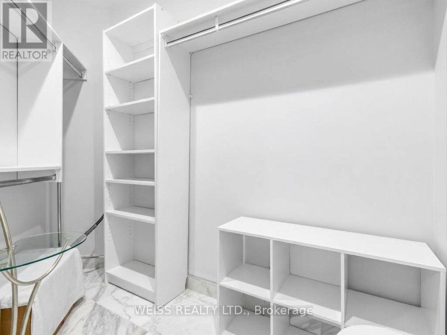
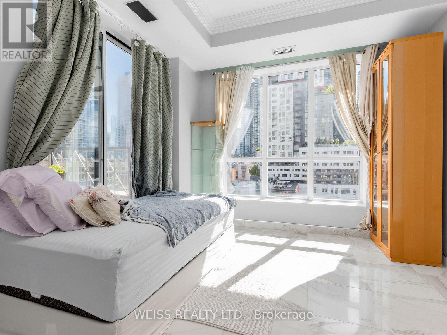
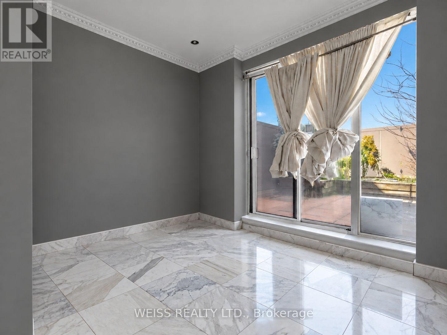
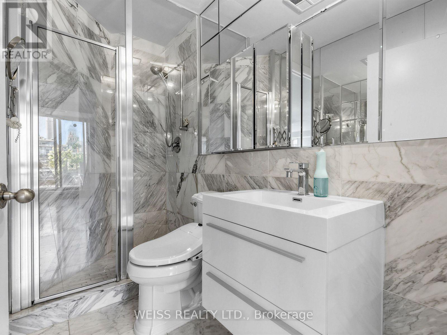
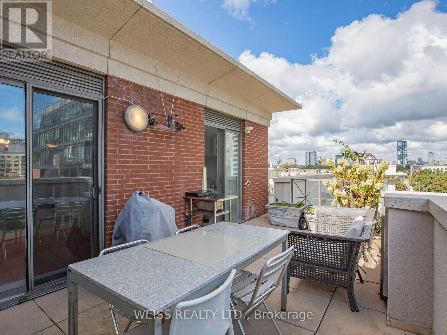
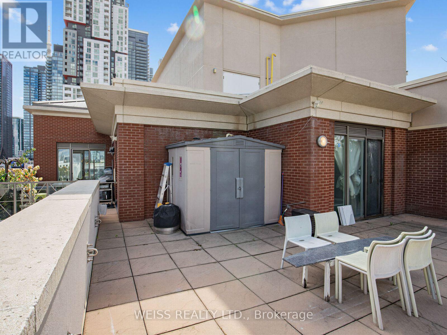
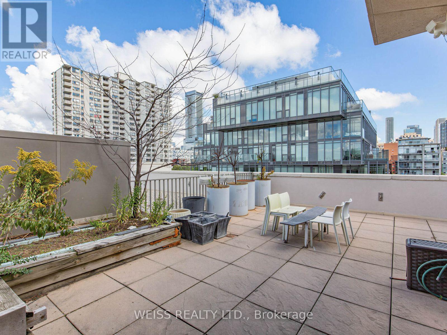
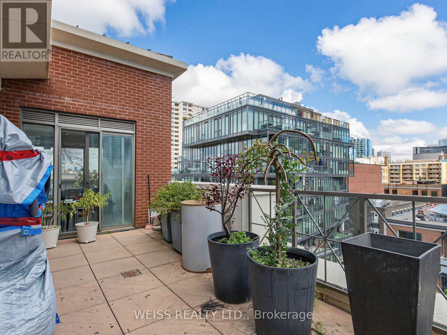
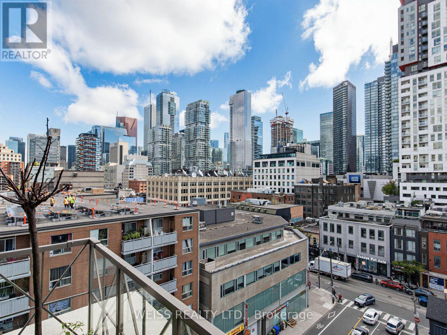
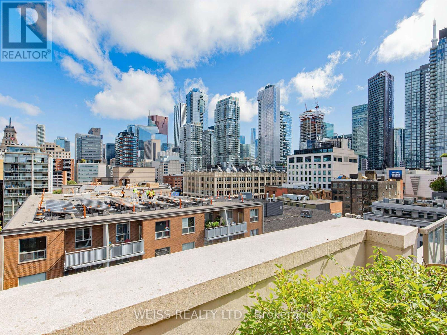
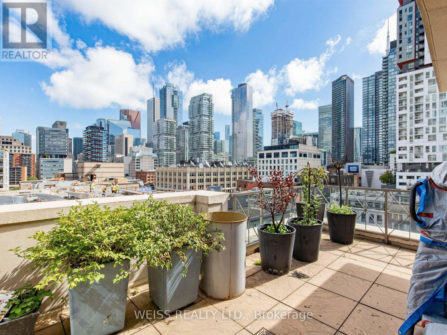
SUN-FILLED 3-BEDROOM, 2-BATHROOM DOWNTOWN TORONTO CONDO! Welcome to this exceptional residence in the heart of downtown Toronto, perfectly situated on a quiet, residential street while just steps from the very best the city has to offer. Only 3 Units On This Floor So This Unit Offers Ample Privacy! This bright and spacious unit is filled with natural light throughout the day and features an ideal layout for both everyday living and entertaining.The primary bedroom offers a private ensuite and walk-in closet, while two additional bedrooms provide flexibility for family, guests, or a home office. The true showstopper is the abundance of private terraces, creating multiple outdoor spaces to relax, entertain and soak up the sunshine.Enjoy the ultimate downtown lifestyle with shops, trendy restaurants, cafés, parks and everyday conveniences all within walking distance. The University of Toronto, OCAD University and subway station are also close by, making this an ideal location for professionals, students or families looking to experience the best of Toronto without sacrificing the peace and charm of a residential setting.One underground parking space included. A rare opportunity to lease a bright, beautifully situated downtown home with exceptional indoor-outdoor living. (id:63203)
Property Details
| MLS® Number | C13822264 |
| Property Type | Single Family |
| Community Name | Kensington-Chinatown |
| Community Features | Pets Allowed With Restrictions |
| Features | Carpet Free |
| Parking Space Total | 1 |
Building
| Bathroom Total | 2 |
| Bedrooms Above Ground | 3 |
| Bedrooms Total | 3 |
| Amenities | Car Wash, Security/concierge, Exercise Centre, Party Room, Visitor Parking |
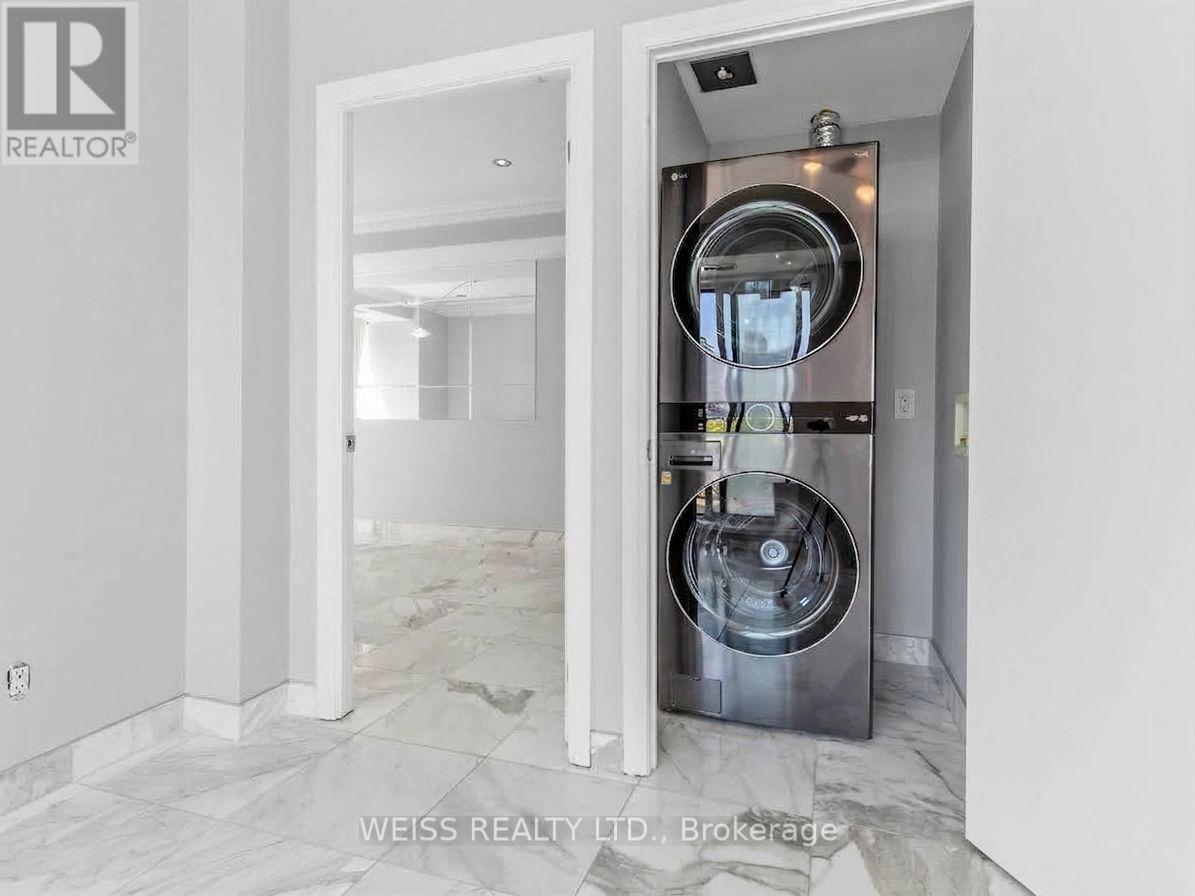
| Appliances | Dryer, Furniture, Microwave, Hood Fan, Stove, Washer, Window Coverings, Refrigerator |
| Basement Type | None |
| Cooling Type | Central Air Conditioning |
| Exterior Finish | Brick |
| Flooring Type | Tile |
| Heating Fuel | Natural Gas |
| Heating Type | Forced Air |
| Size Interior | 1,400 - 1,599 Ft2 |
| Type | Apartment |
Parking
| Underground | |
| Garage |
Land
| Acreage | No |
Rooms
| Level | Type | Length | Width | Dimensions |
|---|---|---|---|---|
| Main Level | Kitchen | 3.4 m | 3.6 m | 3.4 m x 3.6 m |
| Main Level | Living Room | 6.2 m | 4.5 m | 6.2 m x 4.5 m |
| Main Level | Dining Room | 6.2 m | 4.5 m | 6.2 m x 4.5 m |
| Main Level | Primary Bedroom | 4.6 m | 4.6 m | 4.6 m x 4.6 m |
| Main Level | Bedroom 2 | 3.4 m | 3.1 m | 3.4 m x 3.1 m |
| Main Level | Bedroom 3 | 3.3 m | 3.3 m | 3.3 m x 3.3 m |
Contact Us
Contact us for more information

The trademarks REALTOR®, REALTORS®, and the REALTOR® logo are controlled by The Canadian Real Estate Association (CREA) and identify real estate professionals who are members of CREA. The trademarks MLS®, Multiple Listing Service® and the associated logos are owned by The Canadian Real Estate Association (CREA) and identify the quality of services provided by real estate professionals who are members of CREA. The trademark DDF® is owned by The Canadian Real Estate Association (CREA) and identifies CREA's Data Distribution Facility (DDF®)
September 24 2026 06:01:14
Toronto Regional Real Estate Board
Weiss Realty Ltd.