

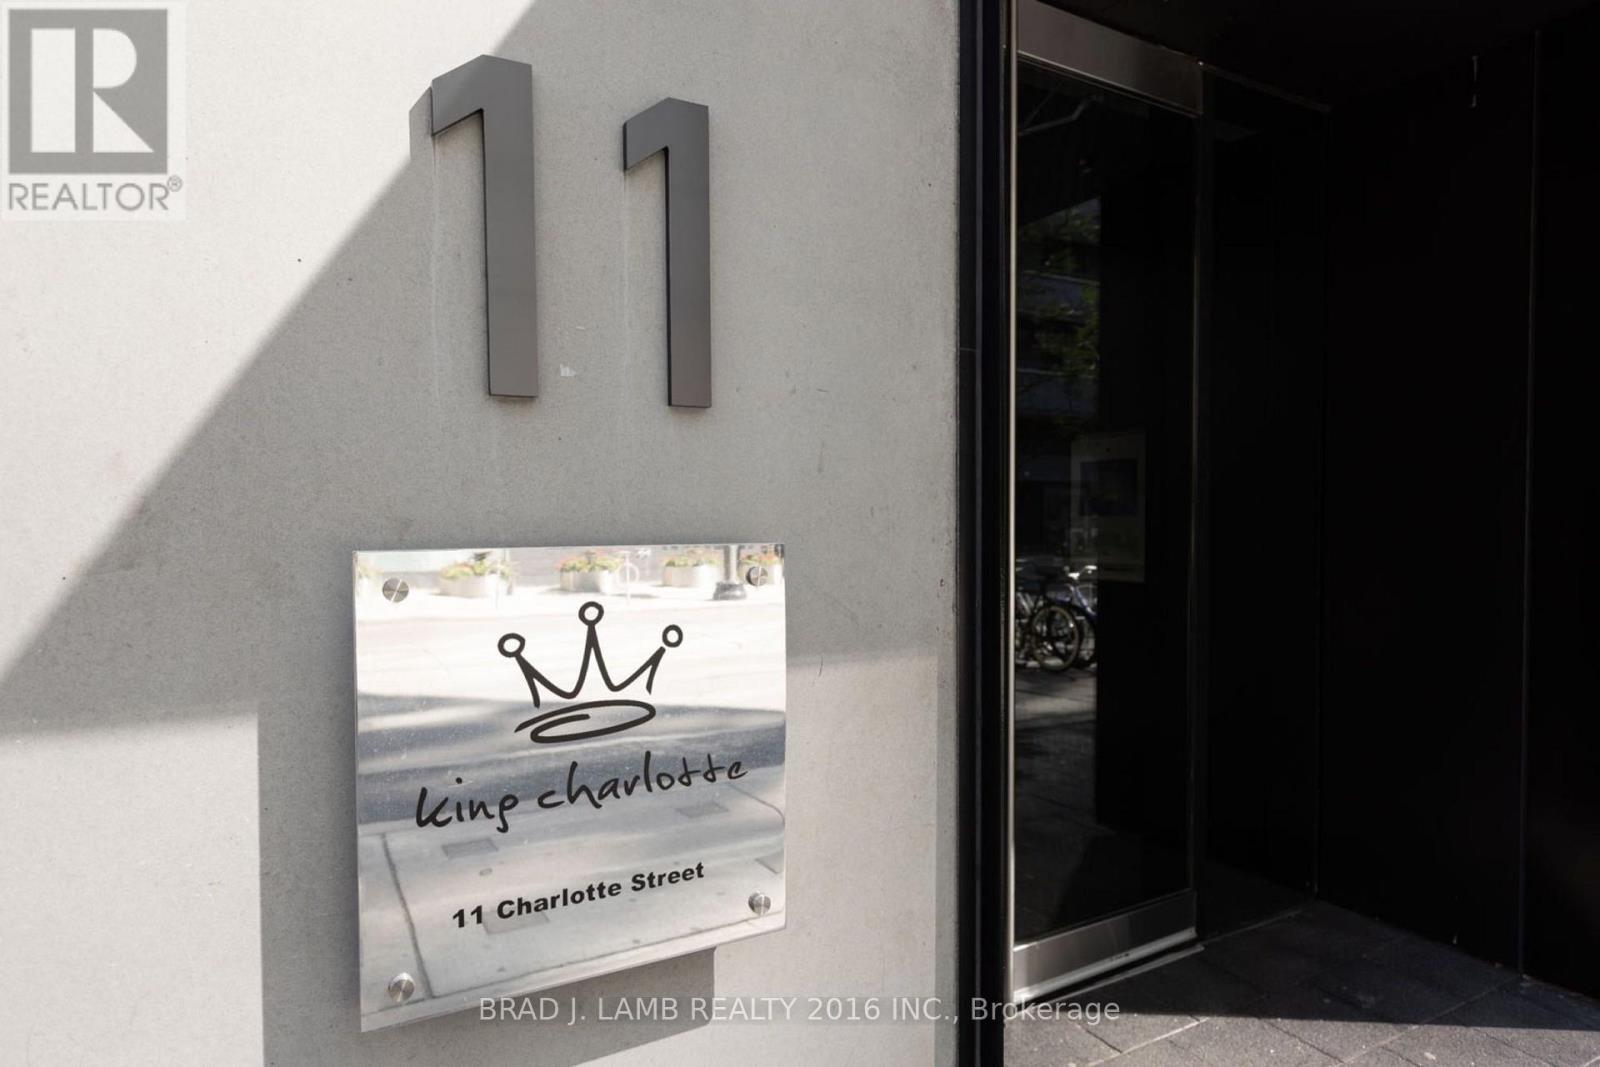
904 - 11 Charlotte Street Toronto, Ontario M5V 2H5

$2,400 Monthly
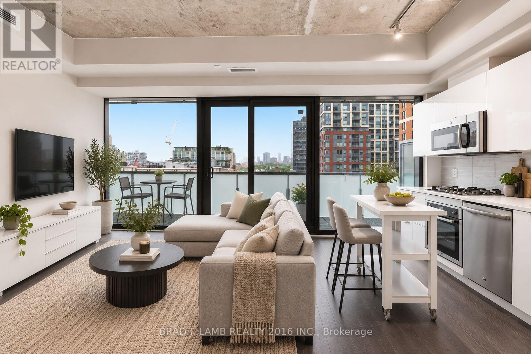
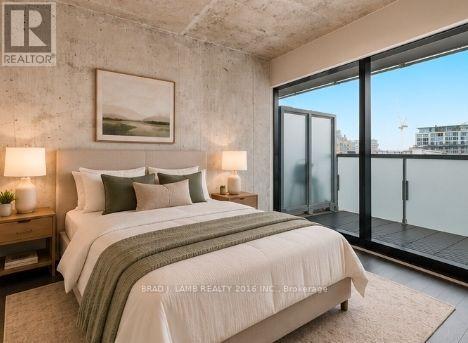
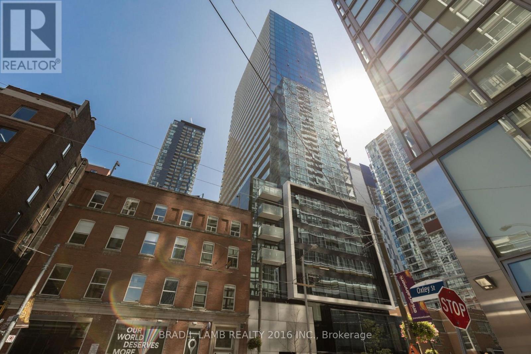
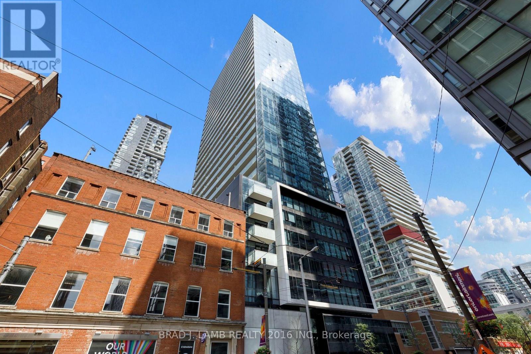
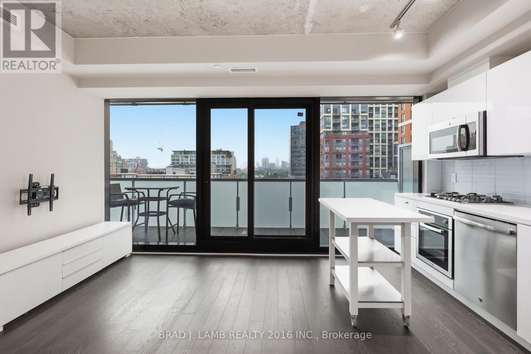
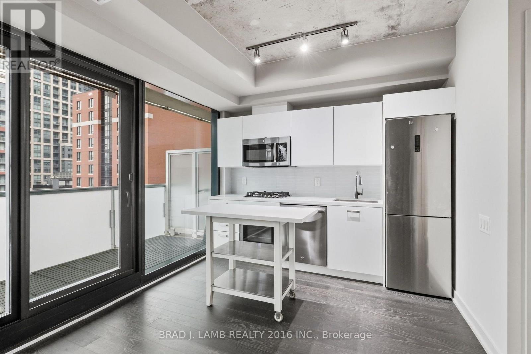
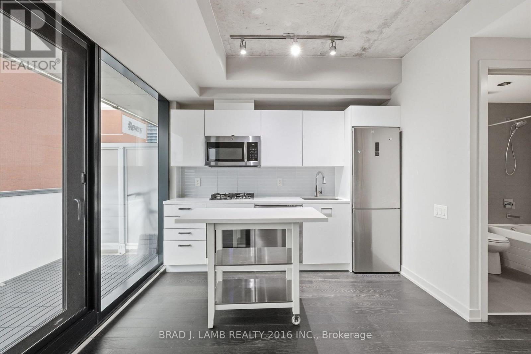
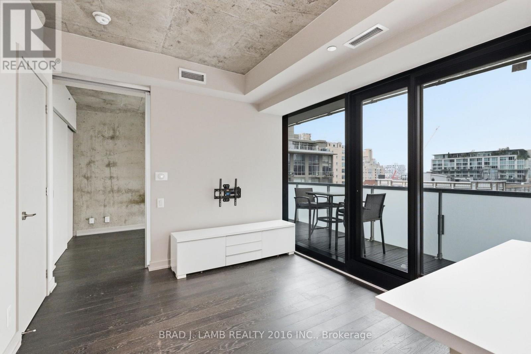
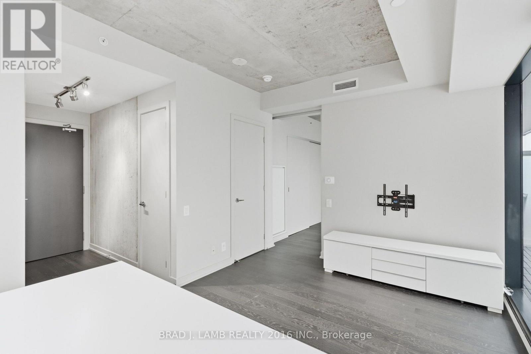
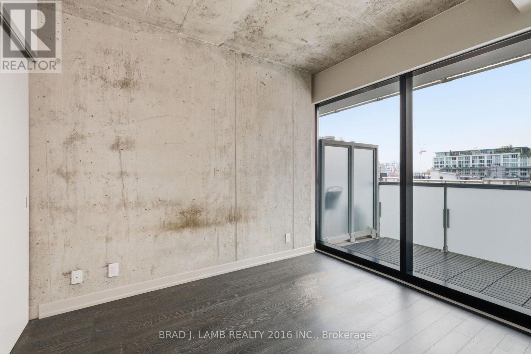
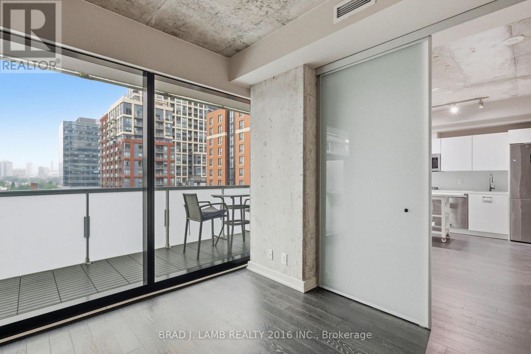
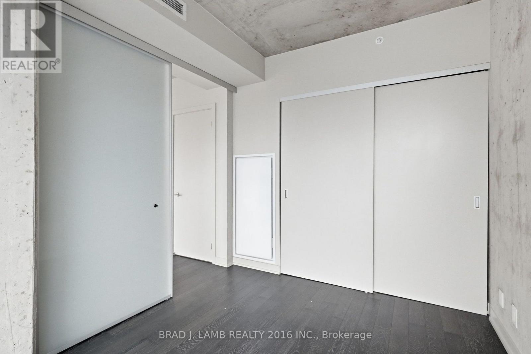
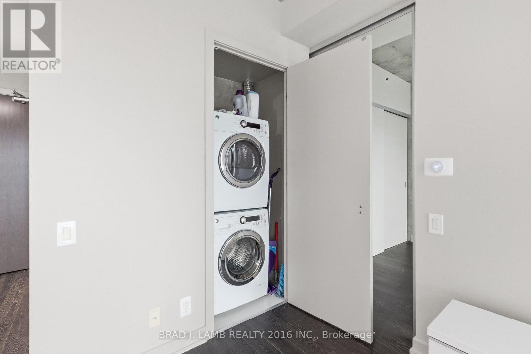
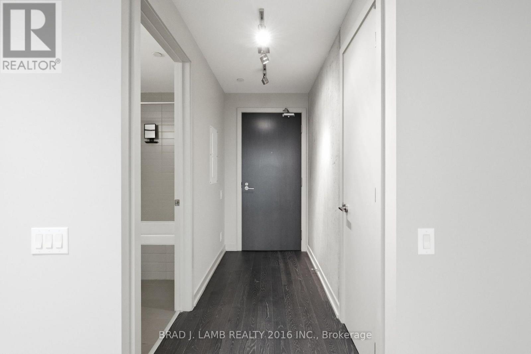
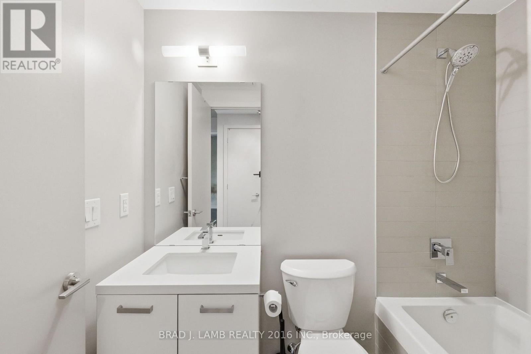
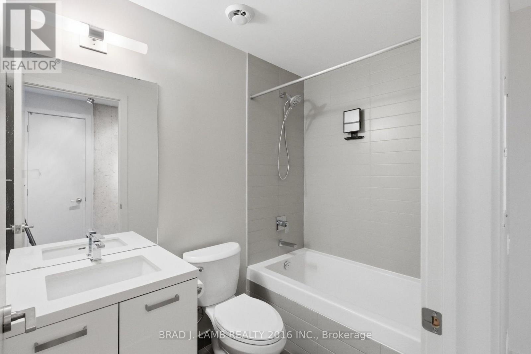
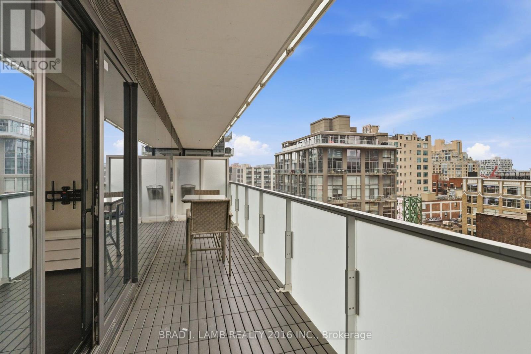
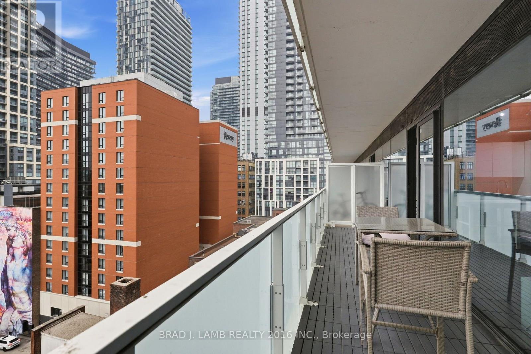
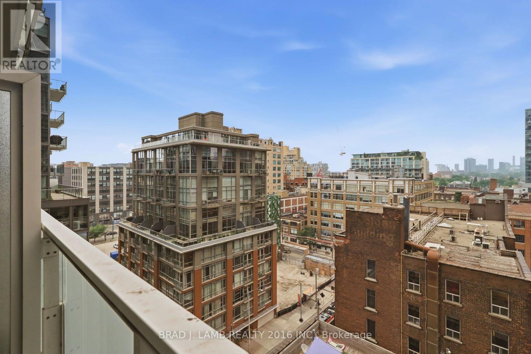
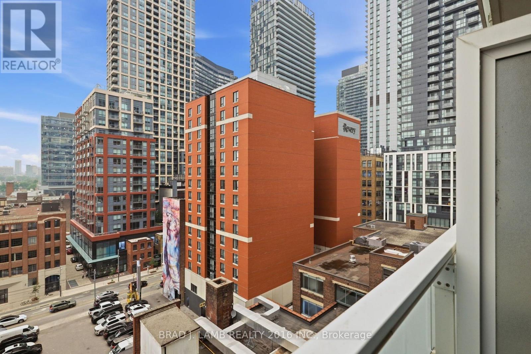
Welcome to King Charlotte, a modern boutique soft-loft residence in the heart of downtown. Boasting an unbeatable 100 Walk Score, you'll enjoy the city's best restaurants, cafés, shopping, entertainment, and transit right at your doorstep.This thoughtfully designed suite offers 9-foot ceilings, floor-to-ceiling windows, and a functional, open-concept layout with absolutely no wasted space. The spacious private terrace spans the entire width of the unit and features a rare gas line for your BBQ-perfect for entertaining or relaxing outdoors.The sleek European-inspired kitchen is equipped with built-in stainless steel appliances, agas cooktop, and contemporary finishes. Hardwood flooring flows throughout, while the spainspired bathroom features a deep soaker tub, creating the perfect retreat after a long day. Experience stylish urban living in one of downtown's most sought-after boutique buildings. (id:63203)
Property Details
| MLS® Number | C13572450 |
| Property Type | Single Family |
| Community Name | Waterfront Communities C1 |
| Amenities Near By | Public Transit |
| Community Features | Pets Not Allowed |
| Equipment Type | Heat Pump |
| Features | Balcony |
| Pool Type | Outdoor Pool |
| Rental Equipment Type | Heat Pump |
Building
| Bathroom Total | 1 |
| Bedrooms Above Ground | 1 |
| Bedrooms Total | 1 |
| Age | New Building |
| Amenities | Security/concierge, Exercise Centre, Party Room |
| Architectural Style | Loft |
| Basement Type | None |
| Cooling Type | Central Air Conditioning |
| Exterior Finish | Brick |
| Flooring Type | Hardwood |
| Foundation Type | Concrete |
| Heating Fuel | Natural Gas |
| Heating Type | Heat Pump |
| Size Interior | 0 - 499 Ft2 |
| Type | Apartment |
Parking
| No Garage |
Land
| Acreage | No |
| Land Amenities | Public Transit |
Rooms
| Level | Type | Length | Width | Dimensions |
|---|---|---|---|---|
| Ground Level | Dining Room | 4.22 m | 3.1 m | 4.22 m x 3.1 m |
| Ground Level | Living Room | 4.22 m | 3.1 m | 4.22 m x 3.1 m |
| Ground Level | Bedroom | 2.74 m | 3.33 m | 2.74 m x 3.33 m |
| Ground Level | Kitchen | 4.22 m | 3.1 m | 4.22 m x 3.1 m |
Contact Us
Contact us for more information

The trademarks REALTOR®, REALTORS®, and the REALTOR® logo are controlled by The Canadian Real Estate Association (CREA) and identify real estate professionals who are members of CREA. The trademarks MLS®, Multiple Listing Service® and the associated logos are owned by The Canadian Real Estate Association (CREA) and identify the quality of services provided by real estate professionals who are members of CREA. The trademark DDF® is owned by The Canadian Real Estate Association (CREA) and identifies CREA's Data Distribution Facility (DDF®)
July 16 2026 05:31:57
Toronto Regional Real Estate Board
Brad J. Lamb Realty 2016 Inc.