

#904 - 1865 Pickering Parkway Pickering, Ontario L1V 0H2


$699,000
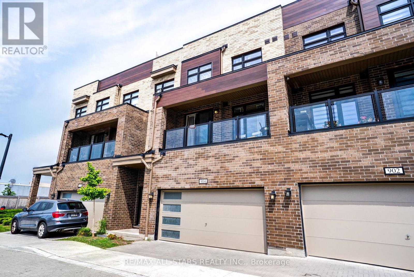
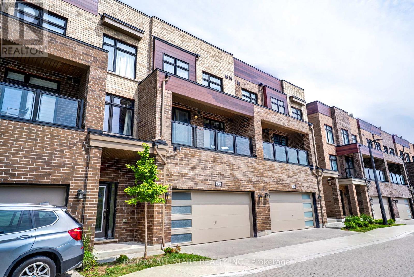
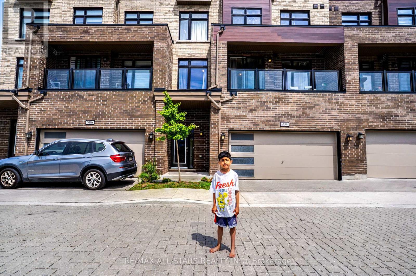
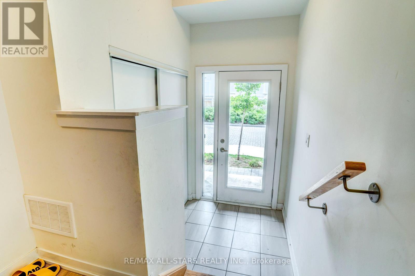
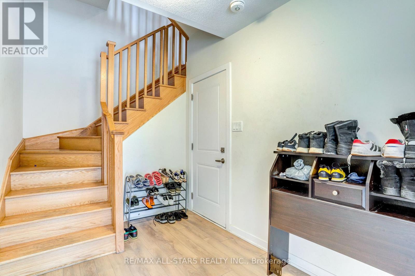
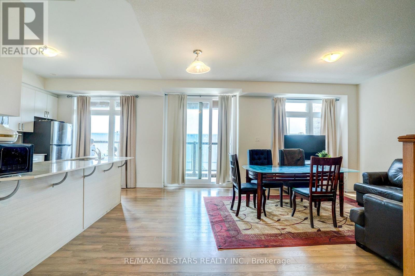
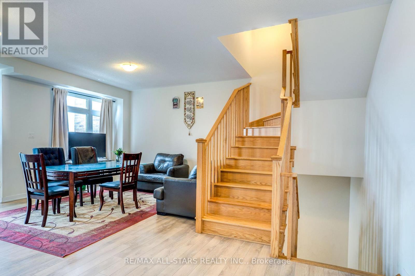
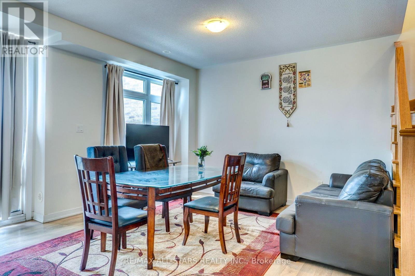
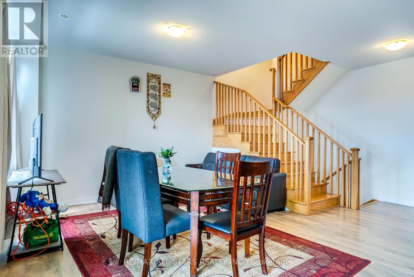
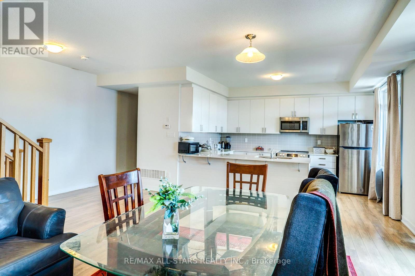
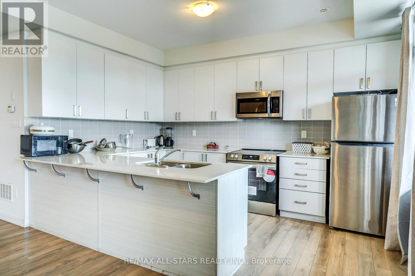
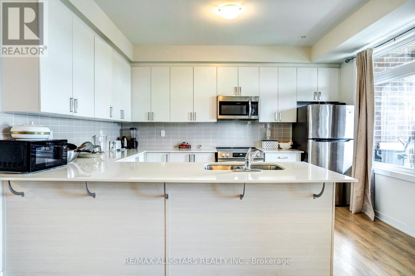
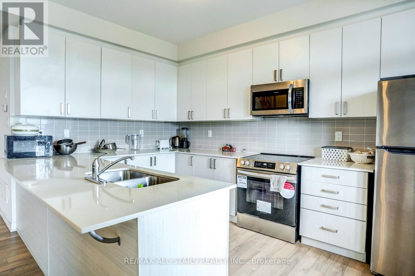
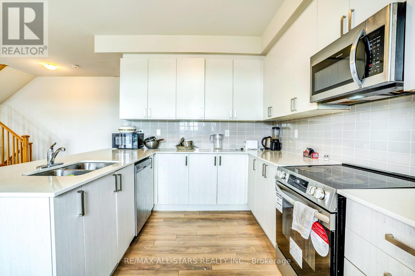
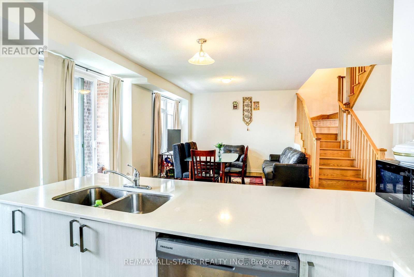
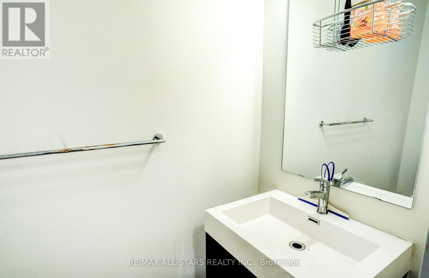
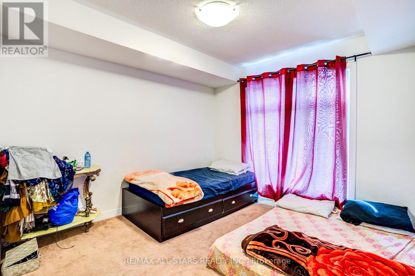
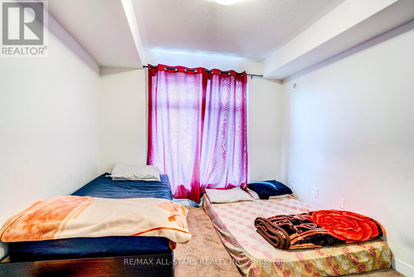
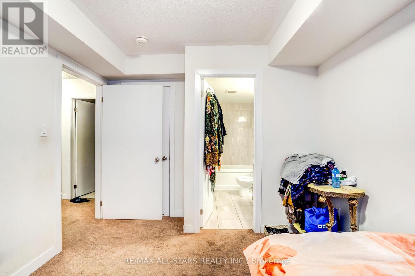
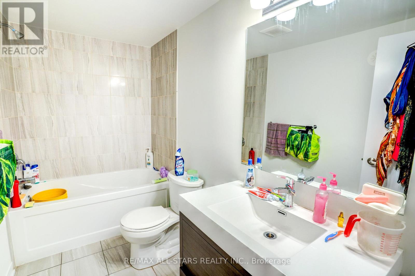
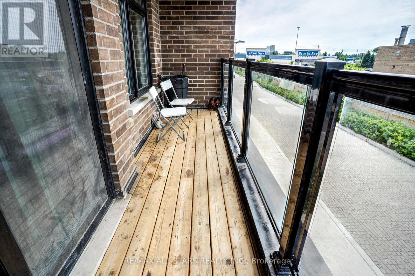
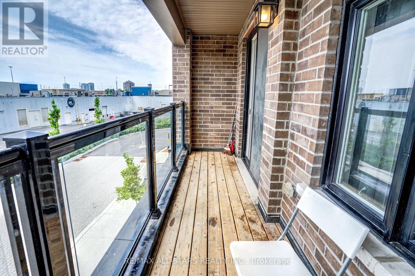
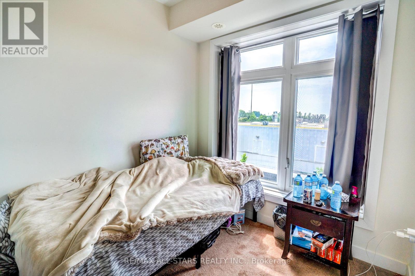
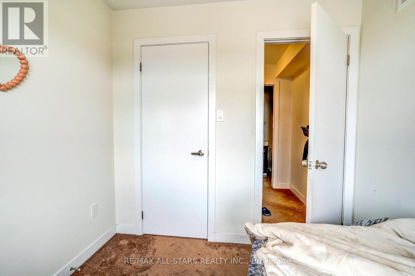
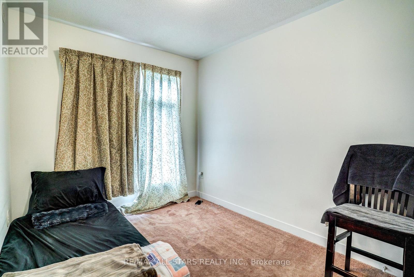
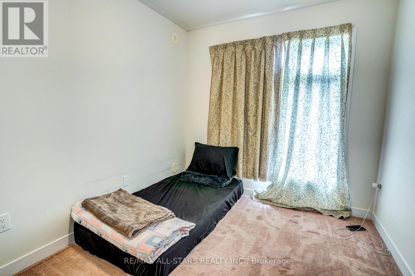
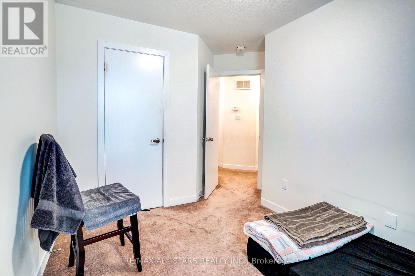
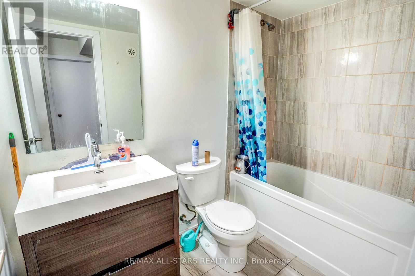
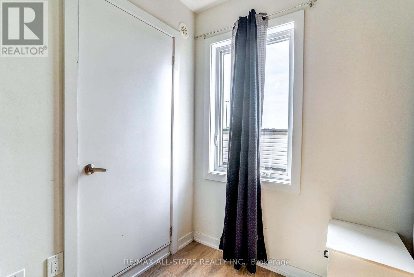
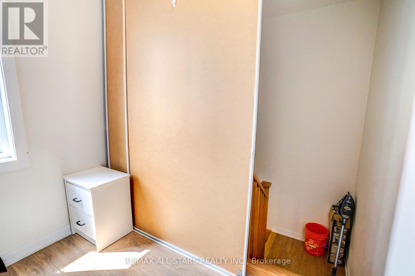
Spacious 3-bedroom, 3-bathroom townhouse in the highly desirable Village East community. One of the largest models, featuring a main-floor office with walk-out to a private backyard, open-concept living and dining area with balcony, modern kitchen with Corian countertops, oak stairs, and carpet-free flooring throughout. The primary bedroom offers a walk-in closet and 4-piece ensuite. Enjoy the rooftop terrace and the privacy of one of the few homes with a backyard not attached to neighboring properties. Conveniently located near schools, parks, shopping, transit, two GO Stations, Highway 401, and Pickering Casino Resort. Ideal for first-time buyers, downsizers, or investors. (id:63203)
Property Details
| MLS® Number | E13534096 |
| Property Type | Single Family |
| Community Name | Village East |
| Equipment Type | Water Heater |
| Features | Carpet Free |
| Parking Space Total | 2 |
| Rental Equipment Type | Water Heater |
Building
| Bathroom Total | 3 |
| Bedrooms Above Ground | 3 |
| Bedrooms Total | 3 |
| Age | 0 To 5 Years |
| Appliances | Dryer, Microwave, Range, Stove, Washer, Refrigerator |
| Basement Type | None |
| Construction Style Attachment | Attached |
| Cooling Type | Central Air Conditioning |
| Exterior Finish | Brick |
| Flooring Type | Laminate |
| Foundation Type | Unknown |
| Half Bath Total | 1 |
| Heating Fuel | Natural Gas |
| Heating Type | Forced Air |
| Stories Total | 3 |
| Size Interior | 1,500 - 2,000 Ft2 |
| Type | Row / Townhouse |
| Utility Water | Municipal Water |
Parking
| Attached Garage | |
| Garage |
Land
| Acreage | No |
| Sewer | Sanitary Sewer |
Rooms
| Level | Type | Length | Width | Dimensions |
|---|---|---|---|---|
| Second Level | Living Room | 4.34 m | 4.1 m | 4.34 m x 4.1 m |
| Second Level | Dining Room | 3.49 m | 2.63 m | 3.49 m x 2.63 m |
| Second Level | Kitchen | 3.41 m | 2.56 m | 3.41 m x 2.56 m |
| Third Level | Primary Bedroom | 3.52 m | 3.12 m | 3.52 m x 3.12 m |
| Third Level | Bedroom 2 | 2.81 m | 2.46 m | 2.81 m x 2.46 m |
| Third Level | Bedroom 3 | 2.83 m | 2.67 m | 2.83 m x 2.67 m |
| Main Level | Office | 5.27 m | 2.2 m | 5.27 m x 2.2 m |
Contact Us
Contact us for more information

The trademarks REALTOR®, REALTORS®, and the REALTOR® logo are controlled by The Canadian Real Estate Association (CREA) and identify real estate professionals who are members of CREA. The trademarks MLS®, Multiple Listing Service® and the associated logos are owned by The Canadian Real Estate Association (CREA) and identify the quality of services provided by real estate professionals who are members of CREA. The trademark DDF® is owned by The Canadian Real Estate Association (CREA) and identifies CREA's Data Distribution Facility (DDF®)
July 07 2026 08:02:35
Toronto Regional Real Estate Board
RE/MAX All-Stars Realty Inc.