

905 - 1369 Bloor Street W Toronto, Ontario M6P 4J4

$3,400 Monthly
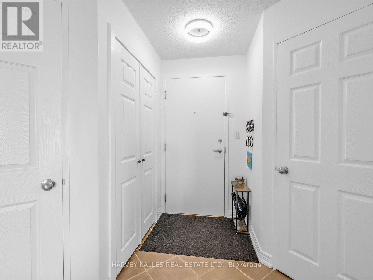
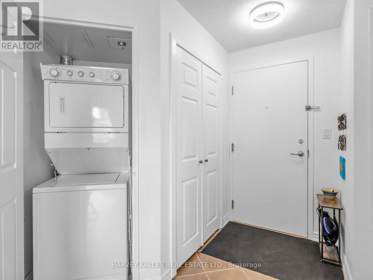
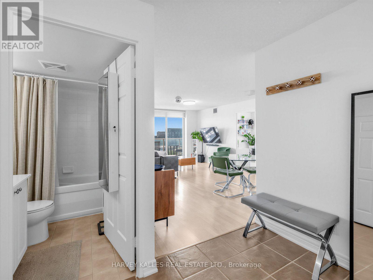
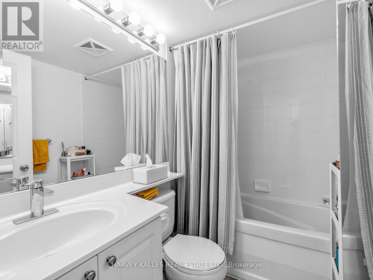
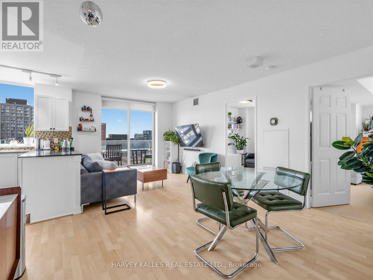
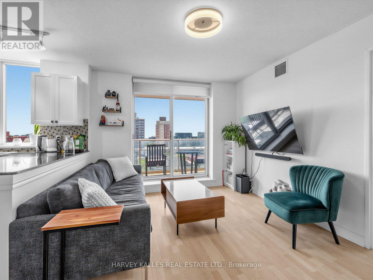
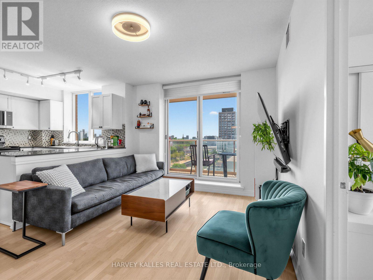
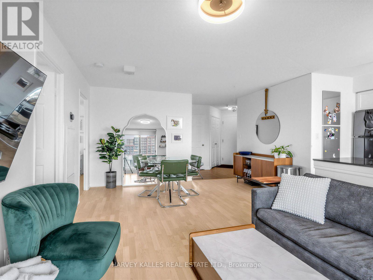
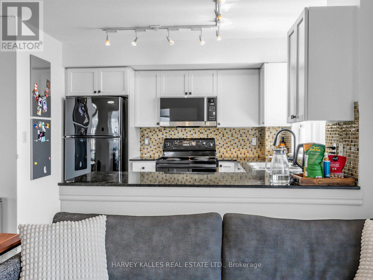
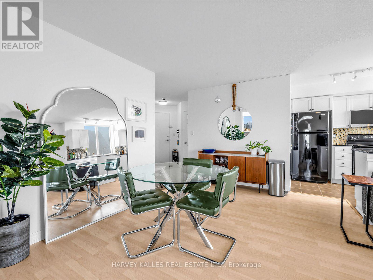
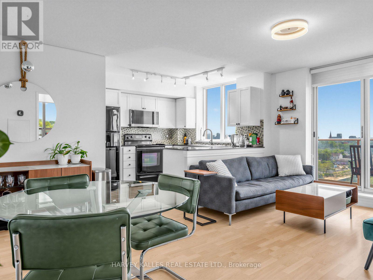
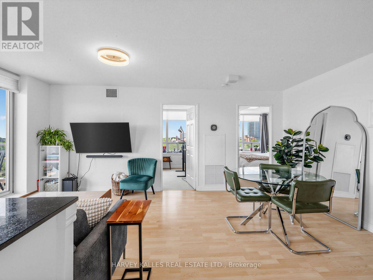
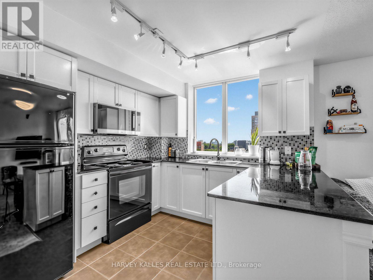
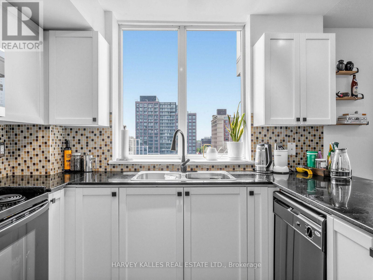
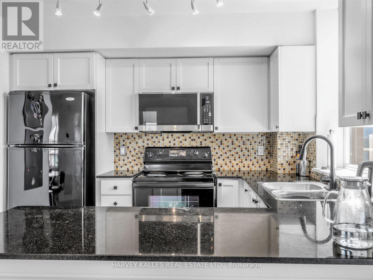
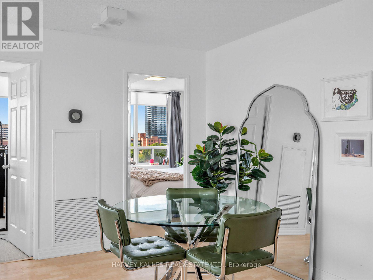
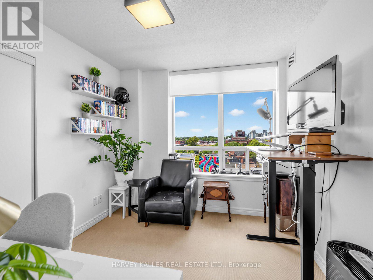
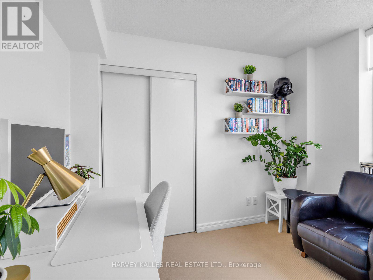
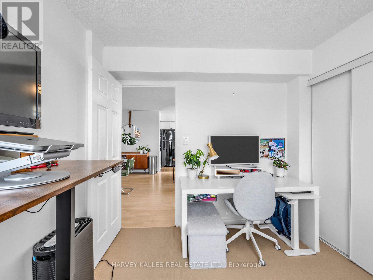
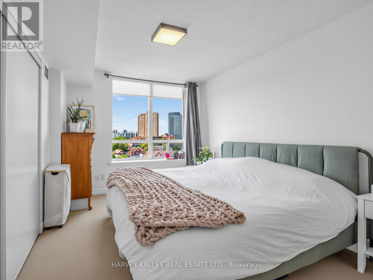
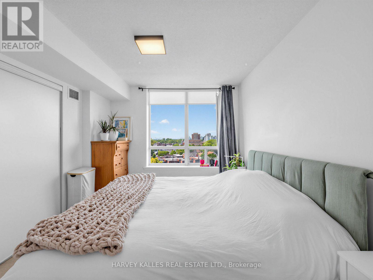
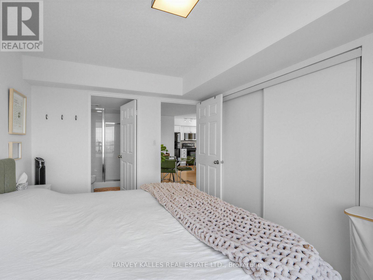
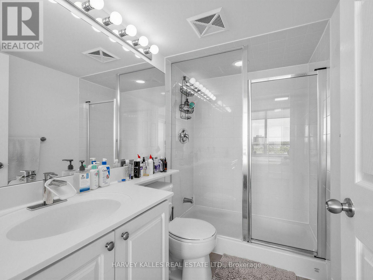
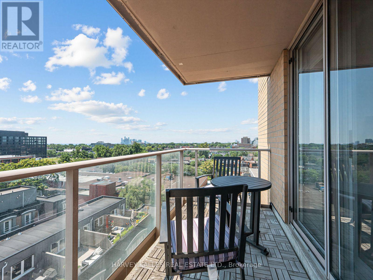
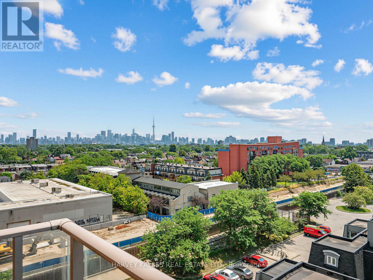
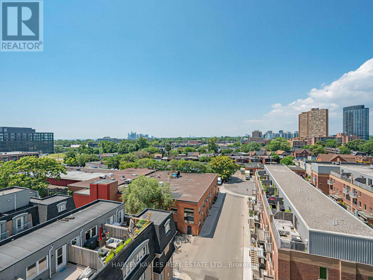
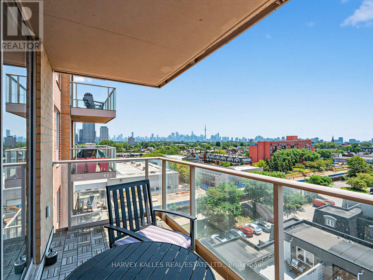
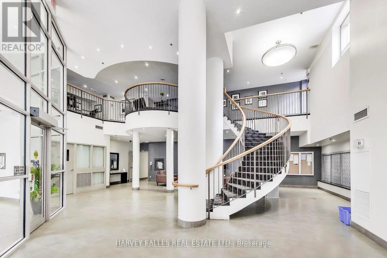
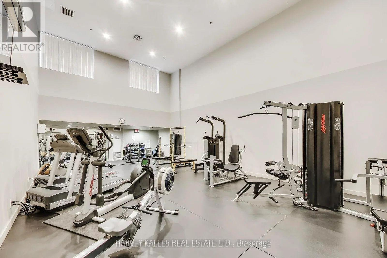
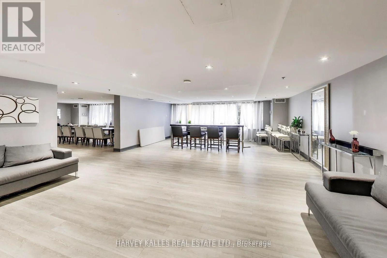
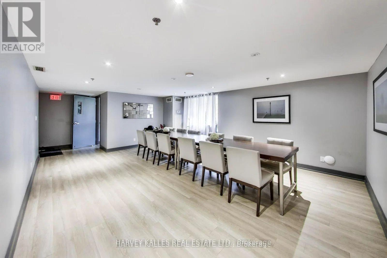
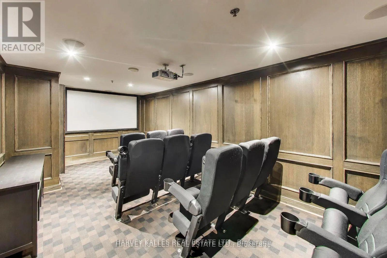
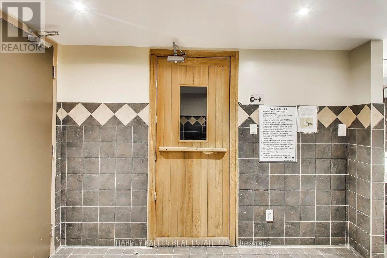
Bright and spacious southwest corner suite offering approximately 835 sq. ft. of well-designed living space in the heart of the Junction Triangle.This two-bedroom, two-bathroom unit features an open-concept layout with floor-to-ceiling windows, a modern kitchen with granite countertops, tile backsplash, ample cabinetry and counter space, and a private balcony with southwest views of the city skyline and Lake Ontario.Additional features include one parking space, a large storage locker, and an in-suite pantry/storage closet.Residents enjoy excellent building amenities, including an outdoor pool, sauna, BBQ area, party room, dog park, landscaped outdoor spaces, visitor parking, and professionally managed common areas.Conveniently located steps to the TTC, GO Transit, UP Express, parks, cafés, restaurants, breweries, and everyday amenities, with easy access to downtown and the west end. (id:63203)
Property Details
| MLS® Number | C13555930 |
| Property Type | Single Family |
| Community Name | Dufferin Grove |
| Community Features | Pets Allowed With Restrictions |
| Features | Balcony, Carpet Free, In Suite Laundry |
| Parking Space Total | 1 |
Building
| Bathroom Total | 2 |
| Bedrooms Above Ground | 2 |
| Bedrooms Total | 2 |
| Amenities | Storage - Locker |
| Appliances | All, Dishwasher, Dryer, Sauna, Stove, Washer, Window Coverings, Refrigerator |
| Basement Type | None |
| Cooling Type | Central Air Conditioning |
| Exterior Finish | Brick |
| Flooring Type | Hardwood |
| Heating Fuel | Natural Gas |
| Heating Type | Forced Air |
| Size Interior | 800 - 899 Ft2 |
| Type | Apartment |
Parking
| Underground | |
| Garage |
Land
| Acreage | No |
Rooms
| Level | Type | Length | Width | Dimensions |
|---|---|---|---|---|
| Flat | Foyer | 2.44 m | 2.64 m | 2.44 m x 2.64 m |
| Flat | Living Room | 3.18 m | 3.05 m | 3.18 m x 3.05 m |
| Flat | Dining Room | 2.31 m | 4.17 m | 2.31 m x 4.17 m |
| Flat | Kitchen | 2.87 m | 2.87 m | 2.87 m x 2.87 m |
| Flat | Primary Bedroom | 3.05 m | 3.78 m | 3.05 m x 3.78 m |
| Flat | Bedroom | 2.74 m | 2.97 m | 2.74 m x 2.97 m |
Contact Us
Contact us for more information

The trademarks REALTOR®, REALTORS®, and the REALTOR® logo are controlled by The Canadian Real Estate Association (CREA) and identify real estate professionals who are members of CREA. The trademarks MLS®, Multiple Listing Service® and the associated logos are owned by The Canadian Real Estate Association (CREA) and identify the quality of services provided by real estate professionals who are members of CREA. The trademark DDF® is owned by The Canadian Real Estate Association (CREA) and identifies CREA's Data Distribution Facility (DDF®)
July 13 2026 02:57:18
Toronto Regional Real Estate Board
Harvey Kalles Real Estate Ltd.