

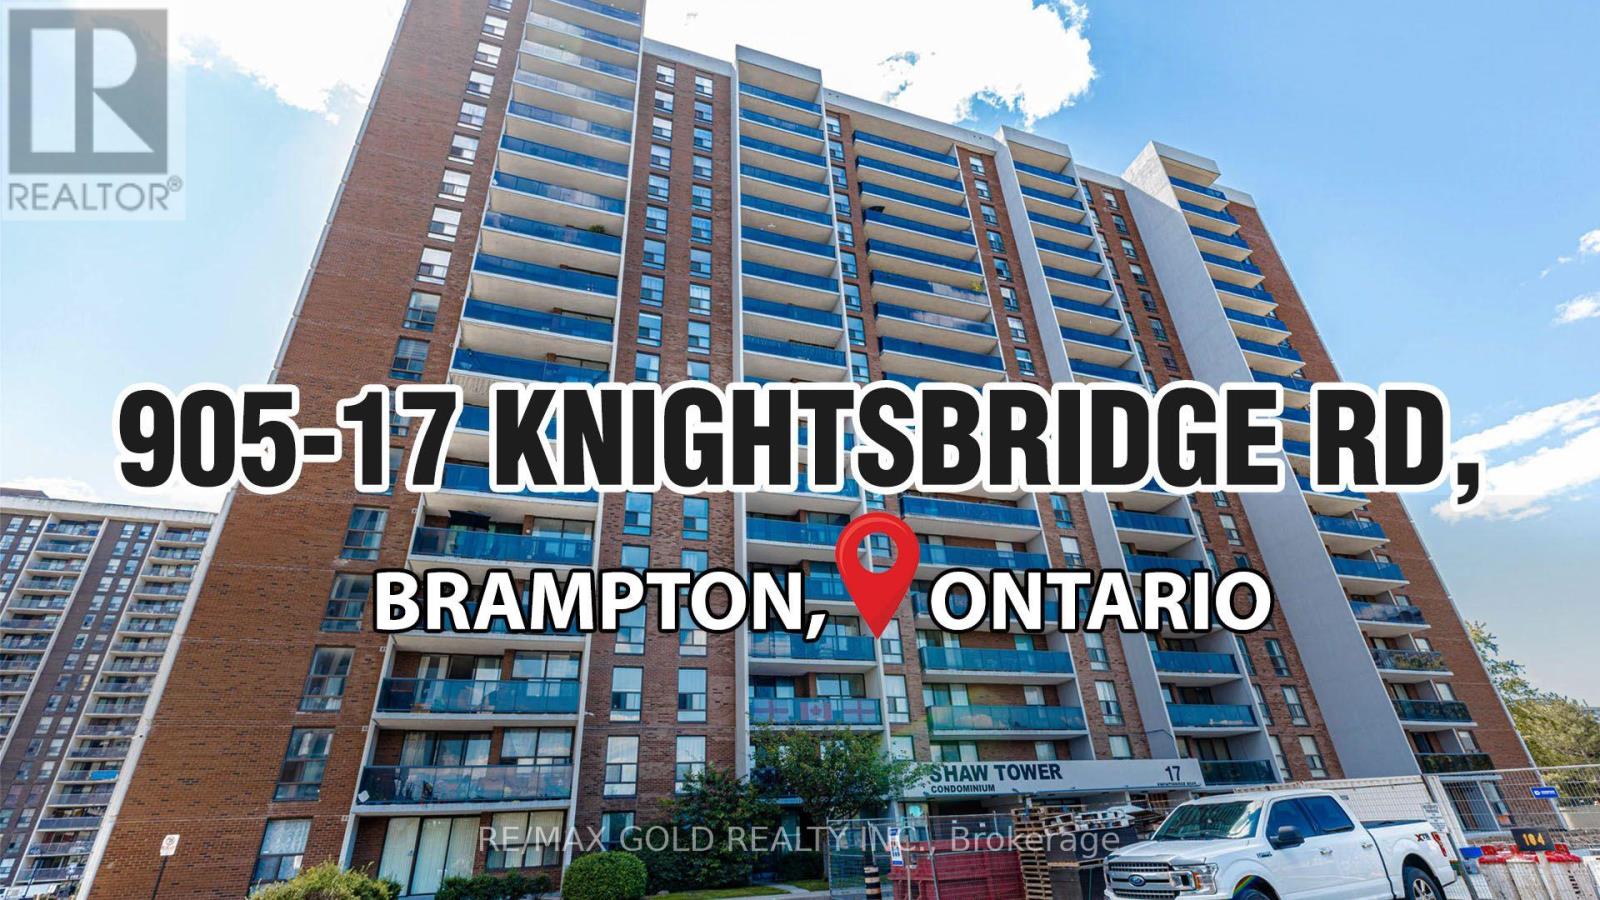
905 - 17 Knightsbridge Road Brampton, Ontario L6T 3X9

$379,900Maintenance, Cable TV, Common Area Maintenance, Heat, Electricity, Insurance, Parking, Water
$762 Monthly
Maintenance, Cable TV, Common Area Maintenance, Heat, Electricity, Insurance, Parking, Water
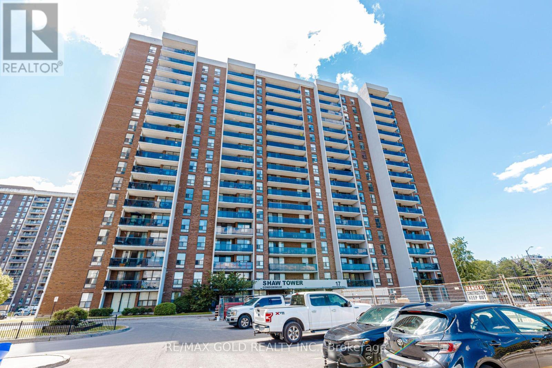
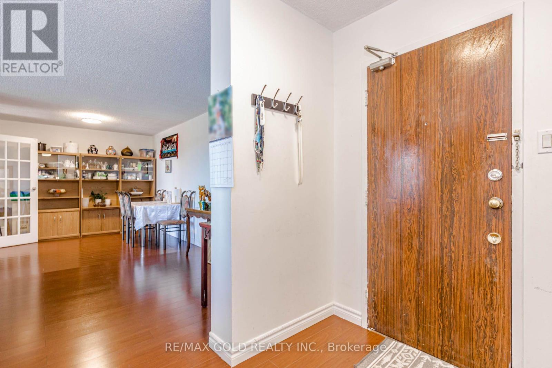
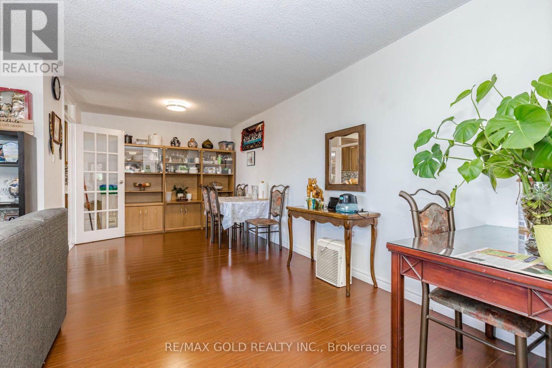
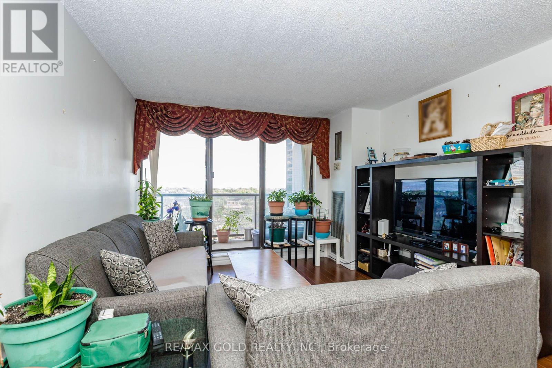
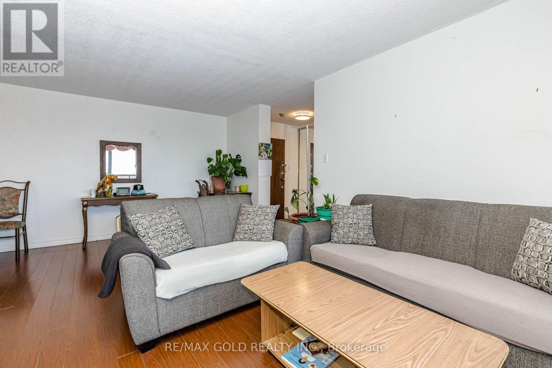
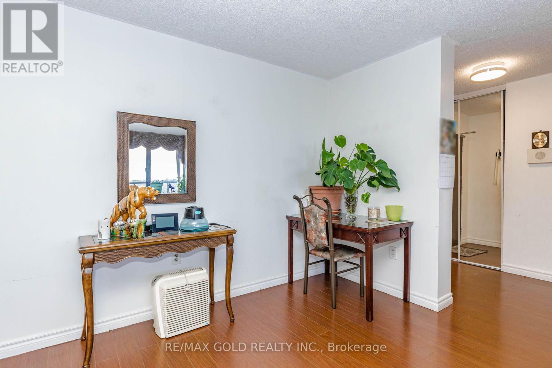
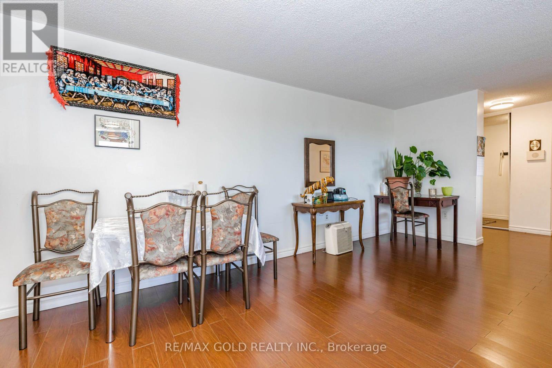
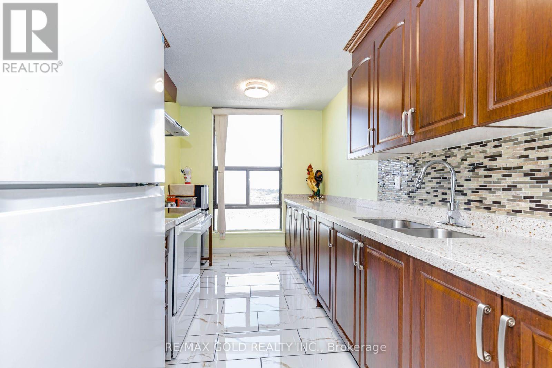
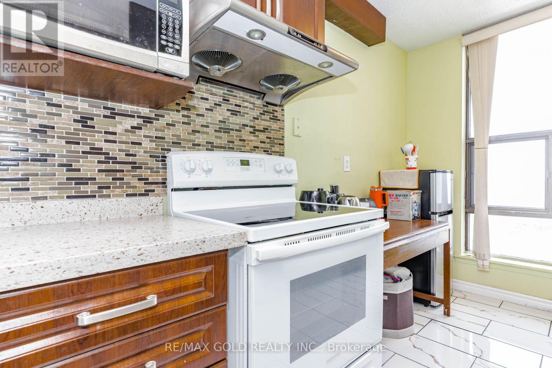
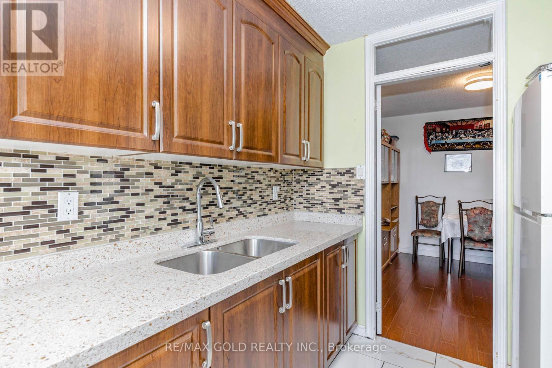
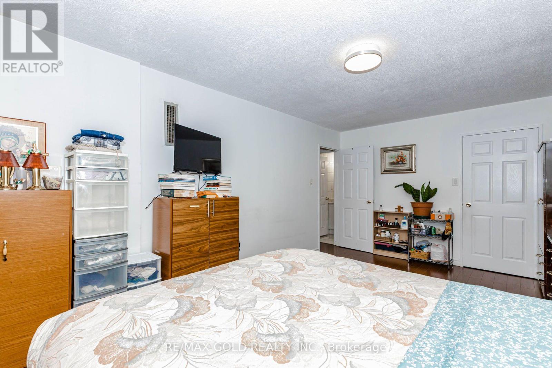
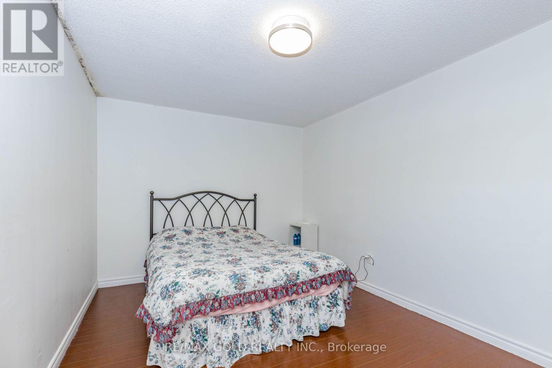
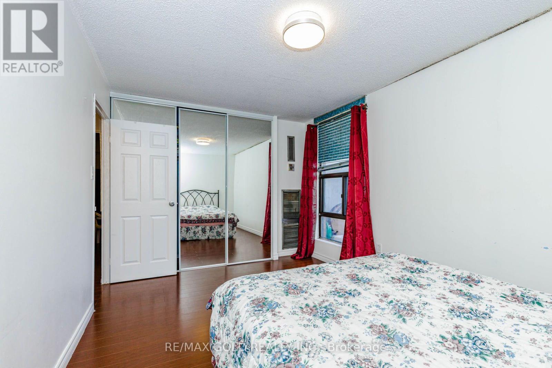
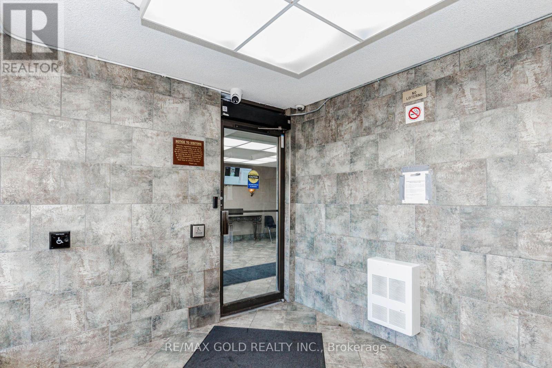
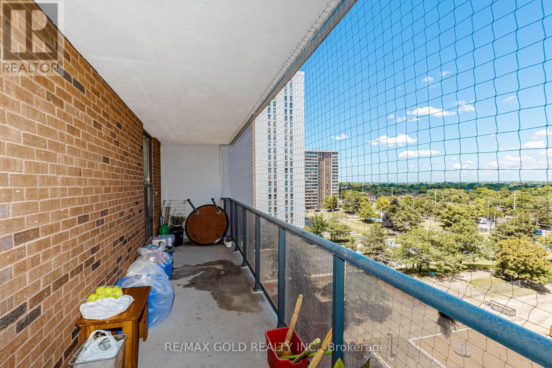
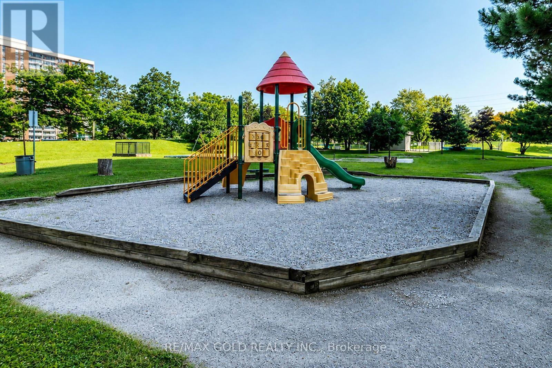
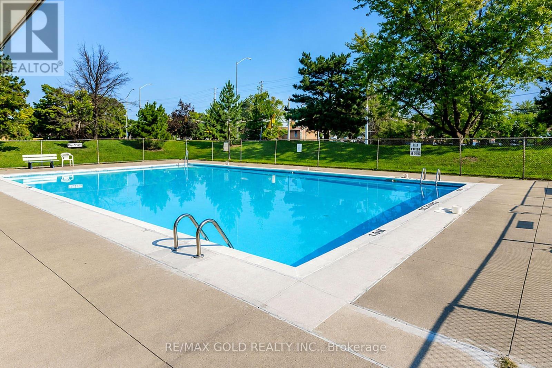
$762 MonthlyAMAZING VALUE IN THE HEART OF BRAMALEA! Bright & spacious 2-bedroom condo offering approx. 1,000 sq. ft. with large principal rooms, generously sized bedrooms, eat-in kitchen with window, ensuite laundry, carpet-free living, open balcony & 1 underground parking space. Maintenance includes HEAT, HYDRO, WATER & CABLE TV, offering excellent value and predictable monthly expenses. Fantastic location close to Bramalea City Centre, parks, schools, library, transit, GO Station, shopping & major highways. Perfect for first-time buyers, downsizers or investors. (id:63203)
Open House
This property has open houses!
2:00 pm
Ends at:4:00 pm
Property Details
| MLS® Number | W13758300 |
| Property Type | Single Family |
| Community Name | Queen Street Corridor |
| Community Features | Pets Not Allowed |
| Features | Balcony, Carpet Free, In Suite Laundry |
| Parking Space Total | 1 |
Building
| Bathroom Total | 1 |
| Bedrooms Above Ground | 2 |
| Bedrooms Total | 2 |
| Appliances | Dryer, Stove, Washer, Refrigerator |
| Basement Type | None |
| Cooling Type | Central Air Conditioning |
| Exterior Finish | Brick |
| Flooring Type | Laminate, Vinyl |
| Heating Fuel | Natural Gas |
| Heating Type | Forced Air |
| Size Interior | 1,000 - 1,199 Ft2 |
| Type | Apartment |
Parking
| Underground | |
| Garage |
Land
| Acreage | No |
Rooms
| Level | Type | Length | Width | Dimensions |
|---|---|---|---|---|
| Main Level | Living Room | 5.76 m | 3.45 m | 5.76 m x 3.45 m |
| Main Level | Dining Room | 3.63 m | 2.4 m | 3.63 m x 2.4 m |
| Main Level | Kitchen | 4.08 m | 2.37 m | 4.08 m x 2.37 m |
| Main Level | Primary Bedroom | 5.34 m | 3.33 m | 5.34 m x 3.33 m |
| Main Level | Bedroom 2 | 4.23 m | 2.73 m | 4.23 m x 2.73 m |
| Main Level | Laundry Room | 2.3 m | 2.2 m | 2.3 m x 2.2 m |
Contact Us
Contact us for more information

The trademarks REALTOR®, REALTORS®, and the REALTOR® logo are controlled by The Canadian Real Estate Association (CREA) and identify real estate professionals who are members of CREA. The trademarks MLS®, Multiple Listing Service® and the associated logos are owned by The Canadian Real Estate Association (CREA) and identify the quality of services provided by real estate professionals who are members of CREA. The trademark DDF® is owned by The Canadian Real Estate Association (CREA) and identifies CREA's Data Distribution Facility (DDF®)
September 09 2026 12:31:26
Toronto Regional Real Estate Board
RE/MAX Gold Realty Inc.