

906 - 2485 Eglinton Avenue W Mississauga, Ontario L5M 2T1


$3,500 Monthly
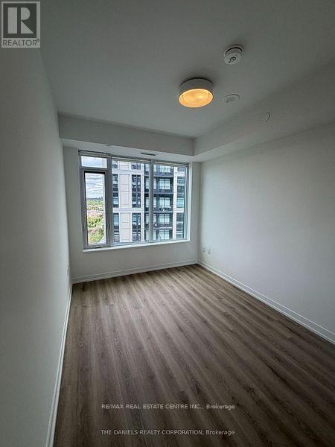
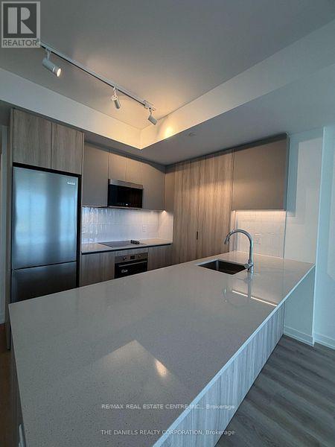
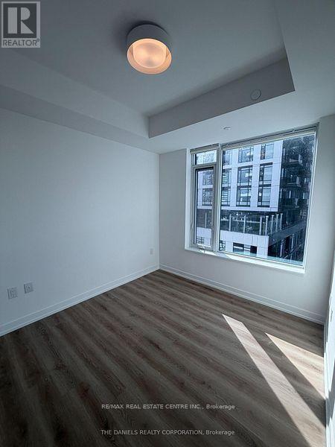
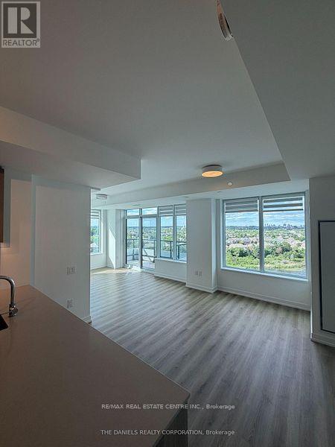
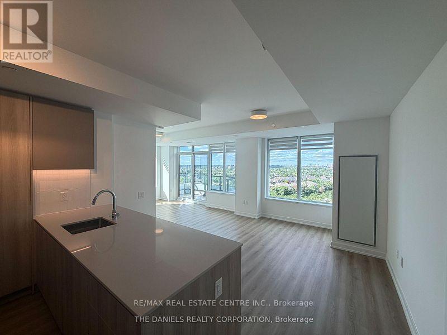
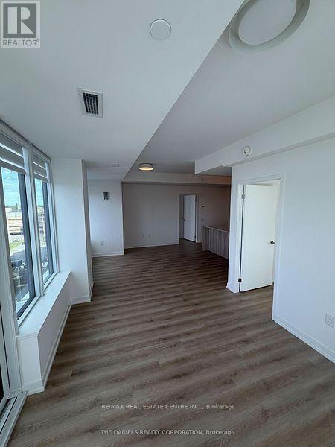
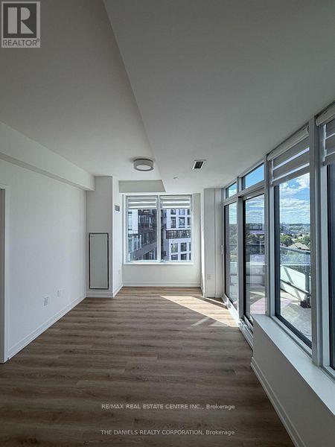
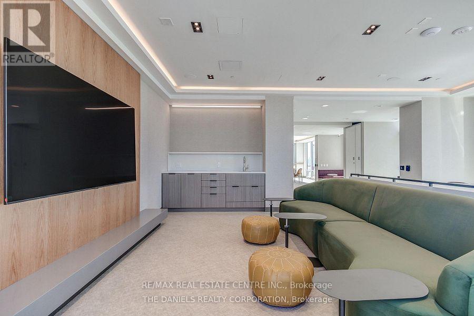
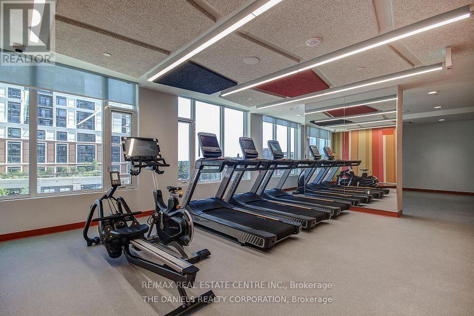
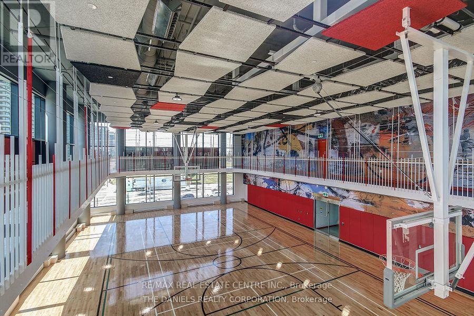
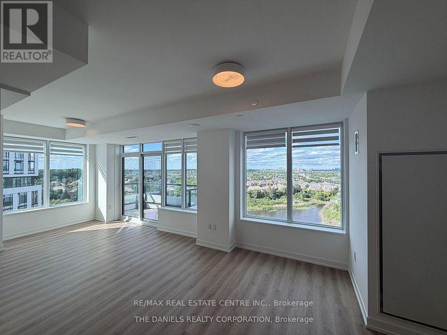
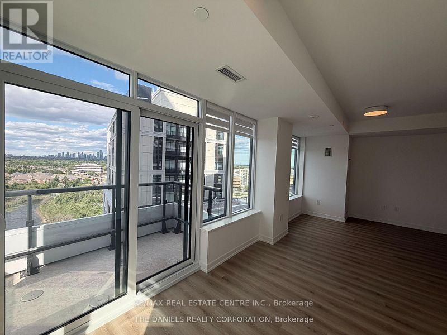
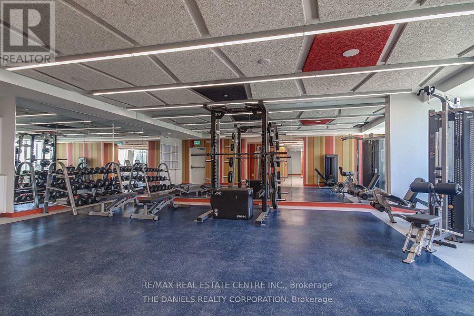
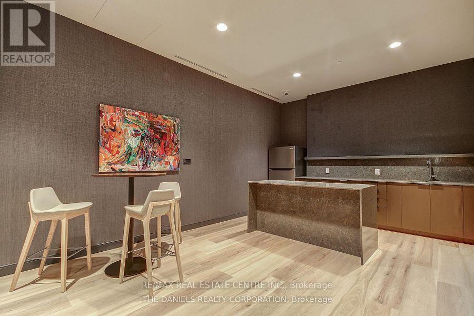
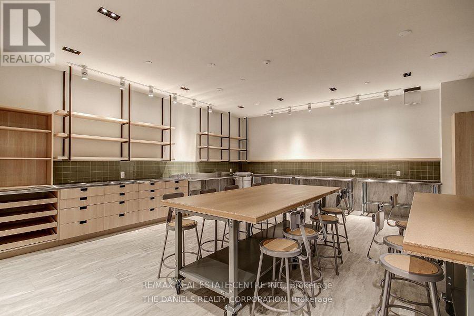
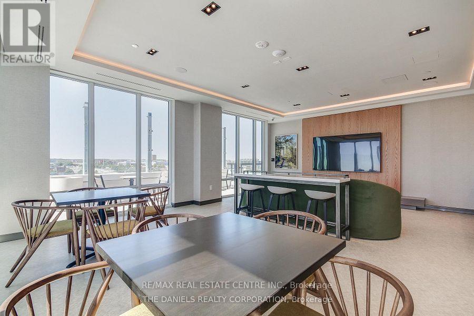
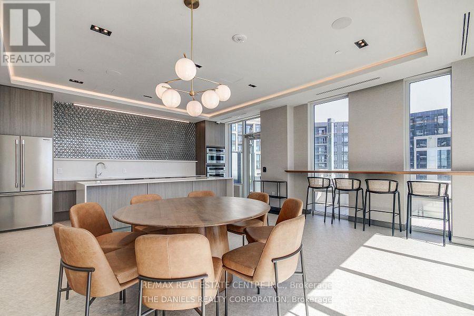
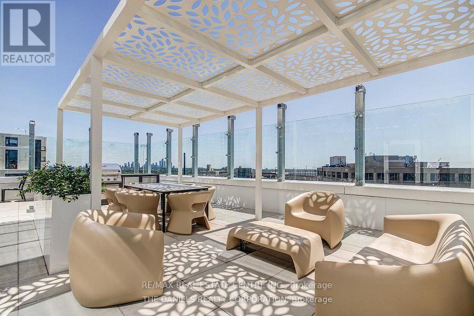
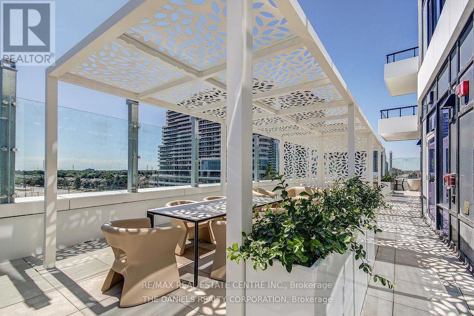
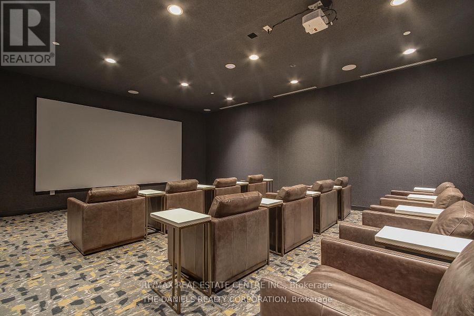
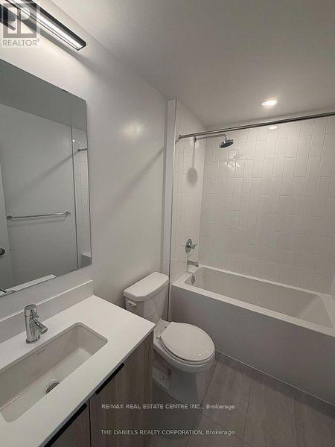
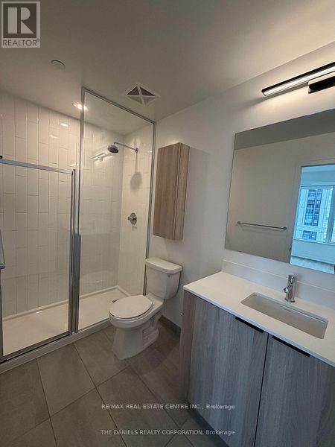
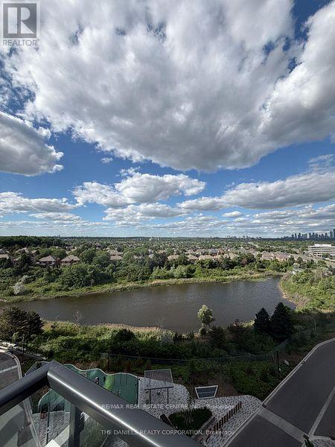
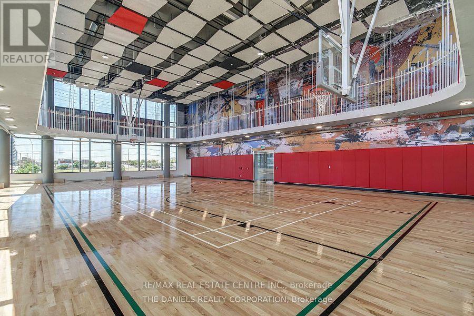
Welcome to Kith Condominiums by the award-winning Daniels Corporation - a community designed for comfort, connection, and modern living. Suite 906 is one of the largest 2-bedroom layouts in the building, offering 946 sq. ft. of bright, open space with east-facing views that bring in beautiful morning light.The open-concept design, 9-ft ceilings, and modern kitchen with quartz countertops and stainless-steel appliances create a home that feels both stylish and welcoming. The primary bedroom features a generous walk-in closet, while the second bedroom and two full bathrooms make the suite perfect for families, professionals, or anyone who appreciates extra space. Life at Kith comes with exceptional amenities: a basketball/pickleball gymnasium, indoor walking track, fitness center, party rooms, co-working space, theatre, outdoor terrace with BBQs, lounge areas, concierge, and a beautifully designed courtyard. You're steps from Credit Valley Hospital, LifeLabs, and minutes from Erin Mills Town Centre, Loblaws, top-rated schools like John Fraser Secondary, and UTM. Commuting is effortless with quick access to Highway 403, Erin Mills Station, and Streetsville/Clarkson GO. A rare opportunity to live in a spacious, modern suite in one of Mississauga's most connected and sought-after neighborhoods.Looking for AAA tenants - NO SMOKING and NO PETS (id:63203)
Property Details
| MLS® Number | W13694092 |
| Property Type | Single Family |
| Community Name | Central Erin Mills |
| Amenities Near By | Public Transit |
| Community Features | Pets Allowed With Restrictions |
| Features | Balcony, Carpet Free |
| Parking Space Total | 1 |
Building
| Bathroom Total | 2 |
| Bedrooms Above Ground | 2 |
| Bedrooms Total | 2 |
| Age | New Building |
| Amenities | Security/concierge, Exercise Centre, Party Room, Visitor Parking, Storage - Locker |
| Appliances | Oven - Built-in |
| Basement Type | None |
| Cooling Type | Central Air Conditioning |
| Exterior Finish | Brick |
| Flooring Type | Laminate |
| Heating Fuel | Electric |
| Heating Type | Heat Pump |
| Size Interior | 900 - 999 Ft2 |
| Type | Apartment |
Parking
| Underground | |
| Garage |
Land
| Acreage | No |
| Land Amenities | Public Transit |
| Surface Water | Lake/pond |
Rooms
| Level | Type | Length | Width | Dimensions |
|---|---|---|---|---|
| Flat | Kitchen | 3.81 m | 2.74 m | 3.81 m x 2.74 m |
| Flat | Living Room | 7.62 m | 3.66 m | 7.62 m x 3.66 m |
| Flat | Primary Bedroom | 3.68 m | 2.79 m | 3.68 m x 2.79 m |
| Flat | Bedroom 2 | 2.74 m | 3.81 m | 2.74 m x 3.81 m |
Contact Us
Contact us for more information

The trademarks REALTOR®, REALTORS®, and the REALTOR® logo are controlled by The Canadian Real Estate Association (CREA) and identify real estate professionals who are members of CREA. The trademarks MLS®, Multiple Listing Service® and the associated logos are owned by The Canadian Real Estate Association (CREA) and identify the quality of services provided by real estate professionals who are members of CREA. The trademark DDF® is owned by The Canadian Real Estate Association (CREA) and identifies CREA's Data Distribution Facility (DDF®)
August 20 2026 02:00:46
Toronto Regional Real Estate Board
RE/MAX Real Estate Centre Inc.