

91 Vinewood Crescent Barrie, Ontario L9J 1B4

$2,500 Monthly
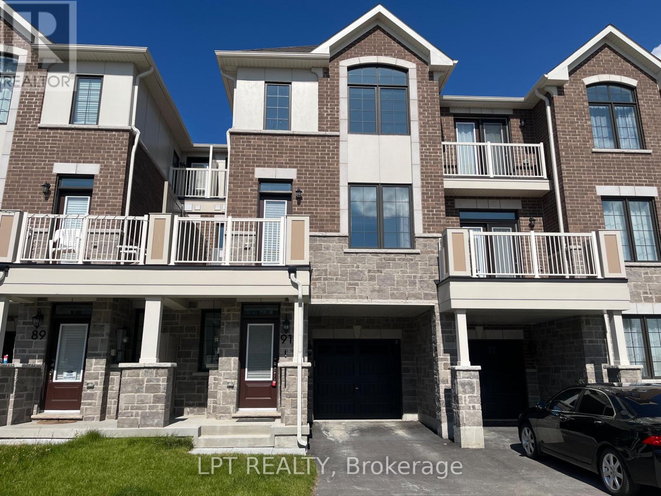
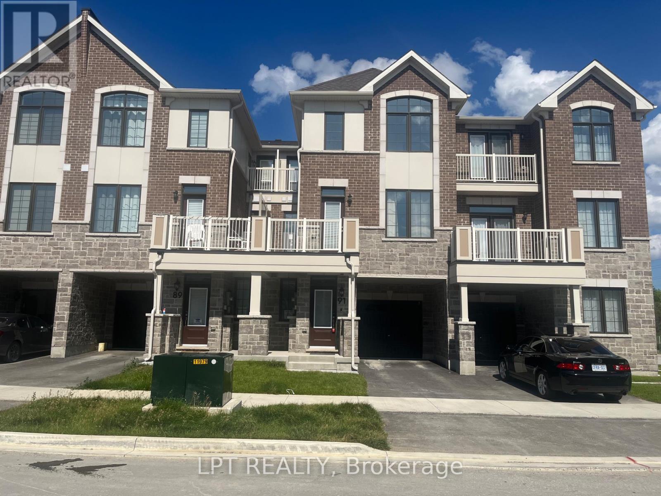
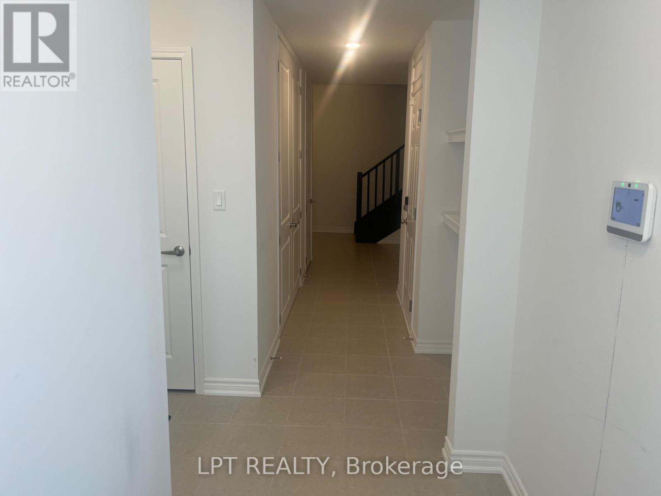

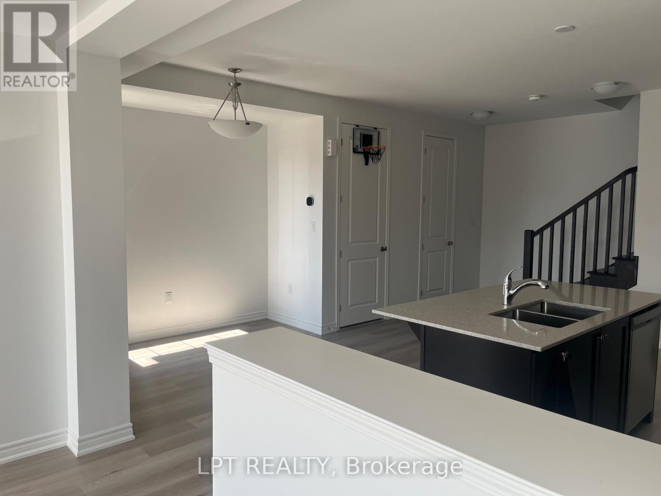
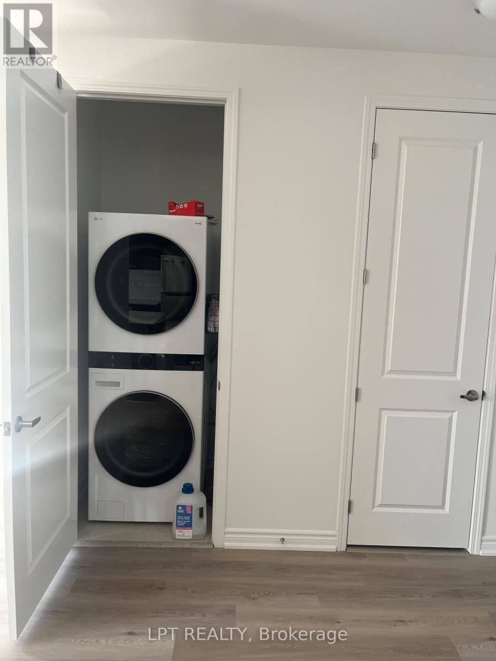
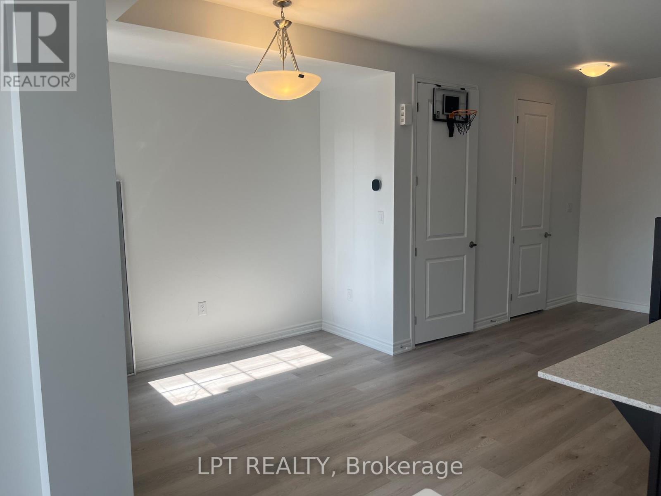
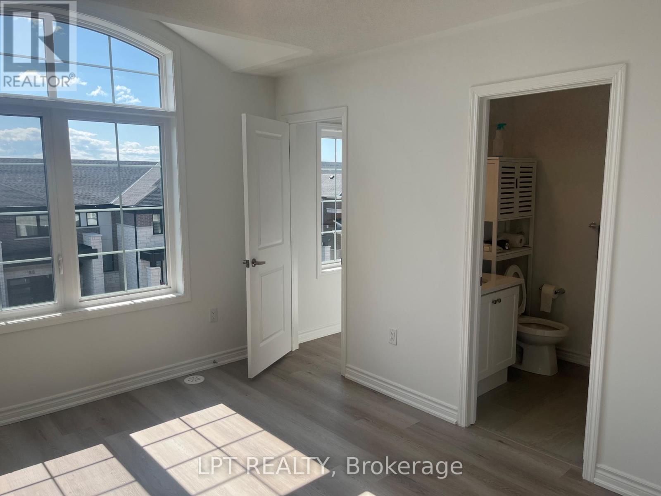
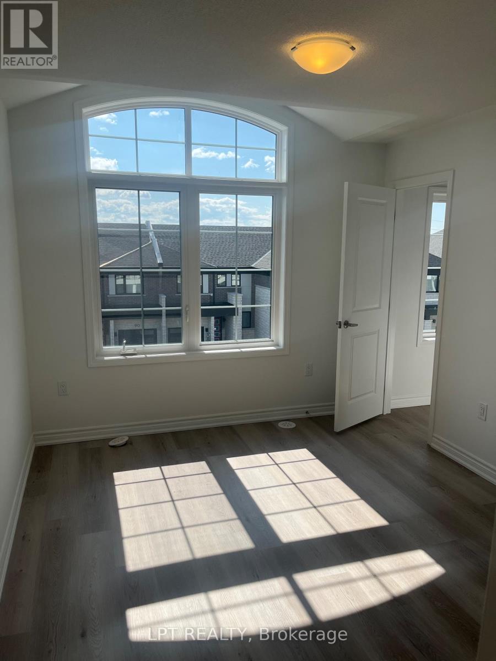
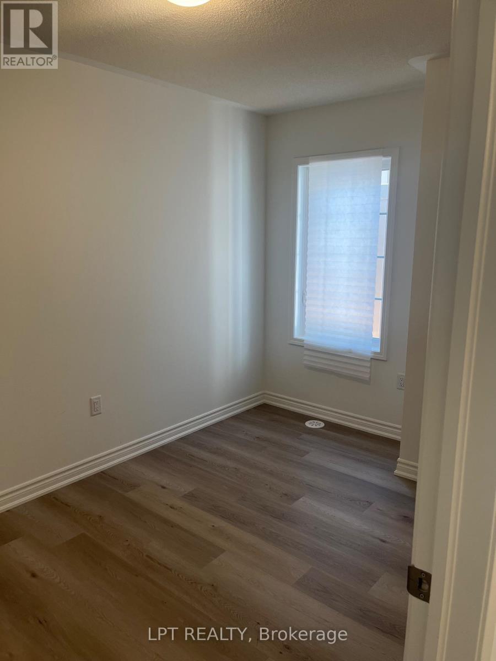
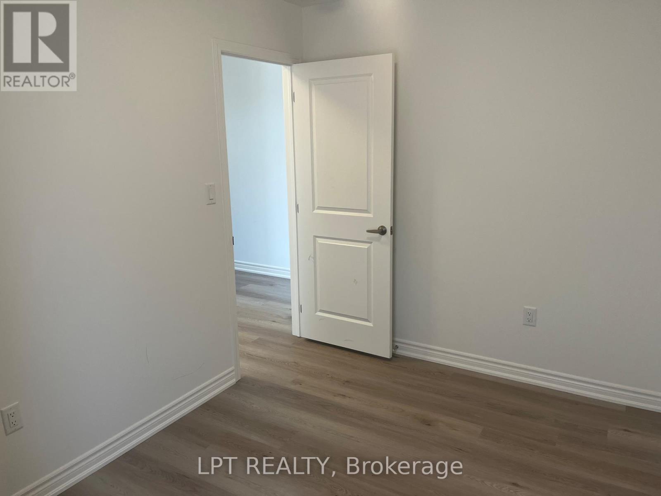
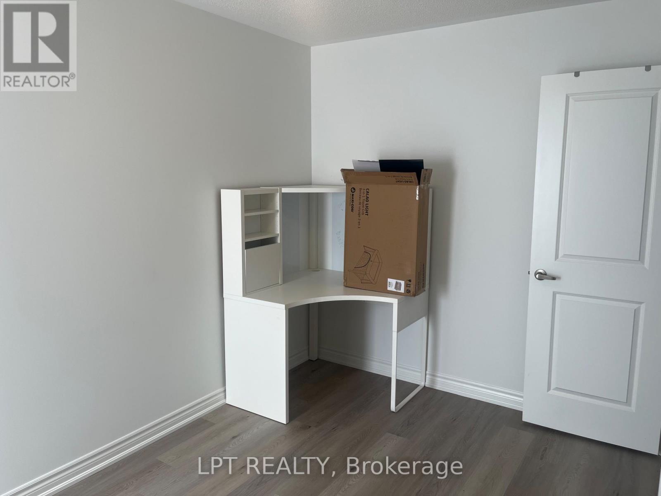
Leased Pending Deposit *** Welcome to this brand new, barely lived-in townhome offering modern finishes, functional living space, and exceptional comfort. Featuring 3 spacious bedrooms and 2.5 bathrooms, this home boasts over 1600 sq ft & is perfect for families or professionals seeking a stylish, low-maintenance lifestyle.The bright, open-concept main floor includes a contemporary kitchen with stainless steel appliances, quartz countertops & is seamlessly flowing into the living and dining areas. The third level features three bedrooms and two full bathrooms, including a spacious primary suite complete with a walk-in closet and a private ensuite bath. Thoughtfully designed with modern finishes throughout, this home offers both style and functionality. Located in a desirable community, this move-in-ready townhouse is available for lease and offers the perfect opportunity to enjoy the benefits of a brand new home. Don't miss your chance to lease this beautiful property-schedule your private viewing today! (id:63203)
Property Details
| MLS® Number | S13719210 |
| Property Type | Single Family |
| Community Name | Rural Barrie Southeast |
| Features | Carpet Free |
| Parking Space Total | 2 |
Building
| Bathroom Total | 3 |
| Bedrooms Above Ground | 3 |
| Bedrooms Total | 3 |
| Basement Development | Finished |
| Basement Type | N/a (finished) |
| Construction Style Attachment | Attached |
| Cooling Type | Central Air Conditioning |
| Exterior Finish | Brick, Stone |
| Foundation Type | Concrete |
| Half Bath Total | 1 |
| Heating Fuel | Natural Gas |
| Heating Type | Forced Air |
| Stories Total | 3 |
| Size Interior | 1,500 - 2,000 Ft2 |
| Type | Row / Townhouse |
| Utility Water | Municipal Water |
Parking
| Garage |
Land
| Acreage | No |
| Sewer | Sanitary Sewer |
| Size Depth | 50 Ft ,2 In |
| Size Frontage | 21 Ft |
| Size Irregular | 21 X 50.2 Ft |
| Size Total Text | 21 X 50.2 Ft |
Rooms
| Level | Type | Length | Width | Dimensions |
|---|---|---|---|---|
| Second Level | Bathroom | 1 m | 1 m | 1 m x 1 m |
| Second Level | Dining Room | 3.4 m | 2.69 m | 3.4 m x 2.69 m |
| Second Level | Kitchen | 3.91 m | 2.74 m | 3.91 m x 2.74 m |
| Second Level | Living Room | 4.75 m | 3.6 m | 4.75 m x 3.6 m |
| Third Level | Bedroom | 3.65 m | 3.04 m | 3.65 m x 3.04 m |
| Third Level | Bedroom 2 | 3.58 m | 2.43 m | 3.58 m x 2.43 m |
| Third Level | Bedroom 3 | 1 m | 1 m | 1 m x 1 m |
| Third Level | Bathroom | 3.73 m | 2.43 m | 3.73 m x 2.43 m |
| Third Level | Bathroom | 1 m | 1 m | 1 m x 1 m |
Contact Us
Contact us for more information

The trademarks REALTOR®, REALTORS®, and the REALTOR® logo are controlled by The Canadian Real Estate Association (CREA) and identify real estate professionals who are members of CREA. The trademarks MLS®, Multiple Listing Service® and the associated logos are owned by The Canadian Real Estate Association (CREA) and identify the quality of services provided by real estate professionals who are members of CREA. The trademark DDF® is owned by The Canadian Real Estate Association (CREA) and identifies CREA's Data Distribution Facility (DDF®)
September 04 2026 01:32:50
Toronto Regional Real Estate Board
Lpt Realty