

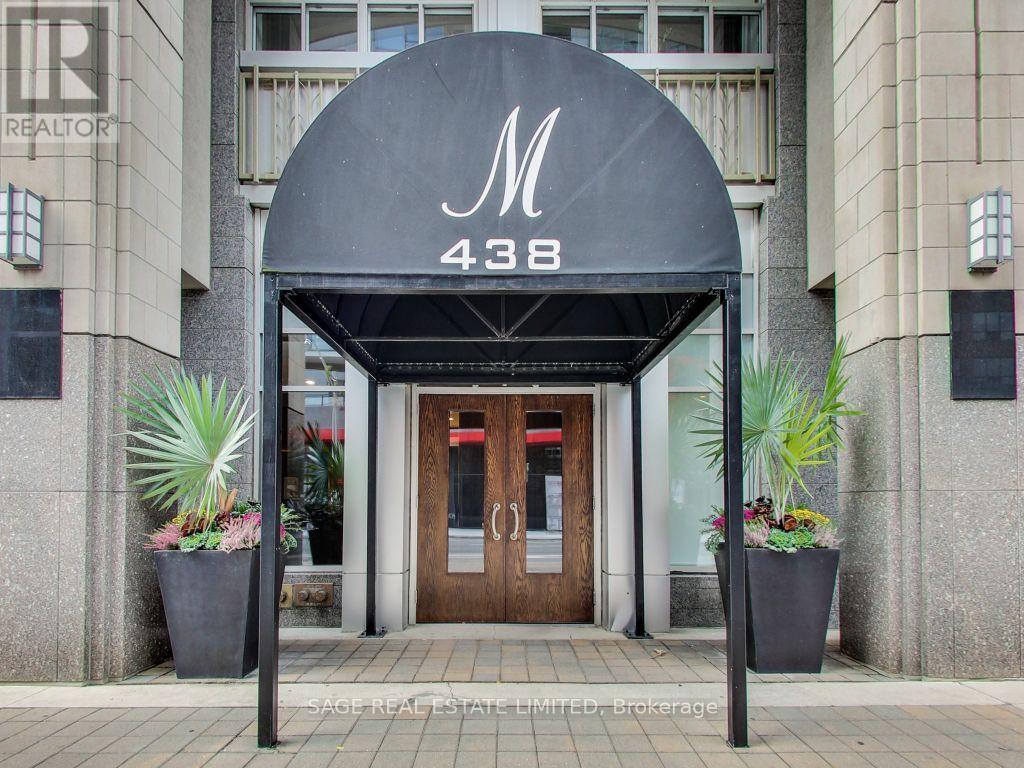
910 - 438 Richmond Street W Toronto, Ontario M5V 3S6

$3,200 Monthly
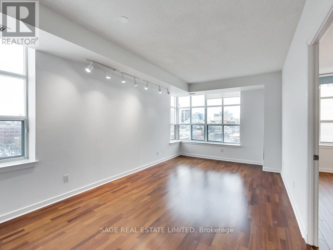
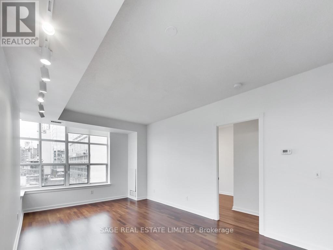
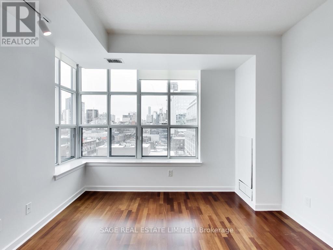
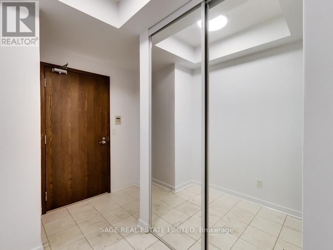
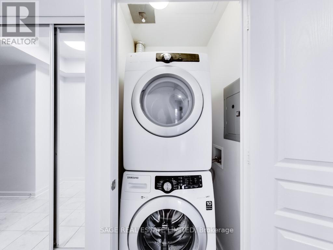
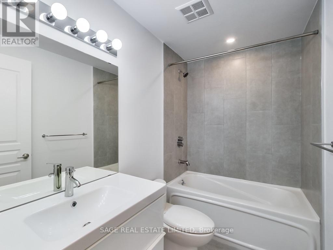
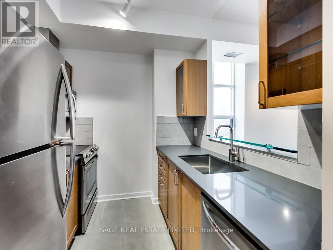
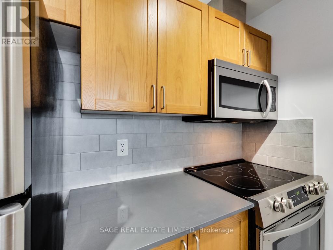
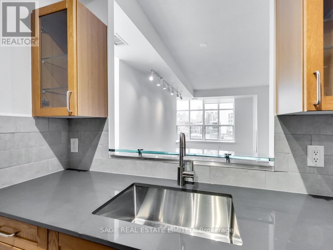
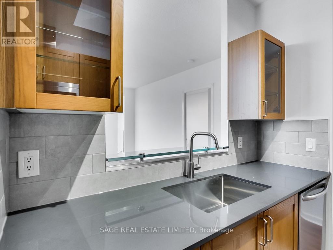
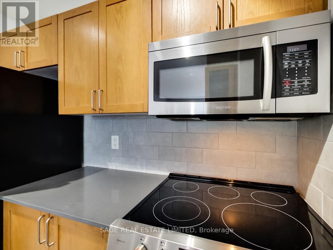
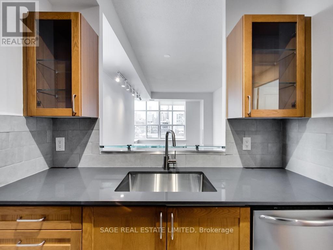
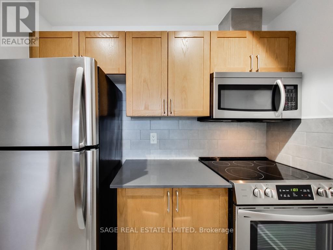
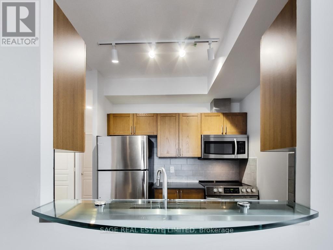
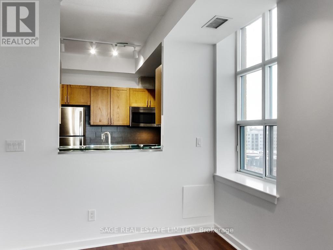
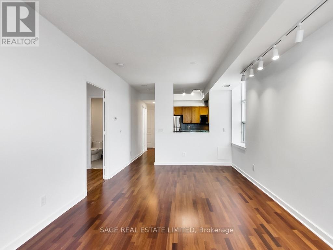
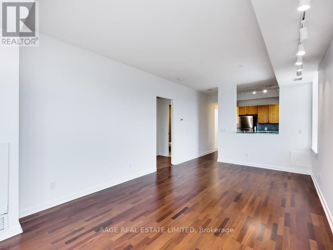
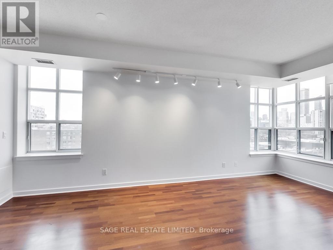
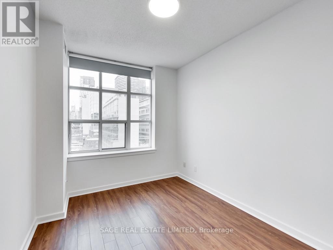
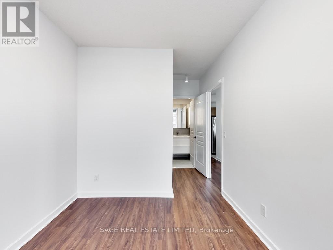
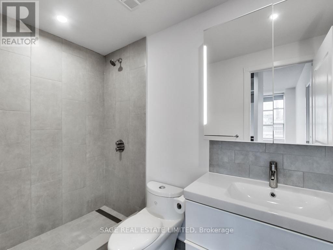
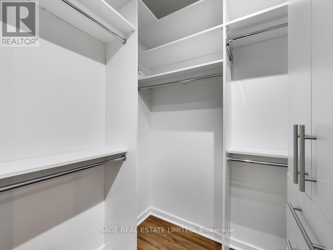
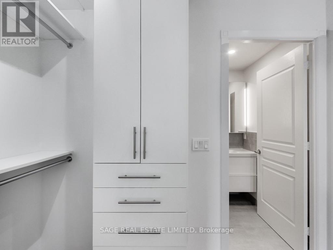
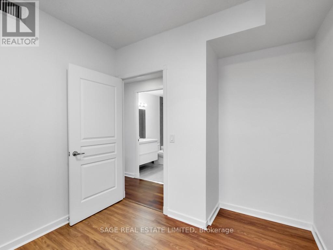
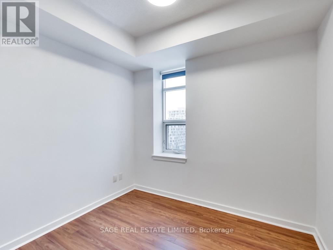
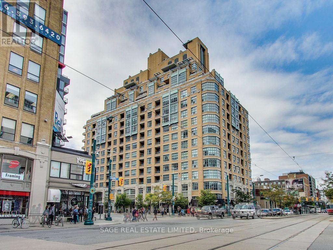
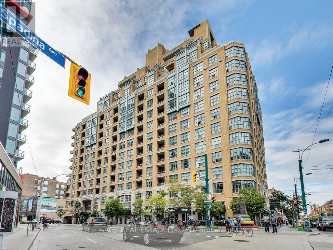
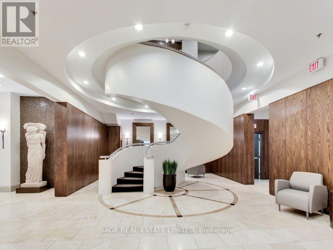
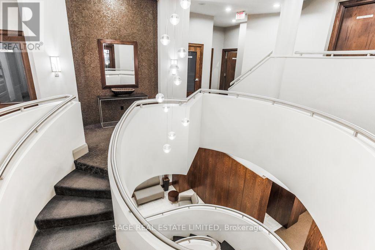
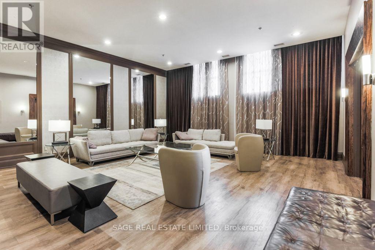
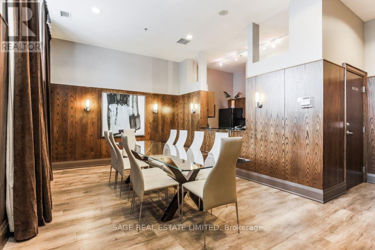
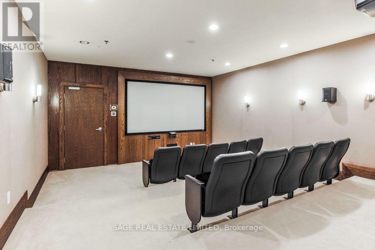
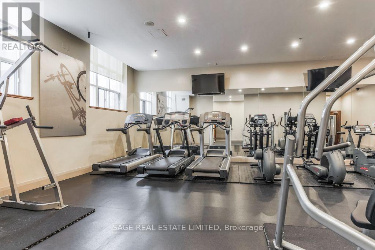
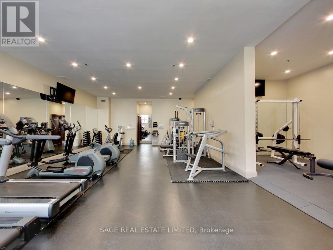
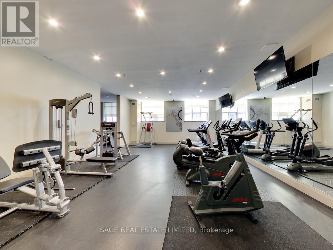
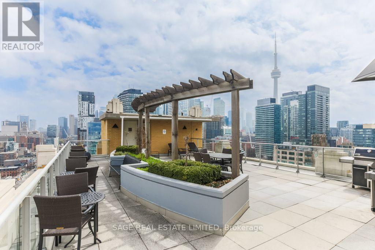
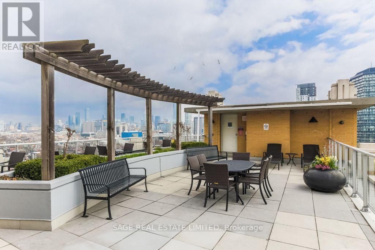
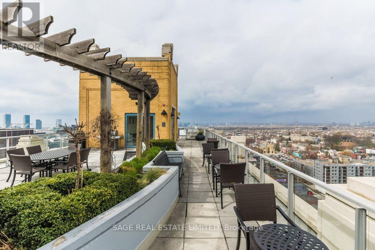
Renovated, Bright, oversized 2 bedroom, 2 bathroom corner suite with stunning city viewsthrough expansive loft-style windows. Recent updates include two new bathrooms (including a walk in shower), new wood flooring in the bedrooms, stone kitchen counters, new appliances, and fresh paint throughout. Spacious primary with custom walk-in closet. Rare private entry foyer and an ideal split bedroom layout that's anything but cookie cutter. Exceptional amenities include 24 hour concierge, gym, saunas, theatre, billiards, rooftop terrace with BBQs, and three high-speed elevators. Steps to three streetcar lines, the Financial andTheatre Districts, the waterfront, and the upcoming Waterworks Food Hall. Excellent cycling infrastructure right outside your door. (id:63203)
Property Details
| MLS® Number | C13560948 |
| Property Type | Single Family |
| Community Name | Waterfront Communities C1 |
| Community Features | Pets Not Allowed |
| Parking Space Total | 1 |
Building
| Bathroom Total | 2 |
| Bedrooms Above Ground | 2 |
| Bedrooms Total | 2 |
| Age | 16 To 30 Years |
| Amenities | Security/concierge, Exercise Centre, Recreation Centre, Sauna, Visitor Parking |
| Appliances | Dishwasher, Dryer, Microwave, Oven, Stove, Washer, Refrigerator |
| Basement Type | None |
| Cooling Type | Central Air Conditioning |
| Exterior Finish | Brick |
| Fire Protection | Smoke Detectors |
| Flooring Type | Ceramic, Laminate |
| Heating Fuel | Natural Gas |
| Heating Type | Forced Air |
| Size Interior | 800 - 899 Ft2 |
| Type | Apartment |
Parking
| Underground | |
| Garage |
Land
| Acreage | No |
Rooms
| Level | Type | Length | Width | Dimensions |
|---|---|---|---|---|
| Ground Level | Living Room | 5.89 m | 3.35 m | 5.89 m x 3.35 m |
| Ground Level | Dining Room | 5.89 m | 3.35 m | 5.89 m x 3.35 m |
| Ground Level | Kitchen | 2.43 m | 2.2 m | 2.43 m x 2.2 m |
| Ground Level | Primary Bedroom | 5.89 m | 2.75 m | 5.89 m x 2.75 m |
| Ground Level | Bedroom 2 | 2.82 m | 2.44 m | 2.82 m x 2.44 m |
Contact Us
Contact us for more information

The trademarks REALTOR®, REALTORS®, and the REALTOR® logo are controlled by The Canadian Real Estate Association (CREA) and identify real estate professionals who are members of CREA. The trademarks MLS®, Multiple Listing Service® and the associated logos are owned by The Canadian Real Estate Association (CREA) and identify the quality of services provided by real estate professionals who are members of CREA. The trademark DDF® is owned by The Canadian Real Estate Association (CREA) and identifies CREA's Data Distribution Facility (DDF®)
July 15 2026 07:30:25
Toronto Regional Real Estate Board
Sage Real Estate Limited