

911 - 29 Rosebank Drive Toronto, Ontario M1B 5Y7

$3,198 Monthly
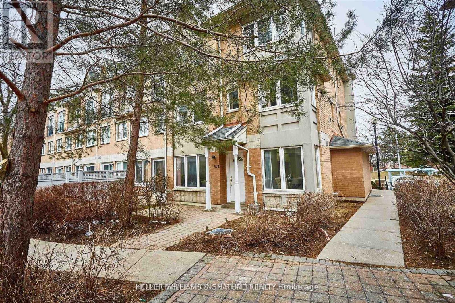
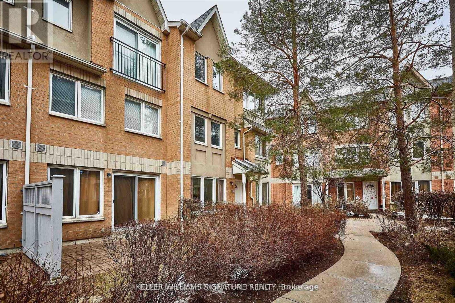
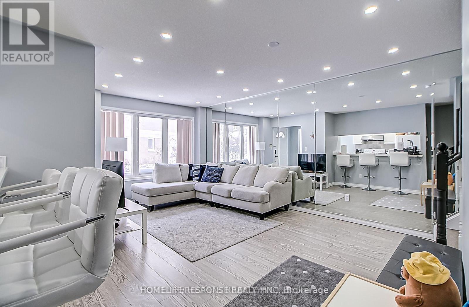
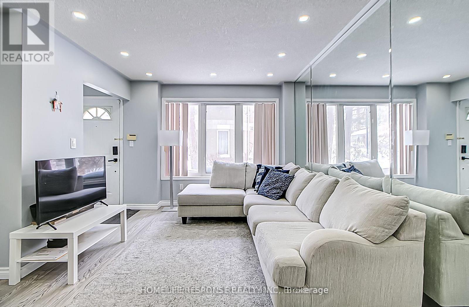
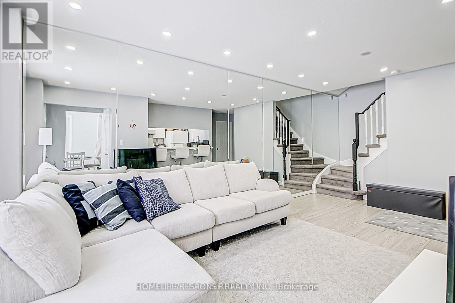
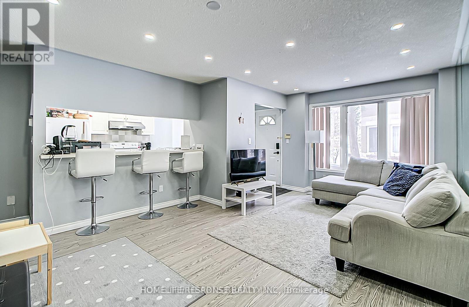
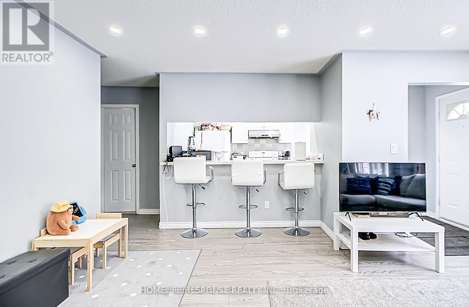
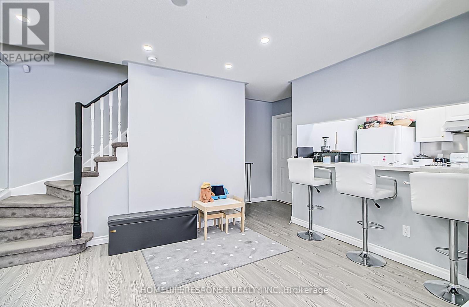
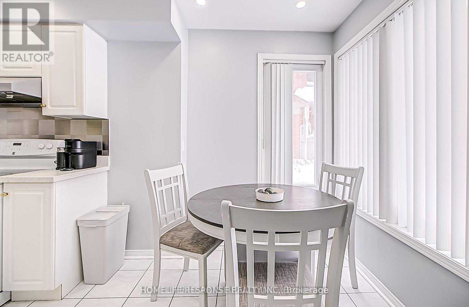
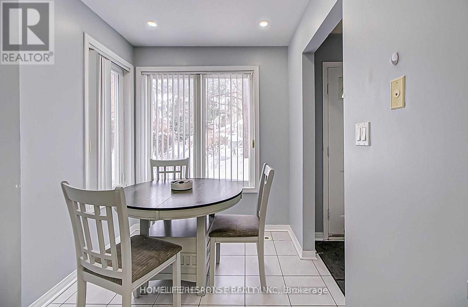
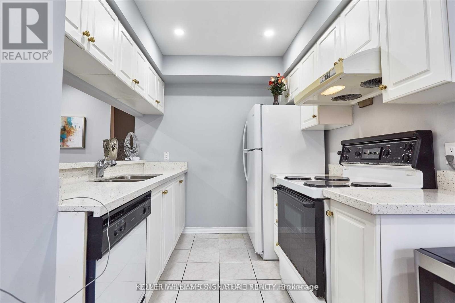
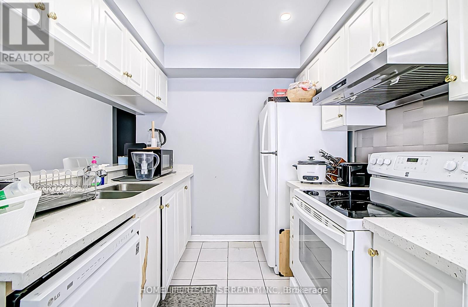
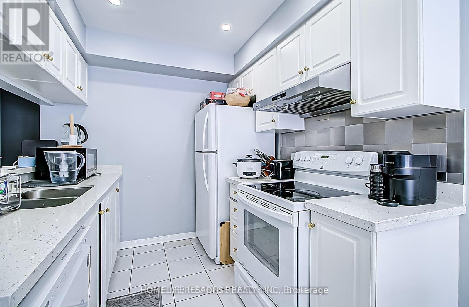
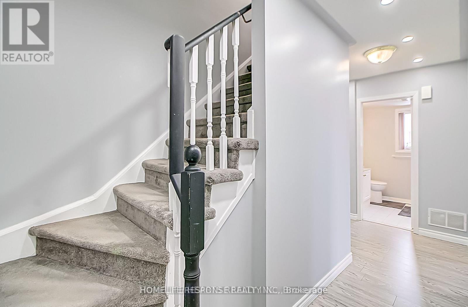
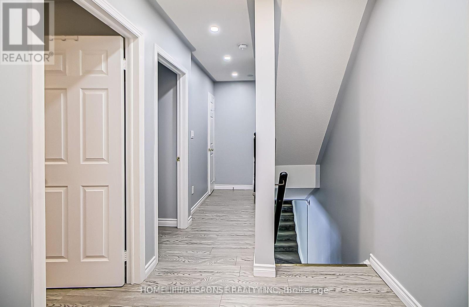
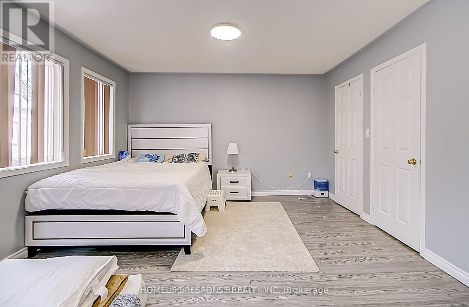
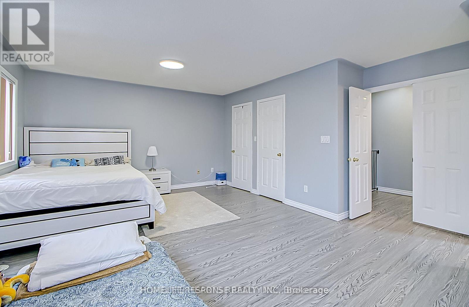
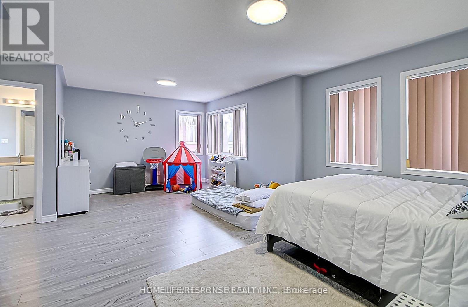
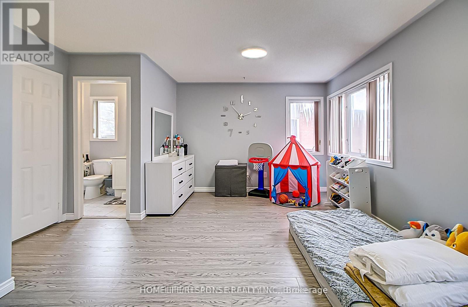
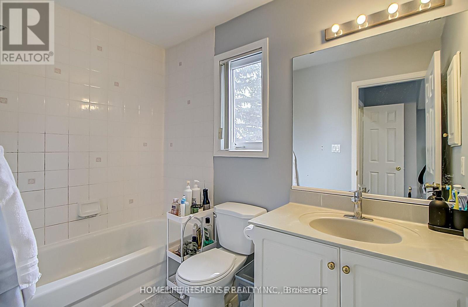
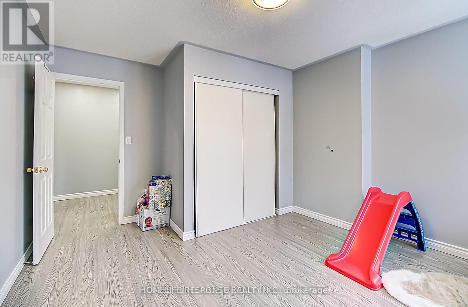
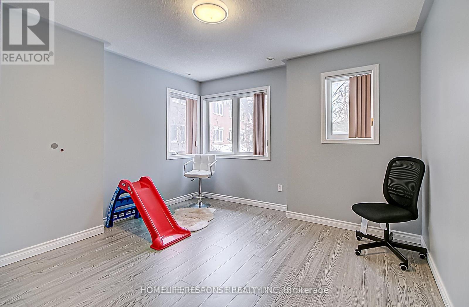
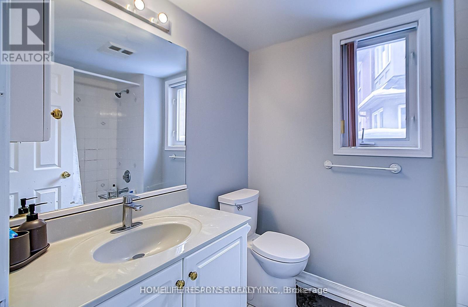
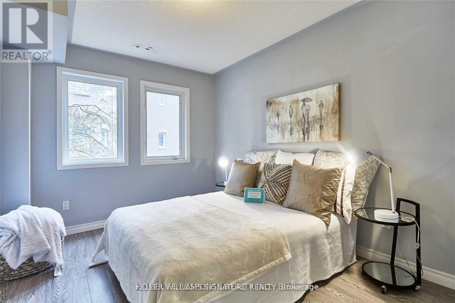
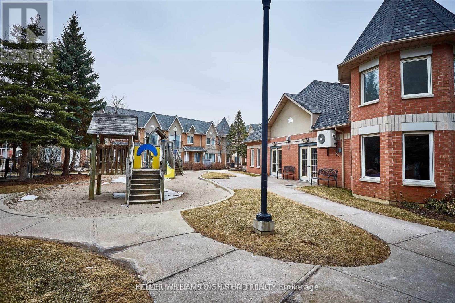
Bright end-unit townhome with an abundance of windows, giving it the feel of a semi-detached home. The modern kitchen features quartz countertops and a breakfast nook overlooking the living and dining area, with additional seating at the breakfast bar. Easy-to-maintain laminate flooring extends throughout the ground, second, and third floors, while the accent mirrored wall enhances natural light and creates a bright, spacious atmosphere. Conveniently located directly across from a park and community centre, this home is ideal for a small family or those looking to start one. Bell Fibe High-Speed Internet and Bell Fibe TV are included in the rent. Photos are from a previous listing. (id:63203)
Property Details
| MLS® Number | E13602574 |
| Property Type | Single Family |
| Community Name | Malvern |
| Amenities Near By | Public Transit, Place Of Worship, Schools, Hospital |
| Communication Type | High Speed Internet |
| Community Features | Pets Not Allowed, Community Centre |
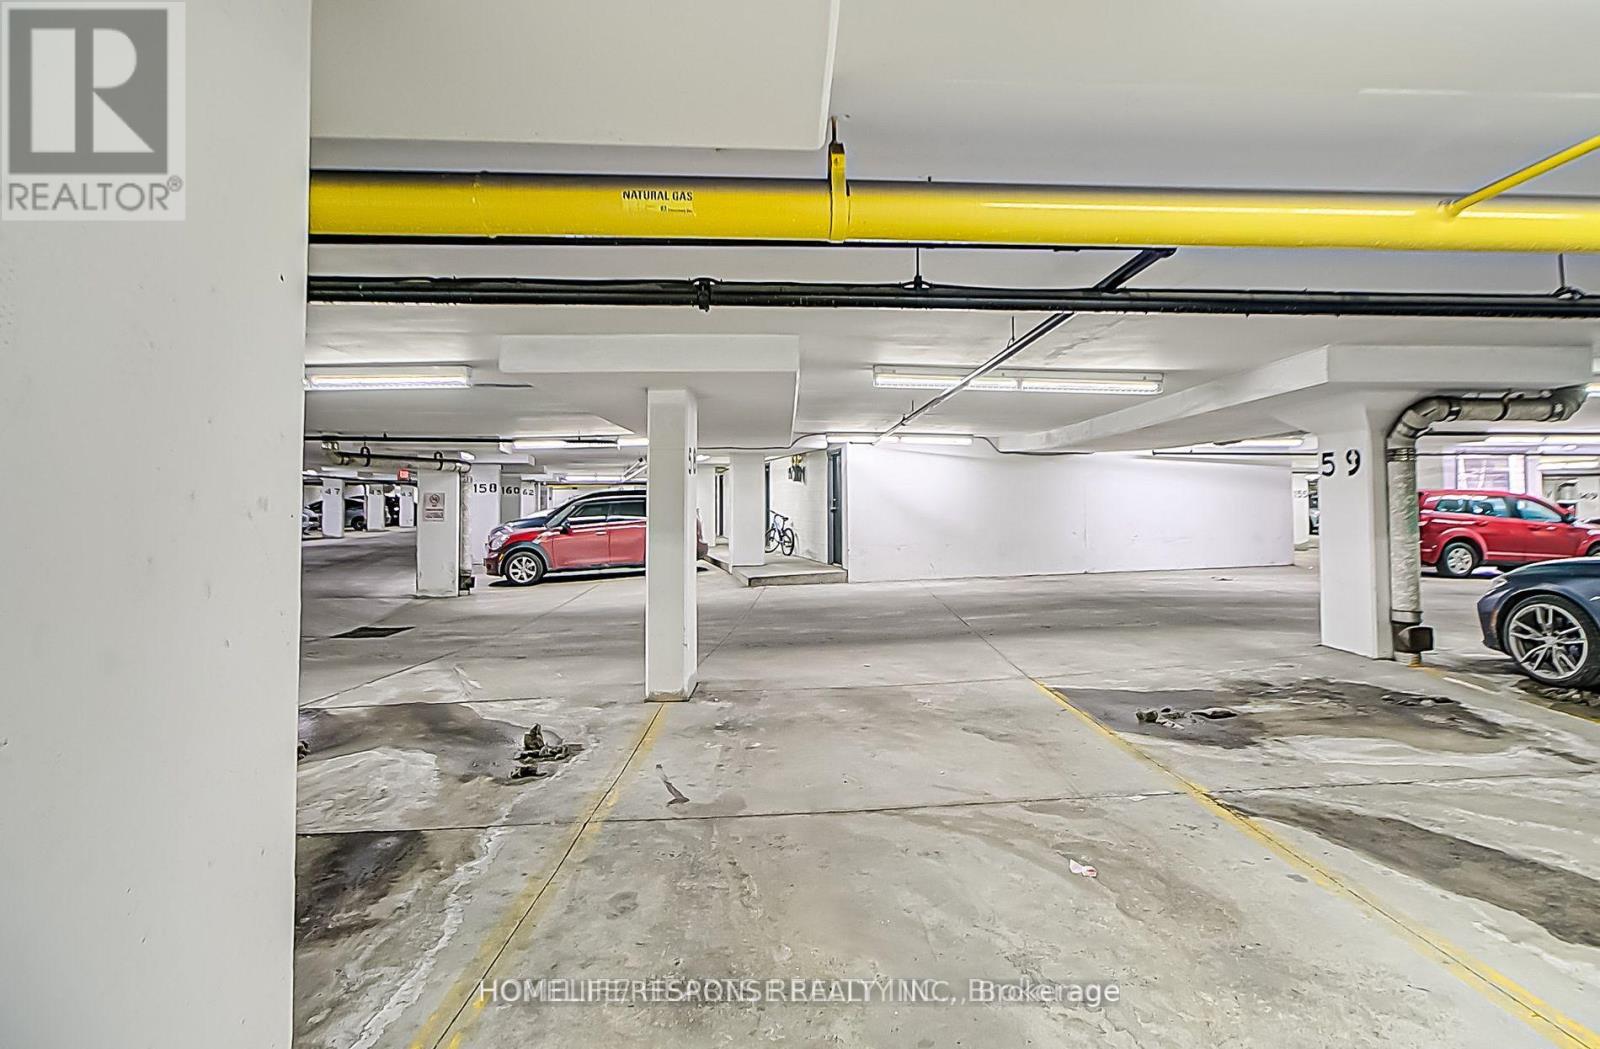
| Parking Space Total | 1 |
Building
| Bathroom Total | 3 |
| Bedrooms Above Ground | 3 |
| Bedrooms Total | 3 |
| Age | 16 To 30 Years |
| Appliances | Water Heater |
| Basement Type | Partial |
| Cooling Type | Central Air Conditioning, Ventilation System |
| Exterior Finish | Brick |
| Fire Protection | Smoke Detectors, Security Guard |
| Flooring Type | Laminate, Porcelain Tile |
| Half Bath Total | 1 |
| Heating Fuel | Natural Gas |
| Heating Type | Forced Air |
| Stories Total | 3 |
| Size Interior | 1,400 - 1,599 Ft2 |
| Type | Row / Townhouse |
Parking
| Underground | |
| Garage |
Land
| Acreage | No |
| Land Amenities | Public Transit, Place Of Worship, Schools, Hospital |
Rooms
| Level | Type | Length | Width | Dimensions |
|---|---|---|---|---|
| Second Level | Bedroom 2 | 4.19 m | 3.7 m | 4.19 m x 3.7 m |
| Second Level | Bedroom 3 | 4.19 m | 2.97 m | 4.19 m x 2.97 m |
| Second Level | Bedroom 2 | 1.8 m | 2.33 m | 1.8 m x 2.33 m |
| Third Level | Primary Bedroom | 6.48 m | 4.84 m | 6.48 m x 4.84 m |
| Third Level | Bedroom | 1.52 m | 2.69 m | 1.52 m x 2.69 m |
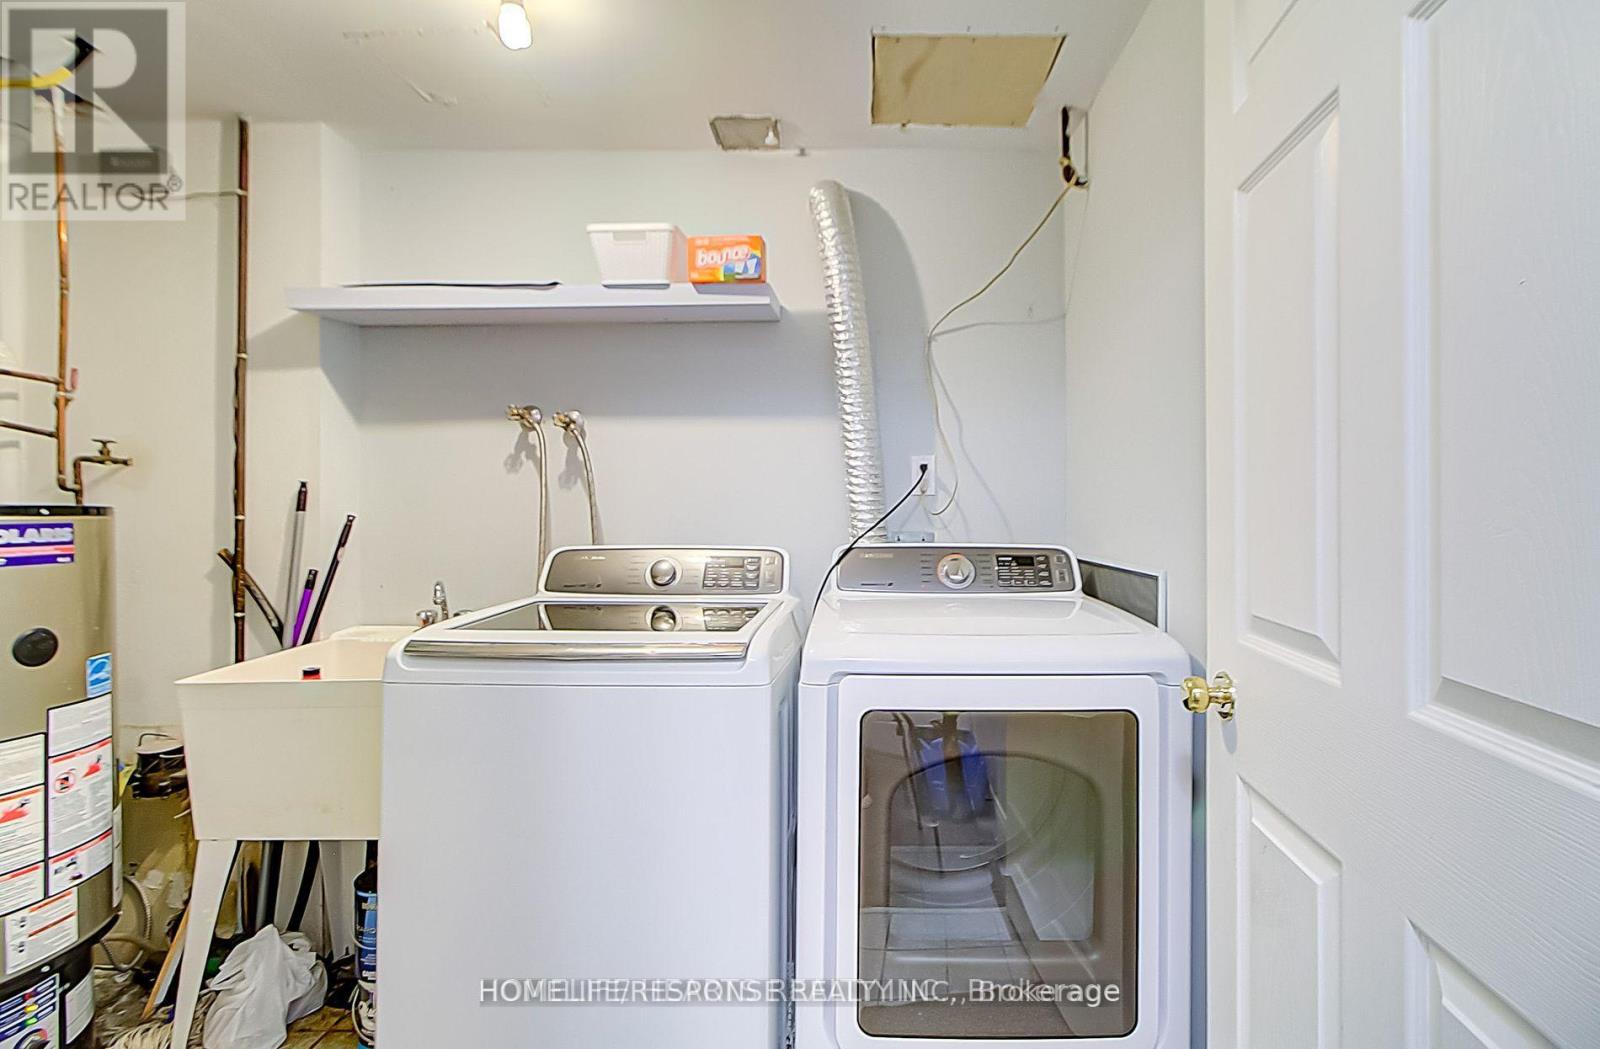
| Lower Level | Laundry Room | 1.8 m | 1.1 m | 1.8 m x 1.1 m |
| Ground Level | Living Room | 5.31 m | 4.06 m | 5.31 m x 4.06 m |
| Ground Level | Dining Room | 5.31 m | 4.06 m | 5.31 m x 4.06 m |
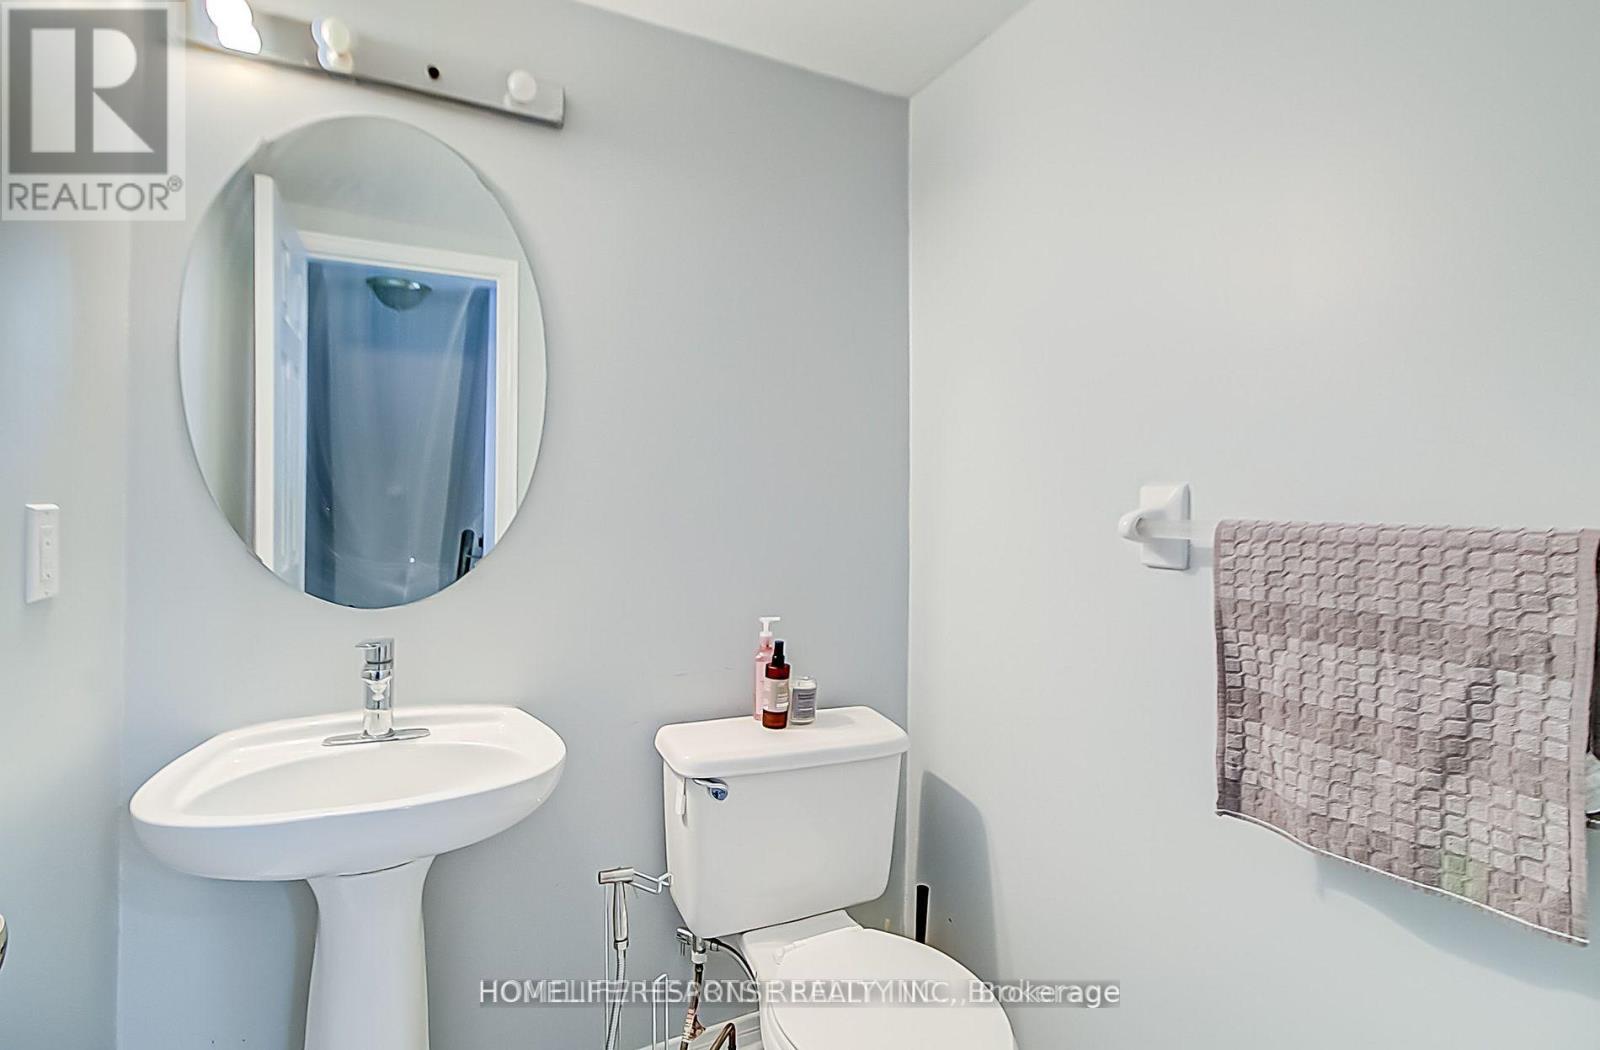
| Ground Level | Partial Bathroom | 1.47 m | 1.47 m | 1.47 m x 1.47 m |
Contact Us
Contact us for more information

The trademarks REALTOR®, REALTORS®, and the REALTOR® logo are controlled by The Canadian Real Estate Association (CREA) and identify real estate professionals who are members of CREA. The trademarks MLS®, Multiple Listing Service® and the associated logos are owned by The Canadian Real Estate Association (CREA) and identify the quality of services provided by real estate professionals who are members of CREA. The trademark DDF® is owned by The Canadian Real Estate Association (CREA) and identifies CREA's Data Distribution Facility (DDF®)
July 24 2026 04:33:08
Toronto Regional Real Estate Board
Homelife/response Realty Inc.