

913 - 470 Front Street W Toronto, Ontario M5V 0V6


$3,700 Monthly
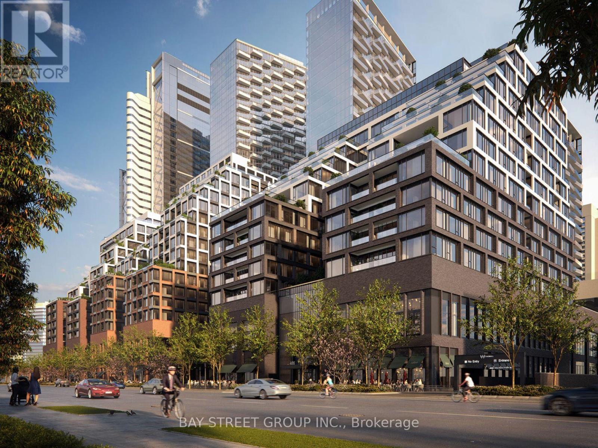
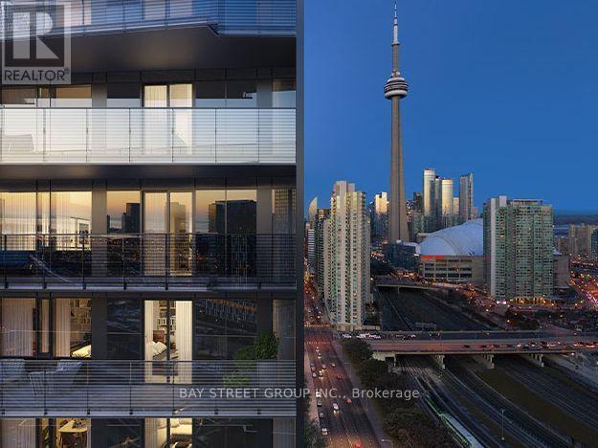
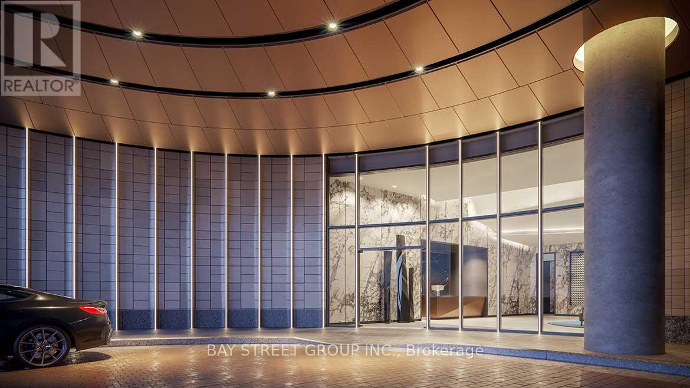
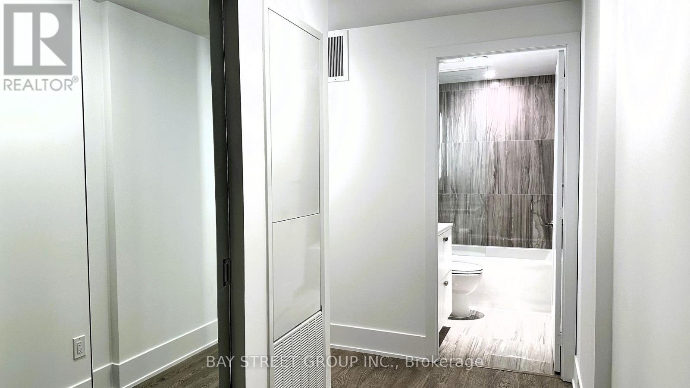
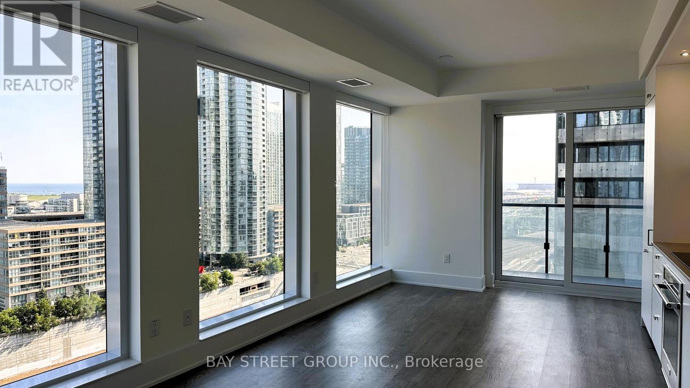
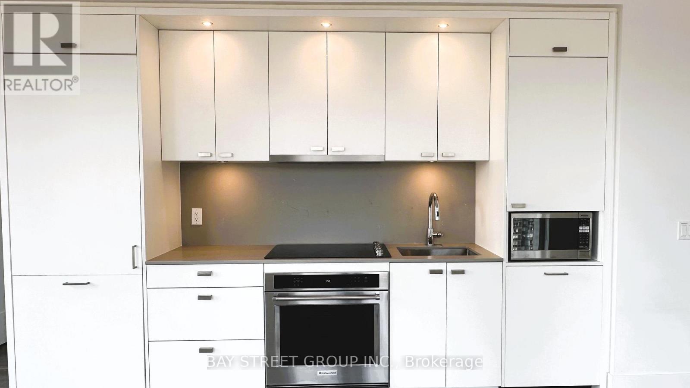
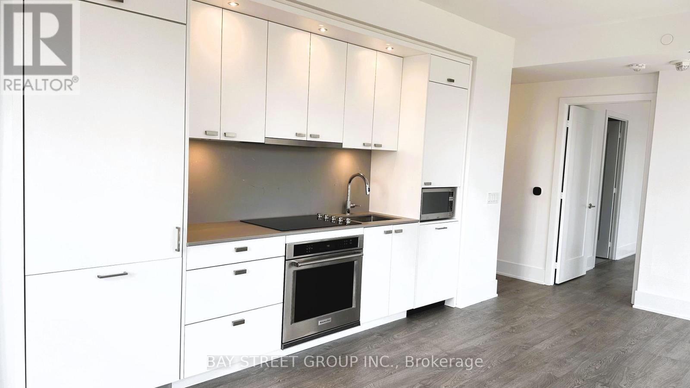
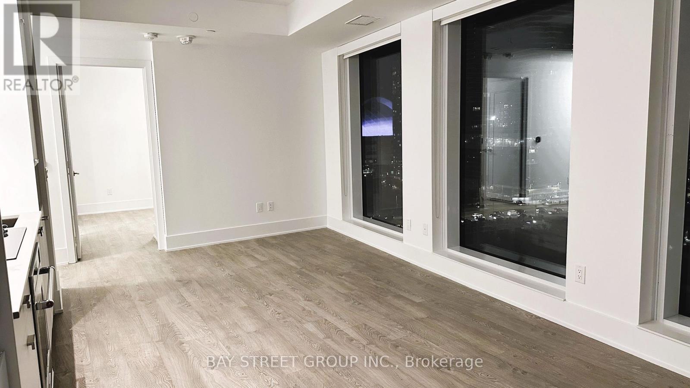
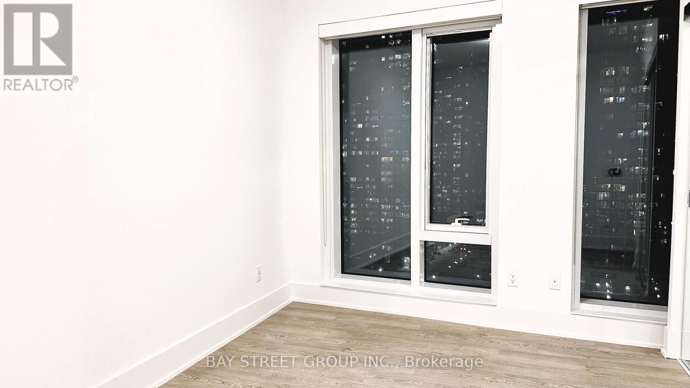
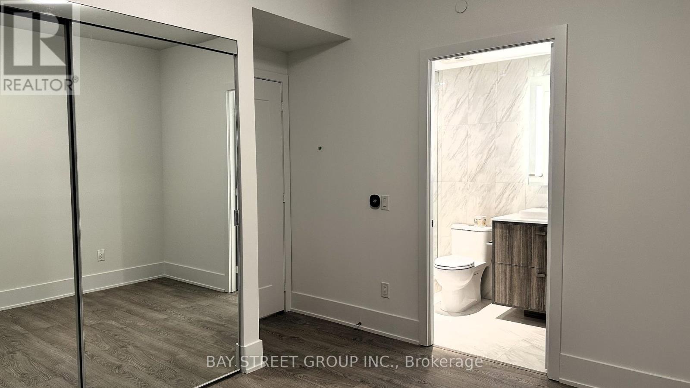
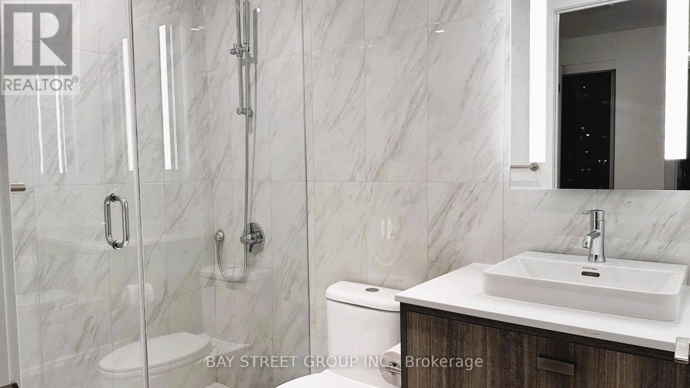
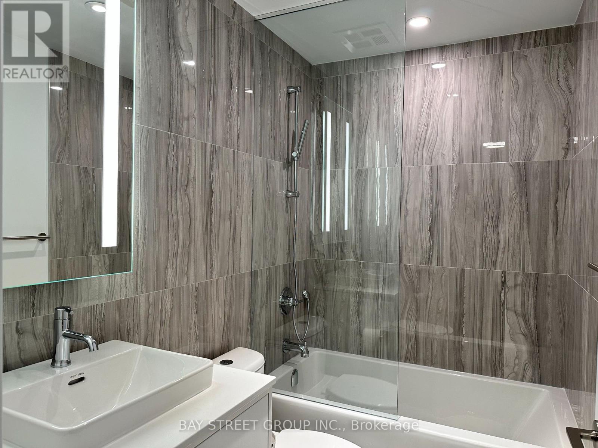
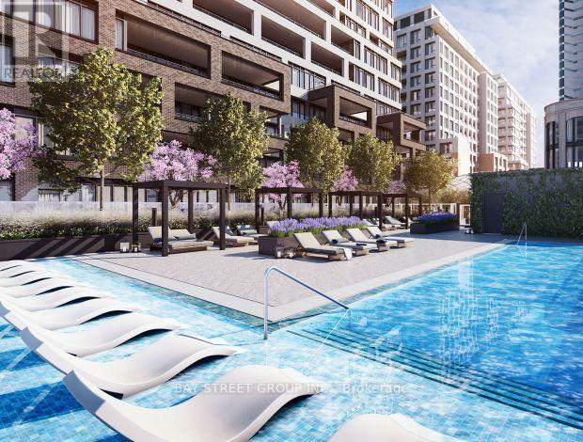
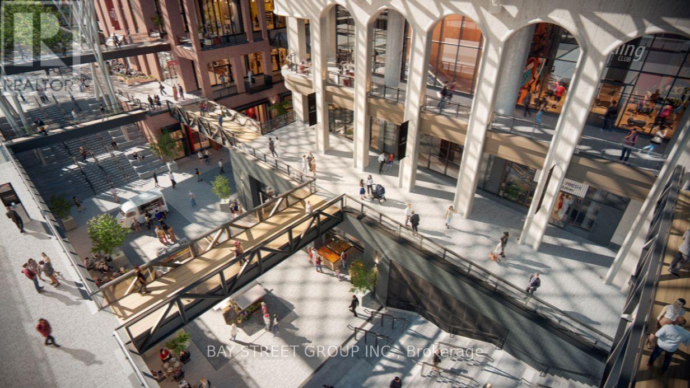
Experience luxury living in this one-year-new corner 2-bedroom, 2-bathroom unit at THE WELL by Tridel! Featuring a sleek modern open-concept kitchen, soaring 9 Ft ceilings, and floor-to-ceiling windows that flood the space with natural light. Enjoy world-class amenities including a 24-hour concierge, fully equipped gym, party room, rooftop terrace, and outdoor pool. Ideally located in the heart of downtown Toronto, this vibrant community offers unparalleled connectivitysteps to major attractions, TTC transit, restaurants, shopping, and entertainment. Walk to the waterfront, CN Tower, Rogers Centre, and more. With over 500,000 sq.ft. of indoor and outdoor retail space, shop your favorite brands and discover one-of-a-kind pop-ups. Dine in food halls, grab a bite at casual eateries, savour world-class cuisine, or pick up market-fresh groceries all just an elevator ride away. (id:63203)
Property Details
| MLS® Number | C13655582 |
| Property Type | Single Family |
| Community Name | Waterfront Communities C1 |
| Amenities Near By | Public Transit, Park |
| Community Features | Pets Allowed With Restrictions |
| Features | Balcony, Carpet Free |
| Pool Type | Outdoor Pool |
Building
| Bathroom Total | 2 |
| Bedrooms Above Ground | 2 |
| Bedrooms Total | 2 |
| Age | 0 To 5 Years |
| Amenities | Security/concierge, Exercise Centre, Party Room, Storage - Locker |
| Appliances | Cooktop, Dishwasher, Dryer, Microwave, Oven, Hood Fan, Washer, Window Coverings, Refrigerator |
| Basement Type | None |
| Cooling Type | Central Air Conditioning |
| Exterior Finish | Concrete |
| Flooring Type | Laminate |
| Heating Fuel | Natural Gas |
| Heating Type | Forced Air |
| Size Interior | 700 - 799 Ft2 |
| Type | Apartment |
Parking
| Underground | |
| Garage |
Land
| Acreage | No |
| Land Amenities | Public Transit, Park |
Rooms
| Level | Type | Length | Width | Dimensions |
|---|---|---|---|---|
| Main Level | Living Room | 6 m | 3.25 m | 6 m x 3.25 m |
| Main Level | Dining Room | 6 m | 3.25 m | 6 m x 3.25 m |
| Main Level | Kitchen | 6 m | 3.25 m | 6 m x 3.25 m |
| Main Level | Primary Bedroom | 3.62 m | 2.86 m | 3.62 m x 2.86 m |
| Main Level | Bedroom 2 | 2.95 m | 2.92 m | 2.95 m x 2.92 m |
Contact Us
Contact us for more information

The trademarks REALTOR®, REALTORS®, and the REALTOR® logo are controlled by The Canadian Real Estate Association (CREA) and identify real estate professionals who are members of CREA. The trademarks MLS®, Multiple Listing Service® and the associated logos are owned by The Canadian Real Estate Association (CREA) and identify the quality of services provided by real estate professionals who are members of CREA. The trademark DDF® is owned by The Canadian Real Estate Association (CREA) and identifies CREA's Data Distribution Facility (DDF®)
August 09 2026 07:00:04
Toronto Regional Real Estate Board
Bay Street Group Inc.