

913 Miller Park Avenue Bradford West Gwillimbury, Ontario L3Z 0L4

$869,999
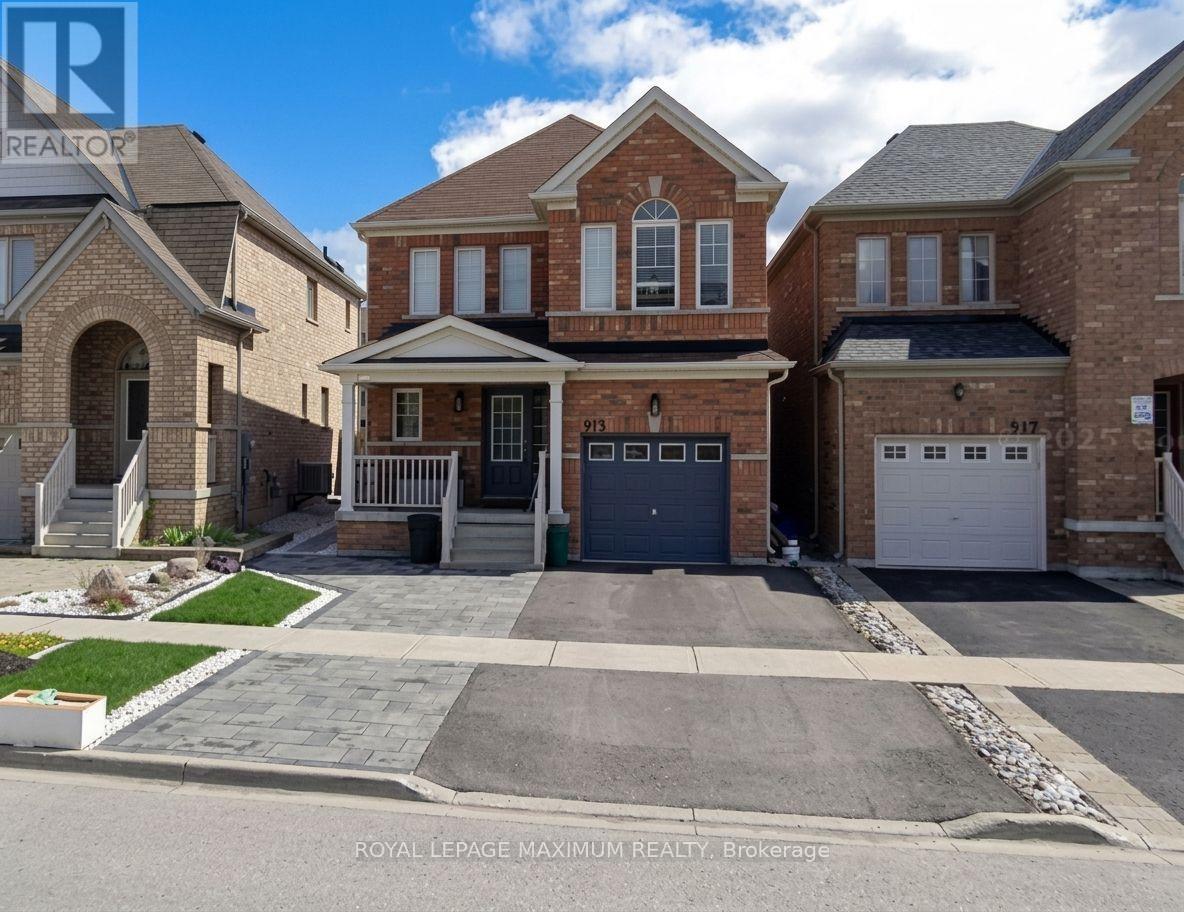
Welcome to 913 Miller Park Avenue, a Beautiful, Warm, All-Brick, 3 Bedroom Home Situated in a High-Demand Area. Great for First-Time Buyers or for Young Families. Enjoy a Spacious Living Room and a Modern Kitchen with a Centre Island with Stainless Steel Appliances. A Cozy Eat-in Breakfast Area with Sliding Doors Leading to a Fully Fenced Backyard onto an Oversized Interlocking Patio with a Covered Gazebo. The Second Floor Offers a Primary Bedroom Featuring a Walk-In Closet and Updated Ensuite, Along with 2 Additional Bedrooms. The Finished Basement Offers Versatile Space with an Additional Recreational Room, Office Area, and a Large Laundry / Storage Room. Outside, the Extended Asphalt and Interlocking Driveway Provides Additional Parking and Enhances the Curb Appeal. Along with a Jewel Stone Finish Laid on Front Veranda/Steps and Epoxy Floors Finish Inside Garage with Mezzanine. The Large Backyard Benefits the Pleasure of having 2 Sheds, Providing Extra Space, Great for Storing Lawn Equipment, Outdoor Furniture, Bikes, Tools and Much More to Keep your Garage and Home with Less Clutter. Conveniently Located in a Community Close to Schools, Shopping, Restaurants, Recreational Centres, Parks, Public Transport, and Highway 400. !! MOVE-IN READY HOME!! Upgraded Stainless Steel Kitchen Wall Mount Hood Fan with Backsplash, Updated Bathrooms, New Flooring Throughout, New Staircase Risers and Railing with Metal Pickets, New Baseboards and Trims. Show your Clients, they won't be Disappointed... (id:63203)
Open House
This property has open houses!
1:00 pm
Ends at:4:30 pm
Property Details
| MLS® Number | N13548432 |
| Property Type | Single Family |
| Community Name | Bradford |
| Equipment Type | Water Heater |
| Features | Gazebo |
| Parking Space Total | 4 |
| Rental Equipment Type | Water Heater |
| Structure | Shed |
Building
| Bathroom Total | 3 |
| Bedrooms Above Ground | 3 |
| Bedrooms Total | 3 |
| Age | 6 To 15 Years |
| Appliances | Garage Door Opener Remote(s), Dishwasher, Garage Door Opener, Hood Fan, Stove, Window Coverings, Refrigerator |
| Basement Development | Finished |
| Basement Type | N/a (finished) |
| Construction Style Attachment | Detached |
| Cooling Type | Central Air Conditioning |
| Exterior Finish | Brick |
| Flooring Type | Laminate |
| Foundation Type | Concrete |
| Half Bath Total | 1 |
| Heating Fuel | Natural Gas |
| Heating Type | Forced Air |
| Stories Total | 2 |
| Size Interior | 1,500 - 2,000 Ft2 |
| Type | House |
| Utility Water | Municipal Water |
Parking
| Attached Garage | |
| Garage |
Land
| Acreage | No |
| Sewer | Sanitary Sewer |
| Size Depth | 112 Ft ,3 In |
| Size Frontage | 34 Ft ,4 In |
| Size Irregular | 34.4 X 112.3 Ft |
| Size Total Text | 34.4 X 112.3 Ft |
Rooms
| Level | Type | Length | Width | Dimensions |
|---|---|---|---|---|
| Second Level | Primary Bedroom | 4.2 m | 3.65 m | 4.2 m x 3.65 m |
| Second Level | Bedroom 2 | 3.2 m | 3.06 m | 3.2 m x 3.06 m |
| Second Level | Bedroom 3 | 4.2 m | 2.2 m | 4.2 m x 2.2 m |
| Basement | Recreational, Games Room | 4.83 m | 3.2 m | 4.83 m x 3.2 m |
| Basement | Office | 3.2 m | 2.9 m | 3.2 m x 2.9 m |
| Basement | Laundry Room | 3.35 m | 3.2 m | 3.35 m x 3.2 m |
| Basement | Furnace | 3.2 m | 3.01 m | 3.2 m x 3.01 m |
| Main Level | Kitchen | 3.35 m | 3.16 m | 3.35 m x 3.16 m |
| Main Level | Eating Area | 3.15 m | 2.74 m | 3.15 m x 2.74 m |
| Main Level | Family Room | 5.02 m | 3.601 m | 5.02 m x 3.601 m |
Contact Us
Contact us for more information

The trademarks REALTOR®, REALTORS®, and the REALTOR® logo are controlled by The Canadian Real Estate Association (CREA) and identify real estate professionals who are members of CREA. The trademarks MLS®, Multiple Listing Service® and the associated logos are owned by The Canadian Real Estate Association (CREA) and identify the quality of services provided by real estate professionals who are members of CREA. The trademark DDF® is owned by The Canadian Real Estate Association (CREA) and identifies CREA's Data Distribution Facility (DDF®)
July 10 2026 06:59:37
Toronto Regional Real Estate Board
Royal LePage Maximum Realty