

916 - 121 St Patrick Street Toronto, Ontario M5T 3C1

$3,250 Monthly
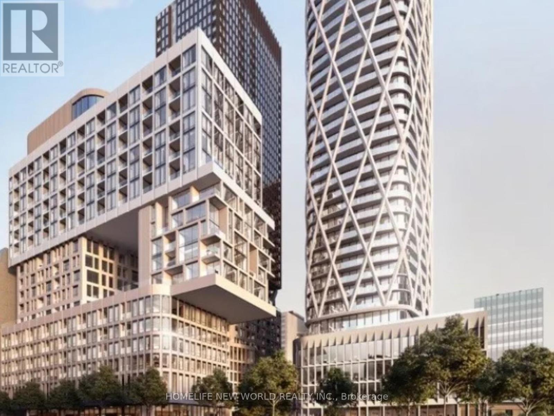
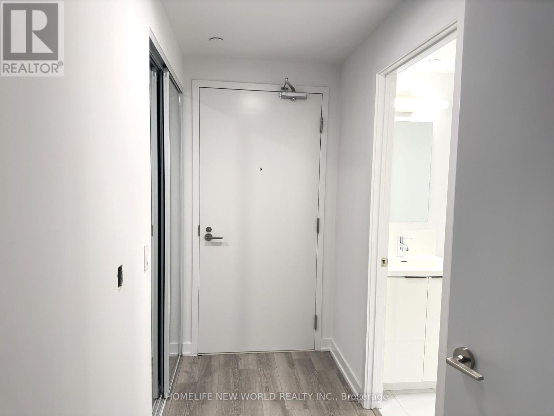
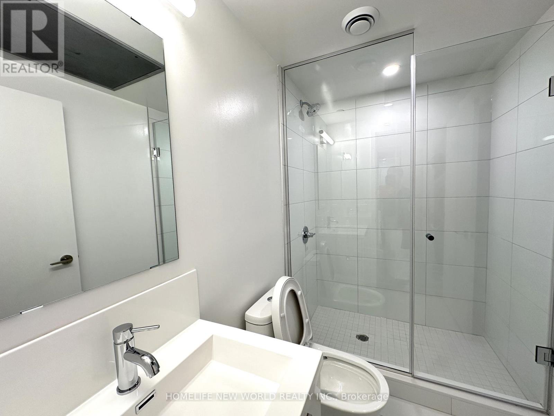
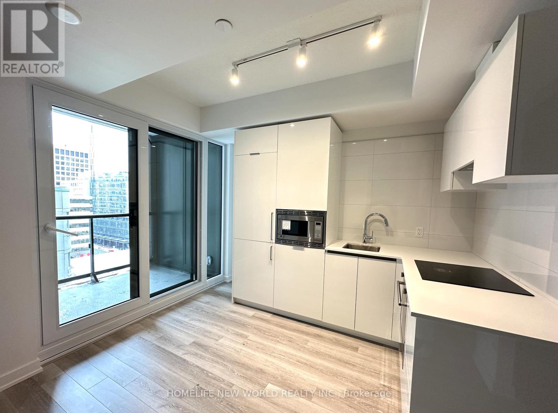
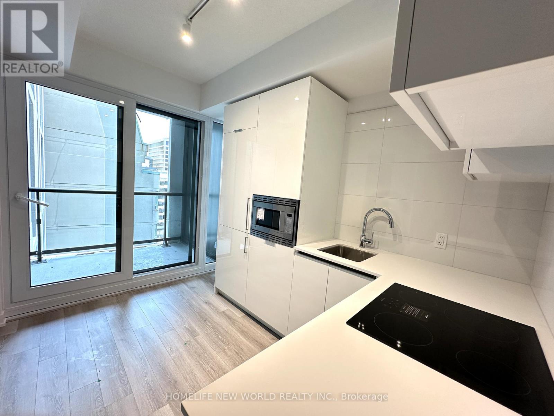
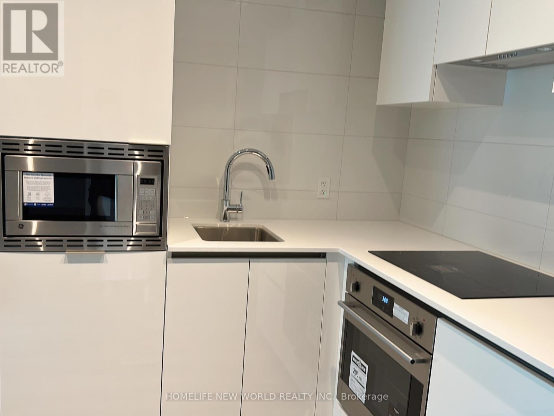
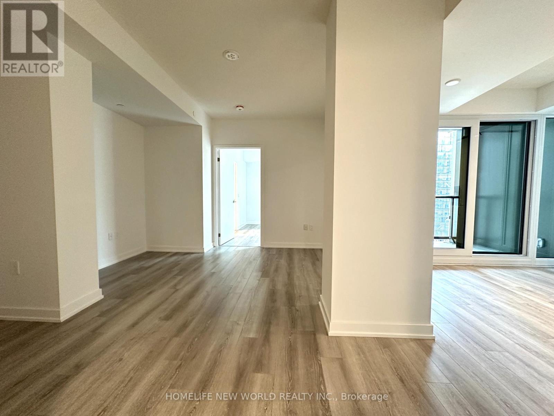
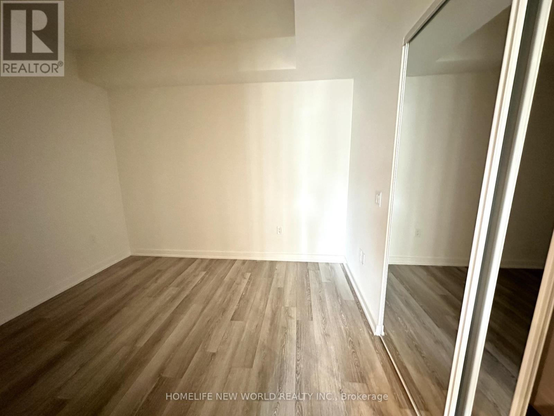
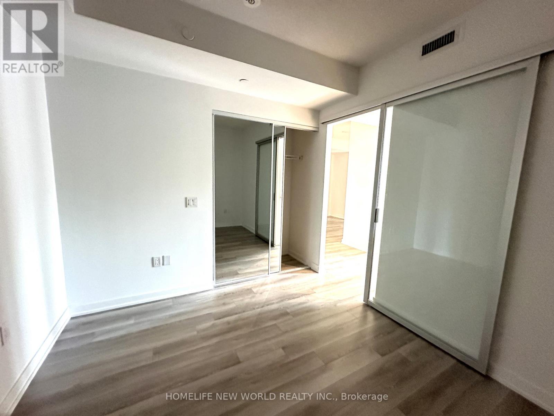
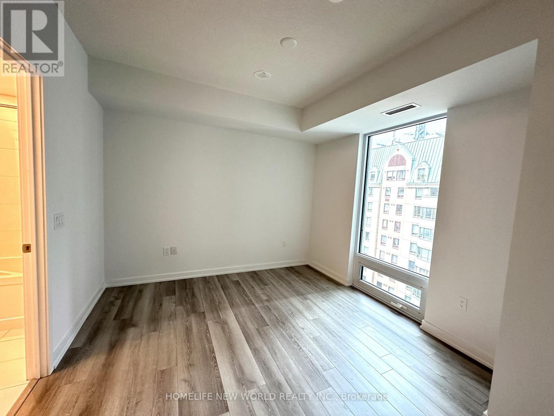
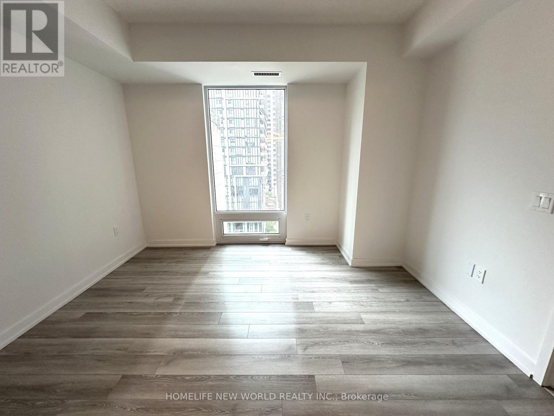
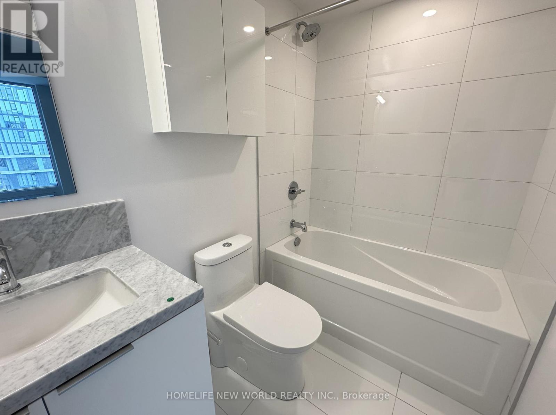
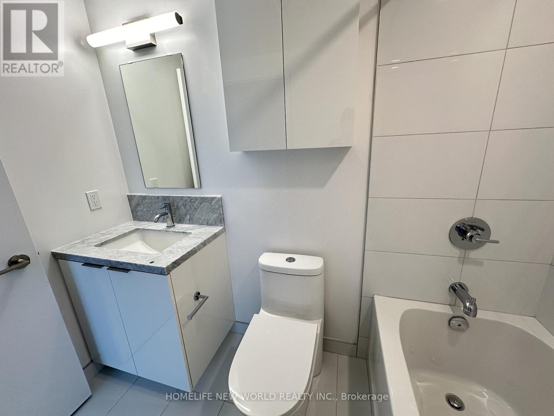
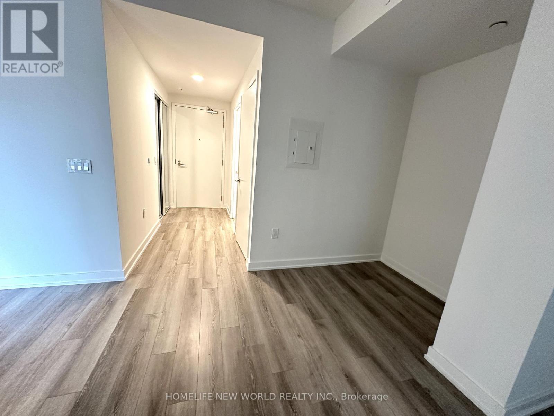
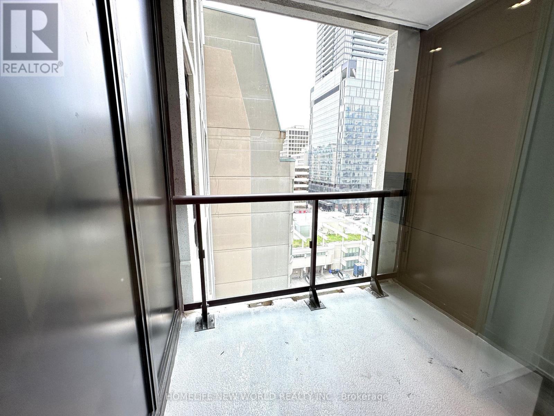
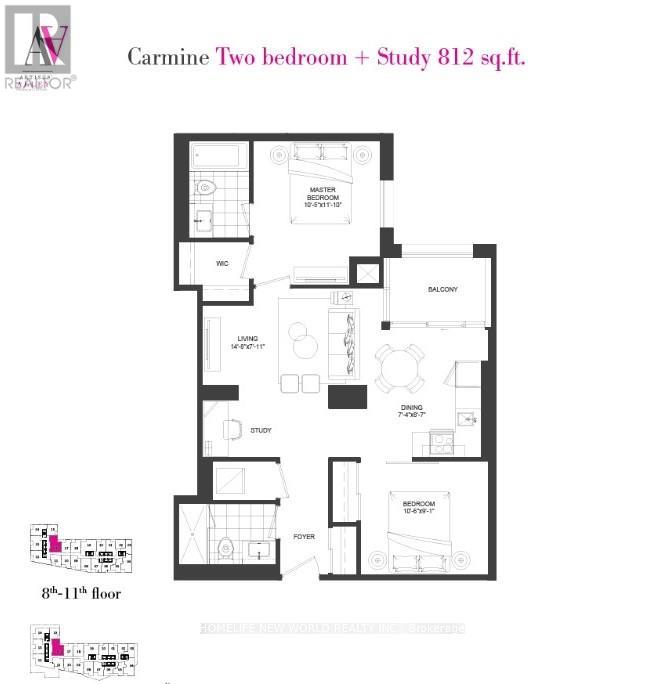
Welcome To Brand New Artist Alley Condominium, this never lived-in building offering a blend of modern design, craftsmanship, and unrivaled convenience. 812 SQFT with a huge balcony, 2+1bedrooms, 2 full washrooms. The open design seamlessly combines living and dining areas, complemented by a modern kitchen featuring European branded integrated appliances. Laminate flooring ensures both durability and elegance. Explore the vibrant neighborhood filled with dining, entertainment, and cultural attractions. Experience the best of city living at Artist Alley. Steps from the TTC subway, hospitals, OCAD, AGO, and the vibrant Queen Street West, this condo offers unmatched access to Toronto's top cultural, educational, and healthcare resources. Ideal for dynamic urban living. (id:63203)
Property Details
| MLS® Number | C13569902 |
| Property Type | Single Family |
| Community Name | Kensington-Chinatown |
| Amenities Near By | Hospital, Park, Public Transit |
| Community Features | Pets Allowed With Restrictions, Community Centre |
| Features | Balcony |
Building
| Bathroom Total | 2 |
| Bedrooms Above Ground | 2 |
| Bedrooms Below Ground | 1 |
| Bedrooms Total | 3 |
| Age | New Building |
| Amenities | Security/concierge, Exercise Centre, Party Room, Separate Electricity Meters |
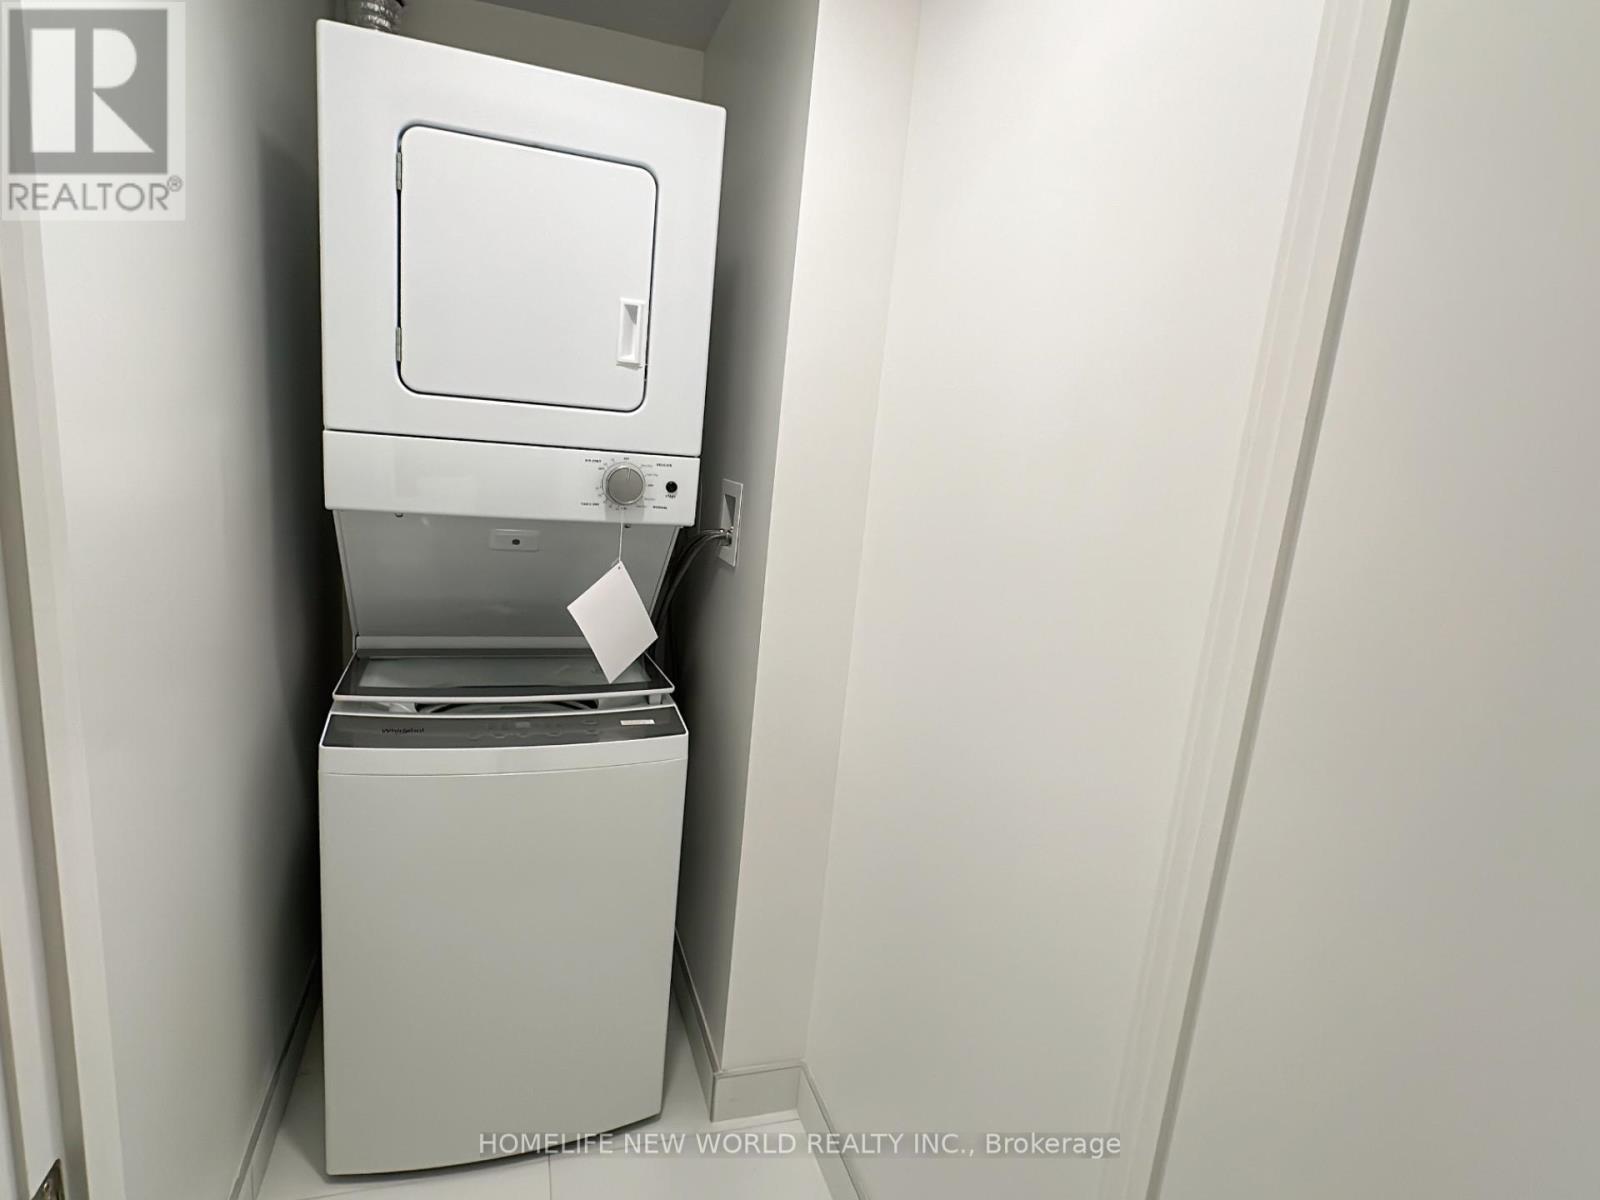
| Appliances | Water Meter, Dishwasher, Dryer, Microwave, Stove, Washer, Refrigerator |
| Basement Type | None |
| Cooling Type | Central Air Conditioning |
| Exterior Finish | Brick |
| Flooring Type | Laminate |
| Heating Fuel | Natural Gas |
| Heating Type | Forced Air |
| Size Interior | 800 - 899 Ft2 |
| Type | Apartment |
Parking
| Underground | |
| No Garage |
Land
| Acreage | No |
| Land Amenities | Hospital, Park, Public Transit |
Rooms
| Level | Type | Length | Width | Dimensions |
|---|---|---|---|---|
| Main Level | Dining Room | 2.23 m | 2.62 m | 2.23 m x 2.62 m |
| Main Level | Living Room | 4.47 m | 2.41 m | 4.47 m x 2.41 m |
| Main Level | Primary Bedroom | 3.18 m | 3.61 m | 3.18 m x 3.61 m |
| Main Level | Bedroom 2 | 3.2 m | 2.77 m | 3.2 m x 2.77 m |
| Main Level | Kitchen | 2.23 m | 2.62 m | 2.23 m x 2.62 m |
Contact Us
Contact us for more information

The trademarks REALTOR®, REALTORS®, and the REALTOR® logo are controlled by The Canadian Real Estate Association (CREA) and identify real estate professionals who are members of CREA. The trademarks MLS®, Multiple Listing Service® and the associated logos are owned by The Canadian Real Estate Association (CREA) and identify the quality of services provided by real estate professionals who are members of CREA. The trademark DDF® is owned by The Canadian Real Estate Association (CREA) and identifies CREA's Data Distribution Facility (DDF®)
July 16 2026 04:59:56
Toronto Regional Real Estate Board
Homelife New World Realty Inc.