

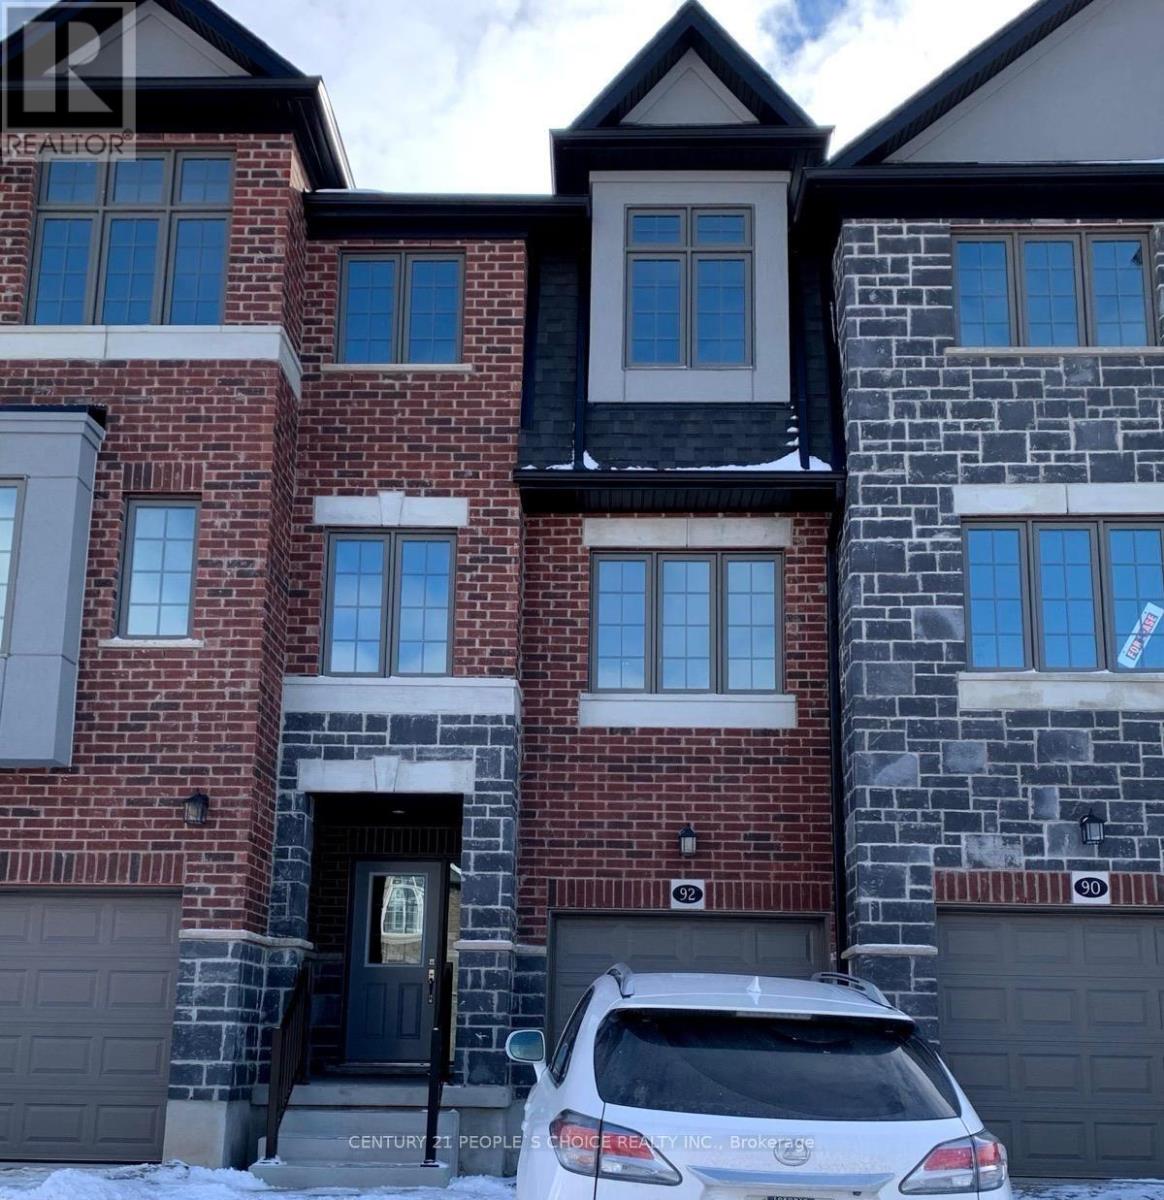
92 Monarch Woods Drive Kitchener, Ontario N2P 0K1

$2,900 Monthly
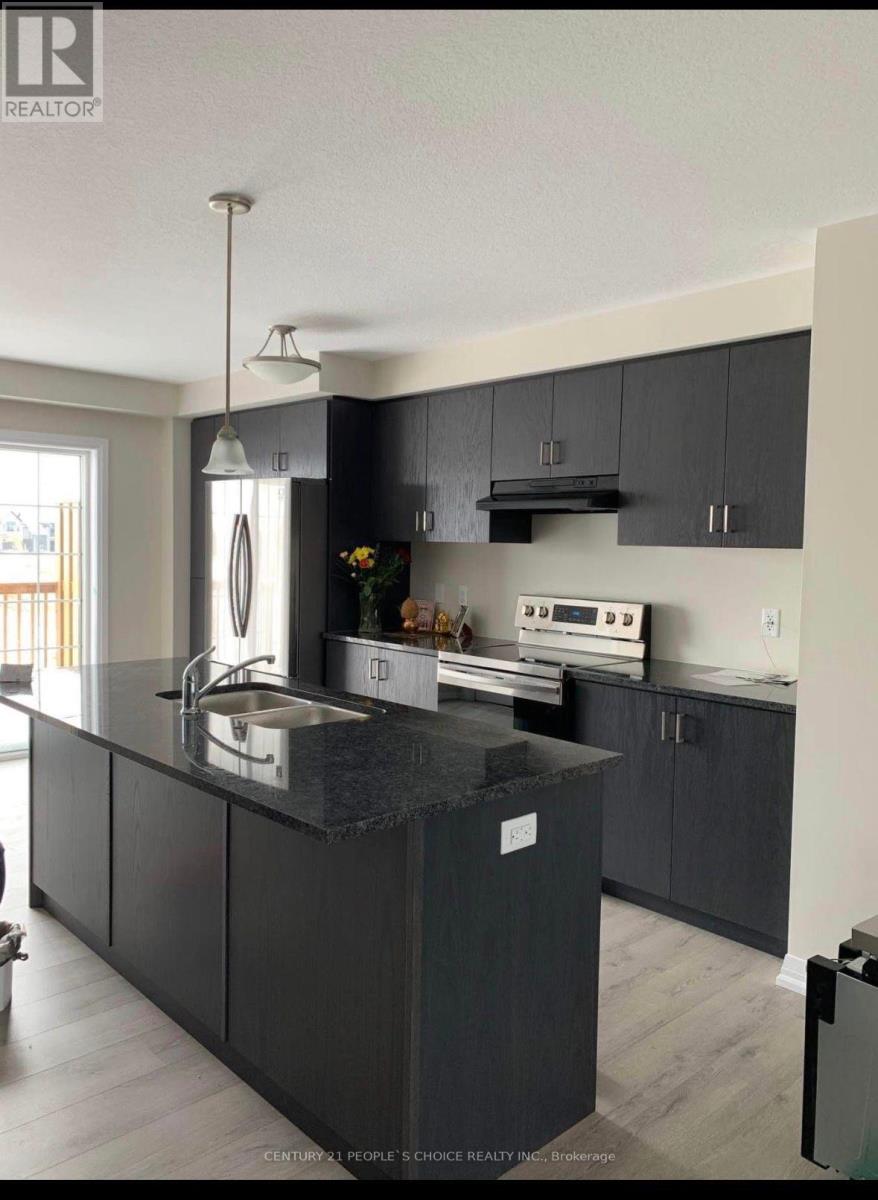
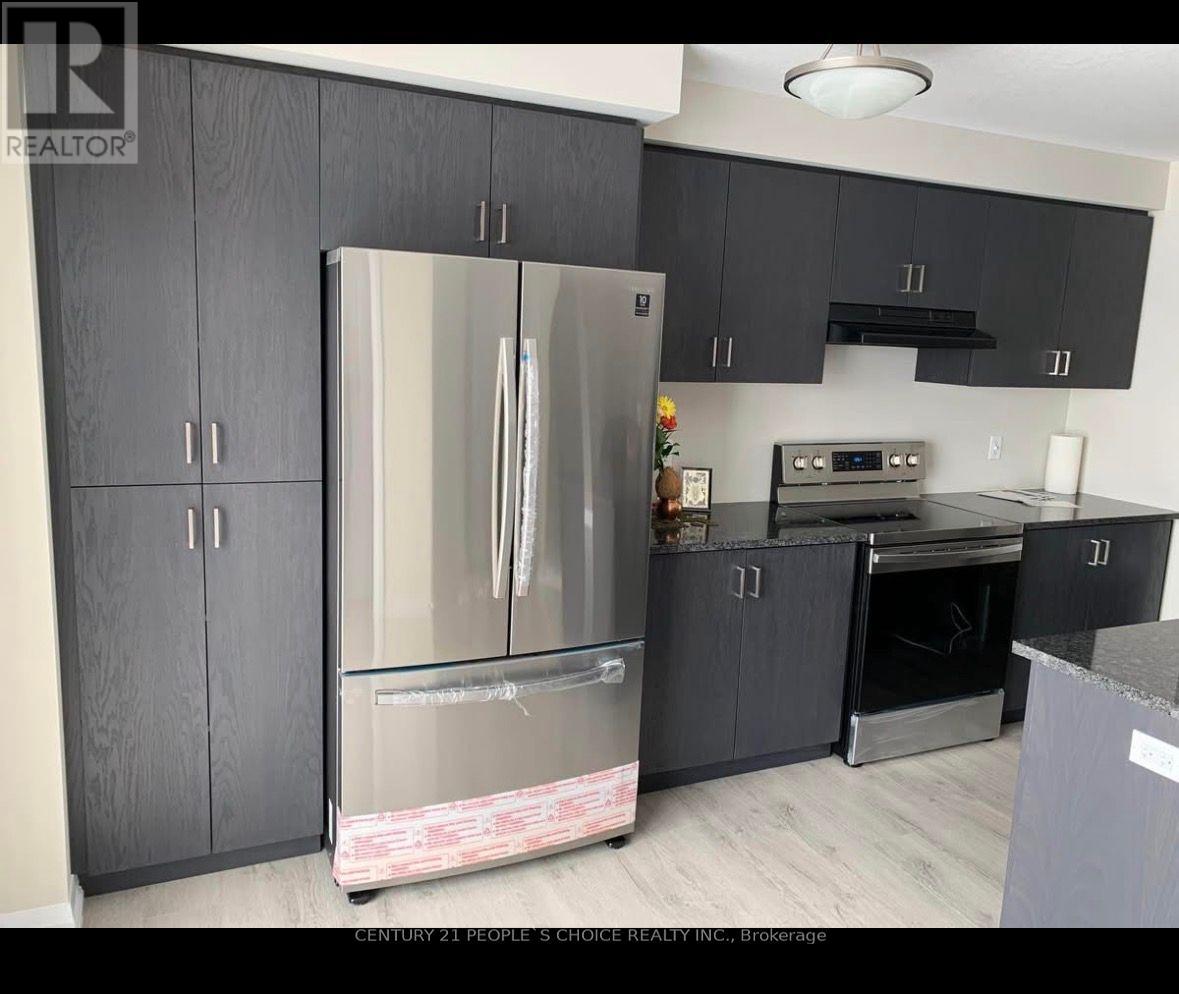
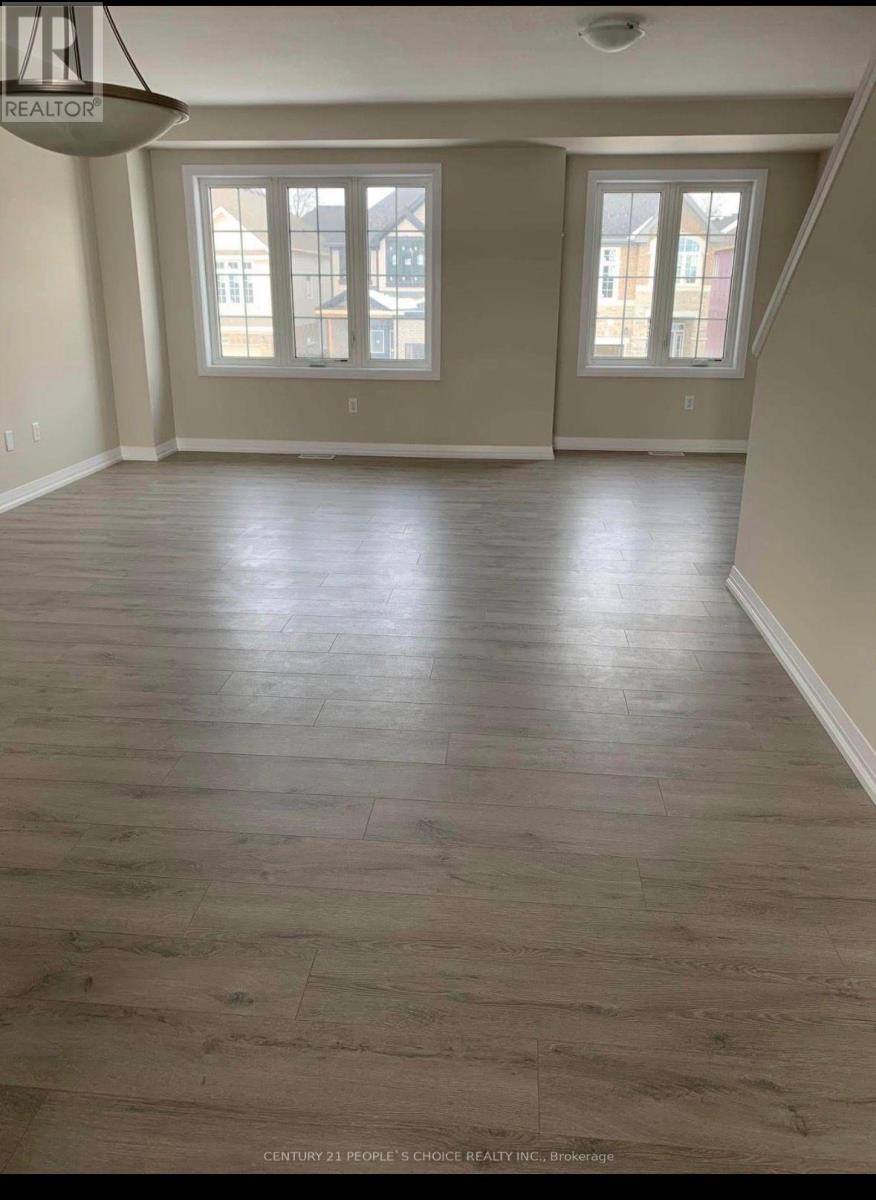
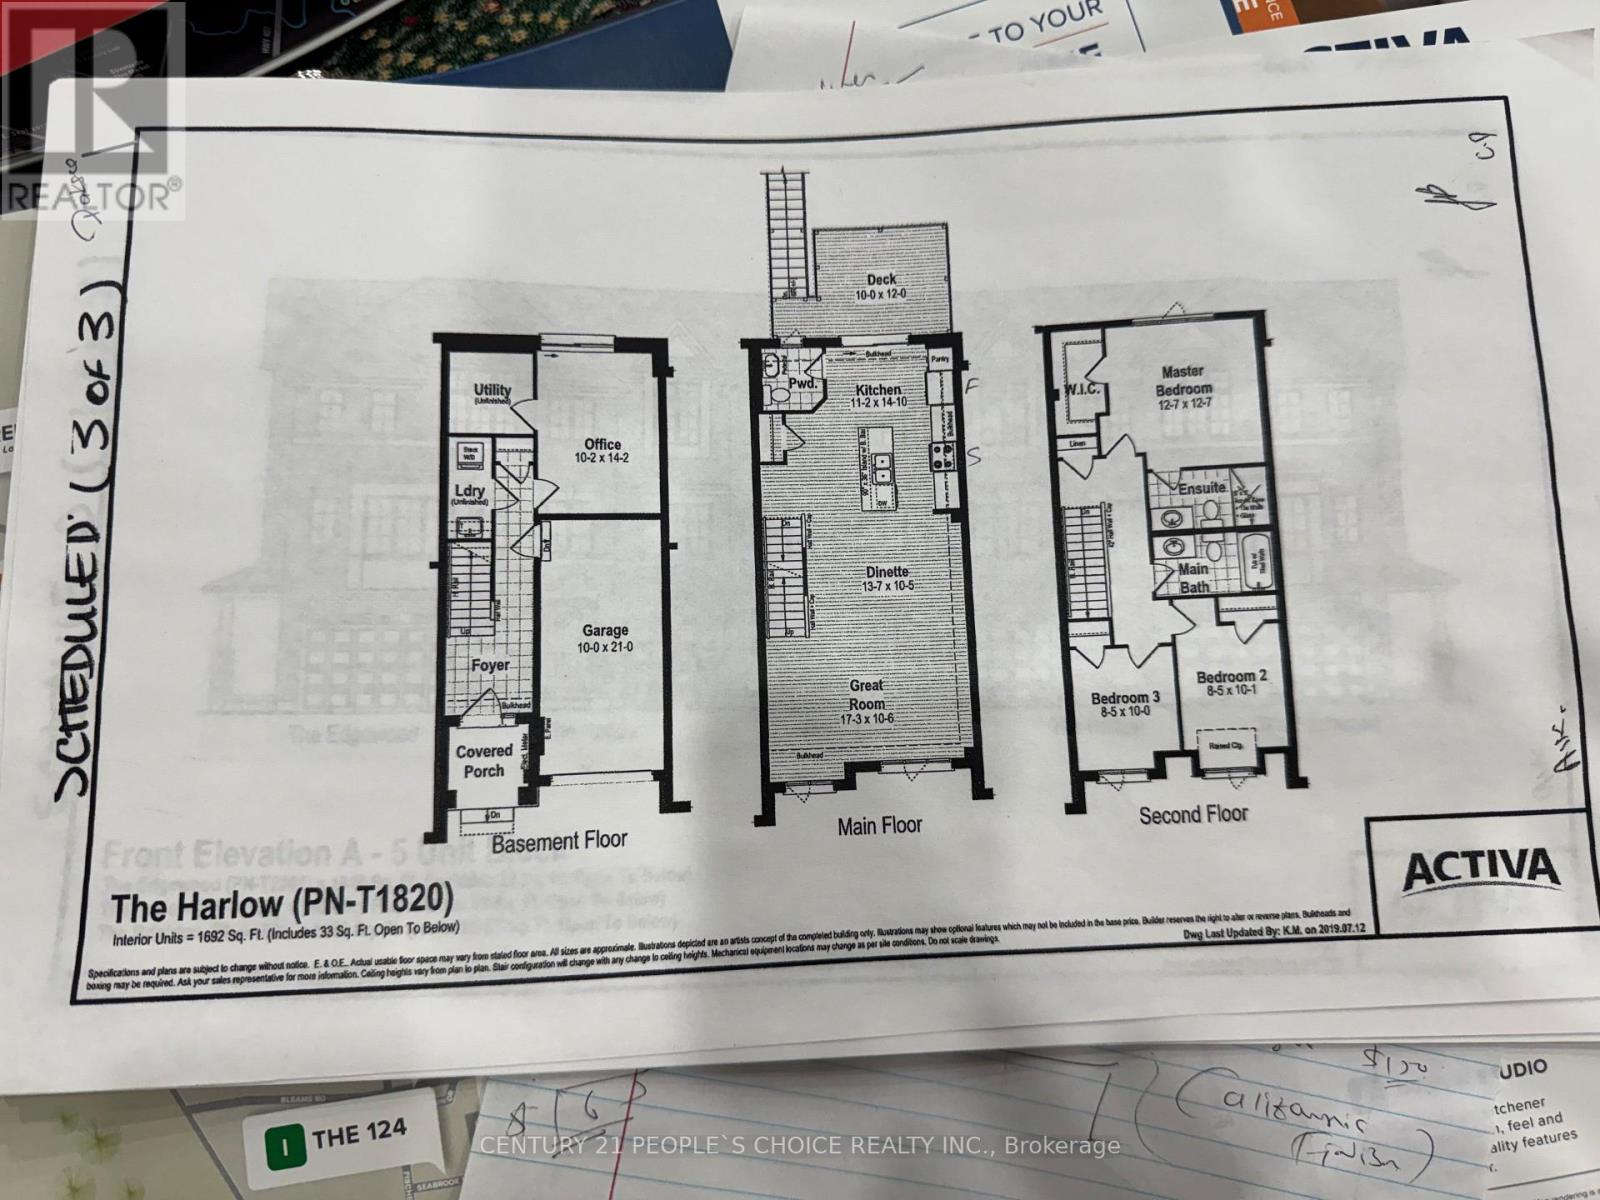
Very Beautiful 3+1 Bedroom Townhome For Lease Located in prestigious Neighborhood. Open Concept Layout, Master Bedroom With Shower And Walk In Closets And Office Room on Main Level . Great Location Close To Highway 401. Best Choice For Family. Close to all Amenities, groceries, shopping, schools, parks& much more, Available For Rent $2900 Plus Utilities. Conveniently located within 20 minutes of schools, public transit, a fitness centre, a gym, playgrounds, tennis courts, volleyball courts, trails, a community center, just a few minutes from Conestoga College, and from Highway 401. (id:63203)
Property Details
| MLS® Number | X13672628 |
| Property Type | Single Family |
| Parking Space Total | 2 |
Building
| Bathroom Total | 3 |
| Bedrooms Above Ground | 3 |
| Bedrooms Total | 3 |
| Basement Type | None |
| Construction Style Attachment | Attached |
| Cooling Type | Central Air Conditioning |
| Exterior Finish | Brick |
| Flooring Type | Laminate, Carpeted |
| Foundation Type | Concrete |
| Half Bath Total | 1 |
| Heating Fuel | Natural Gas |
| Heating Type | Forced Air |
| Stories Total | 3 |
| Size Interior | 1,500 - 2,000 Ft2 |
| Type | Row / Townhouse |
| Utility Water | Municipal Water |
Parking
| Garage |
Land
| Acreage | No |
| Sewer | Sanitary Sewer |
| Size Depth | 30 M |
| Size Frontage | 5.5 M |
| Size Irregular | 5.5 X 30 M |
| Size Total Text | 5.5 X 30 M |
Rooms
| Level | Type | Length | Width | Dimensions |
|---|---|---|---|---|
| Second Level | Great Room | 5.27 m | 3.23 m | 5.27 m x 3.23 m |
| Second Level | Kitchen | 4.29 m | 3.41 m | 4.29 m x 3.41 m |
| Second Level | Dining Room | 4.17 m | 3.2 m | 4.17 m x 3.2 m |
| Third Level | Primary Bedroom | 3.87 m | 3.87 m | 3.87 m x 3.87 m |
| Third Level | Bedroom 2 | 3.07 m | 2.59 m | 3.07 m x 2.59 m |
| Third Level | Bedroom 3 | 3.04 m | 2.59 m | 3.04 m x 2.59 m |
| Main Level | Office | 4.32 m | 3.1 m | 4.32 m x 3.1 m |
Contact Us
Contact us for more information

The trademarks REALTOR®, REALTORS®, and the REALTOR® logo are controlled by The Canadian Real Estate Association (CREA) and identify real estate professionals who are members of CREA. The trademarks MLS®, Multiple Listing Service® and the associated logos are owned by The Canadian Real Estate Association (CREA) and identify the quality of services provided by real estate professionals who are members of CREA. The trademark DDF® is owned by The Canadian Real Estate Association (CREA) and identifies CREA's Data Distribution Facility (DDF®)
August 14 2026 04:26:55
Toronto Regional Real Estate Board
Century 21 People's Choice Realty Inc.