

92 Robb Thompson Road East Gwillimbury, Ontario L0G 1M0

$898,000
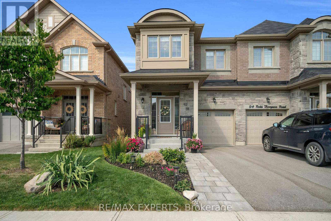
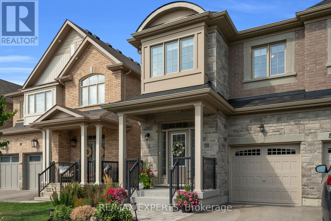
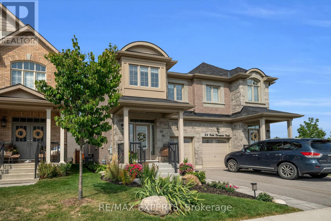
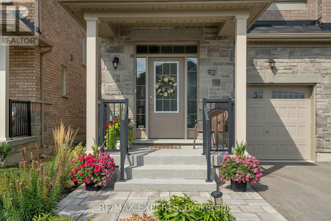
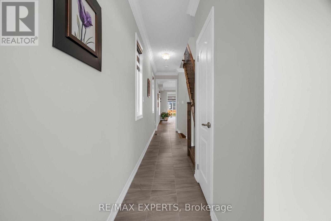
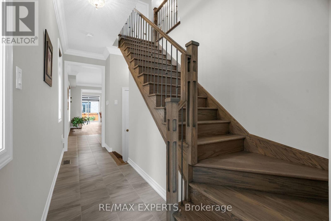
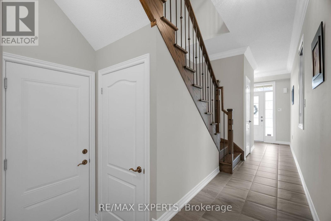
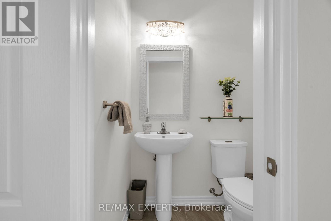
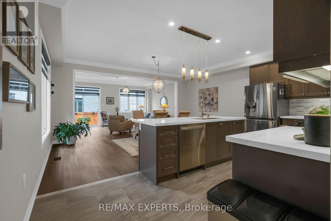
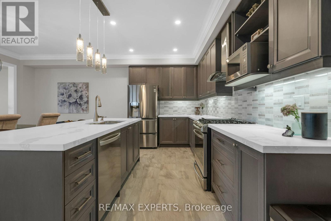
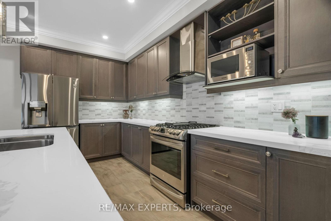
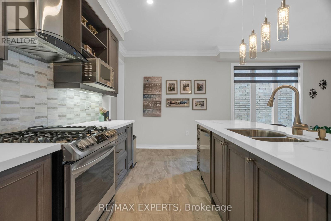
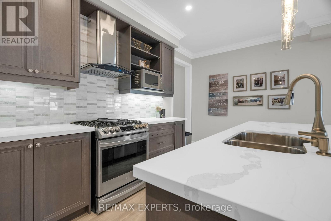
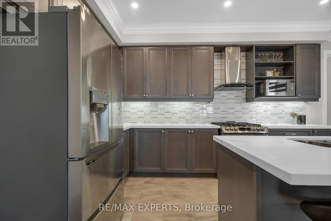
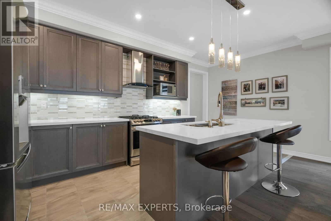
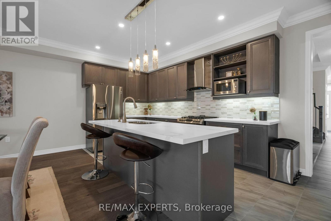
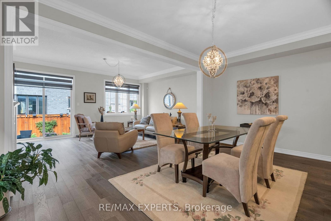
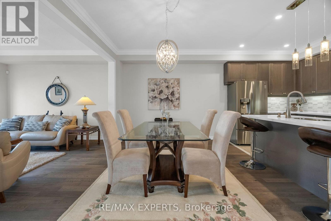
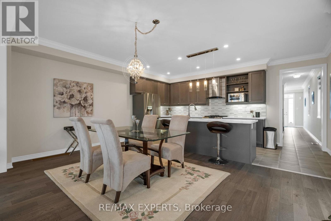
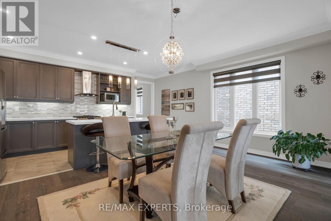
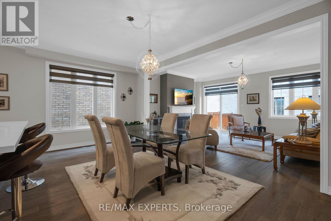
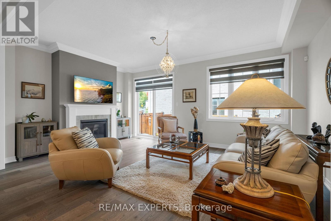
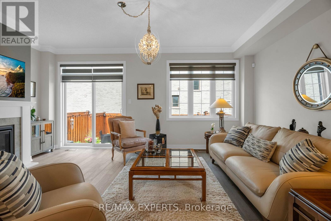
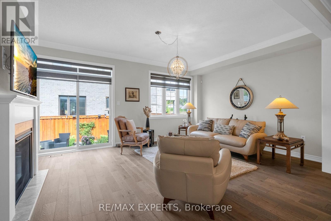
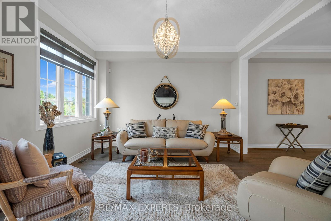
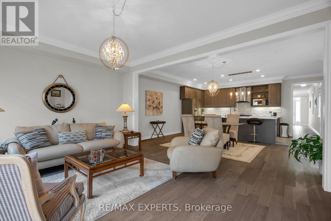
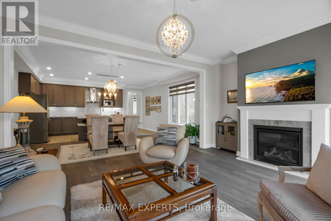
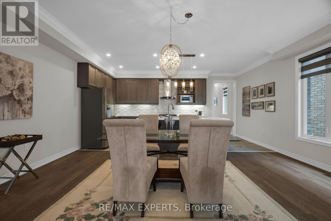
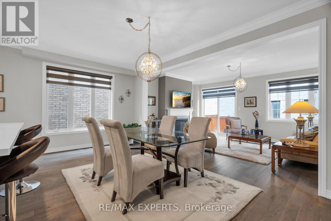
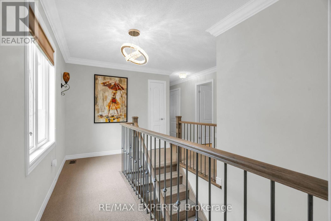
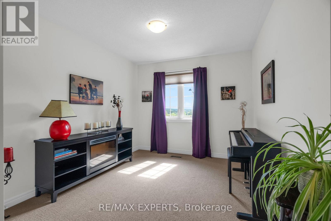
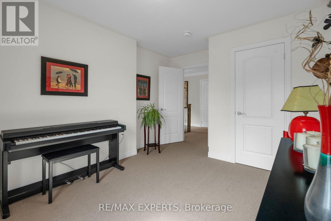
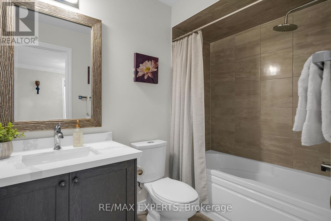
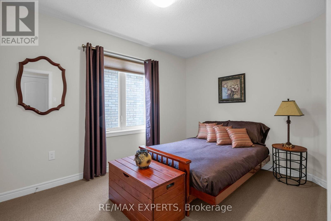
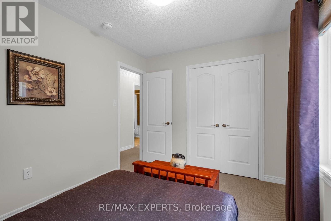
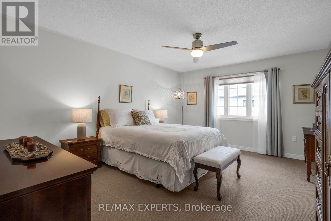
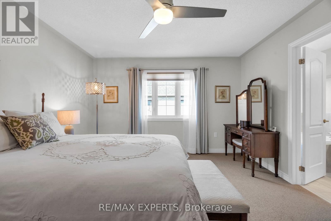
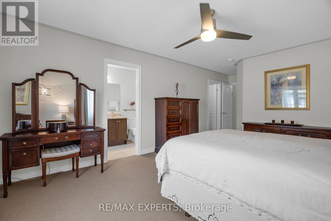
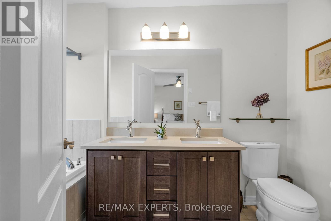
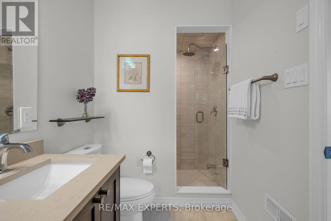
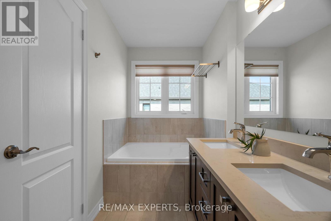
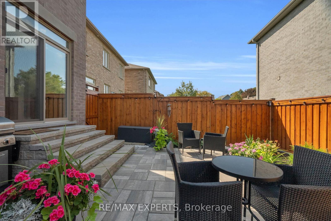
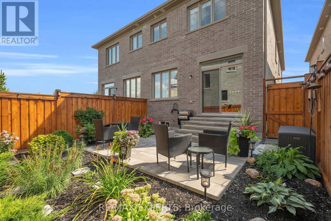
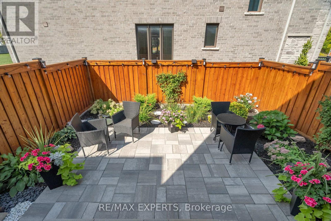
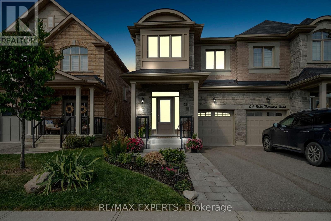
Newly Built 4-Bedroom Semi-Detached Home, Over 2, 000+ Sq. Ft. In Mount Albert, East Gwillimbury. Beautifully Maintained & Move-In Ready With An Open-Concept Layout, Hardwood Floors, Pot Lights, Crown Moulding, Fresh Paint, And An Upgraded Kitchen Featuring Quartz Counters, Centre Island, Stainless Steel Appliances, Upgraded Cabinetry & Pull-Out Organizers. Spacious Bedrooms, Upgraded Washrooms, Custom Blinds Throughout, Professionally Landscaped Front & Backyard With Patio & Gardens, Plus Water Softener & Security System. Family-Friendly Location Surrounded By Mature Trees, Scenic Trails, Close To Parks, Schools, Hwy 48, Davis Drive, Upper Canada Mall & Costco. Ready To Move In And Enjoy! (id:63203)
Open House
This property has open houses!
2:00 pm
Ends at:4:00 pm
Property Details
| MLS® Number | N13745590 |
| Property Type | Single Family |
| Community Name | Mt Albert |
| Amenities Near By | Park, Schools |
| Community Features | Community Centre, School Bus |
| Equipment Type | Water Heater |
| Parking Space Total | 2 |
| Rental Equipment Type | Water Heater |
Building
| Bathroom Total | 3 |
| Bedrooms Above Ground | 4 |
| Bedrooms Total | 4 |
| Age | 0 To 5 Years |
| Amenities | Fireplace(s) |
| Appliances | Garage Door Opener Remote(s), Central Vacuum, Water Heater, Water Softener, Microwave, Window Coverings |
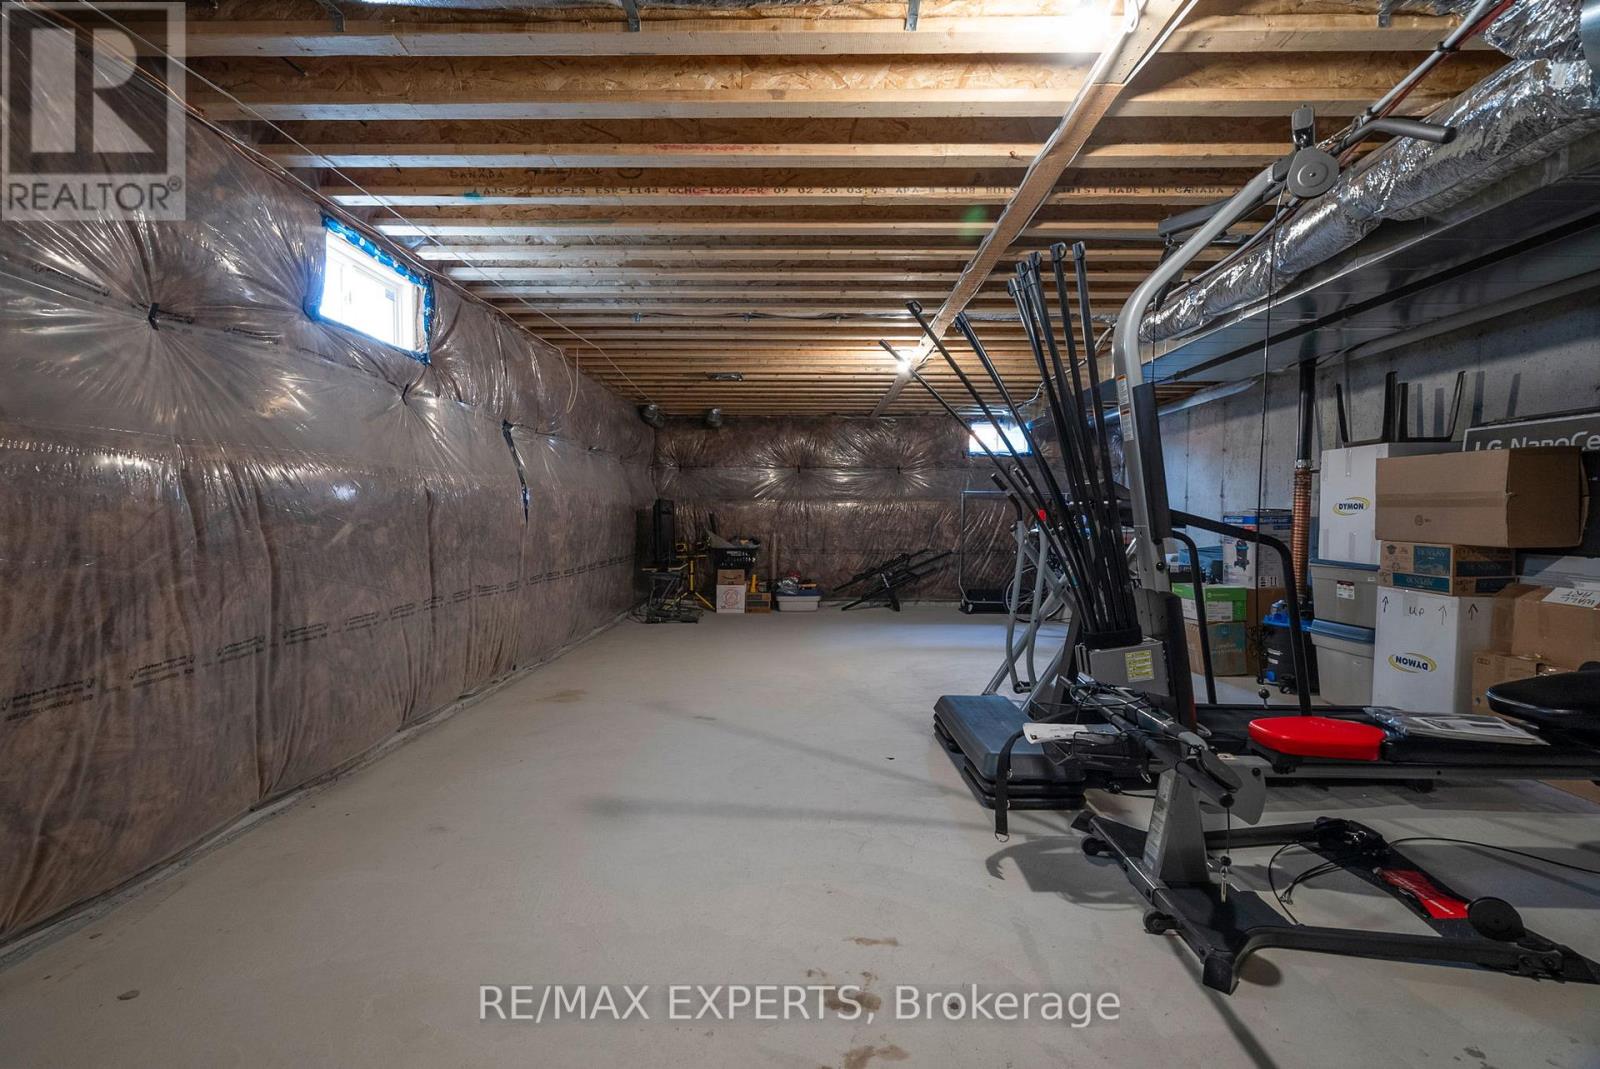
| Basement Development | Unfinished |
| Basement Type | N/a (unfinished) |
| Construction Style Attachment | Semi-detached |
| Cooling Type | Central Air Conditioning |
| Exterior Finish | Brick, Stone |
| Fire Protection | Alarm System, Smoke Detectors |
| Fireplace Present | Yes |
| Flooring Type | Hardwood, Carpeted, Ceramic |
| Foundation Type | Concrete |
| Half Bath Total | 1 |
| Heating Fuel | Natural Gas |
| Heating Type | Forced Air |
| Stories Total | 2 |
| Size Interior | 2,000 - 2,500 Ft2 |
| Type | House |
| Utility Water | Municipal Water |
Parking
| Garage |
Land
| Acreage | No |
| Fence Type | Fenced Yard |
| Land Amenities | Park, Schools |
| Landscape Features | Landscaped |
| Sewer | Sanitary Sewer |
| Size Depth | 98 Ft ,4 In |
| Size Frontage | 23 Ft ,7 In |
| Size Irregular | 23.6 X 98.4 Ft |
| Size Total Text | 23.6 X 98.4 Ft |
Rooms
| Level | Type | Length | Width | Dimensions |
|---|---|---|---|---|
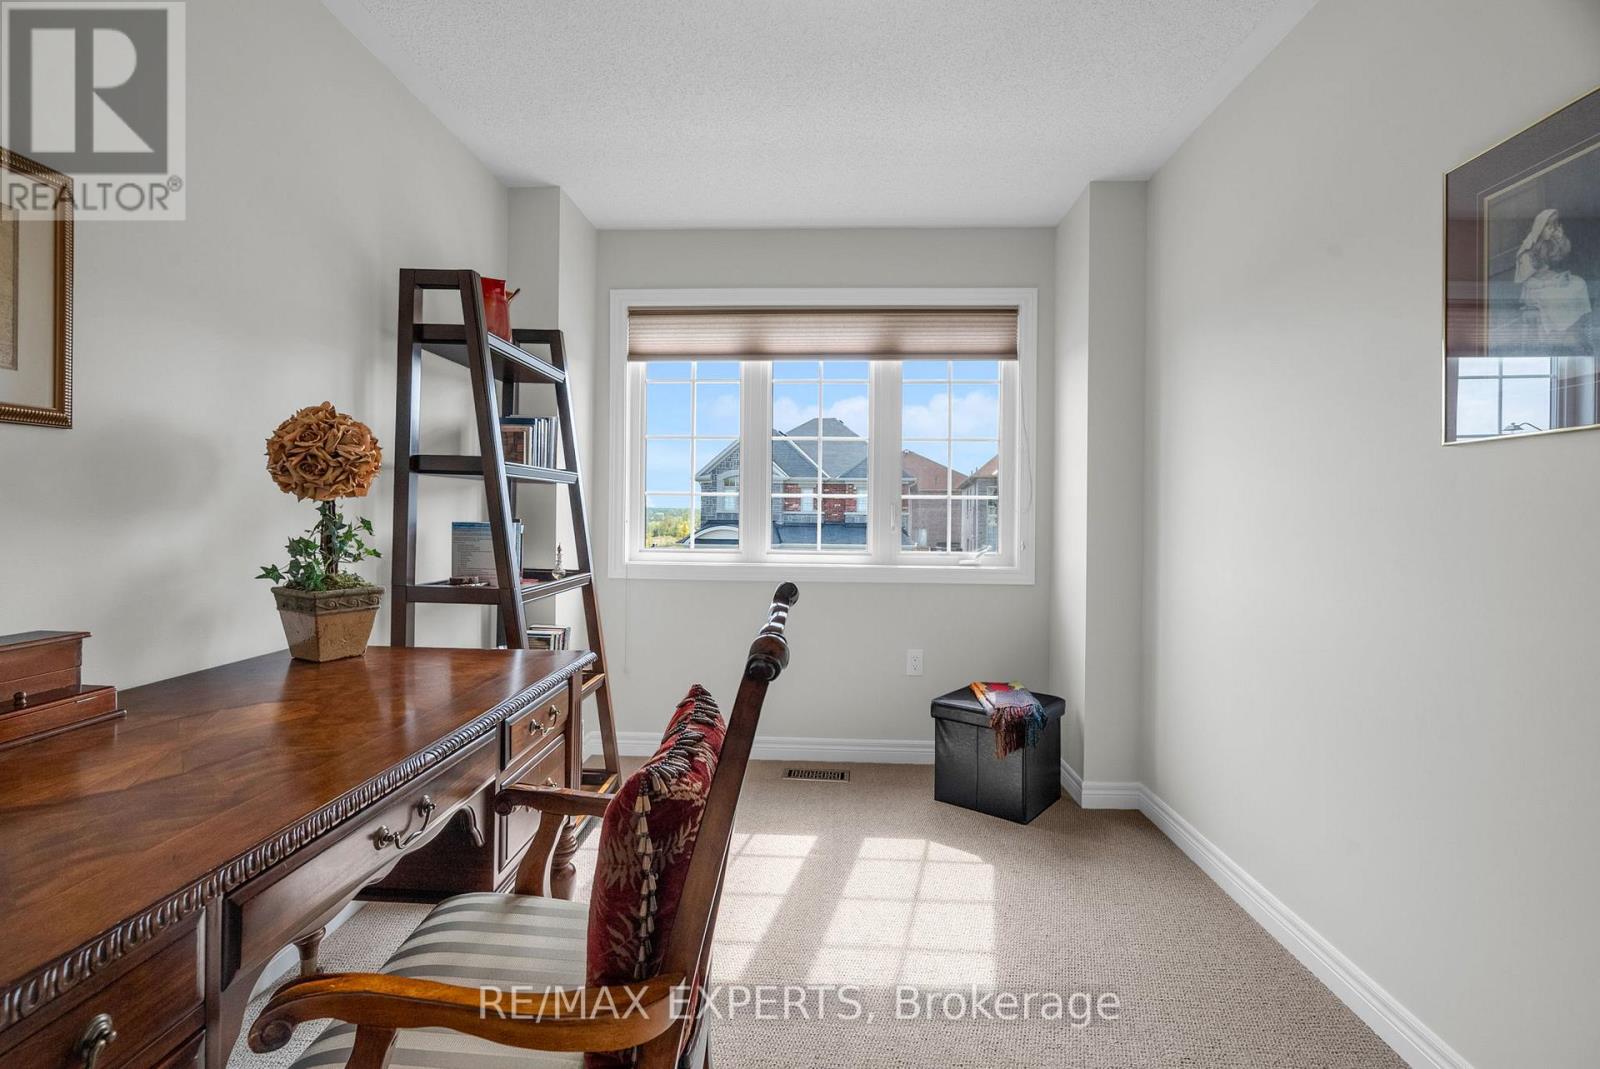
| Second Level | Bedroom 2 | 2.47 m | 3.38 m | 2.47 m x 3.38 m |
| Second Level | Bedroom 3 | 2.59 m | 4.3 m | 2.59 m x 4.3 m |
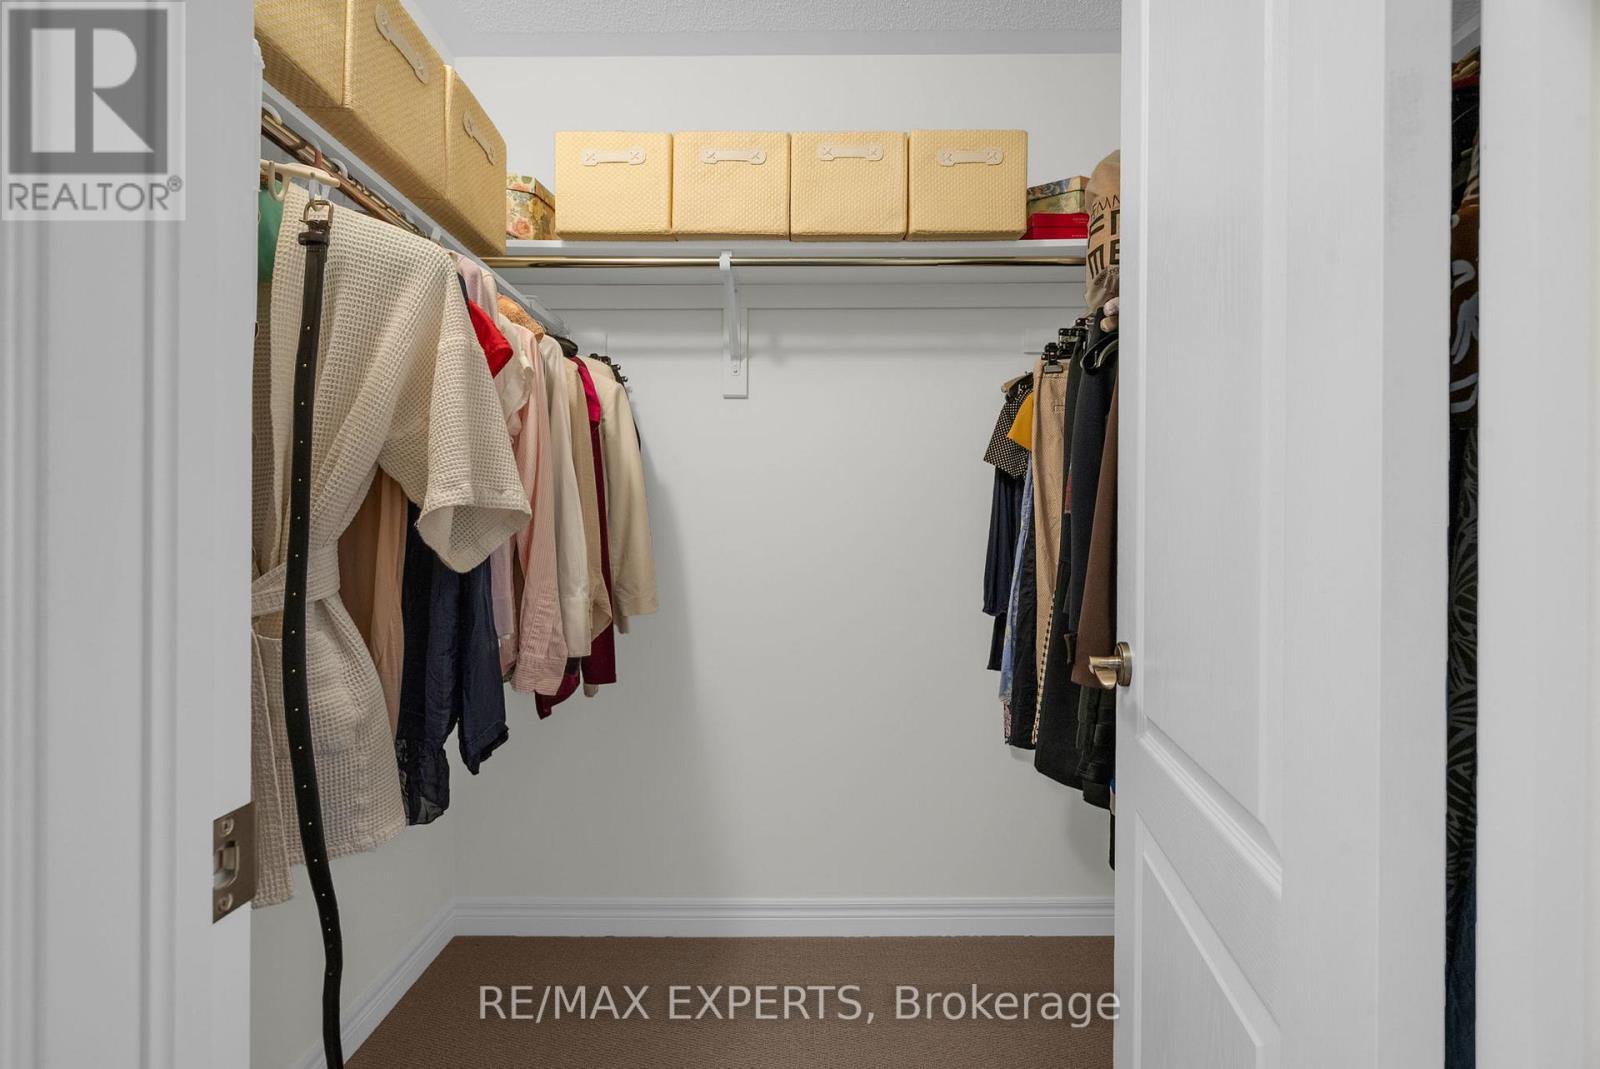
| Second Level | Primary Bedroom | 3.87 m | 6.58 m | 3.87 m x 6.58 m |
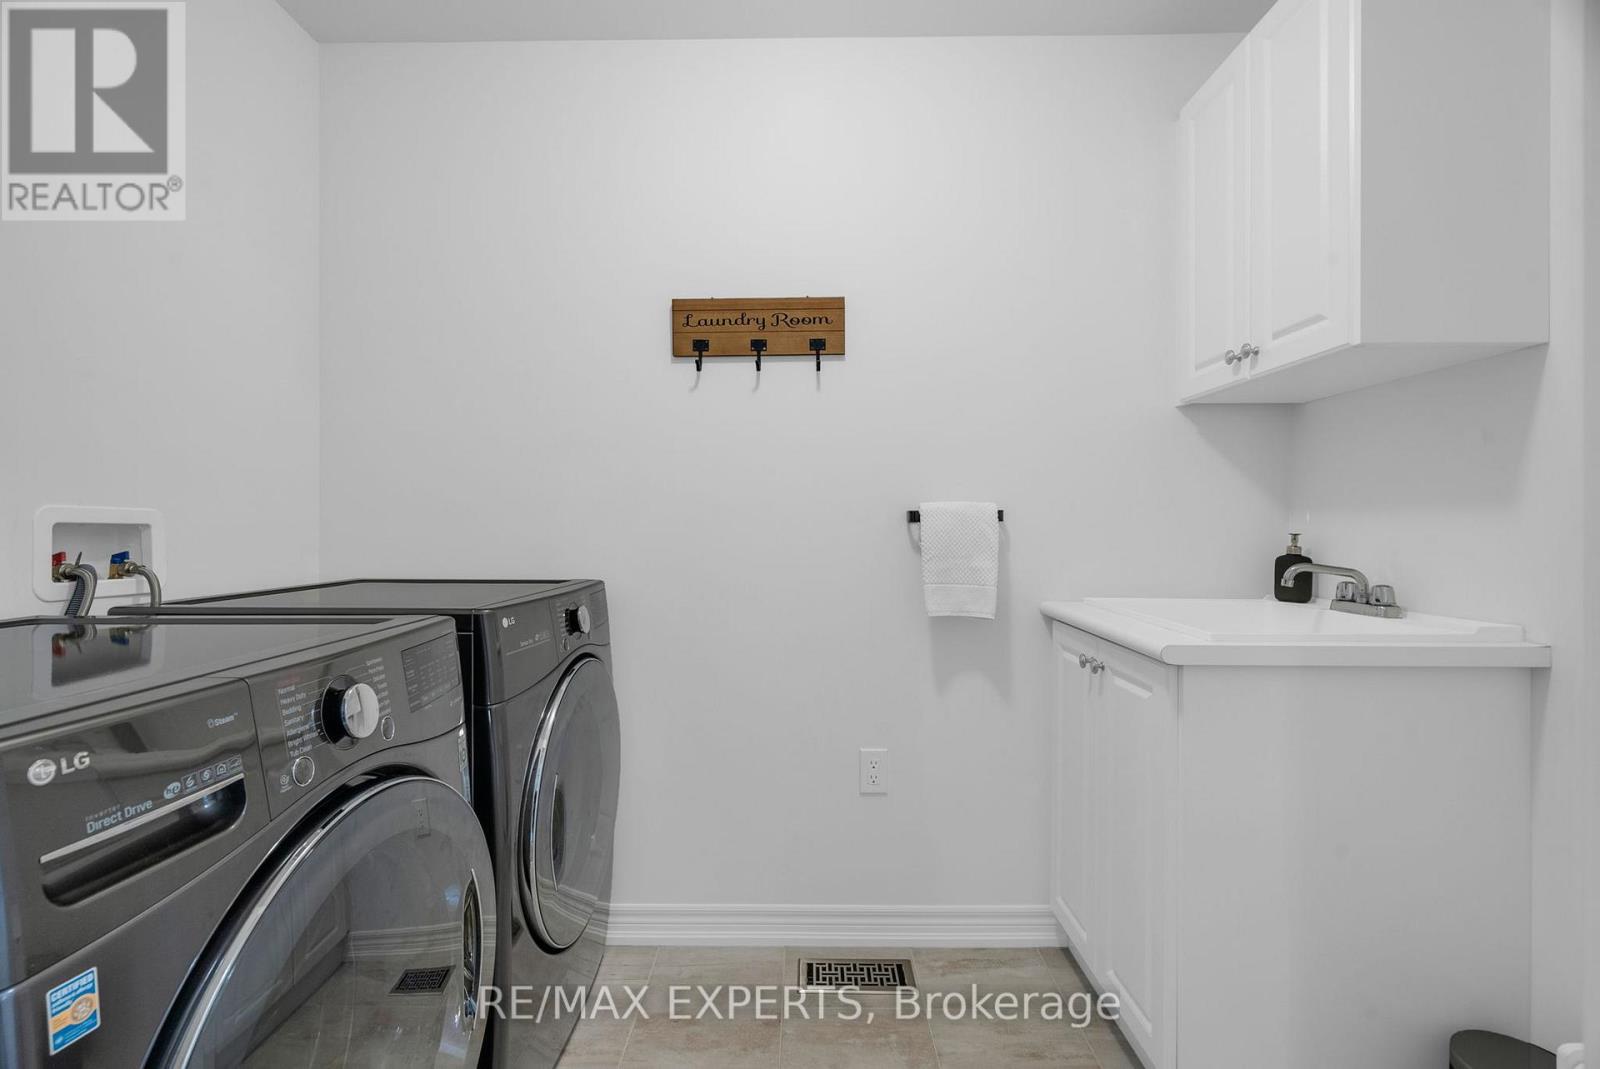
| Main Level | Laundry Room | Measurements not available | ||
| Ground Level | Living Room | 5.6 m | 3.84 m | 5.6 m x 3.84 m |
| Ground Level | Dining Room | 5.57 m | 3.39 m | 5.57 m x 3.39 m |
| Ground Level | Kitchen | 5.57 m | 2.42 m | 5.57 m x 2.42 m |
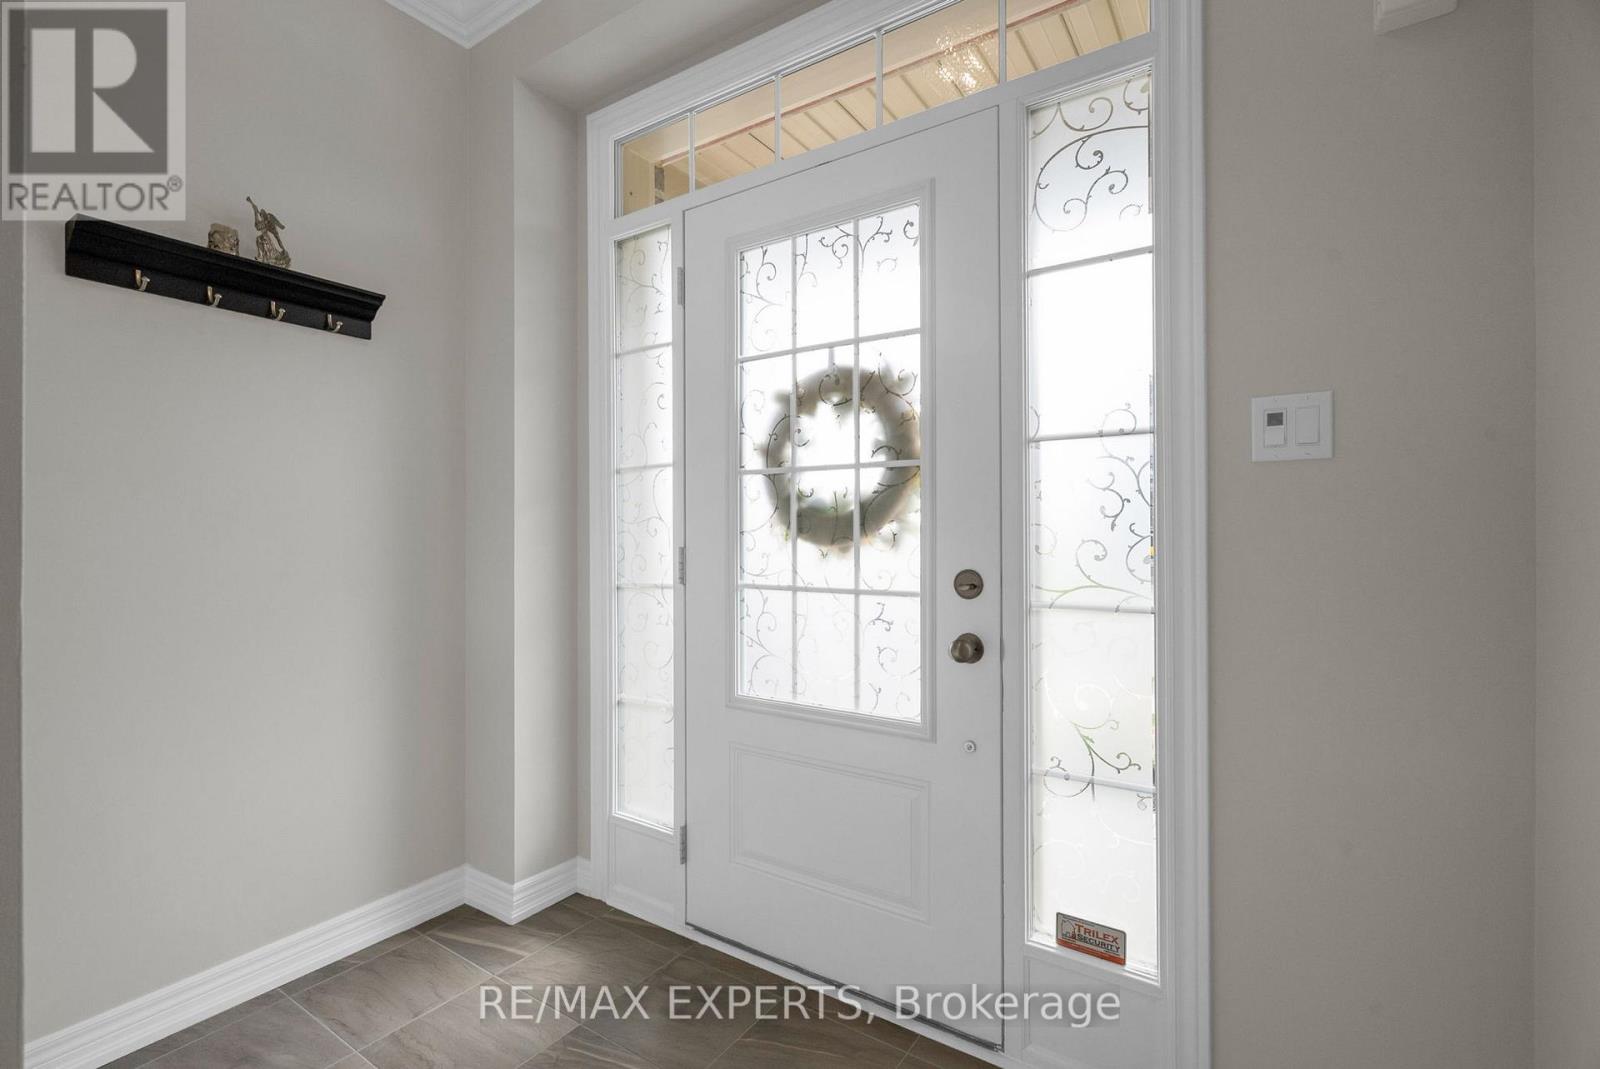
| Ground Level | Foyer | Measurements not available |
Contact Us
Contact us for more information

The trademarks REALTOR®, REALTORS®, and the REALTOR® logo are controlled by The Canadian Real Estate Association (CREA) and identify real estate professionals who are members of CREA. The trademarks MLS®, Multiple Listing Service® and the associated logos are owned by The Canadian Real Estate Association (CREA) and identify the quality of services provided by real estate professionals who are members of CREA. The trademark DDF® is owned by The Canadian Real Estate Association (CREA) and identifies CREA's Data Distribution Facility (DDF®)
September 04 2026 06:33:10
Toronto Regional Real Estate Board
RE/MAX Experts