

925 Tartan Court Kitchener, Ontario N2R 0N2
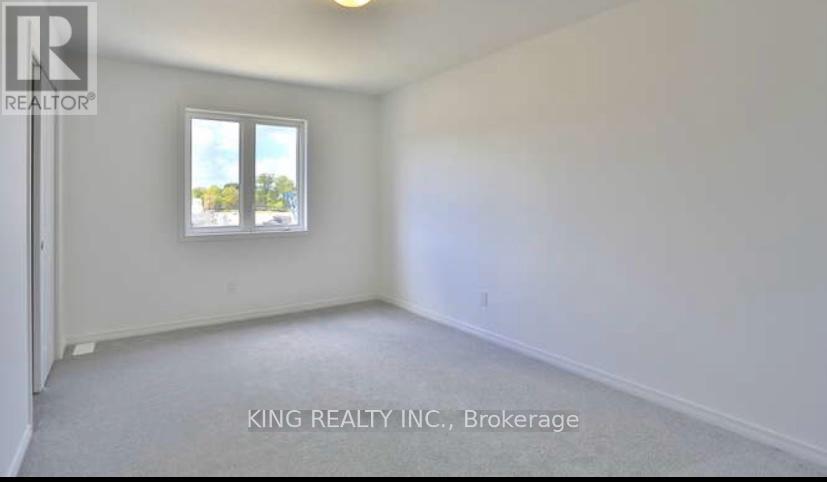
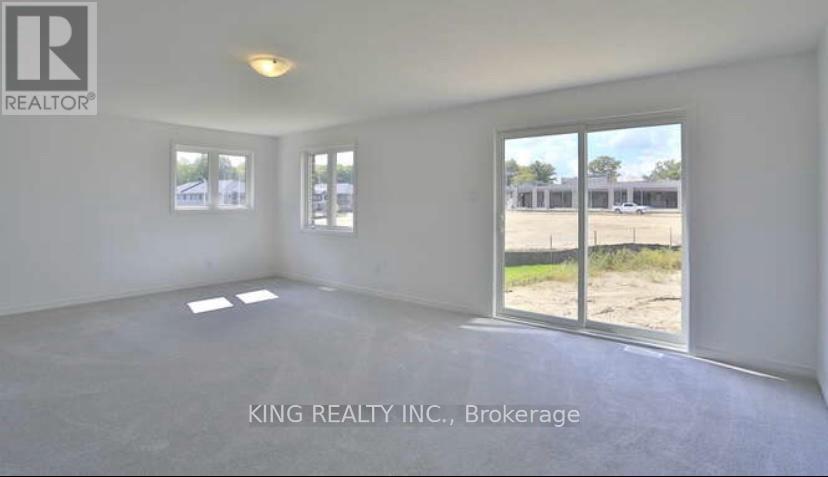
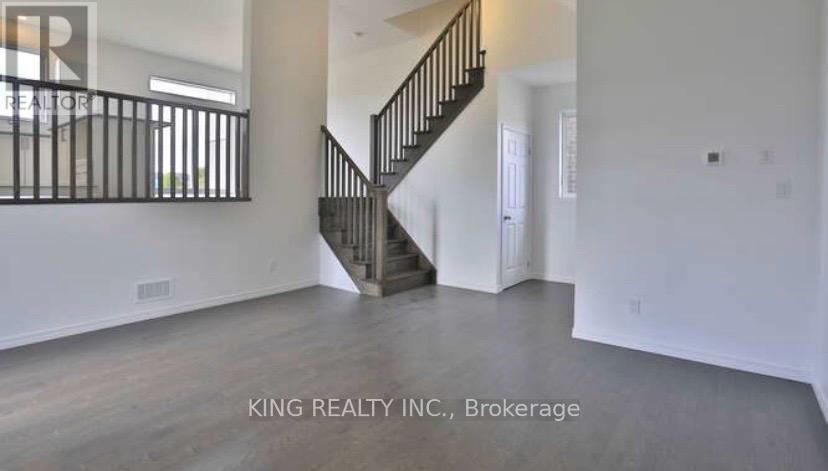

$3,600 Monthly
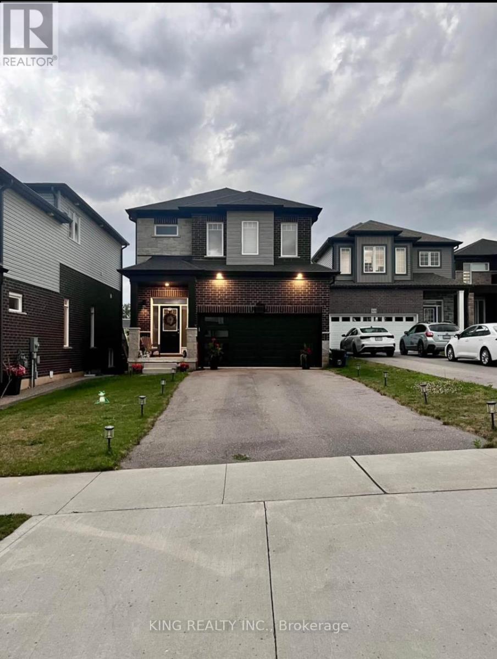
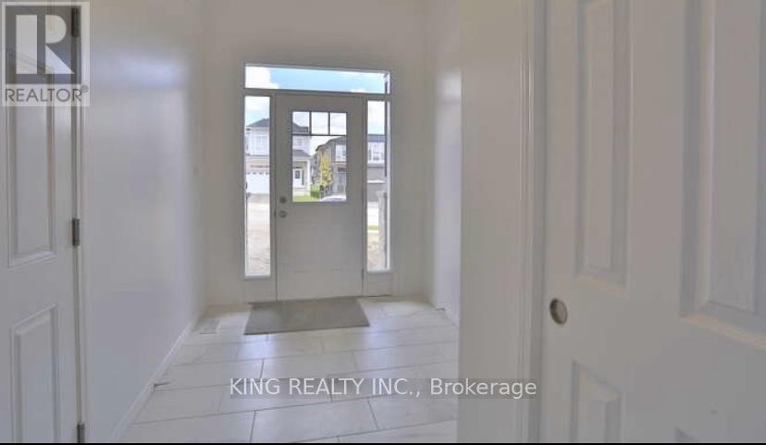
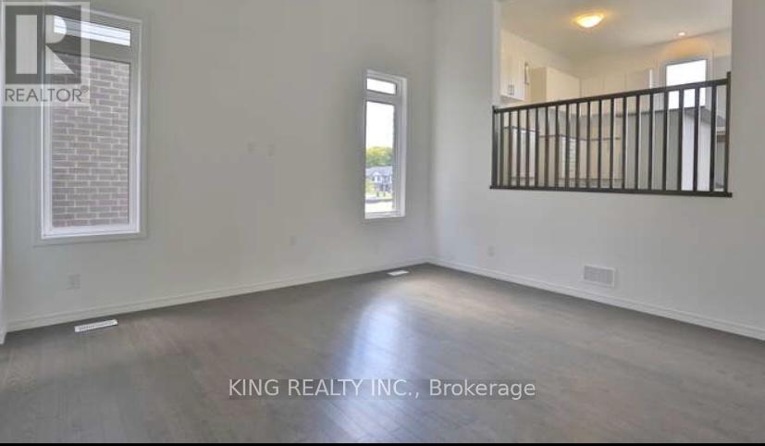
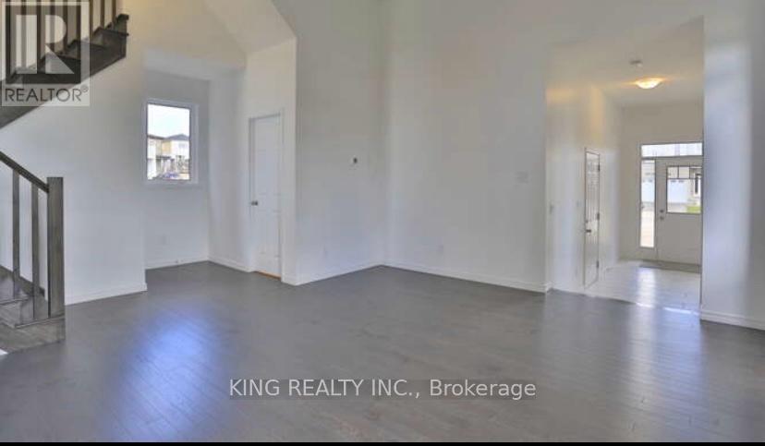
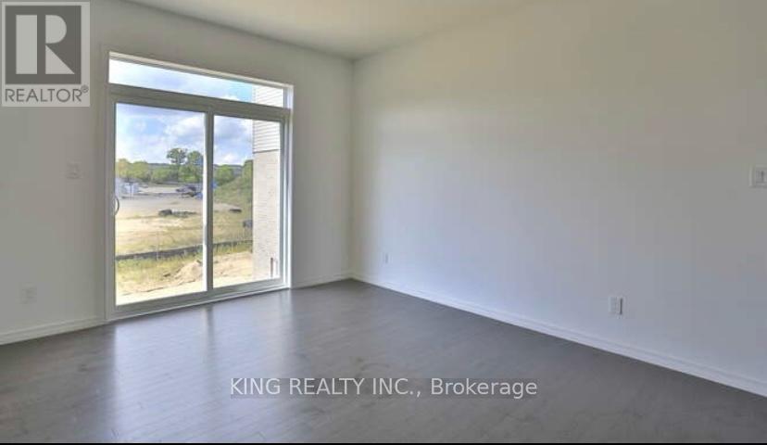
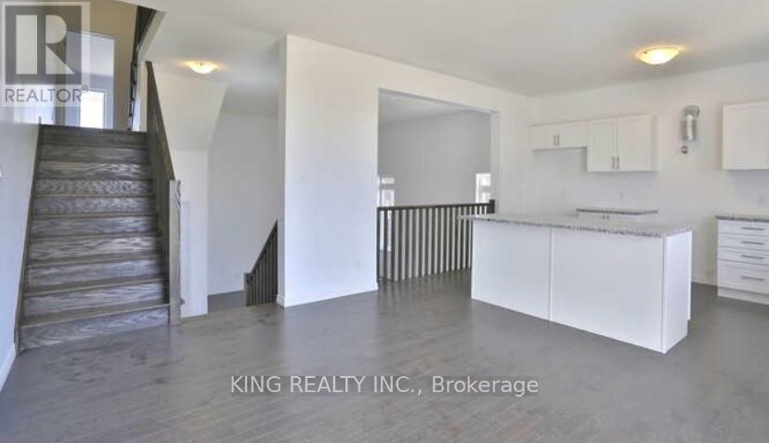
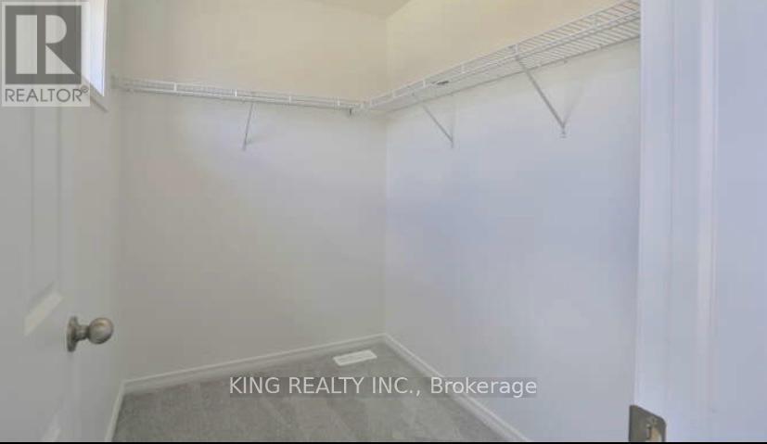
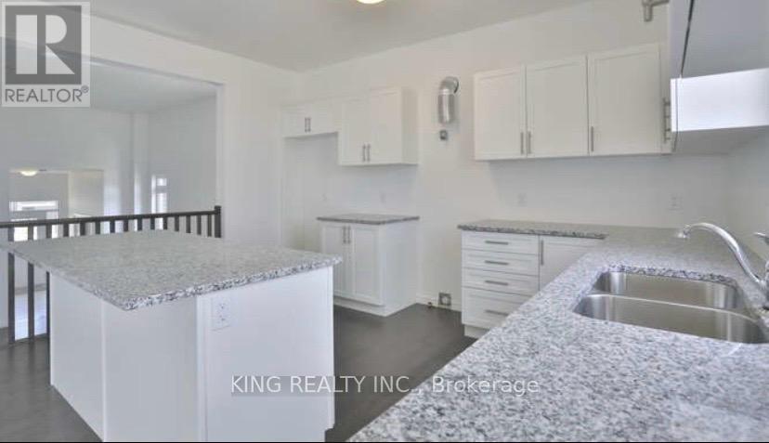
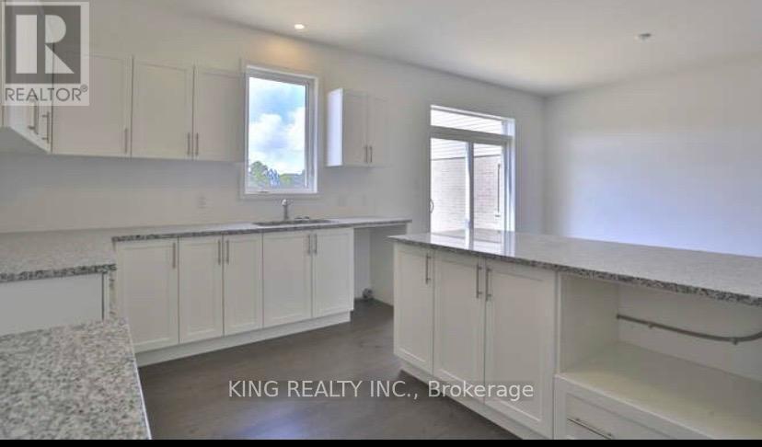
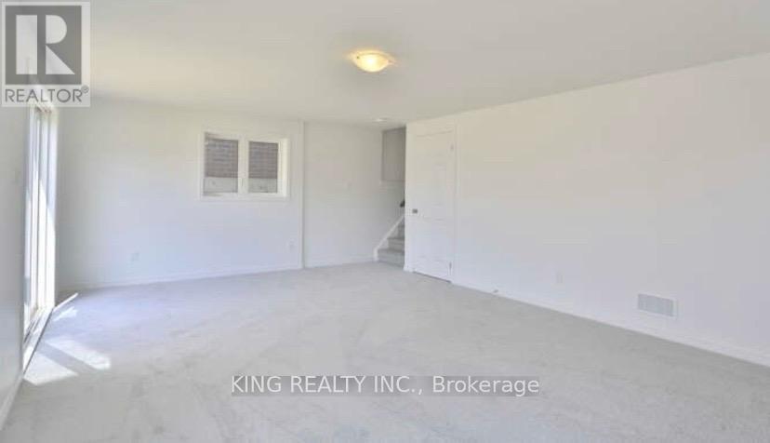
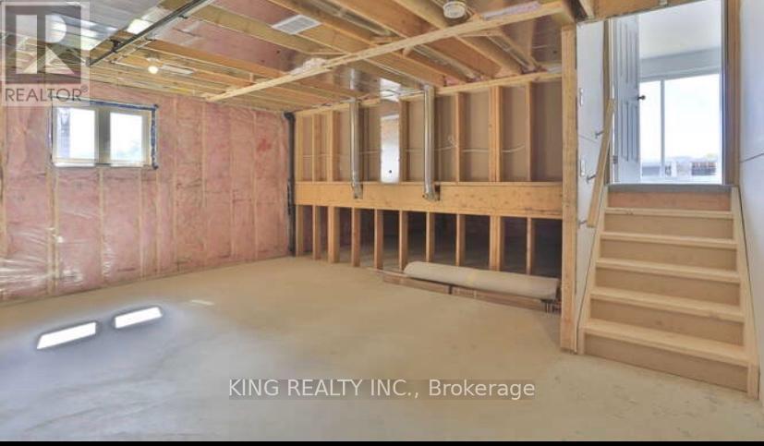
Welcome to 925 Tartan Court a beautifully upgraded 4-bedroom home available for lease in one of Kitchener's most desirable neighborhoods, Huron Park. This spacious property sits on a quiet court and features a large Recreational room and a deep ravine walk-out lot backing onto a school, offering privacy and scenic views. The home offers includes a double car garage with parking for up to six vehicles. Inside, you'll find a modern kitchen with stainless steel appliances and plenty of space for family living with 13 ft ceiling in the living room. Located close to top-rated schools, Community centre, trails, shopping, public transit, and with easy access to highways, this home combines comfort, convenience, and a great location ideal for families or professionals. Don't miss this opportunity! and tenants pays all utilities. (id:63203)
Property Details
| MLS® Number | X13820162 |
| Property Type | Single Family |
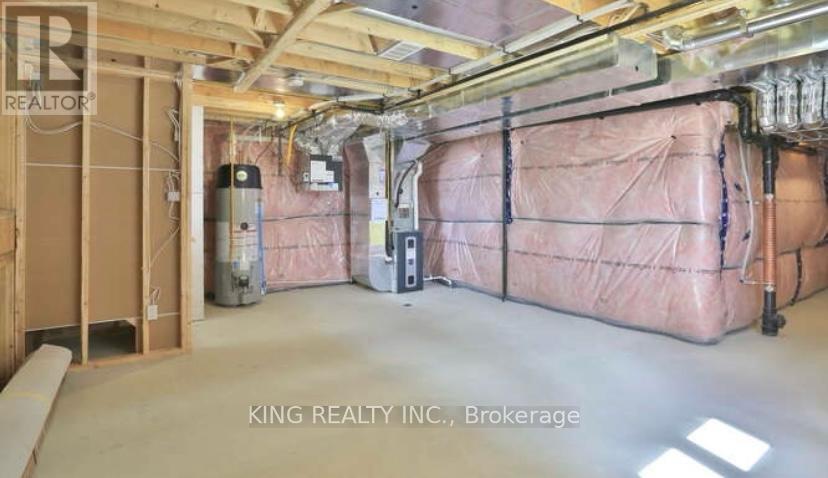
| Equipment Type | Furnace |
| Features | In Suite Laundry |
| Parking Space Total | 6 |
| Rental Equipment Type | Furnace |
Building
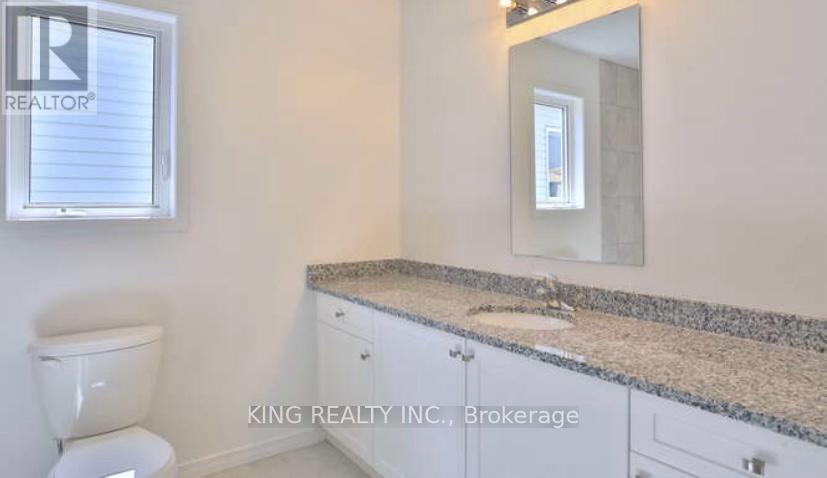
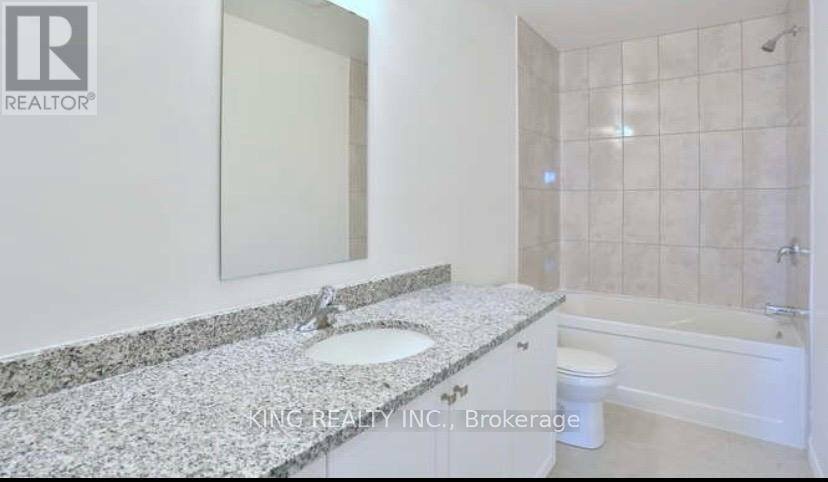
| Bathroom Total | 3 |
| Bedrooms Above Ground | 4 |
| Bedrooms Total | 4 |
| Basement Development | Unfinished |
| Basement Type | N/a (unfinished) |
| Construction Style Attachment | Detached |
| Cooling Type | Central Air Conditioning |
| Exterior Finish | Brick |
| Foundation Type | Concrete |
| Half Bath Total | 1 |
| Heating Fuel | Natural Gas |
| Heating Type | Forced Air |
| Stories Total | 2 |
| Size Interior | 2,000 - 2,500 Ft2 |
| Type | House |
| Utility Water | Municipal Water |
Parking
| Attached Garage | |
| Garage |
Land
| Acreage | No |
| Sewer | Sanitary Sewer |
Rooms
| Level | Type | Length | Width | Dimensions |
|---|---|---|---|---|
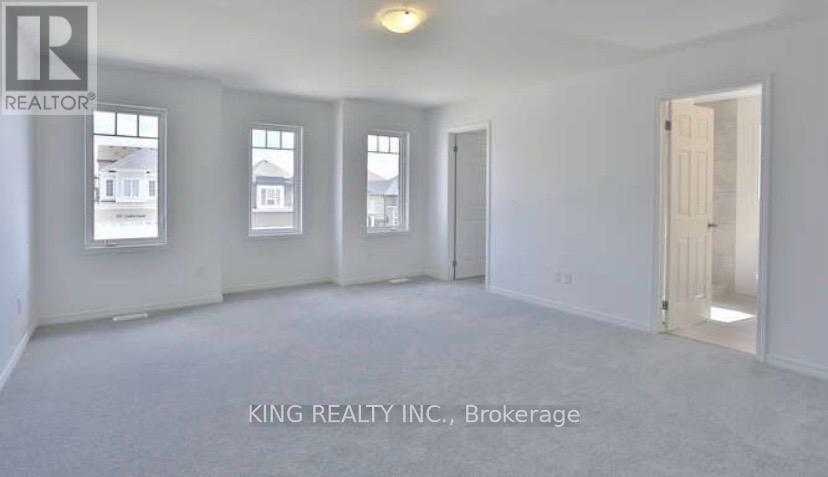
| Second Level | Primary Bedroom | 4.58 m | 5.4 m | 4.58 m x 5.4 m |
| Second Level | Bedroom 2 | 3.1 m | 3.7 m | 3.1 m x 3.7 m |
| Second Level | Bedroom 3 | 3.1 m | 4.3 m | 3.1 m x 4.3 m |
| Second Level | Bedroom 4 | 3.1 m | 3.27 m | 3.1 m x 3.27 m |
| Main Level | Great Room | 4.8 m | 7.24 m | 4.8 m x 7.24 m |
| Main Level | Kitchen | 5.31 m | 4.39 m | 5.31 m x 4.39 m |
| Main Level | Eating Area | 4.9 m | 0.37 m | 4.9 m x 0.37 m |
Contact Us
Contact us for more information

The trademarks REALTOR®, REALTORS®, and the REALTOR® logo are controlled by The Canadian Real Estate Association (CREA) and identify real estate professionals who are members of CREA. The trademarks MLS®, Multiple Listing Service® and the associated logos are owned by The Canadian Real Estate Association (CREA) and identify the quality of services provided by real estate professionals who are members of CREA. The trademark DDF® is owned by The Canadian Real Estate Association (CREA) and identifies CREA's Data Distribution Facility (DDF®)
September 23 2026 10:36:10
Toronto Regional Real Estate Board
King Realty Inc.