

926 Nadalin Heights Milton, Ontario L9T 8R2

$2,695 Monthly
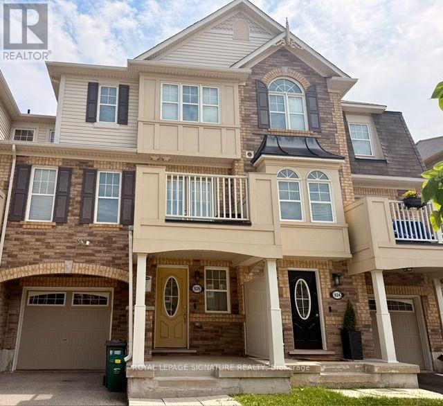
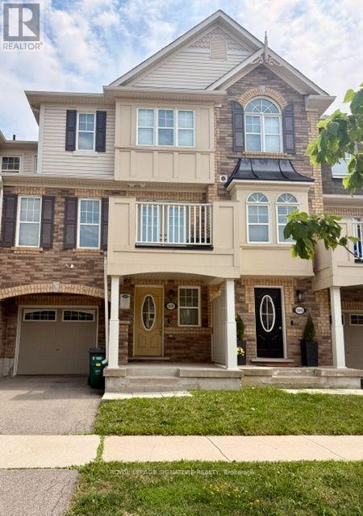
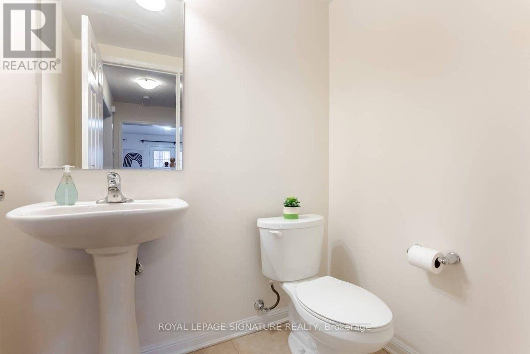
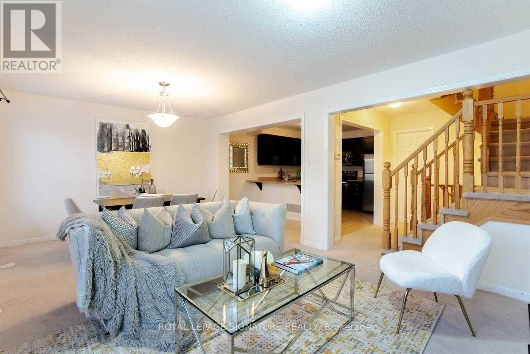
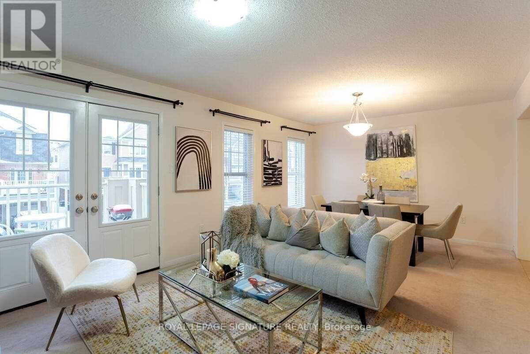
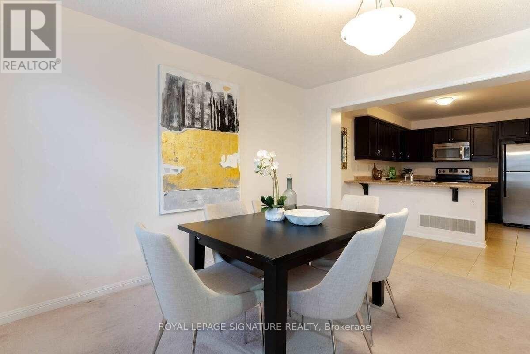
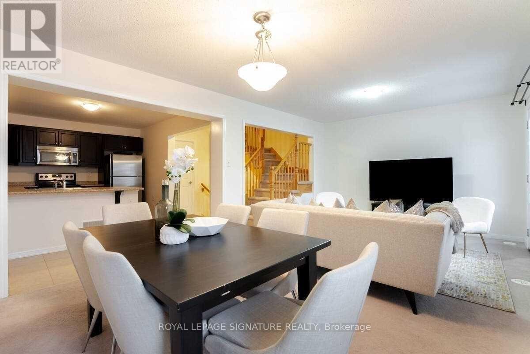
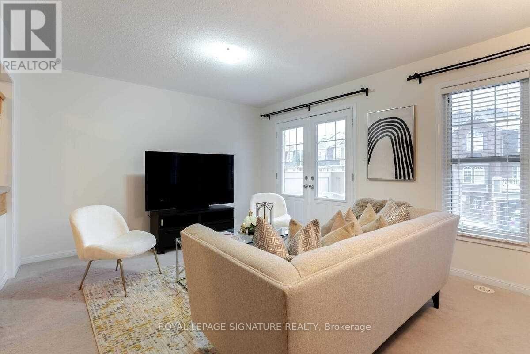
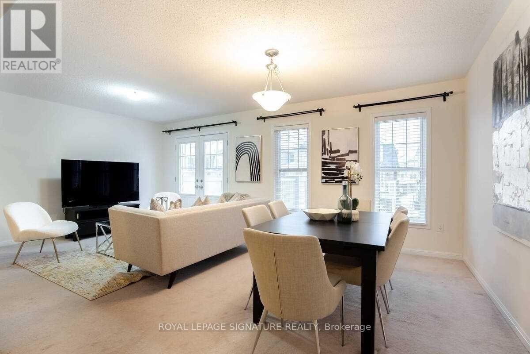
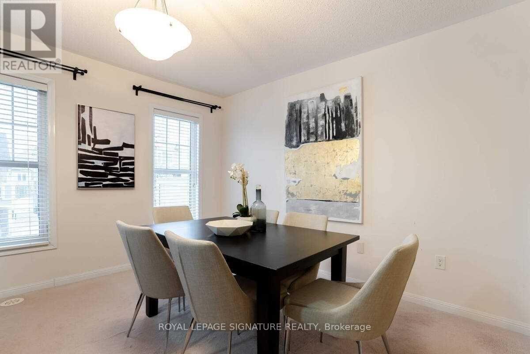
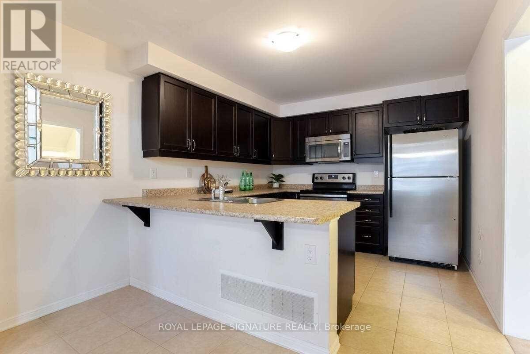
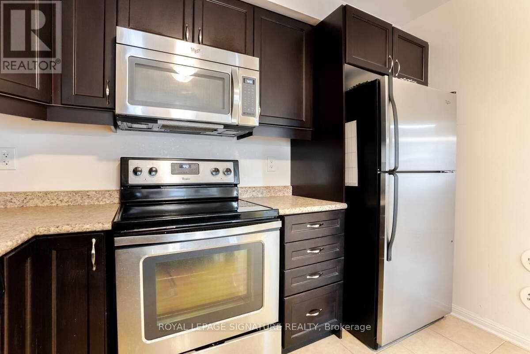
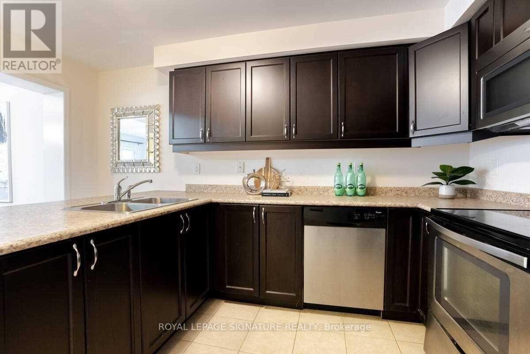
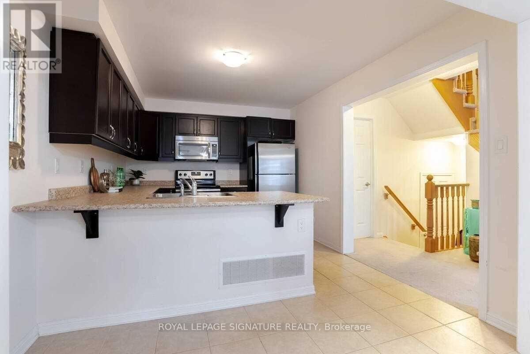
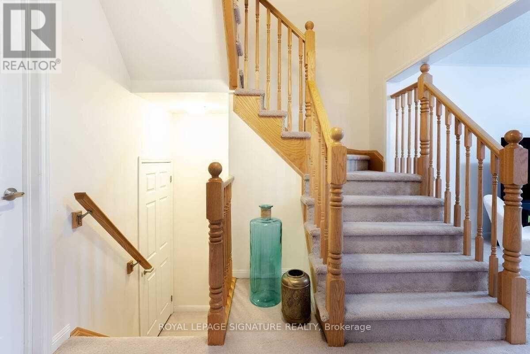
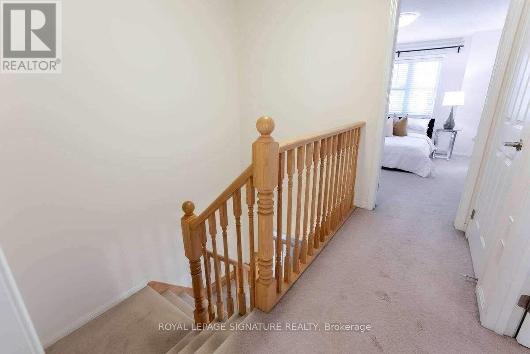
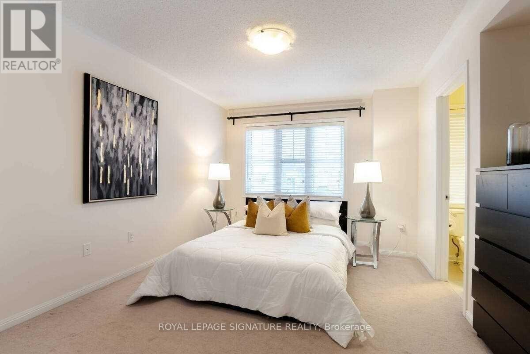
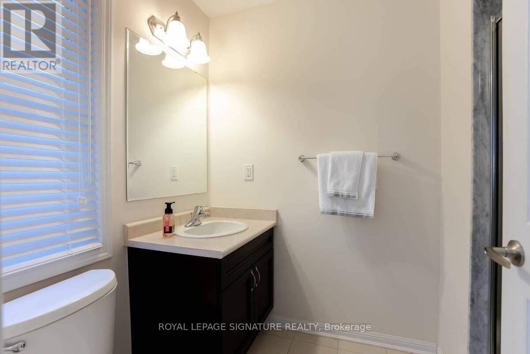
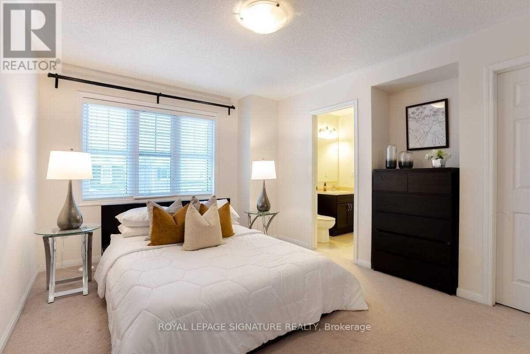
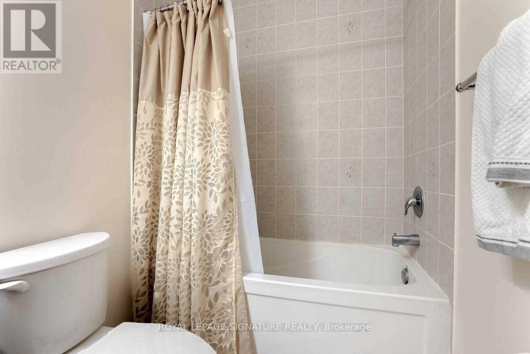
Welcome to this beautifully maintained and sun-filled 2-bedroom, 3-bathroom townhouse in Milton's highly desirable Willmott community - one of the area's most sought-after family-friendly neighbourhoods. Offering a bright and functional open-concept layout, this inviting home features a spacious living and dining area, a modern kitchen with stainless steel appliances, breakfast bar, and convenient second-floor laundry. The third level offers two generous bedrooms, including a primary suite with a walk-in closet and private 4-piece ensuite. Perfect for professionals, couples, or small families seeking comfort, style, and convenience. Enjoy an attached garage with inside entry, ample natural light, and a thoughtfully designed layout that truly feels like home. Nestled in a safe, welcoming community, you'll be just minutes from top-rated schools, beautiful parks, walking trails, public transit, shopping, restaurants, grocery stores, the Milton District Hospital, and major highways including Hwy 401 and 407 - making commuting easy while enjoying a peaceful neighborhood lifestyle. A wonderful opportunity to lease a well-cared-for home in one of Milton's most desirable communities. Move in and enjoy everything Willmott has to offer! (id:63203)
Property Details
| MLS® Number | W13538504 |
| Property Type | Single Family |
| Community Name | 1038 - WI Willmott |
| Amenities Near By | Hospital, Park, Place Of Worship |
| Equipment Type | Water Heater |
| Features | Conservation/green Belt, In-law Suite |
| Parking Space Total | 2 |
| Rental Equipment Type | Water Heater |
Building
| Bathroom Total | 3 |
| Bedrooms Above Ground | 2 |
| Bedrooms Total | 2 |
| Age | 6 To 15 Years |
| Appliances | Garage Door Opener Remote(s), Water Heater, Dishwasher, Dryer, Garage Door Opener, Microwave, Range, Stove, Washer, Window Coverings, Refrigerator |
| Basement Type | None |
| Construction Style Attachment | Attached |
| Cooling Type | Central Air Conditioning |
| Exterior Finish | Brick, Wood |
| Fire Protection | Smoke Detectors |
| Half Bath Total | 1 |
| Heating Fuel | Natural Gas |
| Heating Type | Forced Air |
| Stories Total | 3 |
| Size Interior | 1,100 - 1,500 Ft2 |
| Type | Row / Townhouse |
| Utility Water | Municipal Water |
Parking
| Garage |
Land
| Acreage | No |
| Land Amenities | Hospital, Park, Place Of Worship |
| Sewer | Sanitary Sewer |
Rooms
| Level | Type | Length | Width | Dimensions |
|---|---|---|---|---|
| Second Level | Living Room | Measurements not available | ||
| Second Level | Kitchen | Measurements not available | ||
| Second Level | Dining Room | Measurements not available | ||
| Third Level | Bathroom | Measurements not available | ||
| Third Level | Bathroom | Measurements not available | ||
| Third Level | Primary Bedroom | Measurements not available | ||
| Third Level | Bedroom 2 | Measurements not available | ||
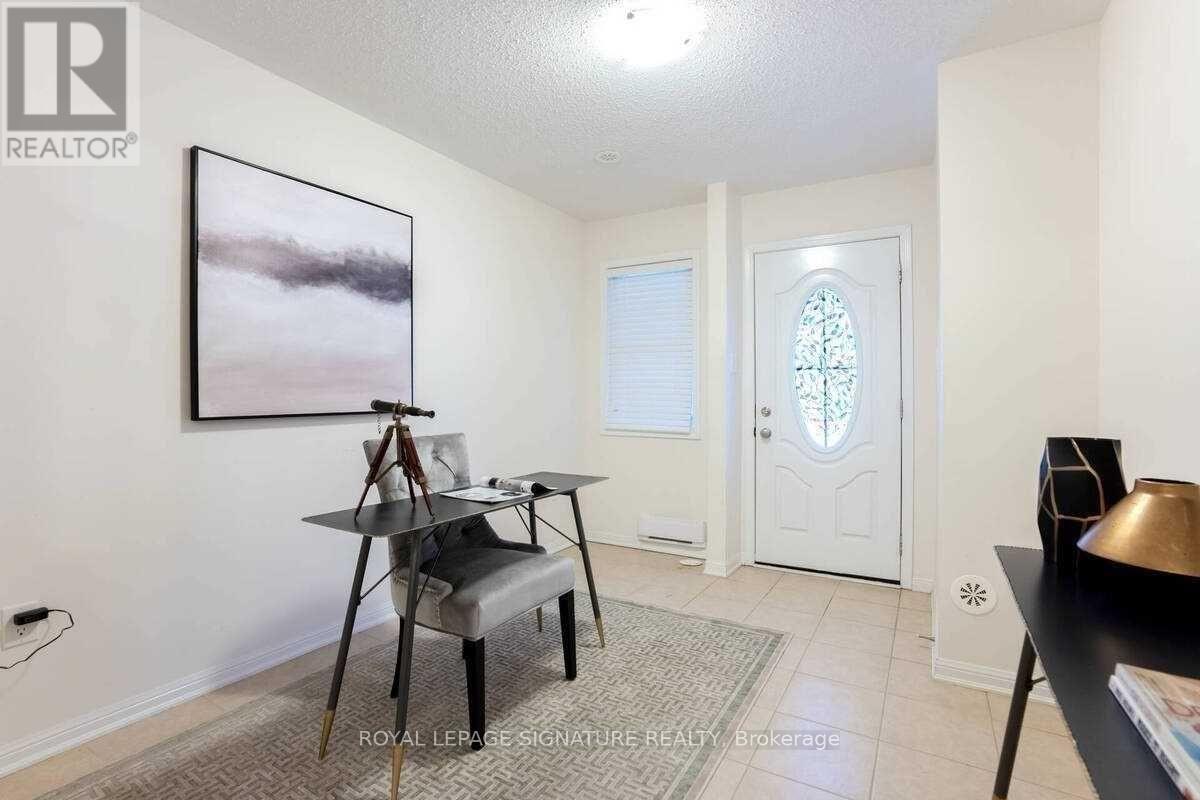
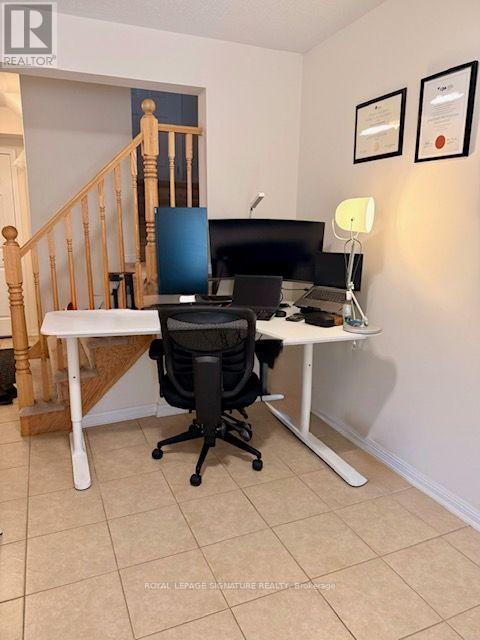
| Main Level | Den | Measurements not available |
Contact Us
Contact us for more information

The trademarks REALTOR®, REALTORS®, and the REALTOR® logo are controlled by The Canadian Real Estate Association (CREA) and identify real estate professionals who are members of CREA. The trademarks MLS®, Multiple Listing Service® and the associated logos are owned by The Canadian Real Estate Association (CREA) and identify the quality of services provided by real estate professionals who are members of CREA. The trademark DDF® is owned by The Canadian Real Estate Association (CREA) and identifies CREA's Data Distribution Facility (DDF®)
July 10 2026 09:01:58
Toronto Regional Real Estate Board
Royal LePage Signature Realty