

93 Bond Street Orillia, Ontario L3V 1J7

$399,900
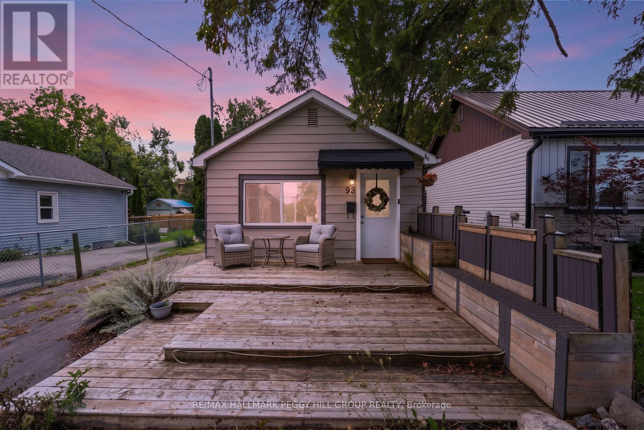
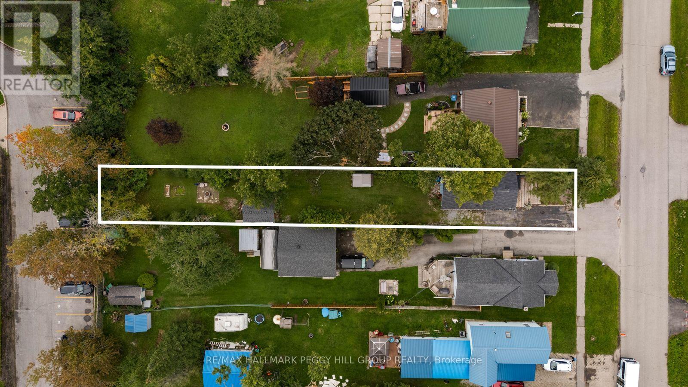
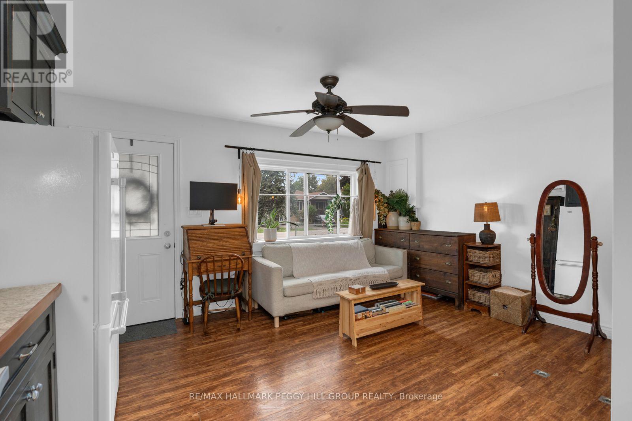
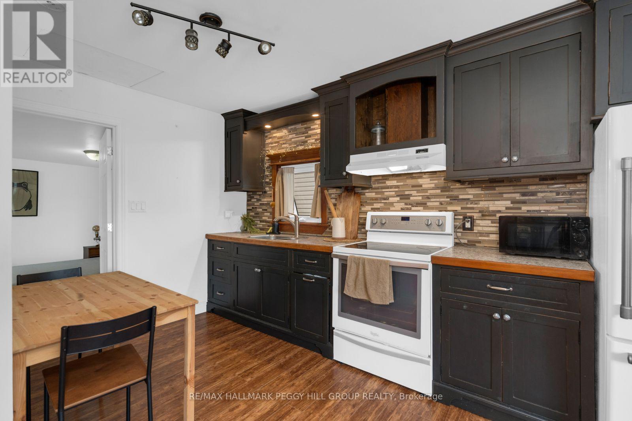
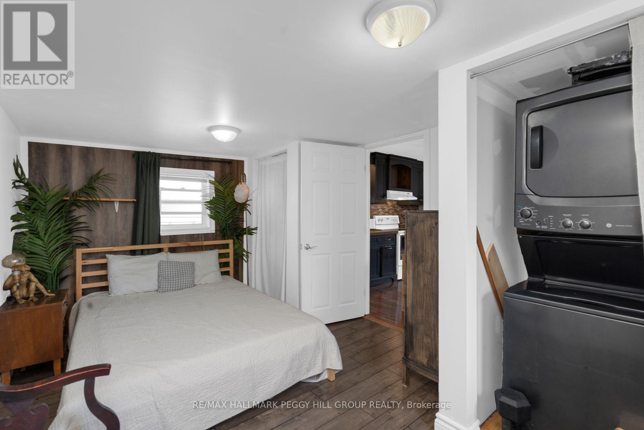
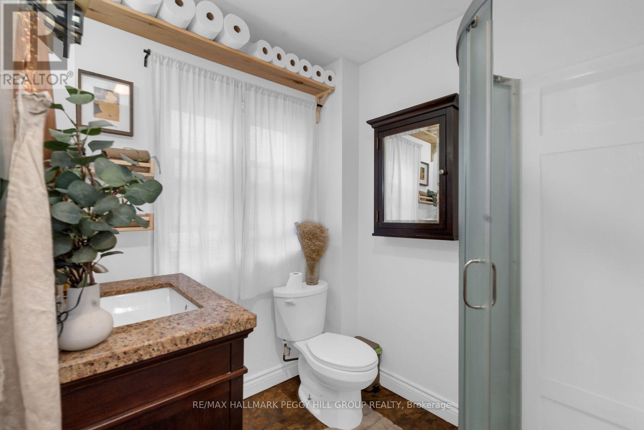
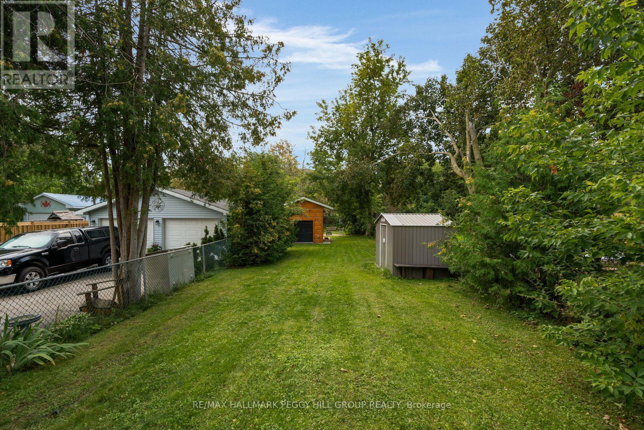
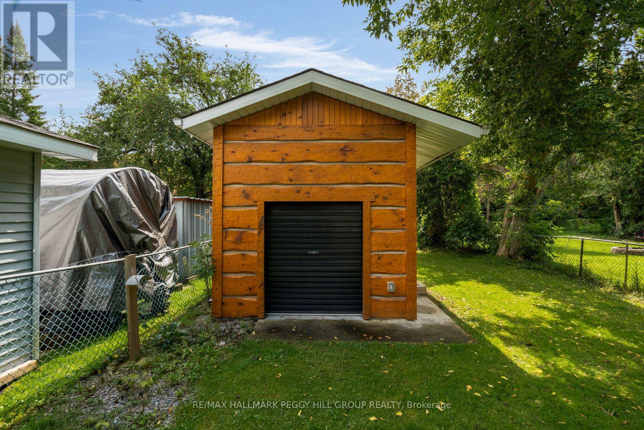
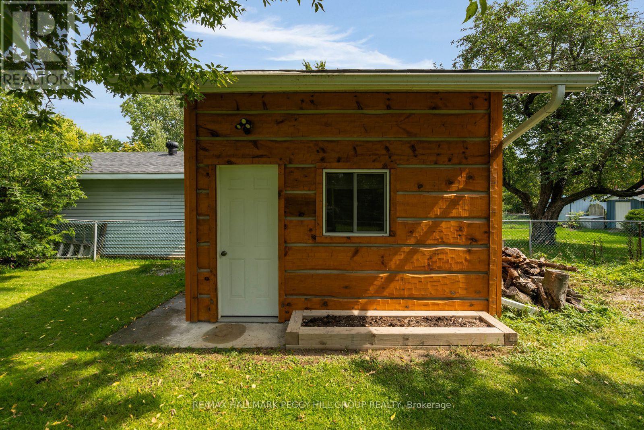
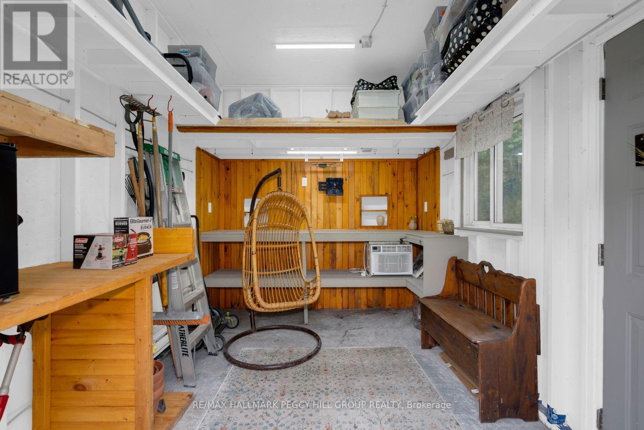
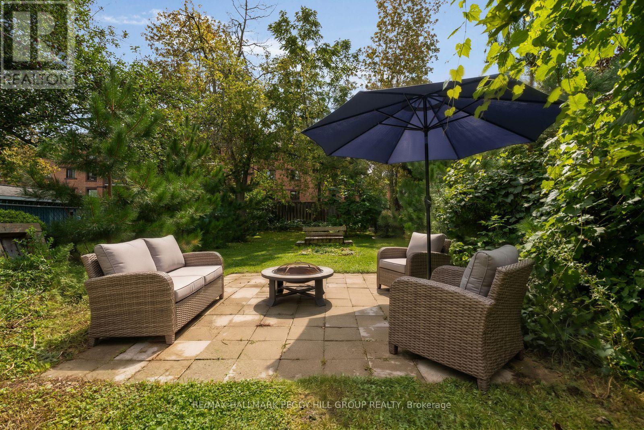
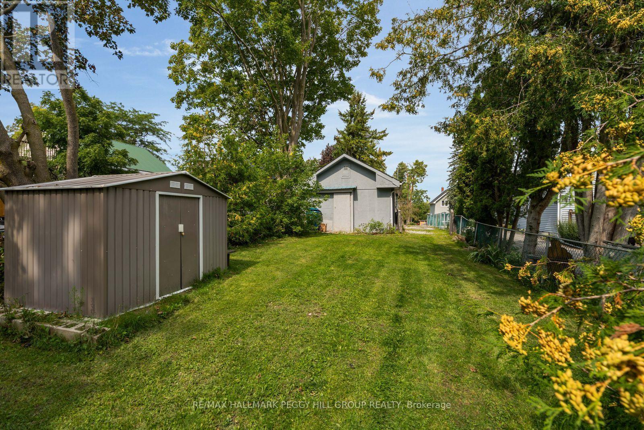
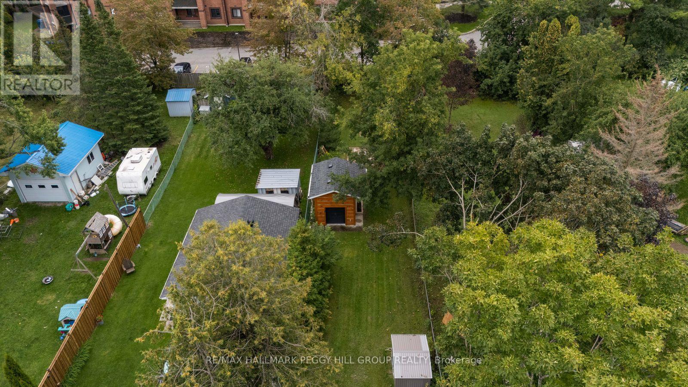
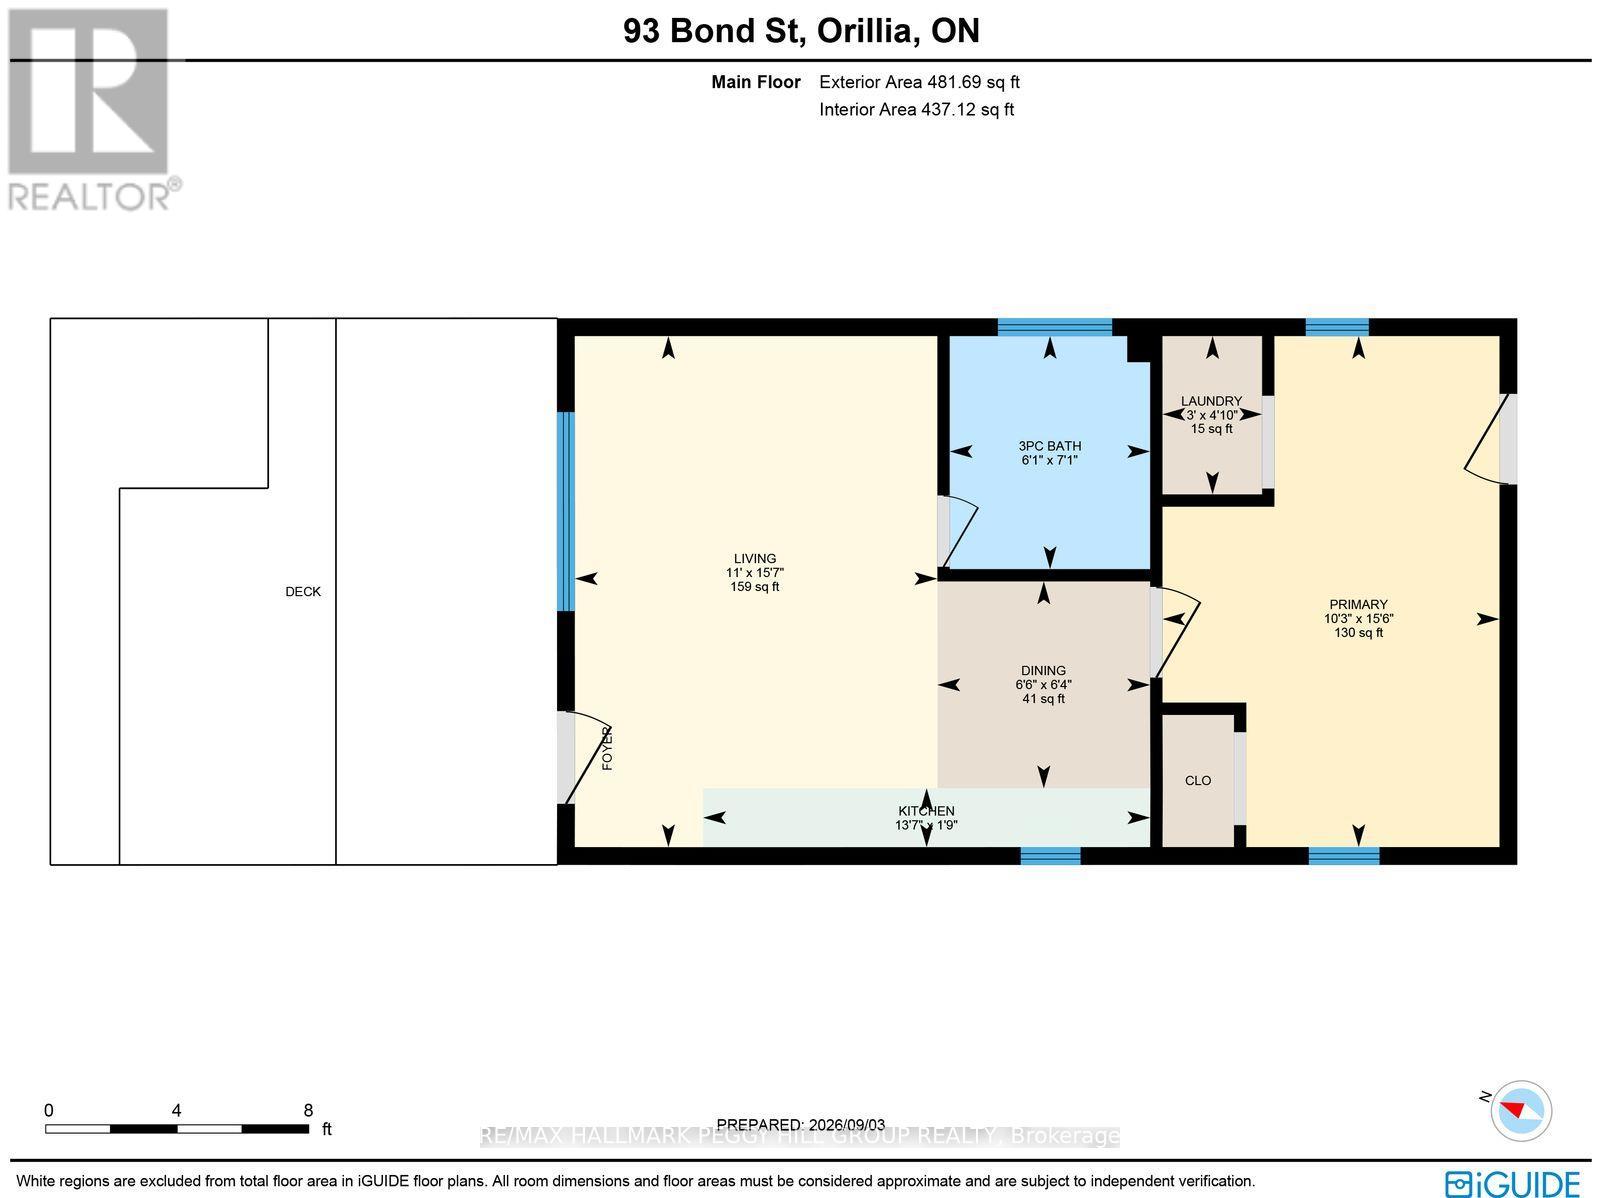
COZY BUNGALOW WITH TASTEFUL FINISHES ON A 239-FT-DEEP LOT, A DETACHED OUTBUILDING & A PRIME ORILLIA LOCATION! The backyard stretches far beyond the house, with mature trees, a stone patio for dinners outside, a fire pit farther into the yard and a newer garden shed on a concrete pad. A versatile detached outbuilding offers endless possibilities for a guest retreat, home office, studio, hobby space, recreational area, or additional storage. A large multi-tiered front deck gives you even more outdoor living space before heading into a single-level layout with no stairs to navigate. Neutral white walls and laminate flooring through the principal areas create a light backdrop for warm wood tones, layered textures and woven accents that give the interior a cozy, collected feel. A large front window draws natural light across the living room, while the eat-in kitchen shifts to a richer palette with dark cabinetry and a mosaic tile backsplash, and the dining table sits right alongside it. The bedroom carries through the same relaxed styling and incorporates the laundry, while a 3-piece bath completes the layout. Additional highlights include a mini-split heat pump for heating and cooling, a replaced main waterline and parking for three vehicles. Brian Orser Arena is practically around the corner, Kitchener Park is less than a kilometre away, and downtown Orillia and the waterfront are both just a short drive from home. (id:63203)
Open House
This property has open houses!
12:00 pm
Ends at:2:00 pm
Property Details
| MLS® Number | S13752114 |
| Property Type | Single Family |
| Community Name | Orillia |
| Amenities Near By | Beach, Hospital, Park, Public Transit |
| Features | Carpet Free |
| Parking Space Total | 3 |
| Structure | Deck, Patio(s) |
Building
| Bathroom Total | 1 |
| Bedrooms Above Ground | 1 |
| Bedrooms Total | 1 |
| Age | 51 To 99 Years |
| Appliances | Dryer, Stove, Water Heater, Washer, Refrigerator |
| Architectural Style | Bungalow |
| Basement Type | None |
| Construction Style Attachment | Detached |
| Cooling Type | Wall Unit |
| Exterior Finish | Aluminum Siding |
| Flooring Type | Laminate |
| Heating Fuel | Electric |
| Heating Type | Heat Pump |
| Stories Total | 1 |
| Size Interior | 0 - 699 Ft2 |
| Type | House |
| Utility Water | Municipal Water |
Parking
| No Garage |
Land
| Acreage | No |
| Fence Type | Fenced Yard |
| Land Amenities | Beach, Hospital, Park, Public Transit |
| Sewer | Sanitary Sewer |
| Size Depth | 239 Ft |
| Size Frontage | 25 Ft |
| Size Irregular | 25 X 239 Ft |
| Size Total Text | 25 X 239 Ft|under 1/2 Acre |
| Surface Water | Lake/pond |
| Zoning Description | R2 |
Rooms
| Level | Type | Length | Width | Dimensions |
|---|---|---|---|---|
| Main Level | Kitchen | 0.55 m | 4.15 m | 0.55 m x 4.15 m |
| Main Level | Dining Room | 1.92 m | 1.97 m | 1.92 m x 1.97 m |
| Main Level | Living Room | 4.74 m | 3.36 m | 4.74 m x 3.36 m |
| Main Level | Primary Bedroom | 4.74 m | 3.12 m | 4.74 m x 3.12 m |
| Main Level | Laundry Room | 1.47 m | 0.92 m | 1.47 m x 0.92 m |
Utilities
| Cable | Available |
| Electricity | Installed |
| Sewer | Installed |
Contact Us
Contact us for more information

The trademarks REALTOR®, REALTORS®, and the REALTOR® logo are controlled by The Canadian Real Estate Association (CREA) and identify real estate professionals who are members of CREA. The trademarks MLS®, Multiple Listing Service® and the associated logos are owned by The Canadian Real Estate Association (CREA) and identify the quality of services provided by real estate professionals who are members of CREA. The trademark DDF® is owned by The Canadian Real Estate Association (CREA) and identifies CREA's Data Distribution Facility (DDF®)
September 09 2026 04:28:06
Toronto Regional Real Estate Board
RE/MAX Hallmark Peggy Hill Group Realty