

931 - 543 Richmond St W Toronto, Ontario M5V 1Y6




$518,000Maintenance, Heat, Common Area Maintenance, Insurance
$422.47 Monthly
Maintenance, Heat, Common Area Maintenance, Insurance
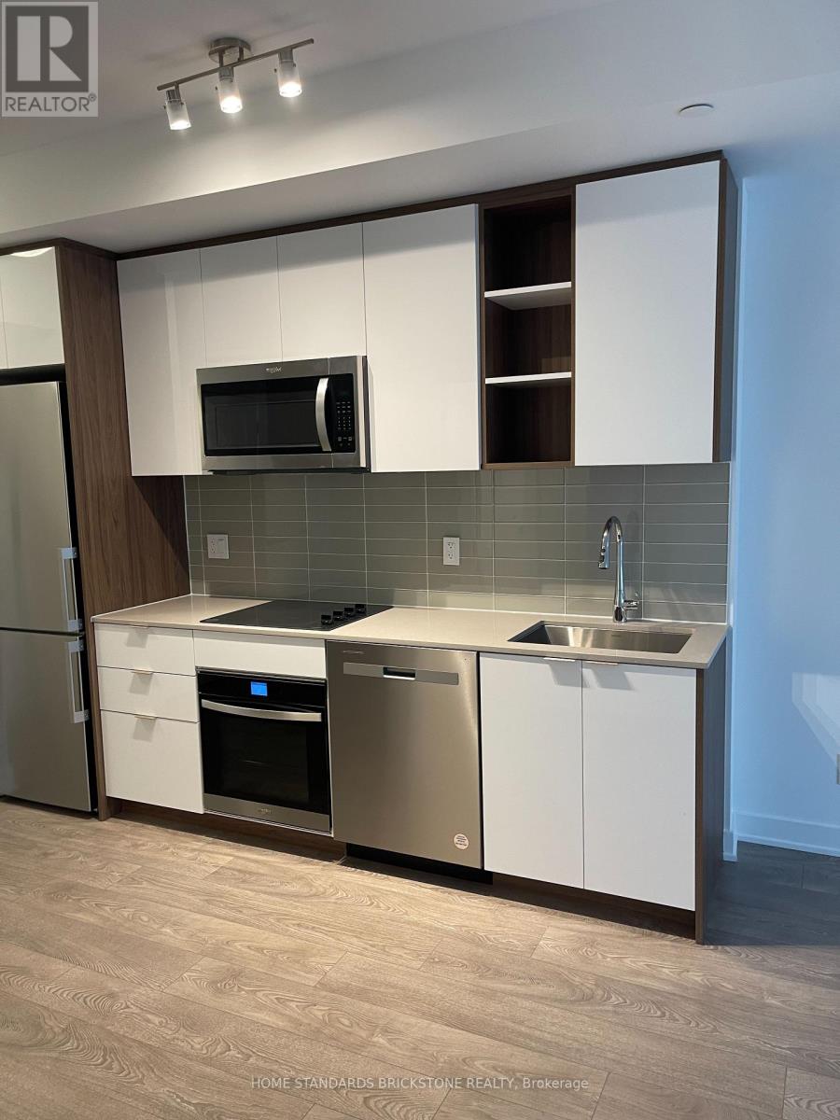
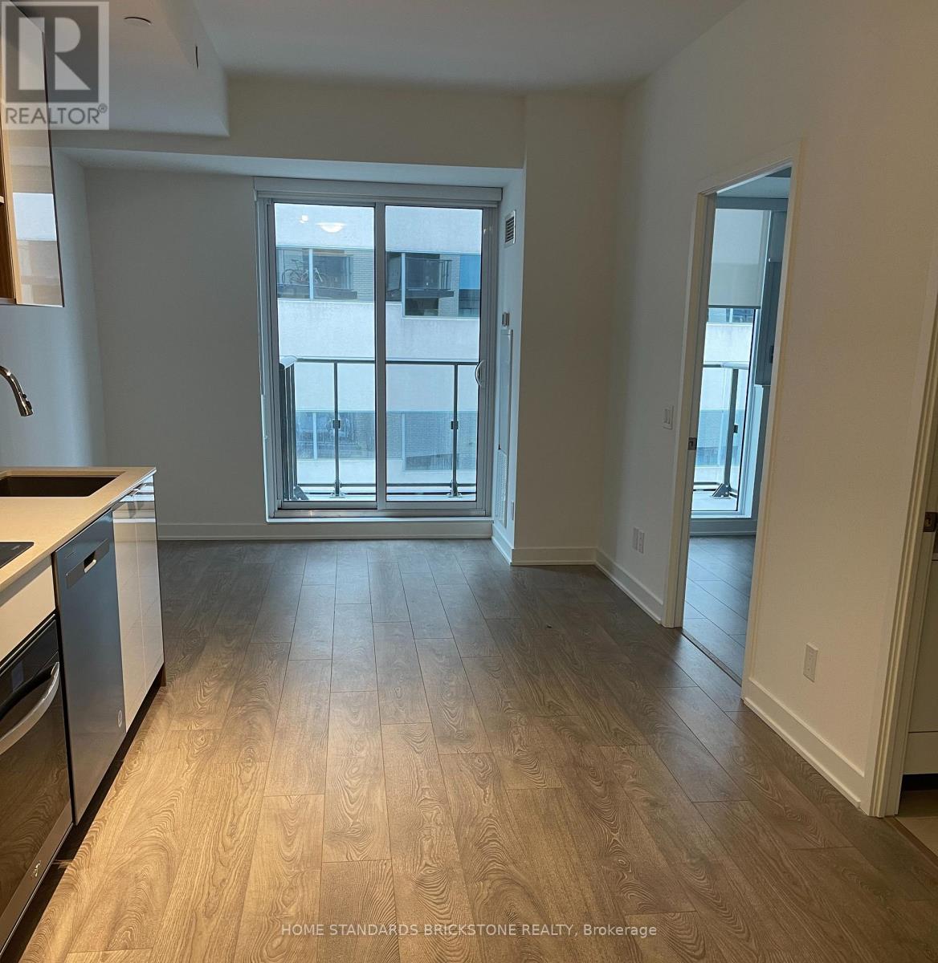
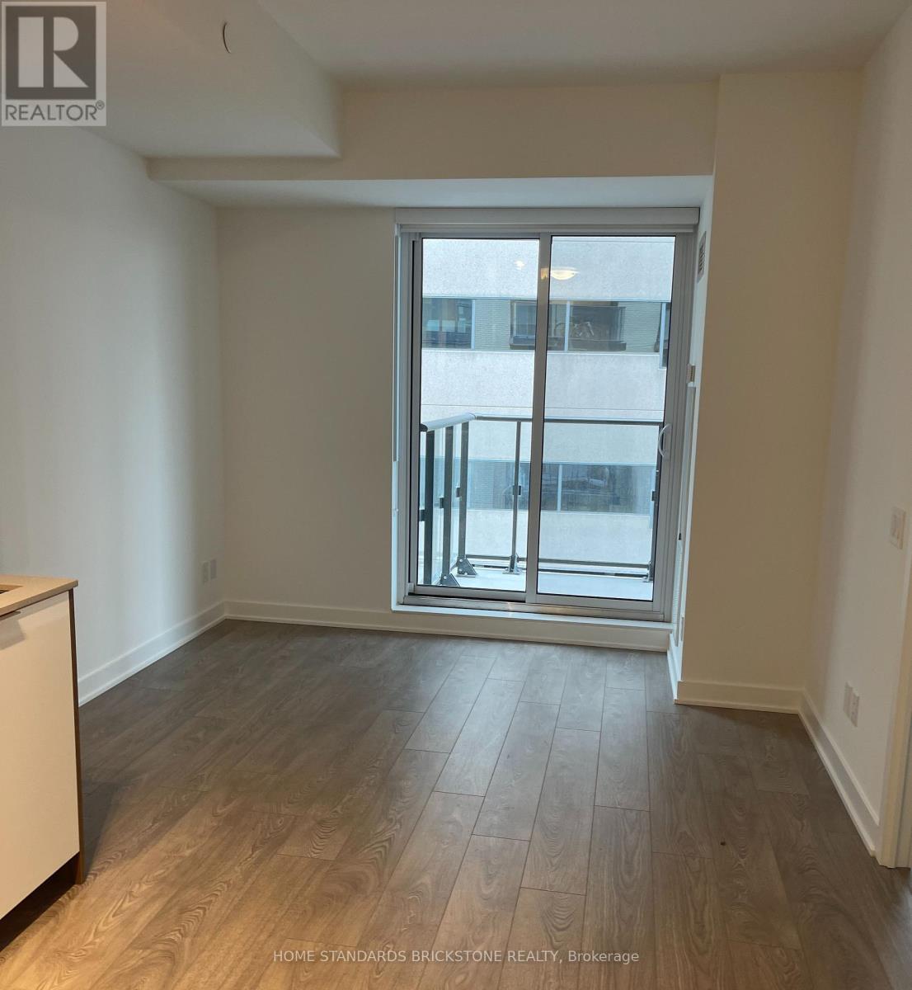
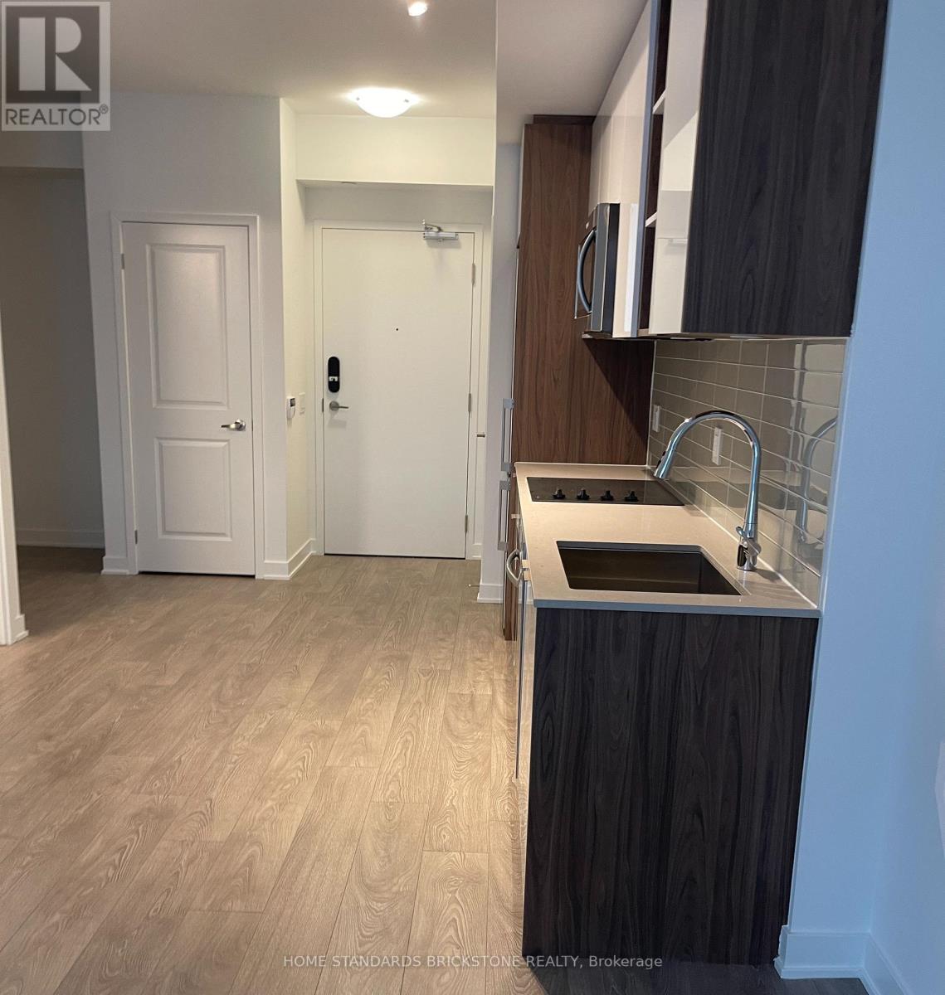
$422.47 Monthly543 Richmond Residences by Pemberton Group! Located at the Corner of Richmond and Portland, Right in the Heart of King West and Just Steps from The Entertainment District, Queen West and Minutes from The Financial District. Everything You Need Right Outside Your Door! Across the Street from Loblaws and LCBO, and Just Steps Away from Toronto's Best Restaurants. Amenities Include: Fitness Centre, Party Room, Outdoor Pool, Concierge. (id:63203)
Property Details
| MLS® Number | C13707240 |
| Property Type | Single Family |
| Community Name | Waterfront Communities C1 |
| Community Features | Pets Allowed With Restrictions |
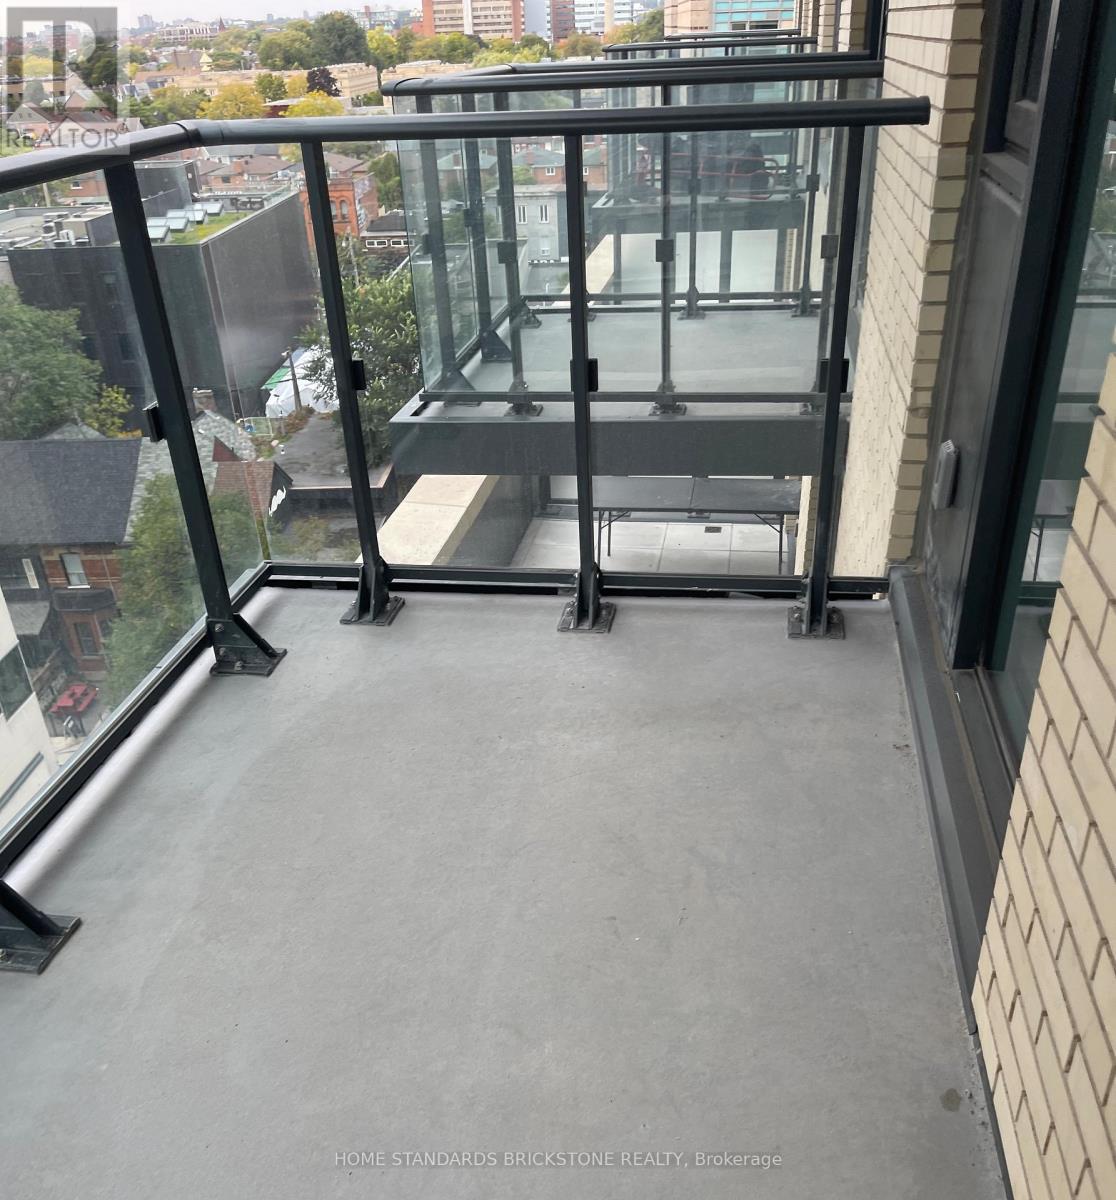
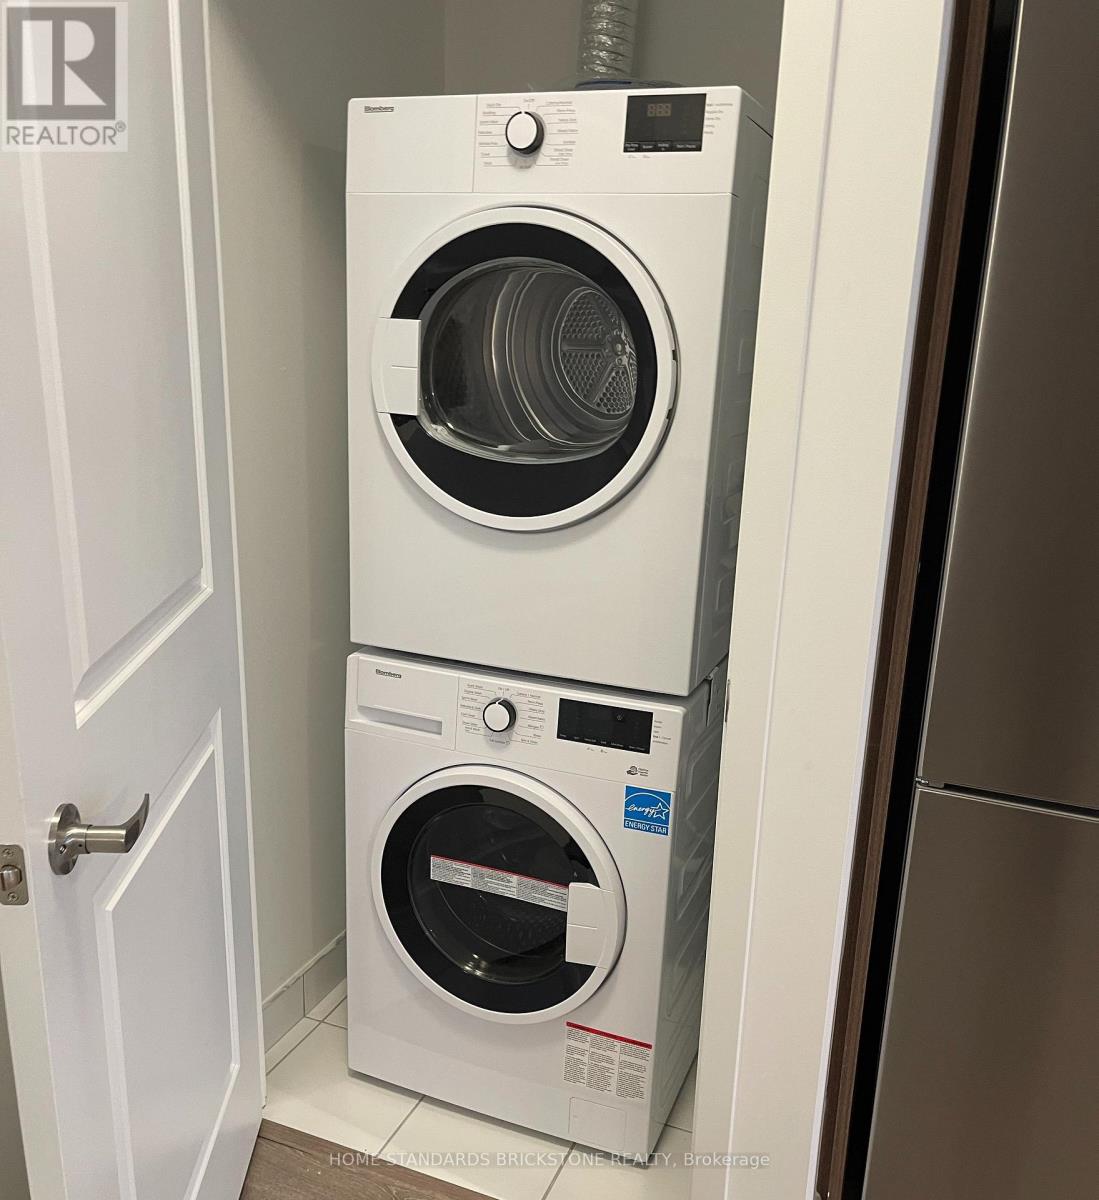
| Features | Balcony, In Suite Laundry |
Building
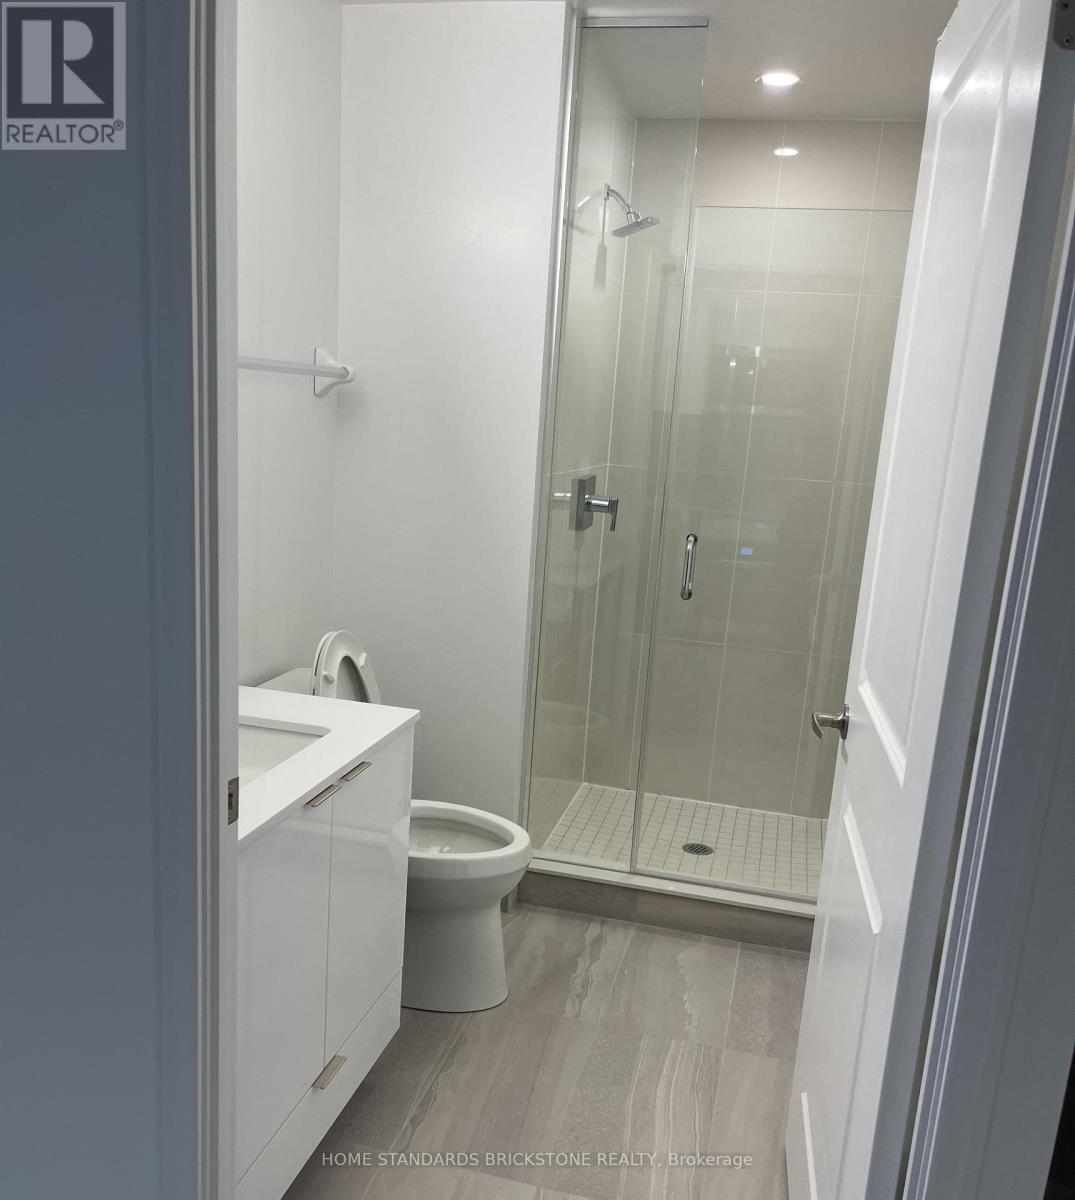
| Bathroom Total | 1 |
| Bedrooms Above Ground | 1 |
| Bedrooms Below Ground | 1 |
| Bedrooms Total | 2 |
| Amenities | Storage - Locker |
| Appliances | All, Dishwasher, Dryer, Microwave, Stove, Washer, Window Coverings, Refrigerator |
| Basement Type | None |
| Cooling Type | Central Air Conditioning |
| Exterior Finish | Concrete |
| Heating Fuel | Electric |
| Heating Type | Forced Air |
| Size Interior | 500 - 599 Ft2 |
| Type | Apartment |
Parking
| No Garage |
Land
| Acreage | No |
Rooms
| Level | Type | Length | Width | Dimensions |
|---|---|---|---|---|
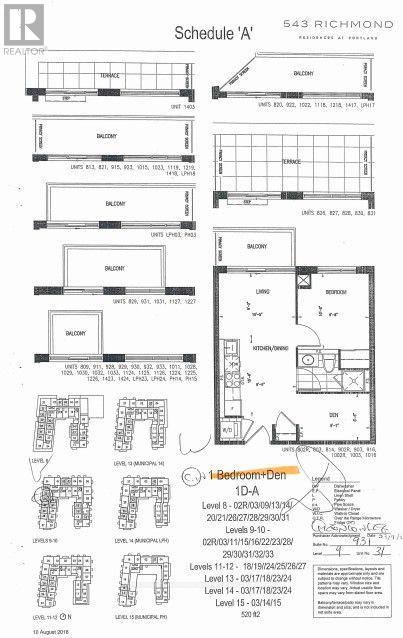
| Flat | Living Room | 10.6 m | 9.19 m | 10.6 m x 9.19 m |
| Flat | Kitchen | 10.6 m | 9.19 m | 10.6 m x 9.19 m |
| Flat | Bedroom | 10.6 m | 9.78 m | 10.6 m x 9.78 m |
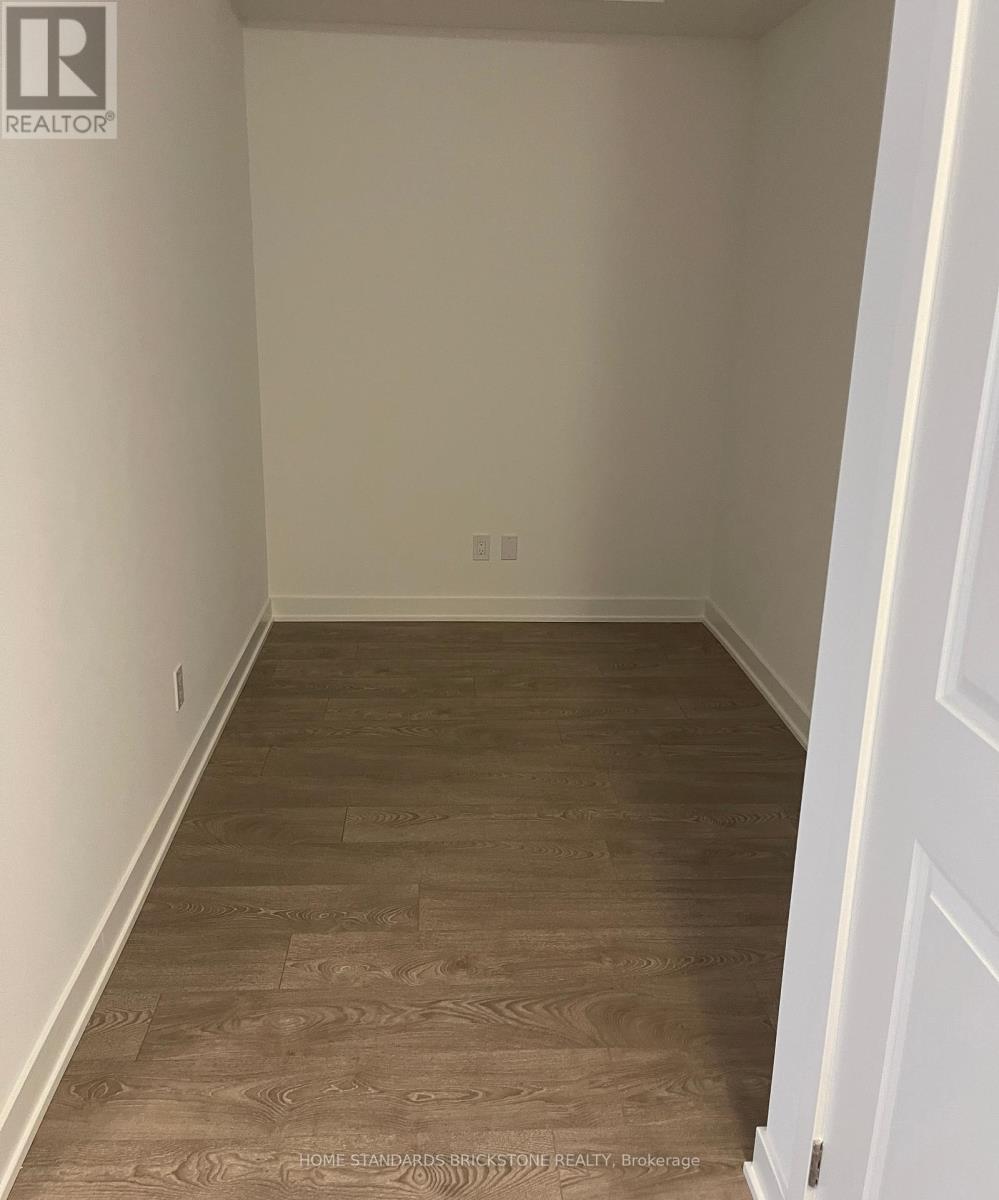
| Flat | Den | 9.78 m | 6.59 m | 9.78 m x 6.59 m |
Contact Us
Contact us for more information

The trademarks REALTOR®, REALTORS®, and the REALTOR® logo are controlled by The Canadian Real Estate Association (CREA) and identify real estate professionals who are members of CREA. The trademarks MLS®, Multiple Listing Service® and the associated logos are owned by The Canadian Real Estate Association (CREA) and identify the quality of services provided by real estate professionals who are members of CREA. The trademark DDF® is owned by The Canadian Real Estate Association (CREA) and identifies CREA's Data Distribution Facility (DDF®)
August 24 2026 07:00:12
Toronto Regional Real Estate Board
Home Standards Brickstone Realty