

943 Downing Drive N Woodstock, Ontario N4T 0E1

$749,900
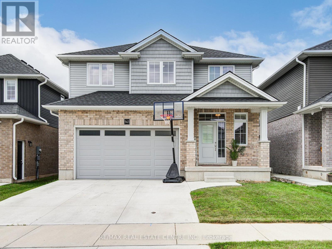
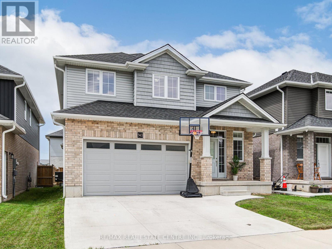
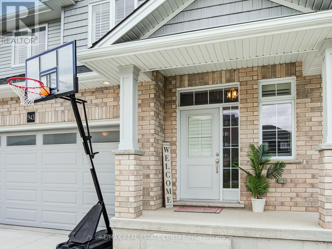
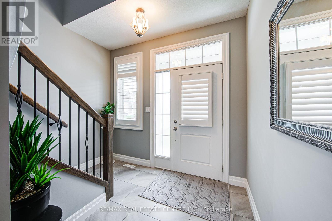
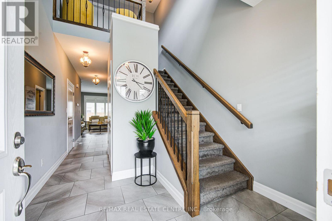
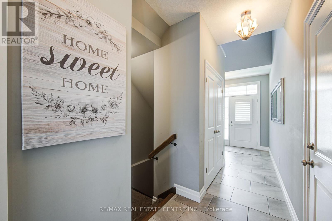
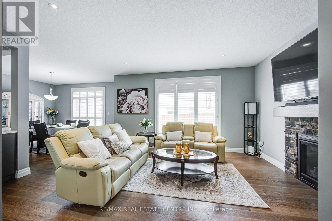
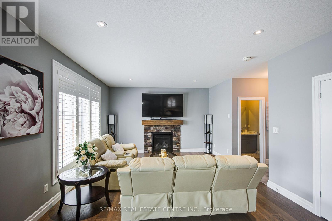
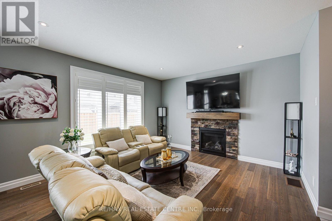
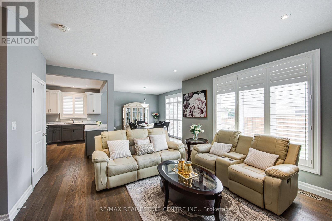
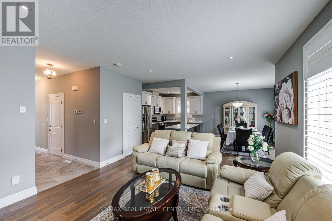
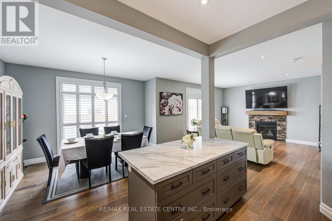
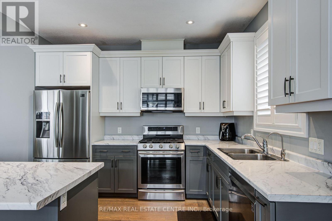
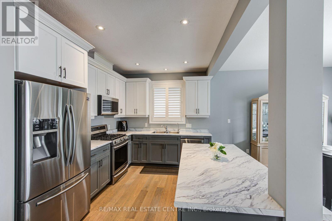
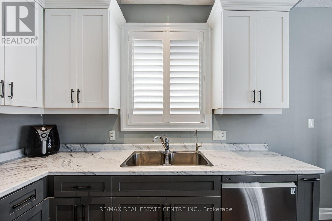
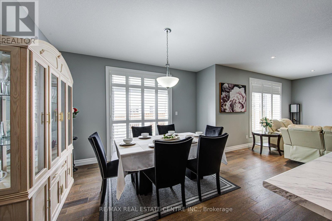
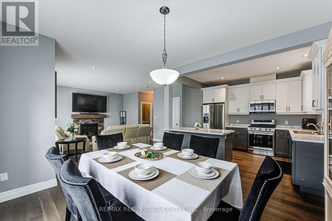
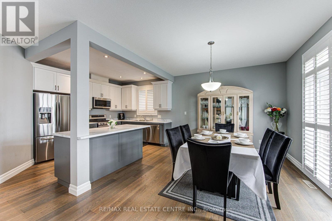
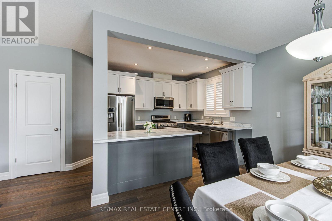
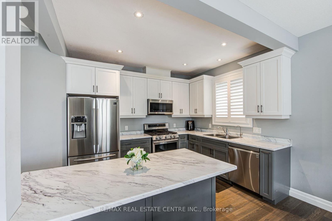
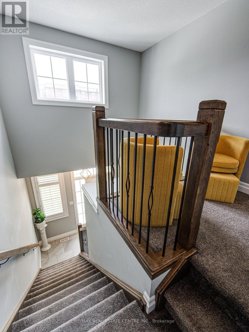
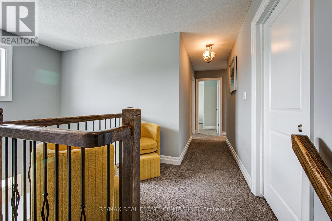
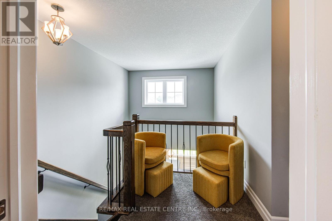
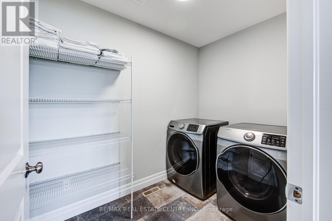
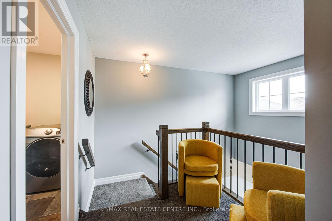
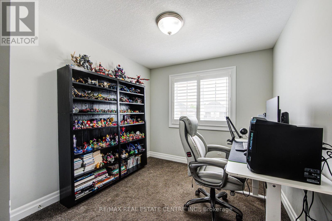
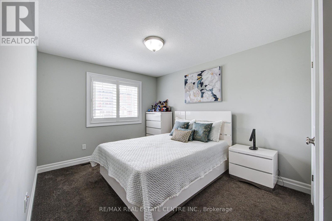
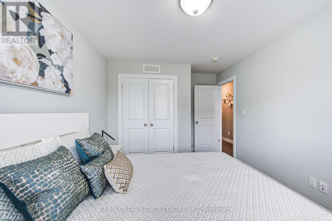
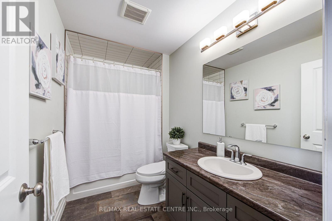
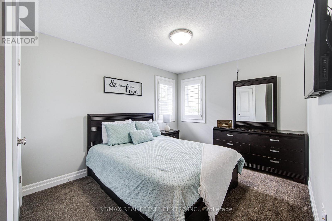
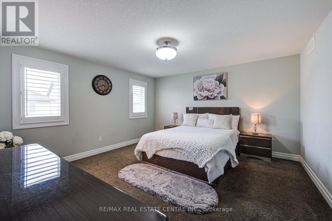
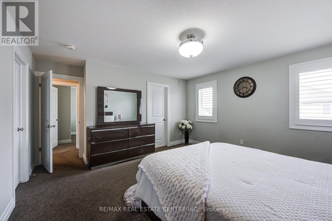
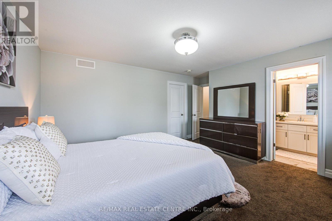
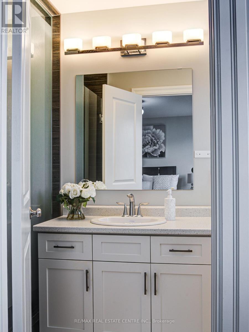
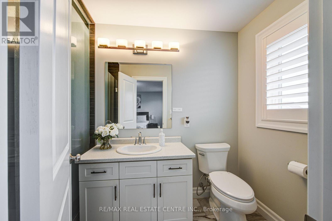
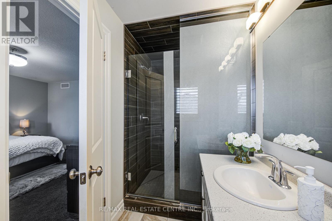
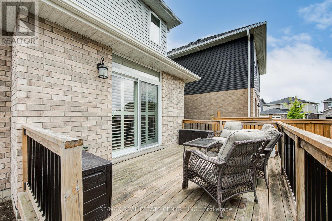
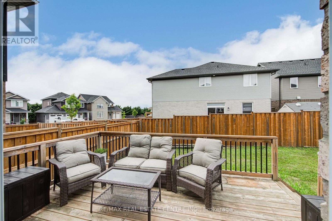
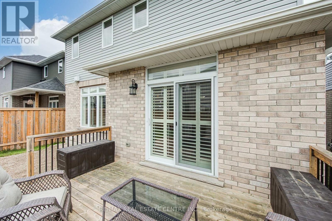
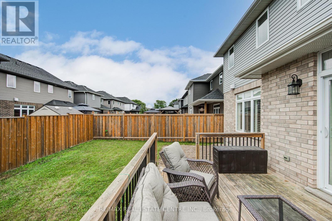
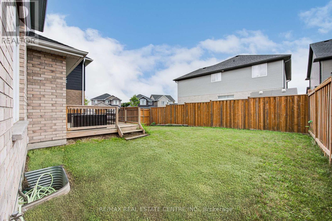
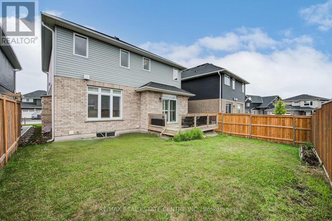
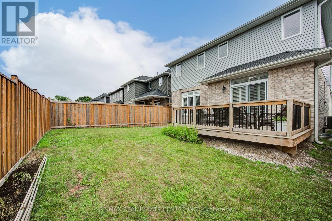
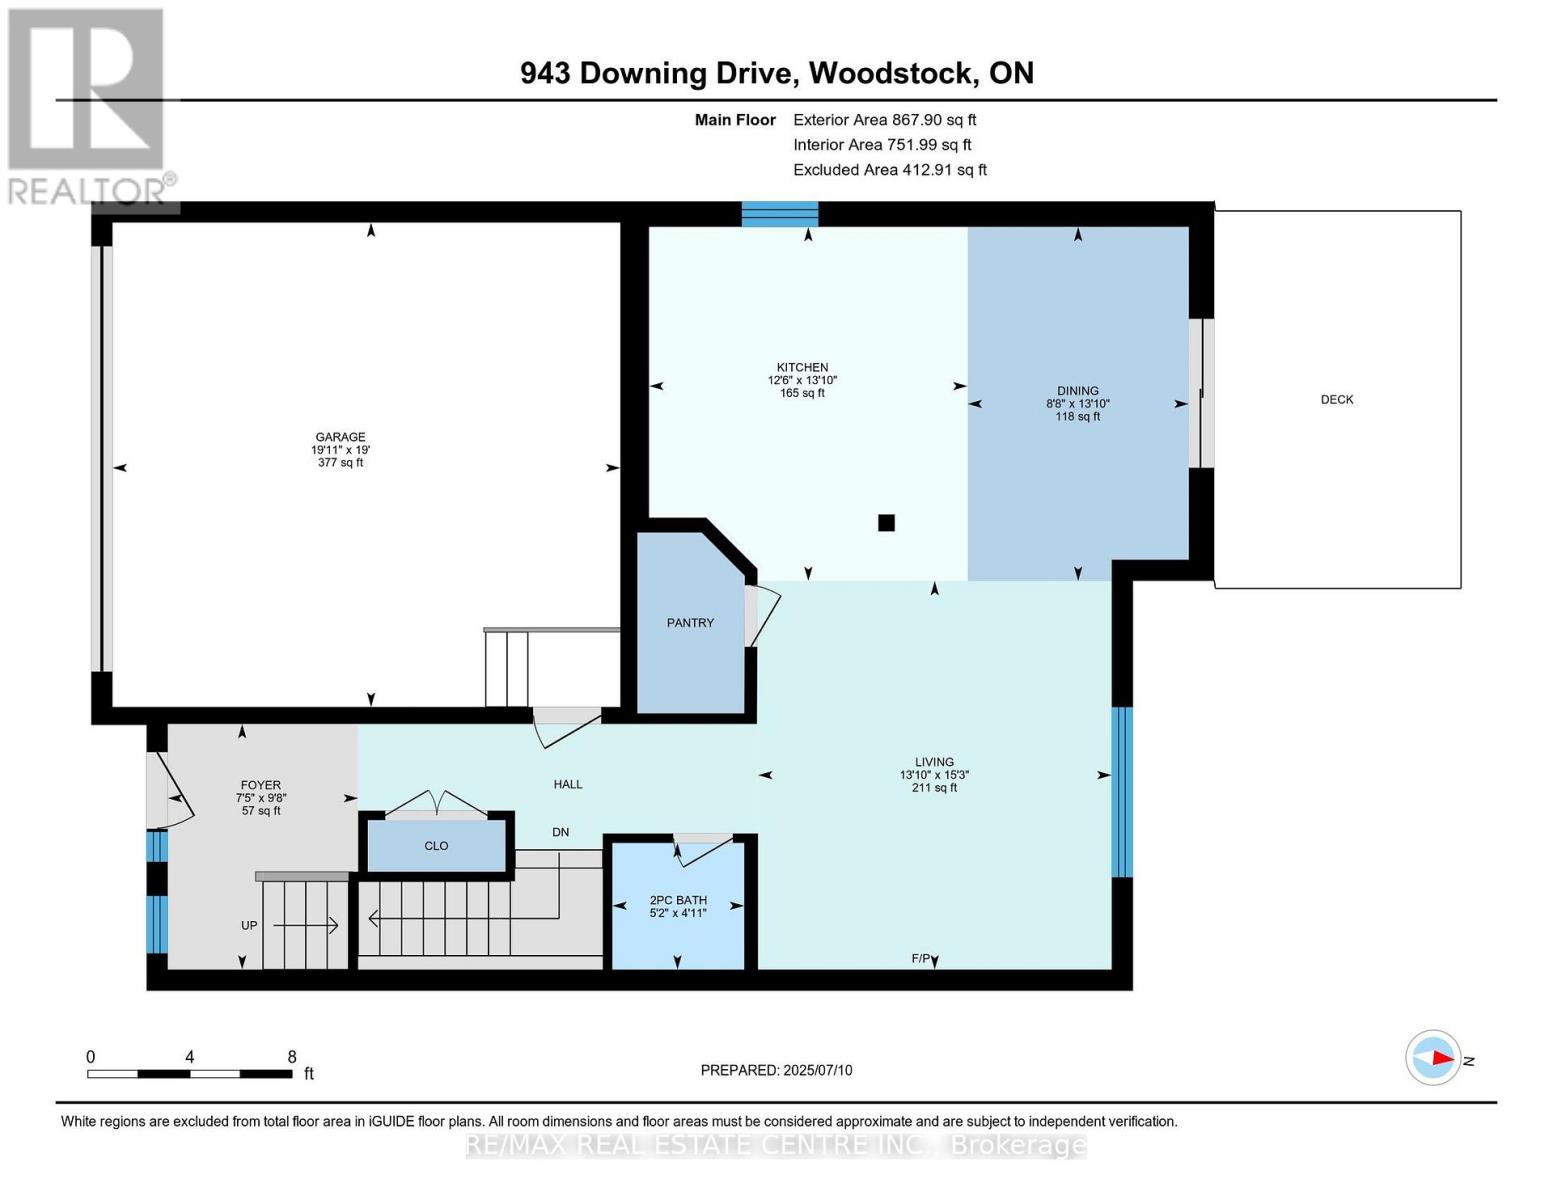
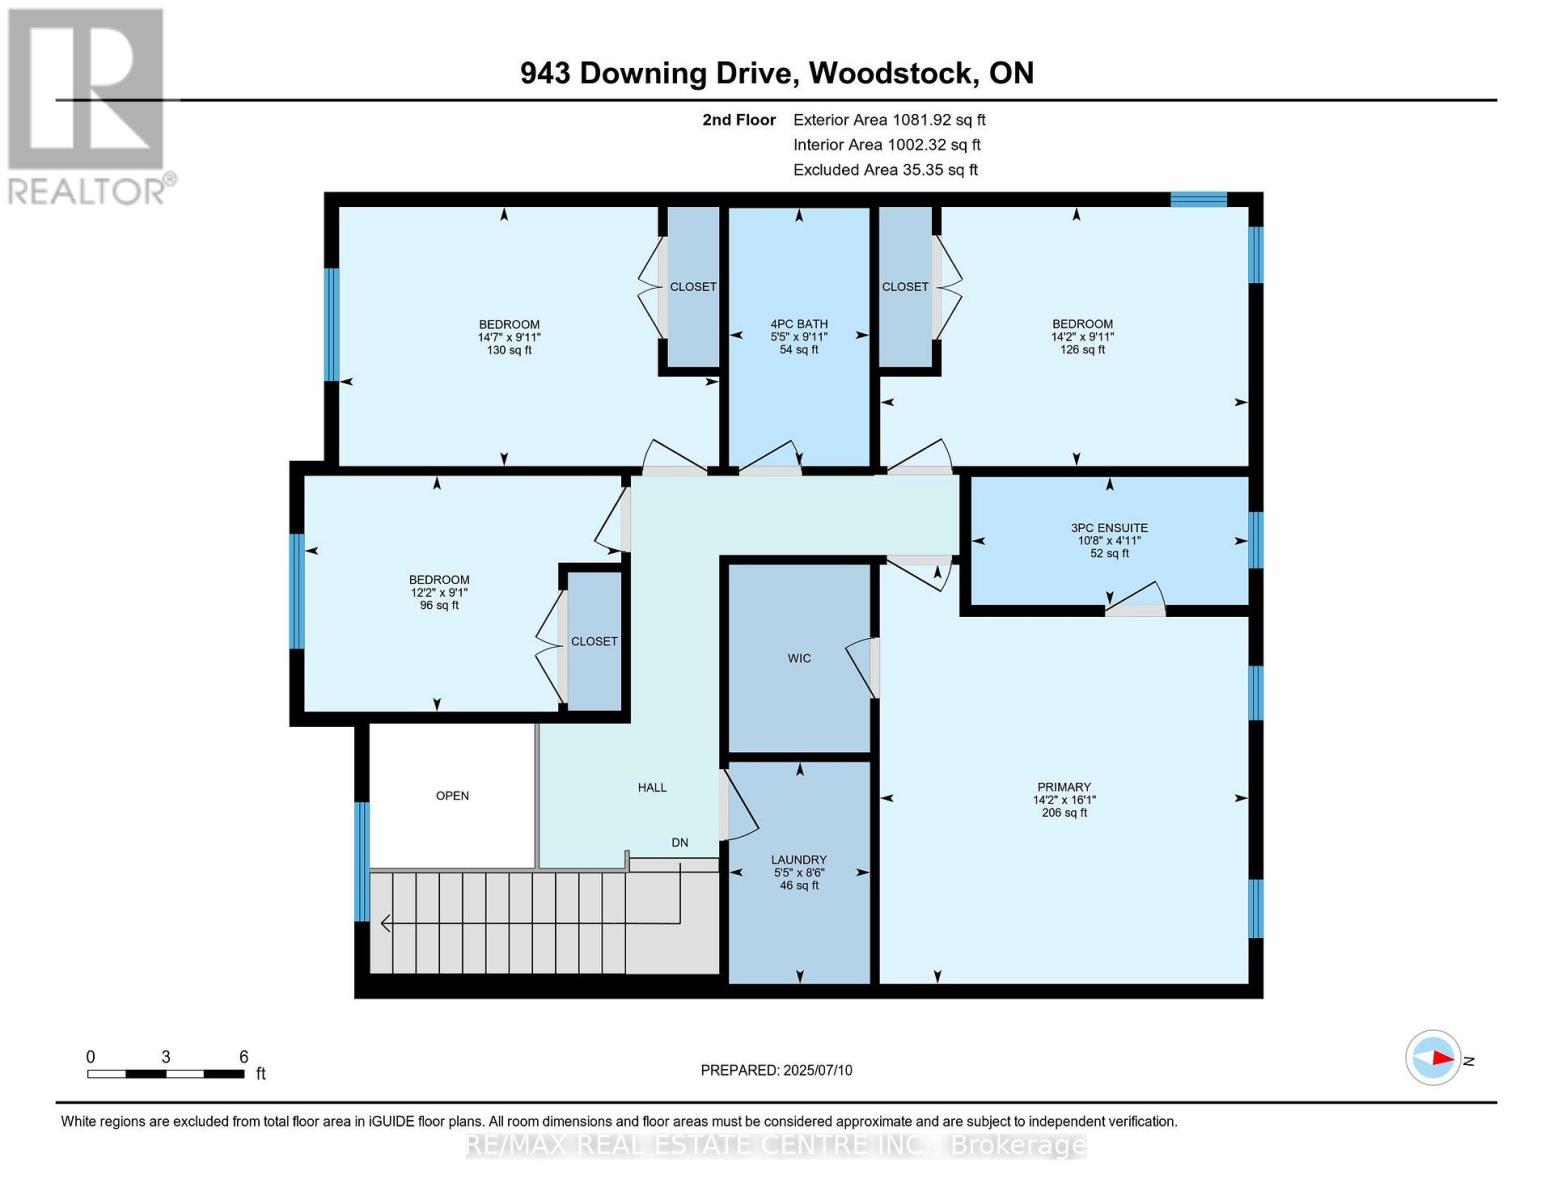
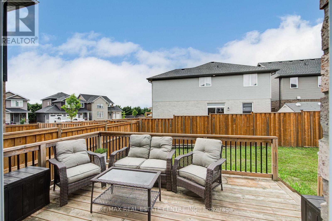
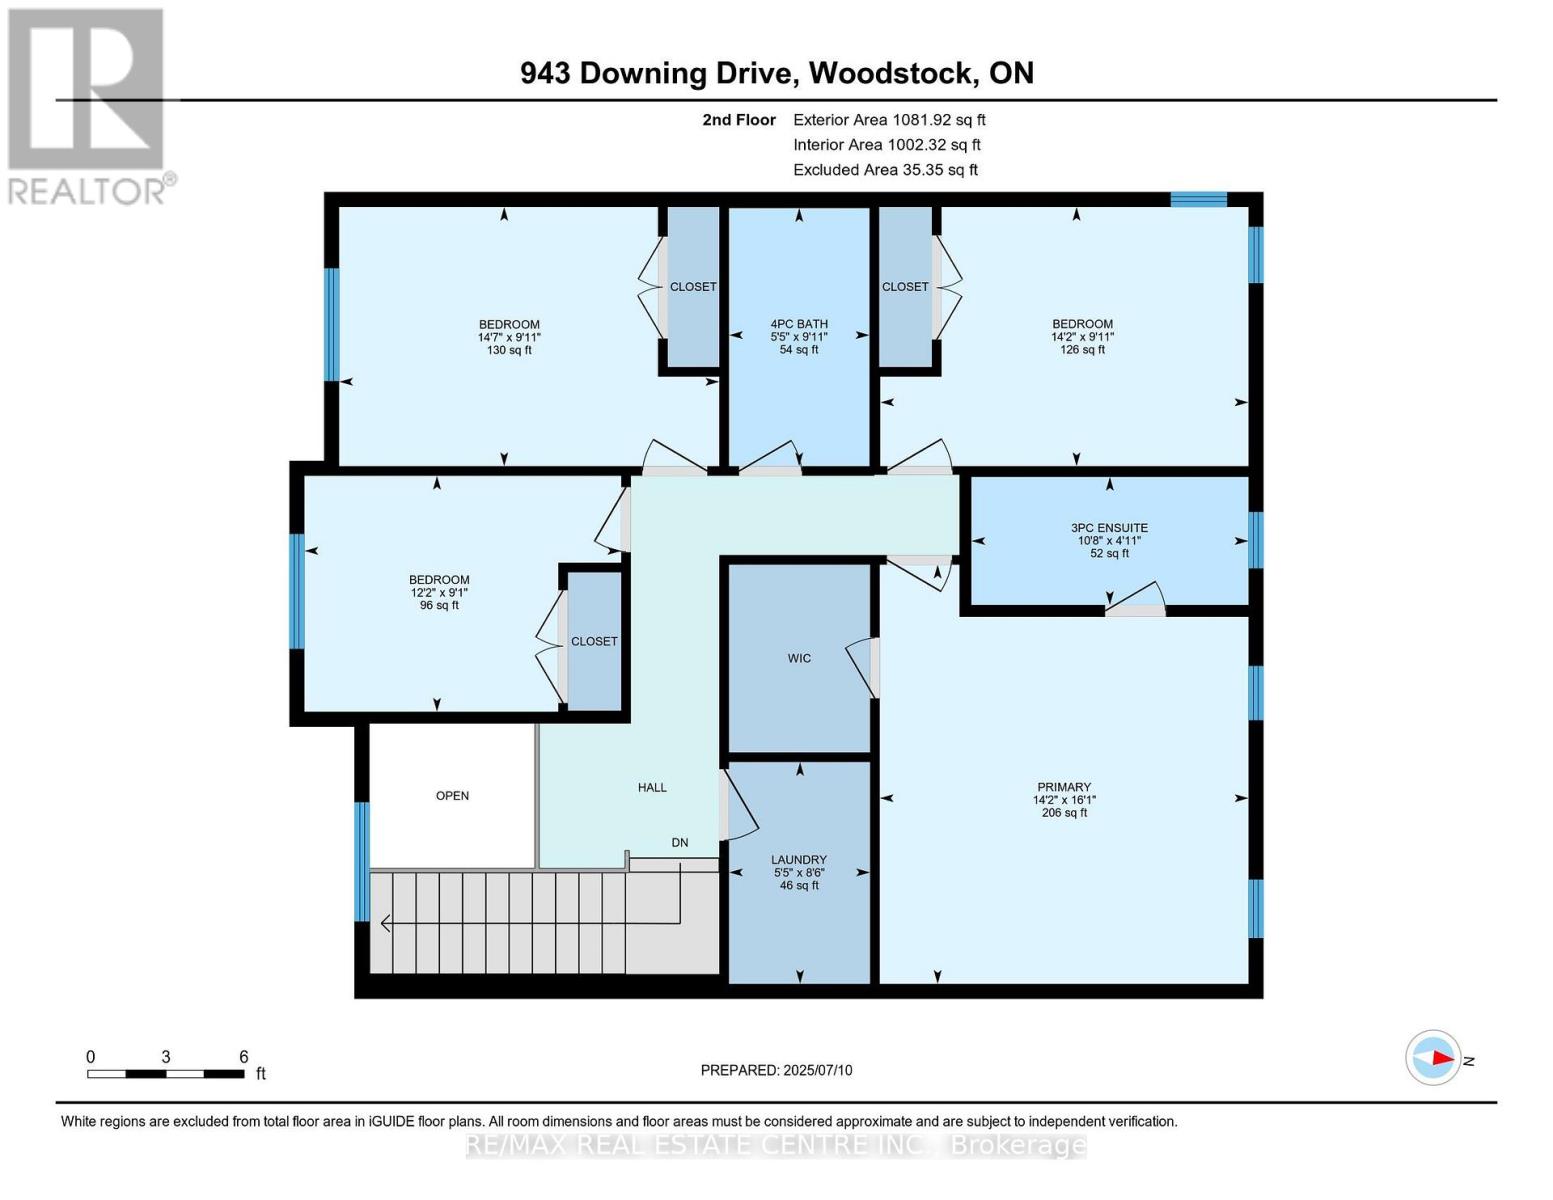
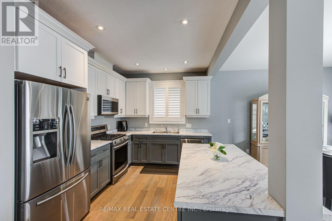
Welcome to 943 Downing Drive, a beautifully maintained detached home built in 2019 and nestled on a quiet cul-de-sac in North Woodstock. Featuring a double-car garage and a two-car concrete driveway, this impressive residence offers over 1,949 sq. ft. of thoughtfully designed living space. Step inside to a grand open-to-above foyer with modern tile flooring. The main level showcases 9-foot ceilings, hardwood flooring, and a stunning stone gas fireplace, creating a warm and inviting atmosphere. The open-concept layout seamlessly connects to the stylish kitchen, complete with extended-height cabinetry, stainless steel appliances, pot lights, a walk-in pantry, and ample storage. Sliding doors lead to a beautiful wooden deck, perfect for outdoor entertaining. Upstairs, you'll find four spacious bedrooms, including a primary suite with a walk-in closet and a spa-inspired ensuite featuring a glass-enclosed shower. A convenient second-floor laundry room adds everyday practicality. The unfinished basement offers endless possibilities for future customization. Ideally located close to schools, parks, shopping, and amenities, this exceptional home combines modern comfort, functionality, and a prime location. Don't miss the opportunity to make 943 Downing Drive your next home. (id:63203)
Property Details
| MLS® Number | X13546258 |
| Property Type | Single Family |
| Community Name | Woodstock - North |
| Amenities Near By | Schools, Public Transit, Golf Nearby |
| Community Features | Community Centre |
| Equipment Type | Water Heater, Water Heater - Tankless |
| Features | Cul-de-sac, Sump Pump |
| Parking Space Total | 4 |
| Rental Equipment Type | Water Heater, Water Heater - Tankless |
Building
| Bathroom Total | 3 |
| Bedrooms Above Ground | 4 |
| Bedrooms Total | 4 |
| Age | 6 To 15 Years |
| Appliances | Water Meter, Water Softener, Dishwasher, Dryer, Gas Stove(s), Washer, Refrigerator |
| Basement Development | Unfinished |
| Basement Features | Walk-up |
| Basement Type | N/a (unfinished), N/a |
| Construction Style Attachment | Detached |
| Cooling Type | Central Air Conditioning, Air Exchanger |
| Exterior Finish | Brick Veneer, Concrete |
| Fireplace Present | Yes |
| Foundation Type | Poured Concrete |
| Half Bath Total | 1 |
| Heating Fuel | Natural Gas |
| Heating Type | Forced Air |
| Stories Total | 2 |
| Size Interior | 1,500 - 2,000 Ft2 |
| Type | House |
| Utility Water | Municipal Water |
Parking
| Attached Garage | |
| Garage |
Land
| Acreage | No |
| Land Amenities | Schools, Public Transit, Golf Nearby |
| Sewer | Sanitary Sewer |
| Size Depth | 27 Ft ,9 In |
| Size Frontage | 12 Ft |
| Size Irregular | 12 X 27.8 Ft ; 91.52 X 39.48 X 91.52 X 39.48 |
| Size Total Text | 12 X 27.8 Ft ; 91.52 X 39.48 X 91.52 X 39.48 |
| Zoning Description | Pud-1 |
Rooms
| Level | Type | Length | Width | Dimensions |
|---|---|---|---|---|
| Second Level | Bathroom | 3.02 m | 1.65 m | 3.02 m x 1.65 m |
| Second Level | Bedroom | 4.91 m | 4.32 m | 4.91 m x 4.32 m |
| Second Level | Bedroom | 3.02 m | 4.44 m | 3.02 m x 4.44 m |
| Second Level | Bedroom | 3.02 m | 4.32 m | 3.02 m x 4.32 m |
| Second Level | Bedroom | 2.77 m | 3.71 m | 2.77 m x 3.71 m |
| Second Level | Laundry Room | 2.59 m | 1.65 m | 2.59 m x 1.65 m |
| Second Level | Bathroom | 1.5 m | 3.25 m | 1.5 m x 3.25 m |
| Main Level | Kitchen | 4.22 m | 3.81 m | 4.22 m x 3.81 m |
| Main Level | Living Room | 4.65 m | 4.22 m | 4.65 m x 4.22 m |
| Main Level | Foyer | 2.95 m | 2.26 m | 2.95 m x 2.26 m |
| Main Level | Dining Room | 4.22 m | 2.64 m | 4.22 m x 2.64 m |
| Main Level | Bathroom | 1.5 m | 1.57 m | 1.5 m x 1.57 m |
Utilities
| Cable | Installed |
| Electricity | Installed |
| Sewer | Installed |
Contact Us
Contact us for more information

The trademarks REALTOR®, REALTORS®, and the REALTOR® logo are controlled by The Canadian Real Estate Association (CREA) and identify real estate professionals who are members of CREA. The trademarks MLS®, Multiple Listing Service® and the associated logos are owned by The Canadian Real Estate Association (CREA) and identify the quality of services provided by real estate professionals who are members of CREA. The trademark DDF® is owned by The Canadian Real Estate Association (CREA) and identifies CREA's Data Distribution Facility (DDF®)
July 31 2026 11:03:10
Toronto Regional Real Estate Board
RE/MAX Real Estate Centre Inc.