

95 Worthington Avenue Richmond Hill, Ontario L4E 3Z6

$3,950 Monthly
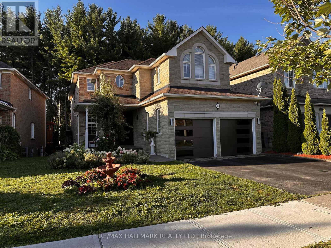
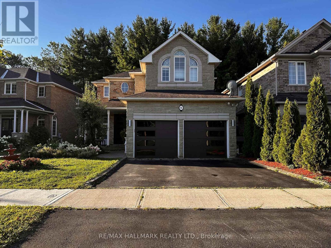
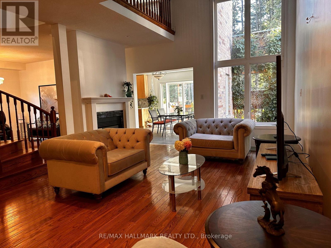
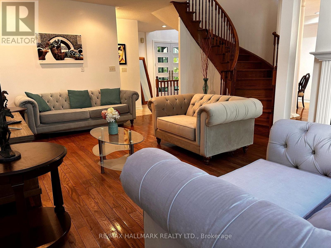
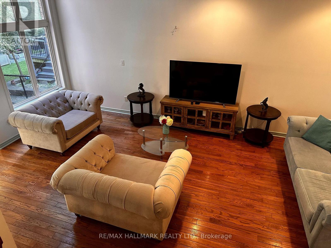
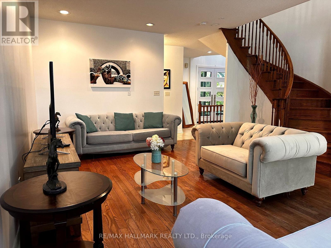
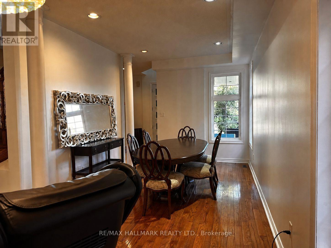
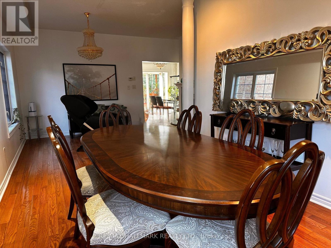
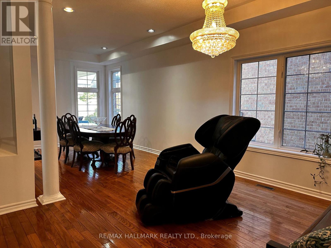
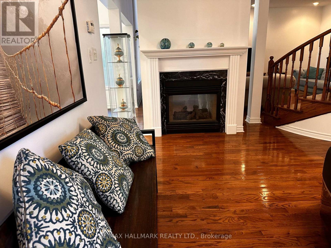
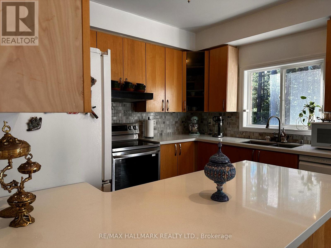
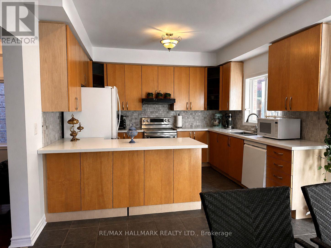
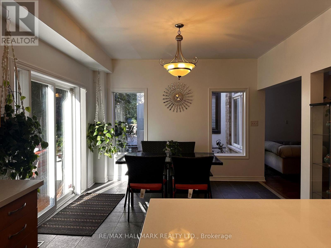
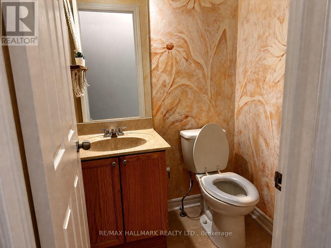
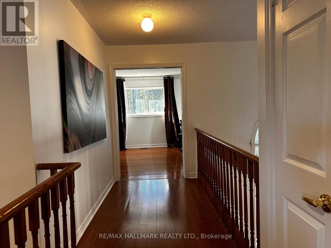
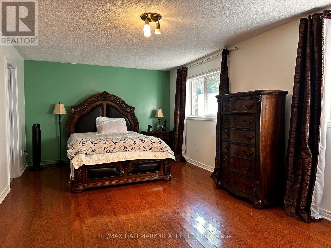
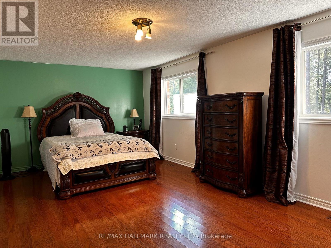
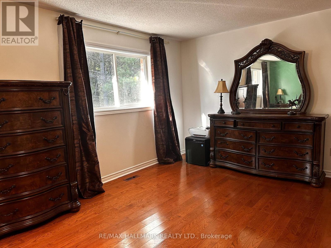
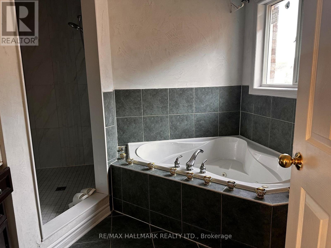
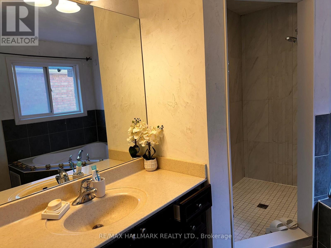
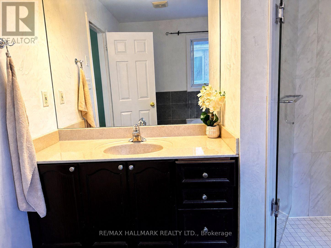
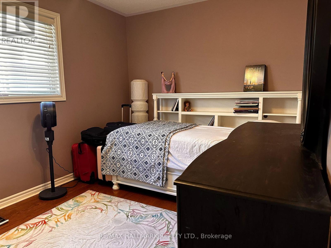
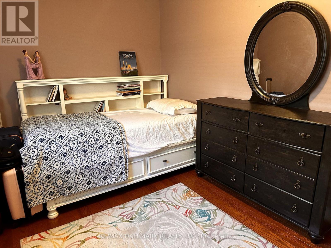
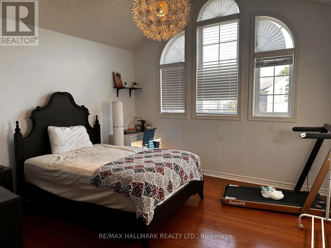
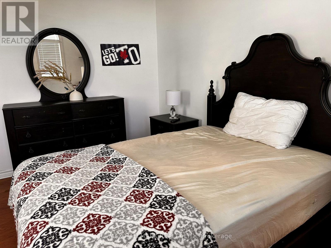
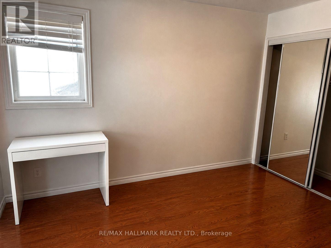
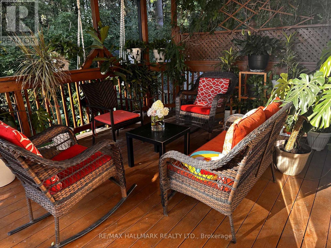
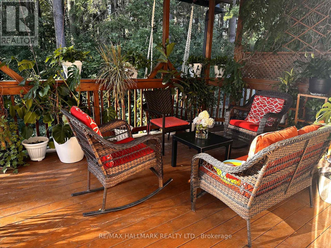
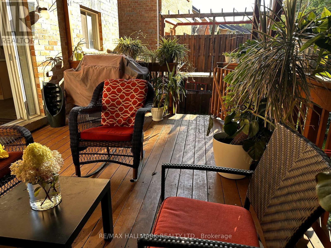
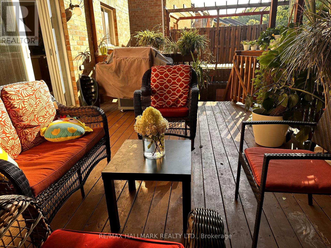
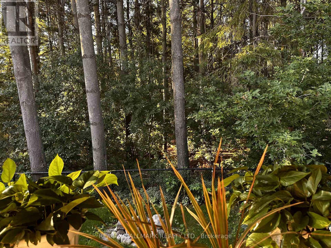
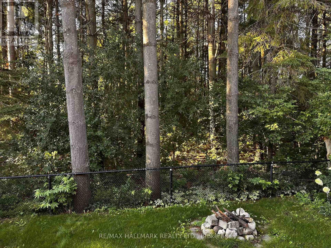
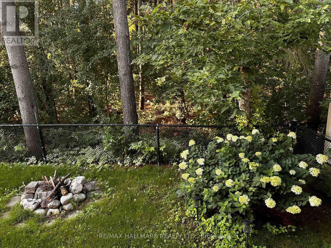
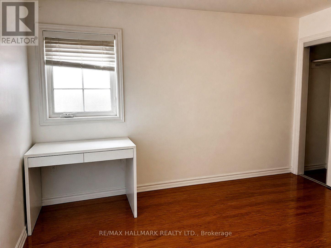
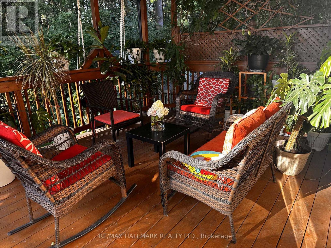
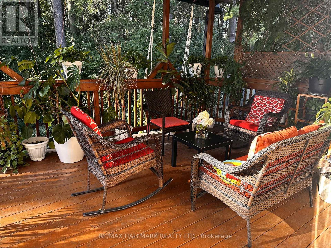
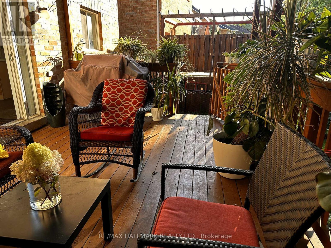
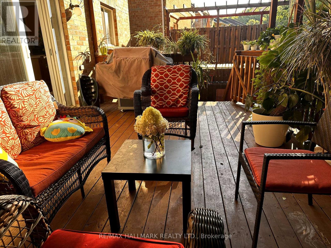
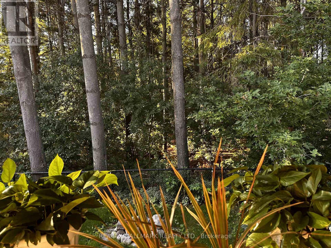
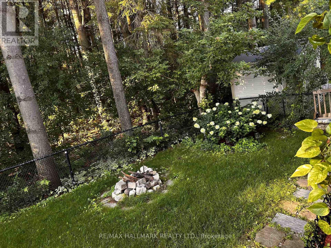
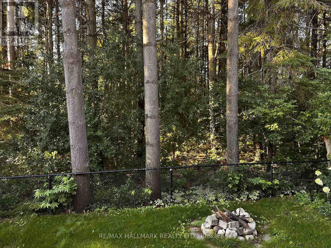
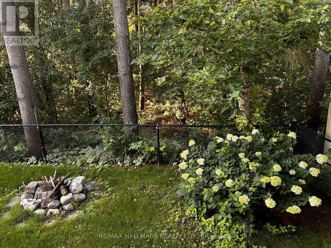
Backing Onto A Picturesque, Dreamy Ravine, This Exceptional Residence At 95 Worthington Avenue Offers A Rare Blend Of Privacy, Tranquility, And Refined Family Living In The Heart Of Richmond Hill. The Serene, Tree-Lined Backyard Creates A Truly Captivating Setting, Complemented By A Beautiful Deck That Is Perfect For Outdoor Entertaining, Summer Dining, Or Simply Relaxing While Surrounded By Nature.The Thoughtfully Designed Main-Floor Layout Features Elegant Living And Dining Areas, Along With An Expansive Family Room Highlighted By A Beautiful See-Through Gas Fireplace. The Well-Appointed Kitchen Offers A Generous Breakfast Area With A Walkout To The Dreamy Deck, Creating A Seamless Connection Between Indoor And Outdoor Living.Filled With Natural Light Throughout, The Home Features Four Bright And Generously Proportioned Bedrooms And Three Well-Appointed Bathrooms. The Spacious Primary Suite Serves As A Private Retreat, Complete With An Expansive Walk-In Closet And A Stylish Four-Piece Ensuite.Warm, Inviting, And Beautifully Connected To Its Natural Surroundings, This Remarkable Property Presents An Outstanding Opportunity To Enjoy A Spacious Family Home With The Added Distinction Of A Coveted Ravine Lot. *** This Is A Pet-Friendly Property. Please Ensure All Attendees Are Comfortable Around Pets And Are Aware Of Any Pet-Related Allergies Or Sensitivities *** (id:63203)
Property Details
| MLS® Number | N13690702 |
| Property Type | Single Family |
| Community Name | Oak Ridges Lake Wilcox |
| Amenities Near By | Park |
| Features | Ravine, Conservation/green Belt, Carpet Free |
| Parking Space Total | 2 |
Building
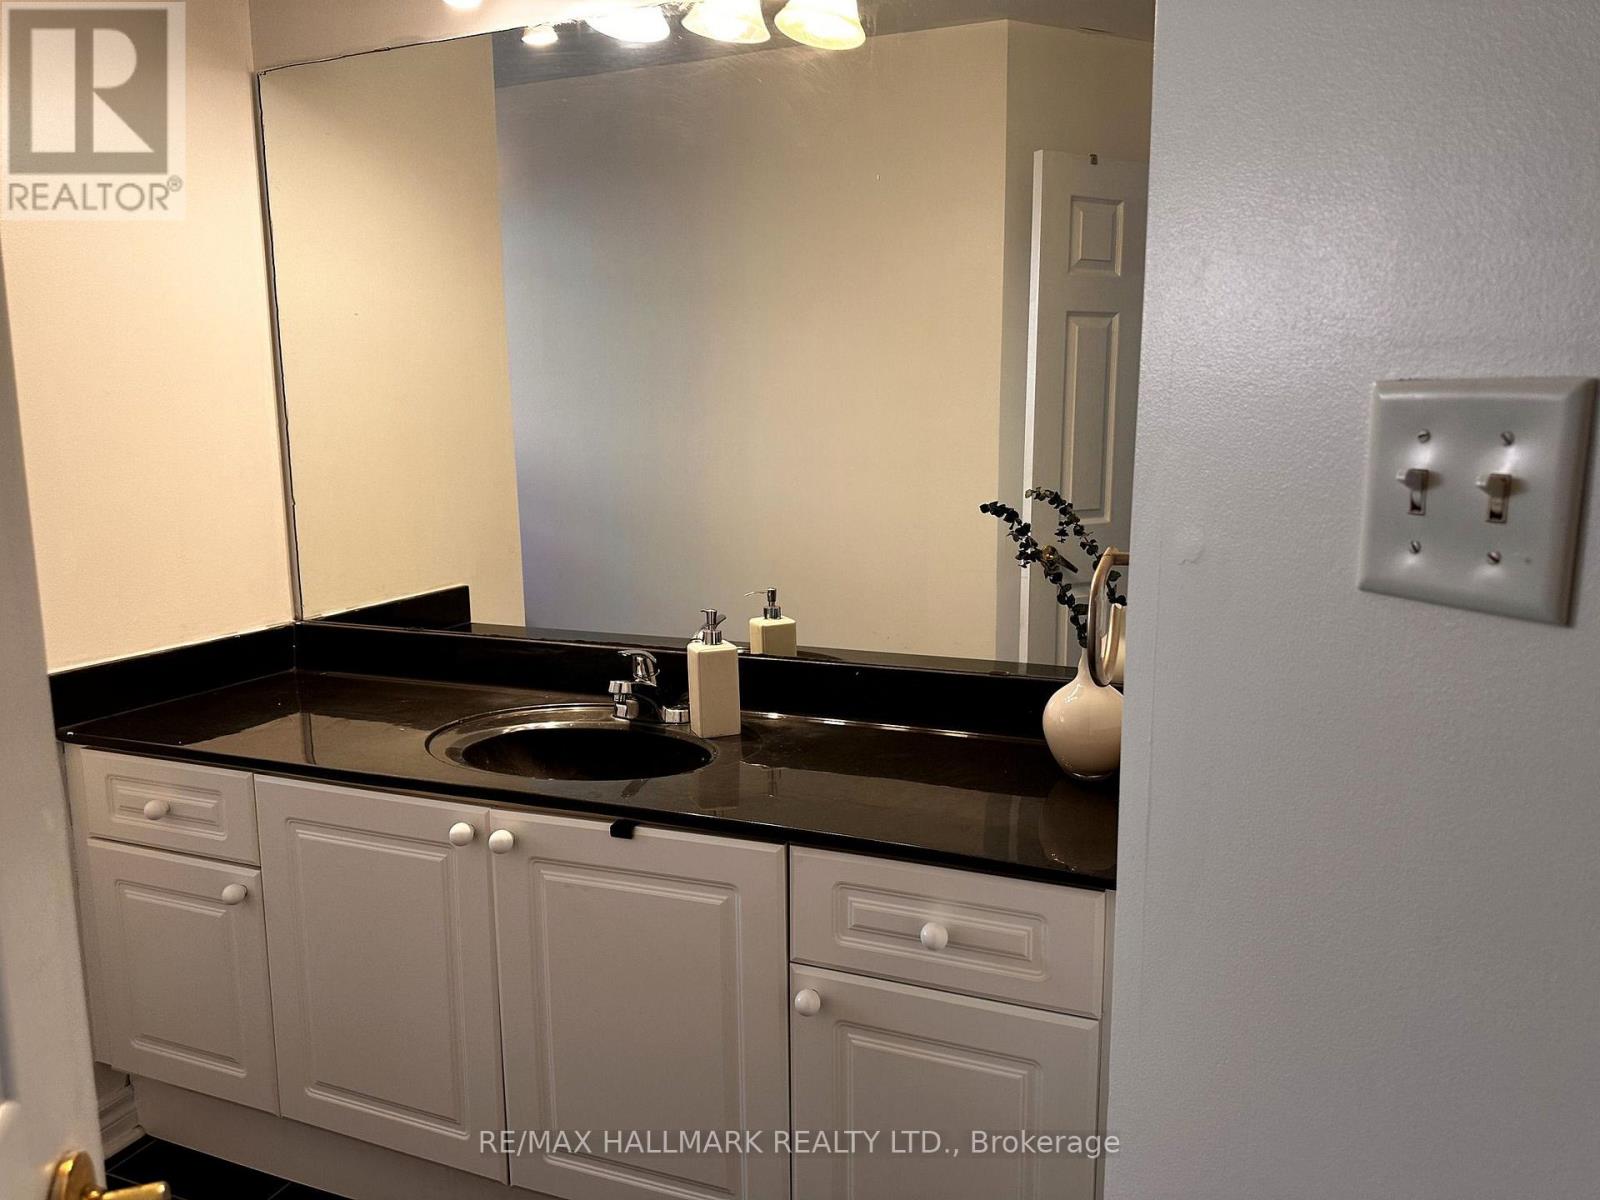
| Bathroom Total | 3 |
| Bedrooms Above Ground | 4 |
| Bedrooms Total | 4 |
| Amenities | Fireplace(s) |
| Basement Development | Finished |
| Basement Features | Apartment In Basement, Walk Out |
| Basement Type | N/a, N/a (finished) |
| Construction Style Attachment | Detached |
| Cooling Type | Central Air Conditioning |
| Exterior Finish | Brick |
| Fireplace Present | Yes |
| Flooring Type | Hardwood, Ceramic |
| Half Bath Total | 1 |
| Heating Fuel | Natural Gas |
| Heating Type | Forced Air |
| Stories Total | 2 |
| Size Interior | 2,500 - 3,000 Ft2 |
| Type | House |
| Utility Water | Municipal Water |
Parking
| Garage |
Land
| Acreage | No |
| Land Amenities | Park |
| Sewer | Sanitary Sewer |
Rooms
| Level | Type | Length | Width | Dimensions |
|---|---|---|---|---|
| Second Level | Primary Bedroom | 6.79 m | 3.66 m | 6.79 m x 3.66 m |
| Second Level | Bedroom 2 | 3.86 m | 2.72 m | 3.86 m x 2.72 m |
| Second Level | Bedroom 3 | 3.85 m | 3.76 m | 3.85 m x 3.76 m |
| Second Level | Bedroom 4 | 3.83 m | 3.06 m | 3.83 m x 3.06 m |
| Ground Level | Living Room | 7.32 m | 3 m | 7.32 m x 3 m |
| Ground Level | Dining Room | 7.32 m | 3 m | 7.32 m x 3 m |
| Ground Level | Family Room | 6.13 m | 4.06 m | 6.13 m x 4.06 m |
| Ground Level | Kitchen | 3.6 m | 2.94 m | 3.6 m x 2.94 m |
| Ground Level | Eating Area | 3.84 m | 3.6 m | 3.84 m x 3.6 m |
Contact Us
Contact us for more information

The trademarks REALTOR®, REALTORS®, and the REALTOR® logo are controlled by The Canadian Real Estate Association (CREA) and identify real estate professionals who are members of CREA. The trademarks MLS®, Multiple Listing Service® and the associated logos are owned by The Canadian Real Estate Association (CREA) and identify the quality of services provided by real estate professionals who are members of CREA. The trademark DDF® is owned by The Canadian Real Estate Association (CREA) and identifies CREA's Data Distribution Facility (DDF®)
August 22 2026 06:02:37
Toronto Regional Real Estate Board
RE/MAX Hallmark Realty Ltd.