

9546 Tallgrass Avenue Niagara Falls, Ontario L2G 0Y2


$2,600 Monthly
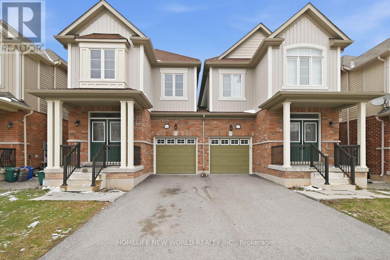
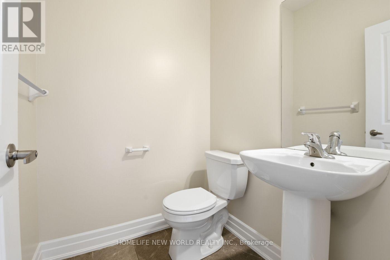
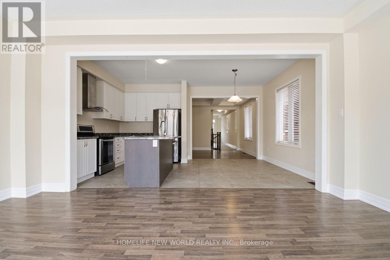
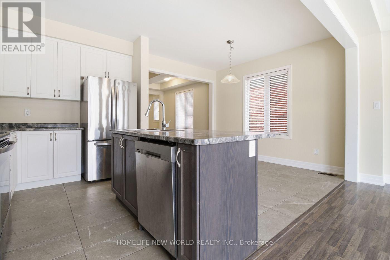
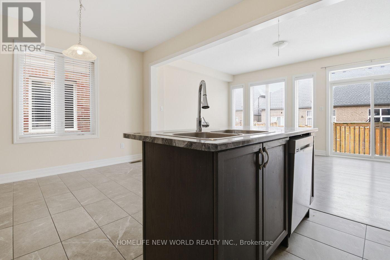
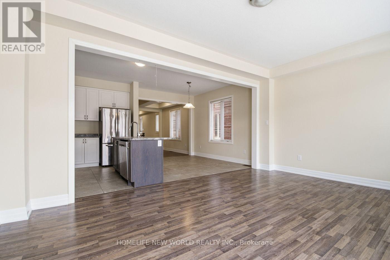
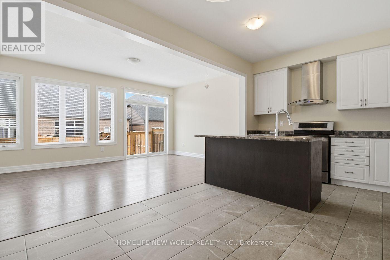
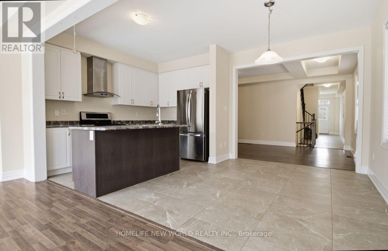
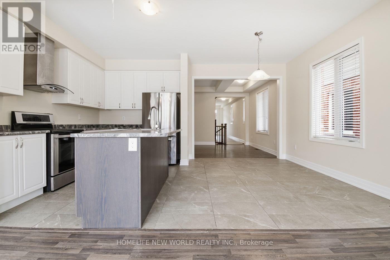
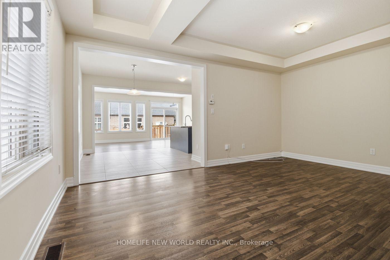
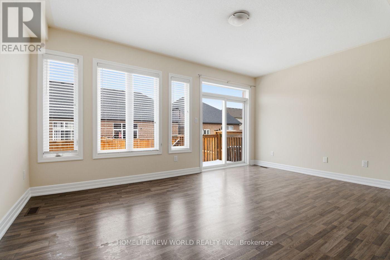
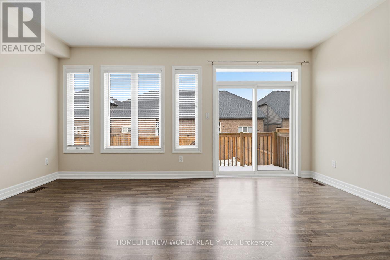
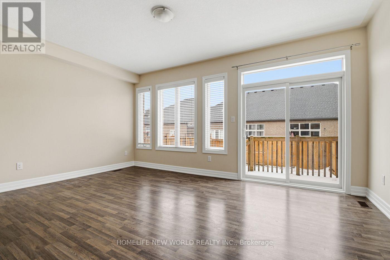
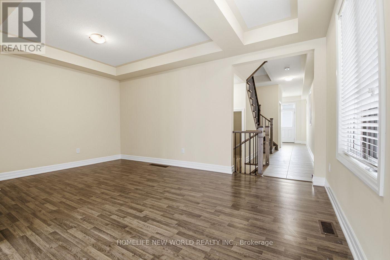
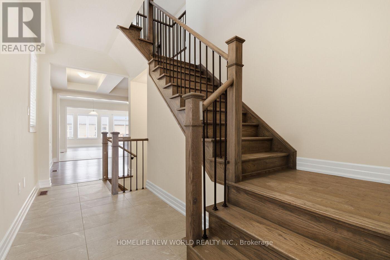
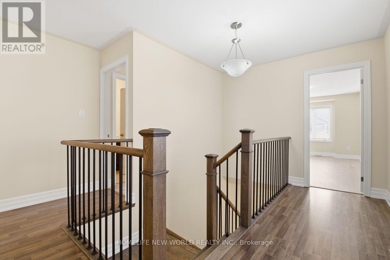
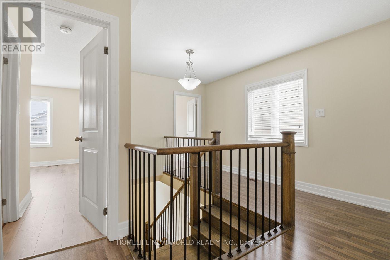
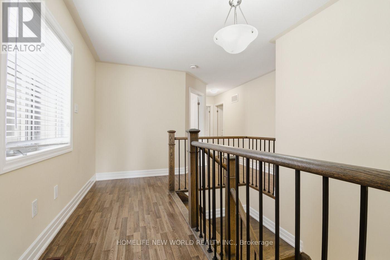
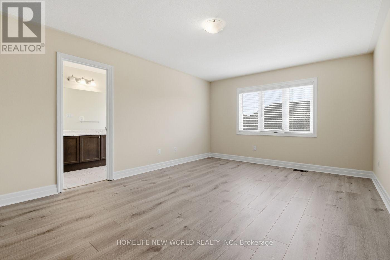
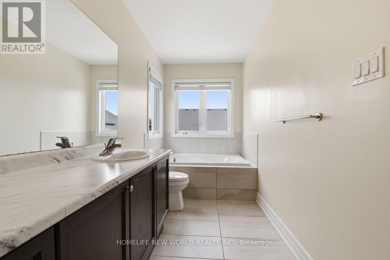
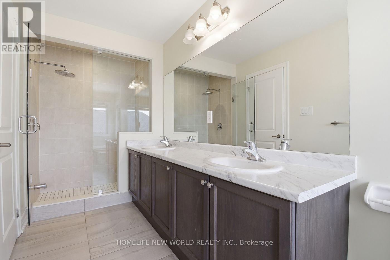
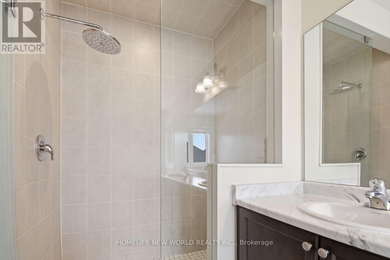
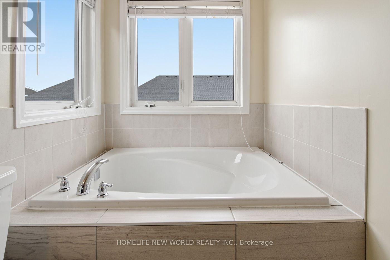
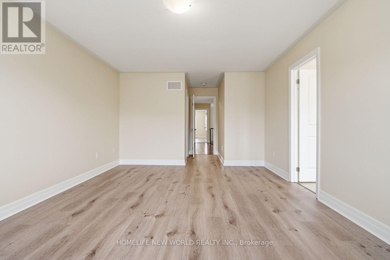
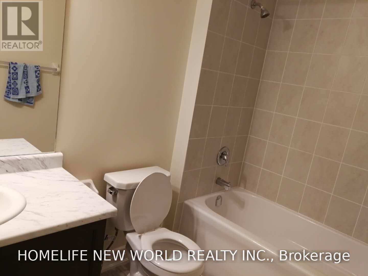
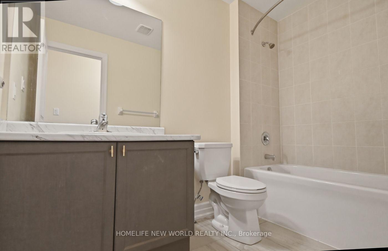
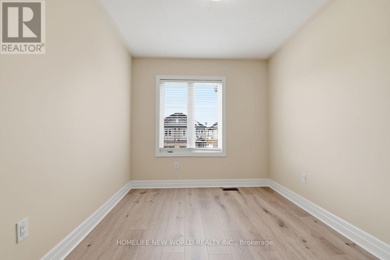
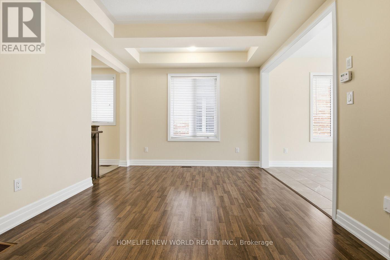
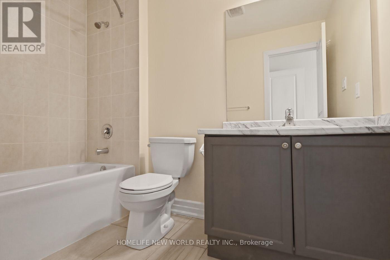
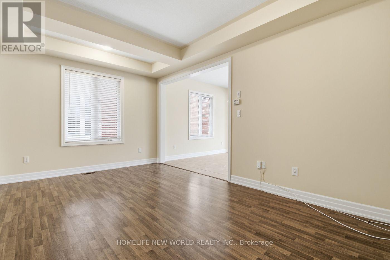
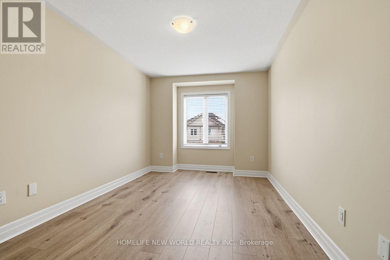
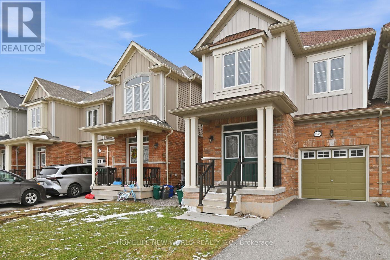
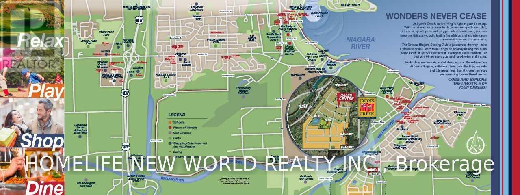
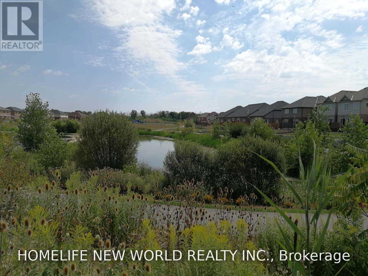
Brand New laminate floor in the second Floor! Beautiful, Bright, Large 4 Bedroom With 4 washrooms. Stainless Steel Appliances In Kitchen. Open Concept Kitchen/Dining/Family Rm Provides Tons Of Space For Family Gatherings. Built By Lancaster Homes. Minutes from QEW & The Falls In A New Community. Close To All Amenities. A Great Big Park Is Within Walking Distance. AAA Tenant Only. (id:63203)
Property Details
| MLS® Number | X13572964 |
| Property Type | Single Family |
| Community Name | 224 - Lyons Creek |
| Amenities Near By | Park |
| Equipment Type | Water Heater |
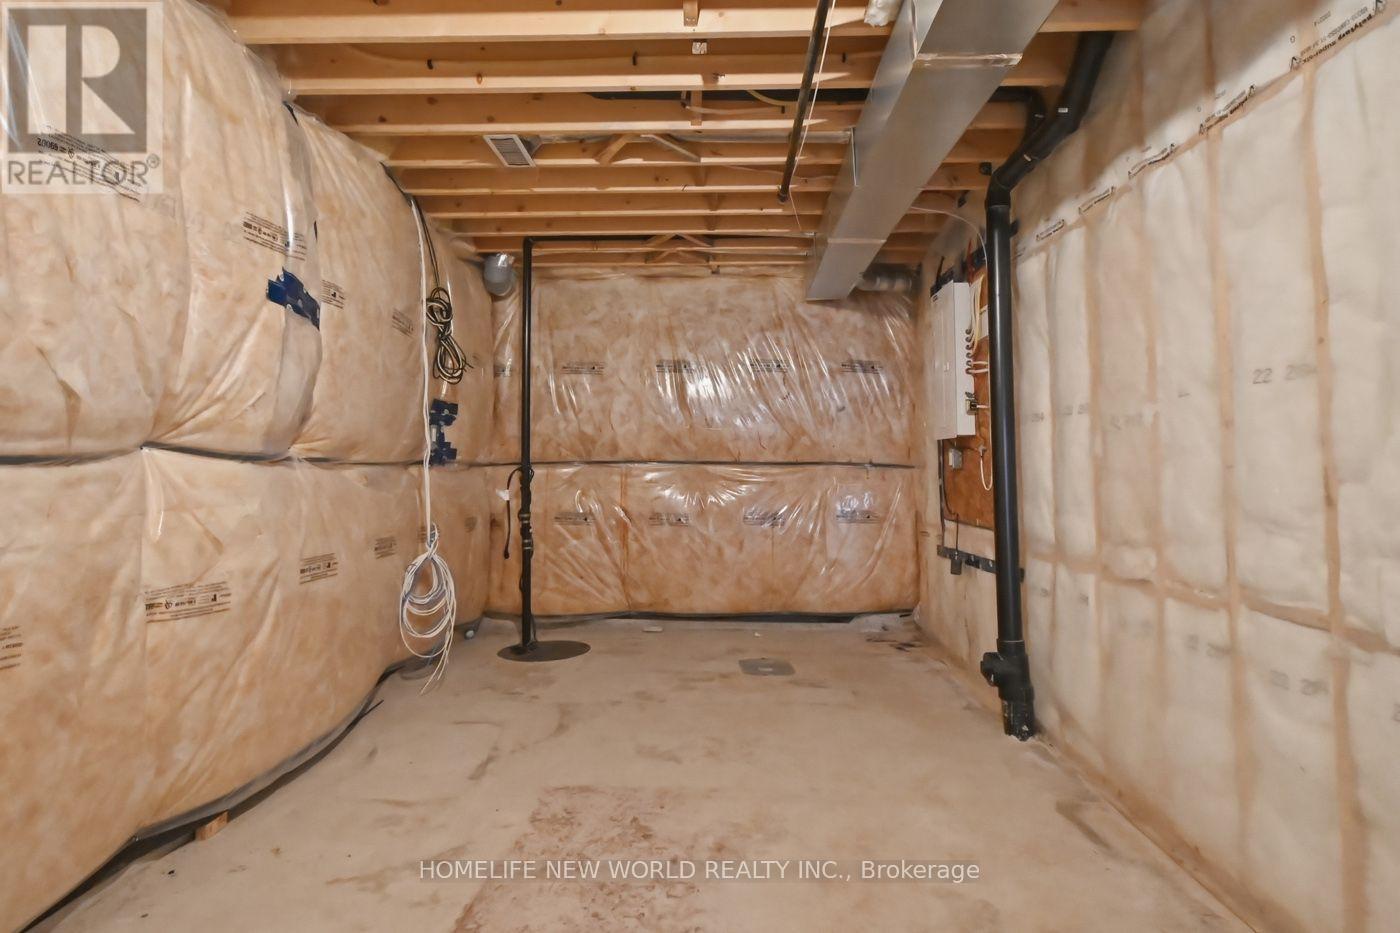
| Features | Carpet Free, Sump Pump |
| Parking Space Total | 3 |
| Rental Equipment Type | Water Heater |
Building
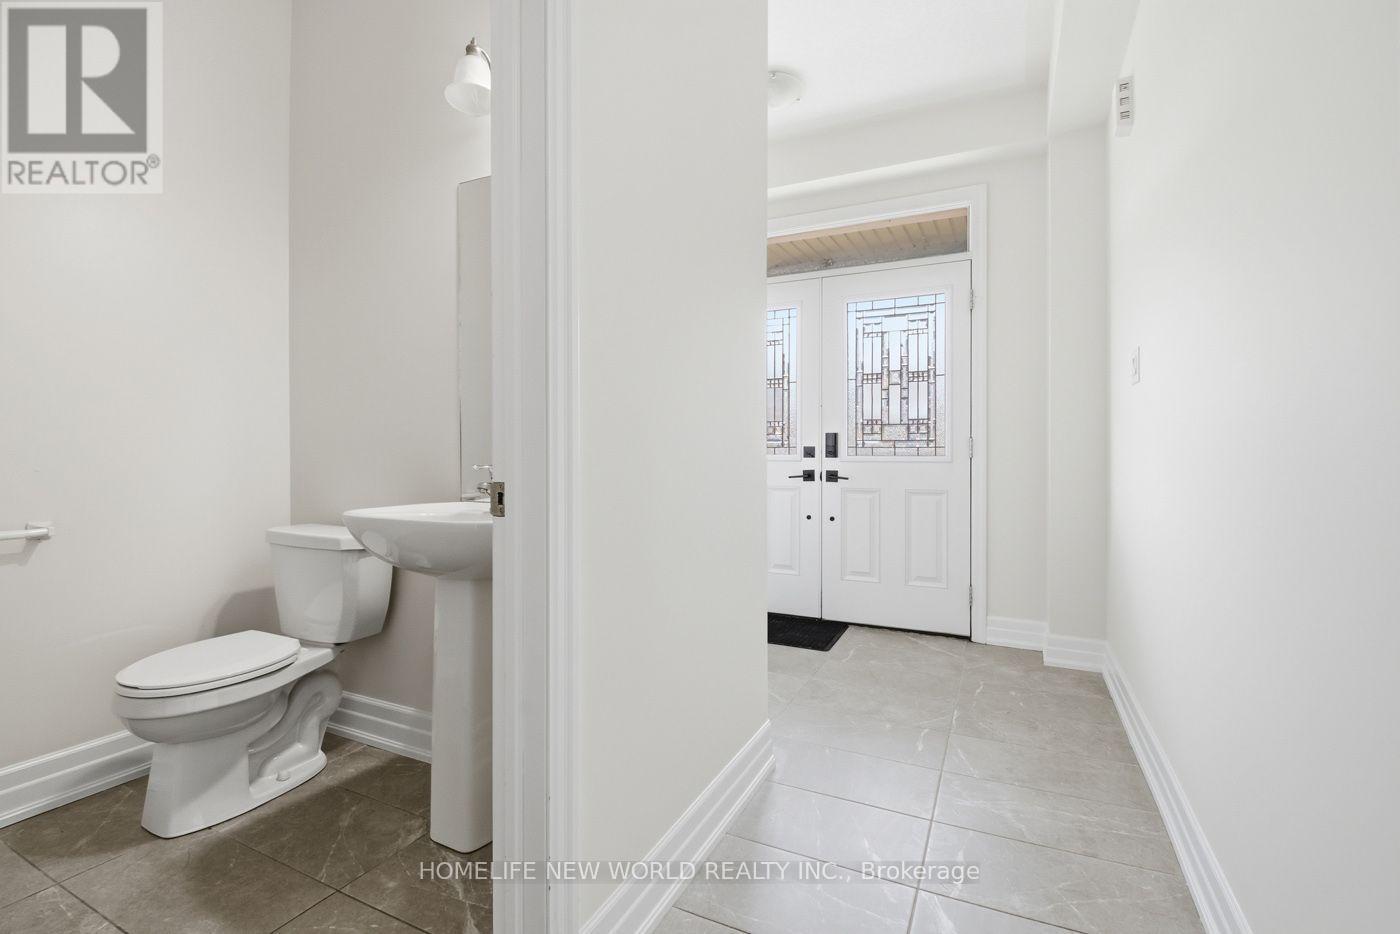
| Bathroom Total | 4 |
| Bedrooms Above Ground | 4 |
| Bedrooms Total | 4 |
| Age | 0 To 5 Years |
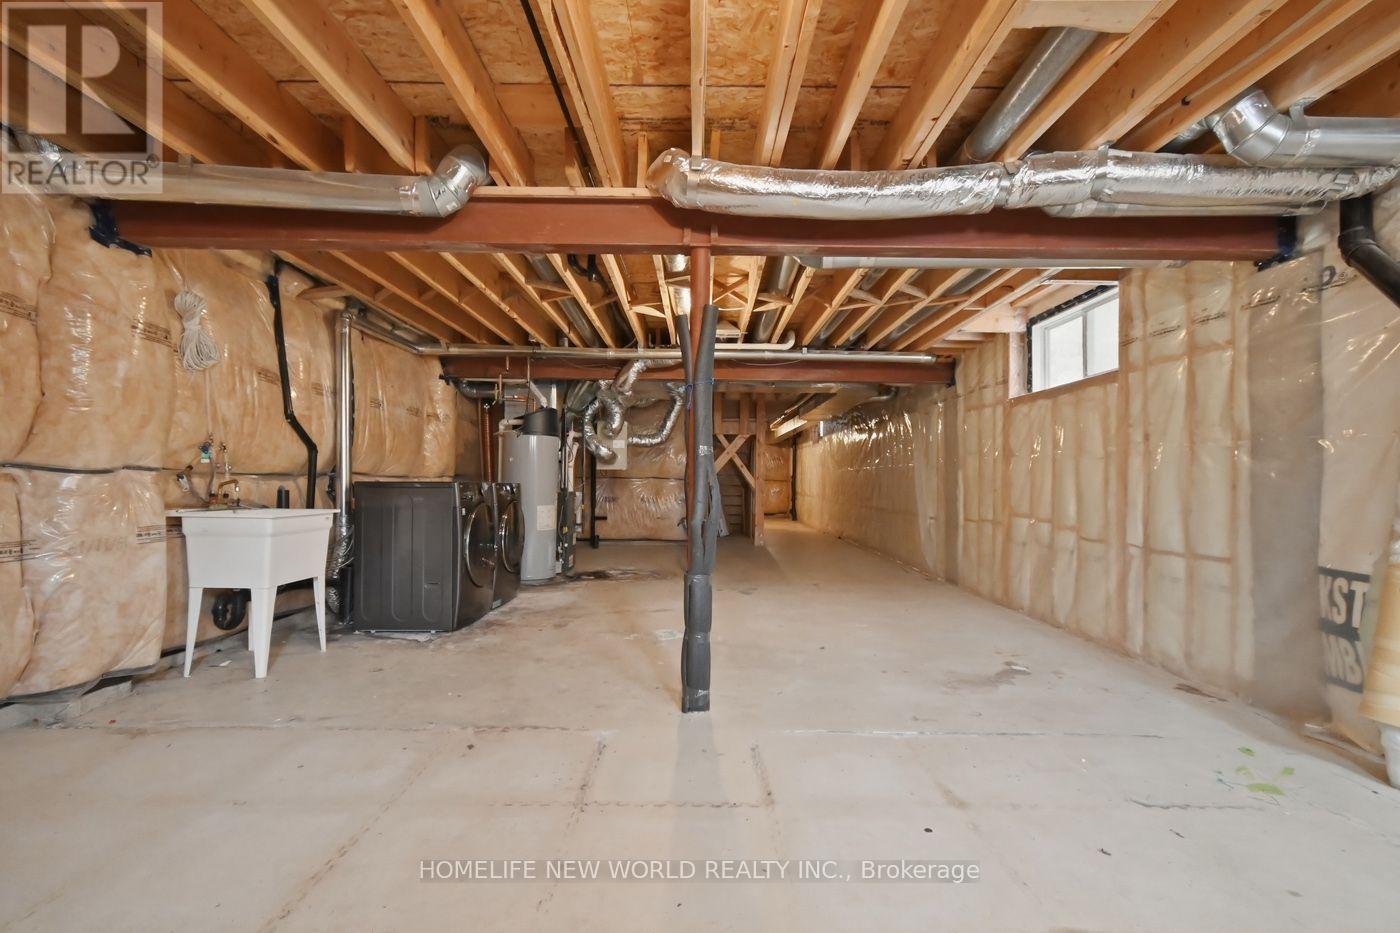
| Appliances | Dishwasher, Dryer, Hood Fan, Stove, Washer, Window Coverings, Refrigerator |
| Basement Development | Unfinished |
| Basement Type | Full (unfinished) |
| Construction Style Attachment | Semi-detached |
| Cooling Type | Central Air Conditioning |
| Exterior Finish | Aluminum Siding, Brick |
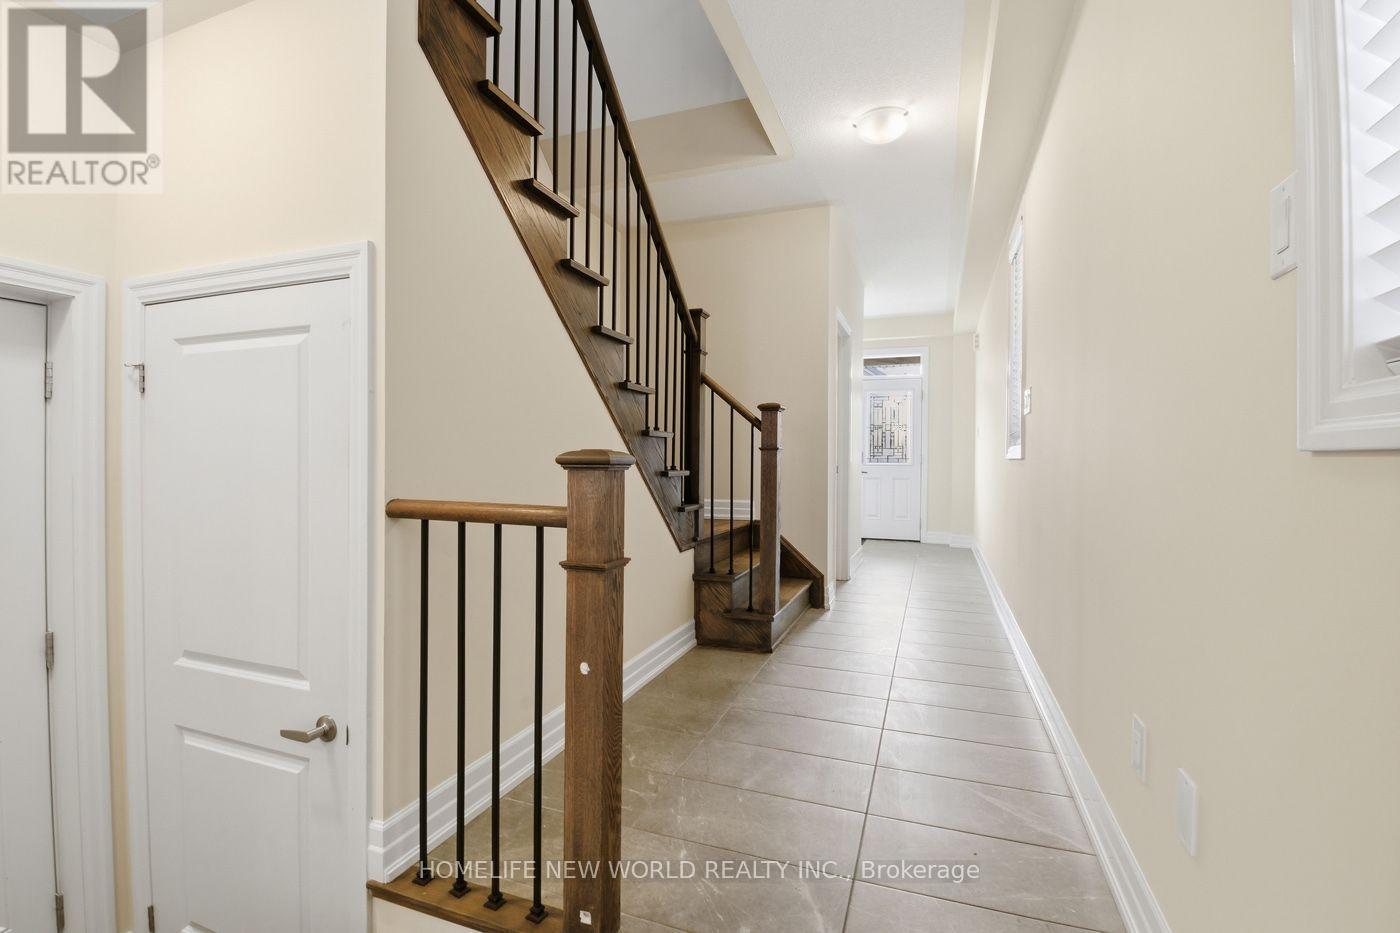
| Flooring Type | Laminate, Ceramic |
| Foundation Type | Unknown |
| Half Bath Total | 1 |
| Heating Fuel | Natural Gas |
| Heating Type | Forced Air |
| Stories Total | 2 |
| Size Interior | 2,000 - 2,500 Ft2 |
| Type | House |
| Utility Water | Municipal Water |
Parking
| Garage |
Land
| Acreage | No |
| Land Amenities | Park |
| Sewer | Sanitary Sewer |
| Size Depth | 108 Ft |
| Size Frontage | 25 Ft |
| Size Irregular | 25 X 108 Ft |
| Size Total Text | 25 X 108 Ft |
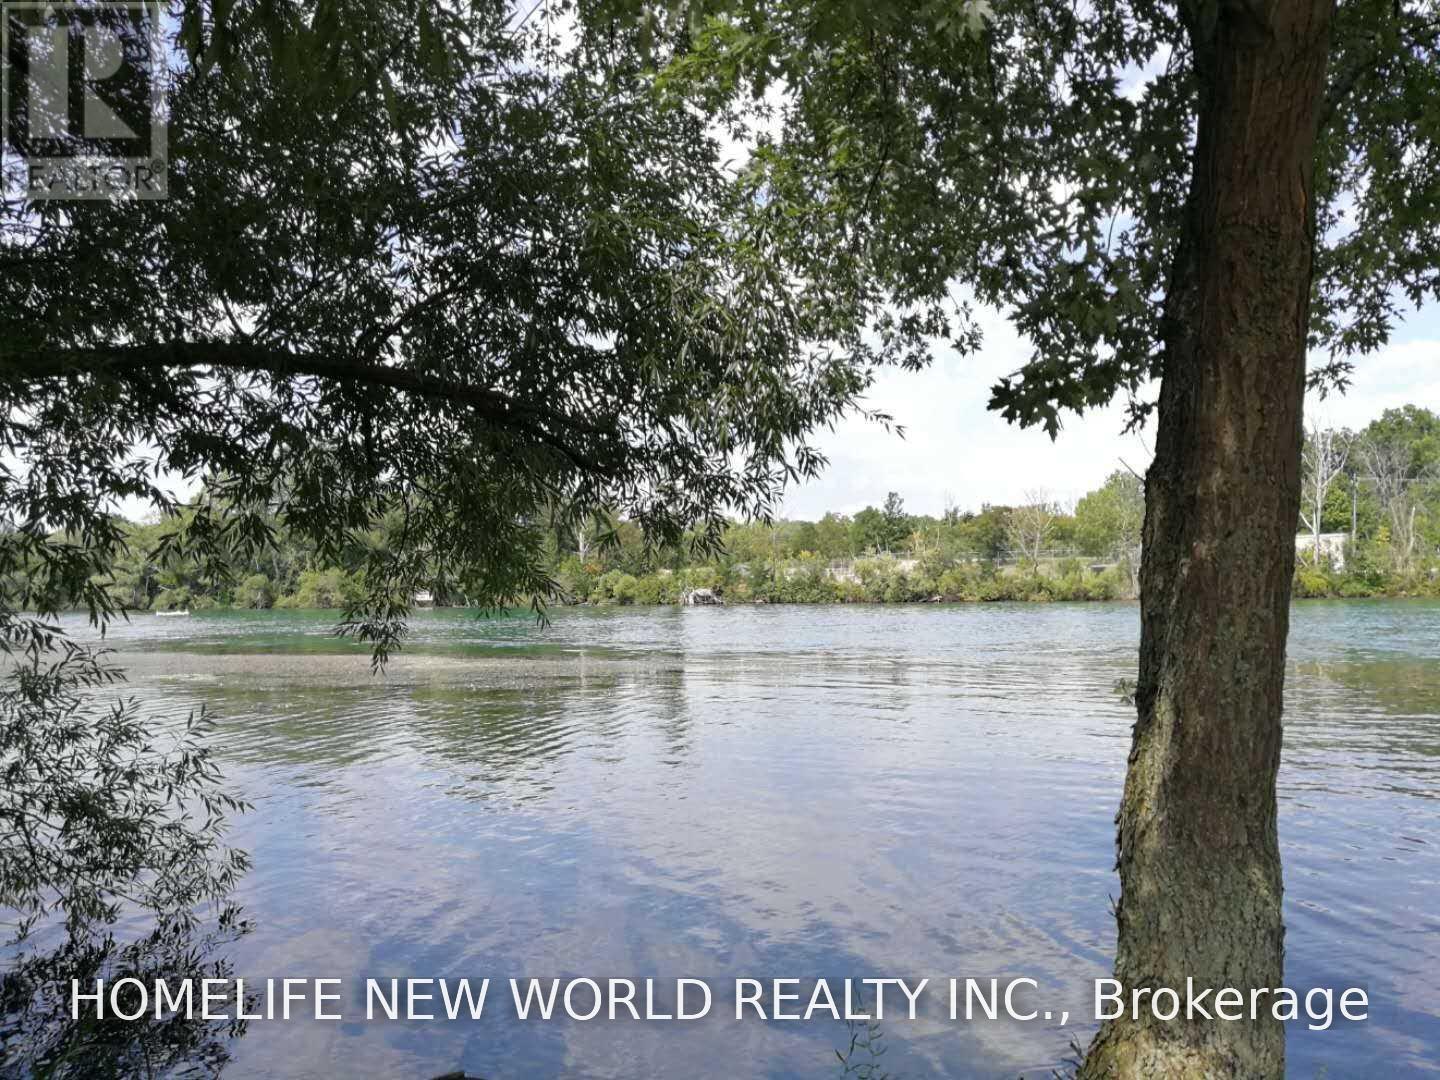
| Surface Water | River/stream |
Rooms
| Level | Type | Length | Width | Dimensions |
|---|---|---|---|---|
| Second Level | Primary Bedroom | 4.54 m | 3.25 m | 4.54 m x 3.25 m |
| Second Level | Bedroom 2 | 2.92 m | 2.24 m | 2.92 m x 2.24 m |
| Second Level | Bedroom 3 | 3.55 m | 2.44 m | 3.55 m x 2.44 m |
| Second Level | Bedroom 4 | 3.05 m | 2.29 m | 3.05 m x 2.29 m |
| Main Level | Great Room | 4.52 m | 3.05 m | 4.52 m x 3.05 m |
| Main Level | Dining Room | 4.52 m | 2.8 m | 4.52 m x 2.8 m |
| Main Level | Kitchen | 4.52 m | 2.95 m | 4.52 m x 2.95 m |
Contact Us
Contact us for more information

The trademarks REALTOR®, REALTORS®, and the REALTOR® logo are controlled by The Canadian Real Estate Association (CREA) and identify real estate professionals who are members of CREA. The trademarks MLS®, Multiple Listing Service® and the associated logos are owned by The Canadian Real Estate Association (CREA) and identify the quality of services provided by real estate professionals who are members of CREA. The trademark DDF® is owned by The Canadian Real Estate Association (CREA) and identifies CREA's Data Distribution Facility (DDF®)
July 16 2026 07:10:16
Toronto Regional Real Estate Board
Homelife New World Realty Inc.