

96 Laurendale Avenue Hamilton, Ontario L0R 2H3

$1,149,900
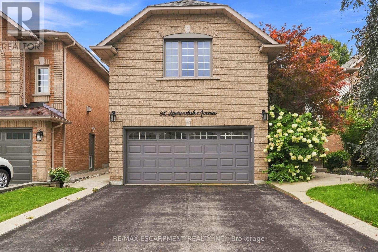
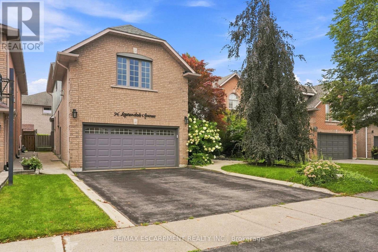
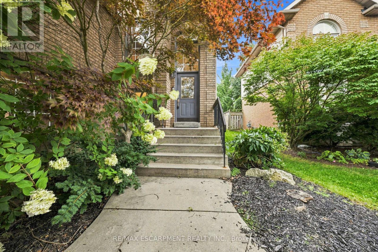
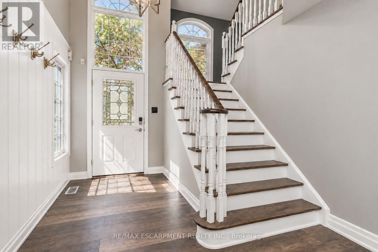
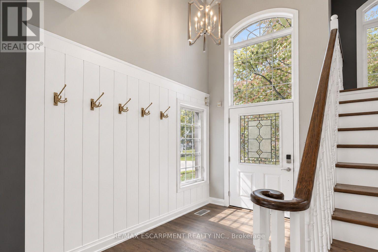
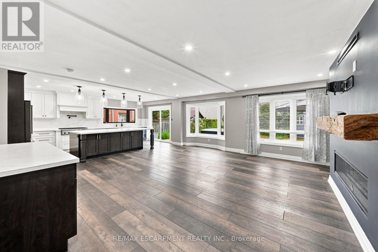
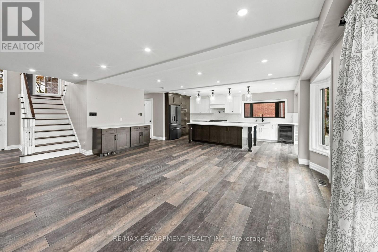
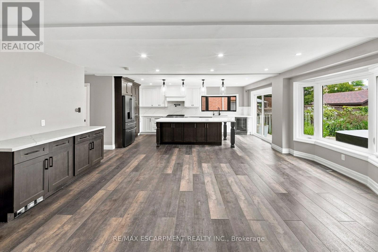
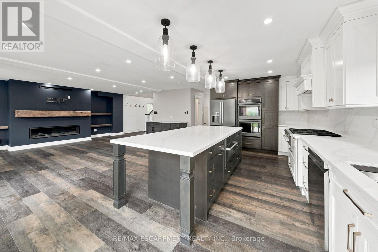
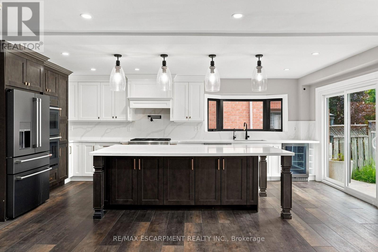
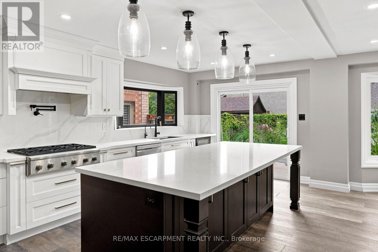
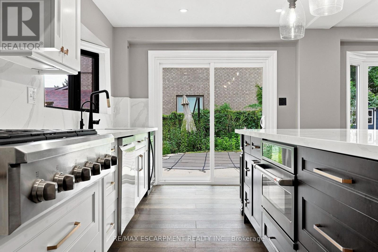
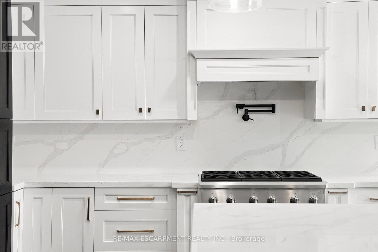
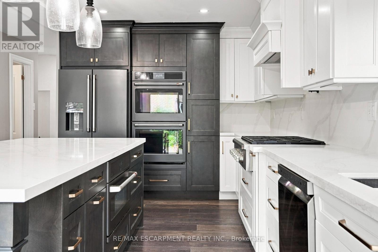
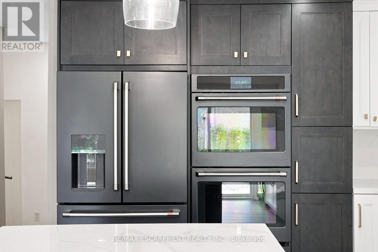
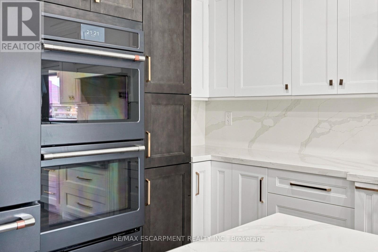
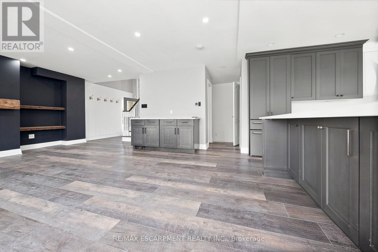
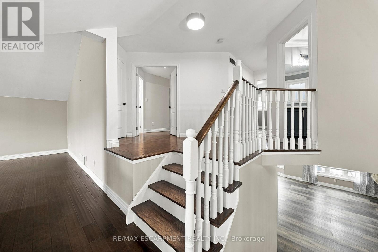
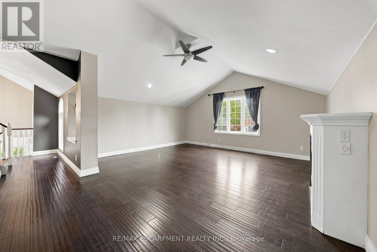
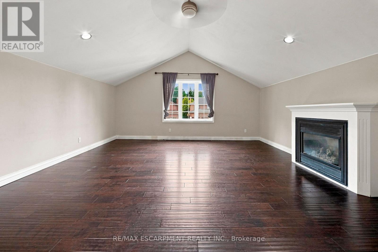
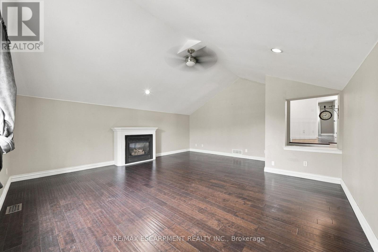
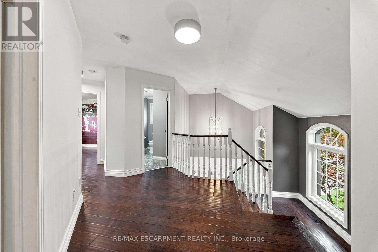
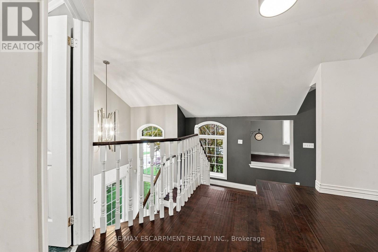
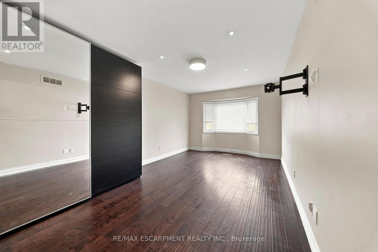
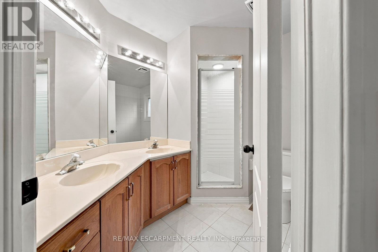
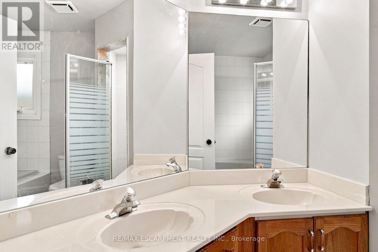
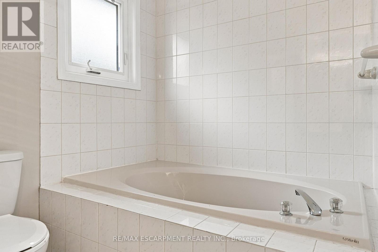
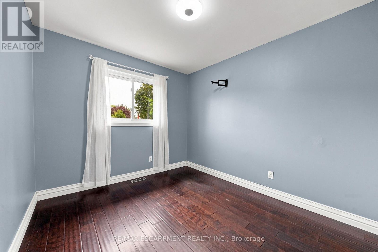
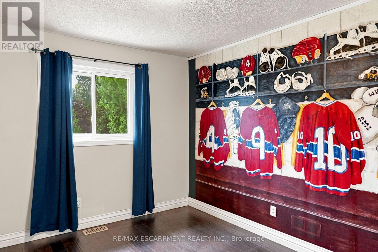
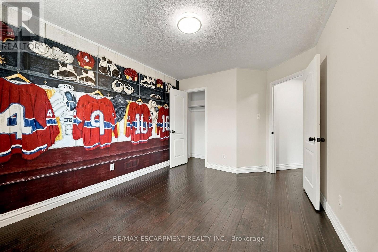
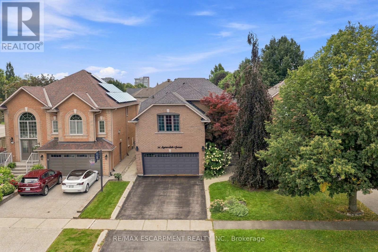
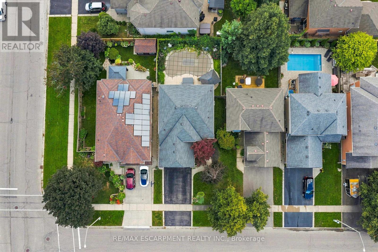
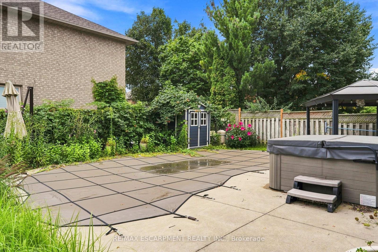
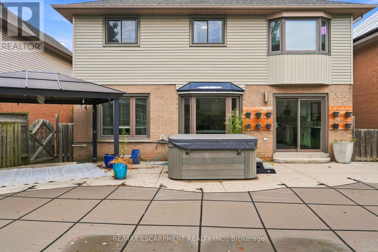
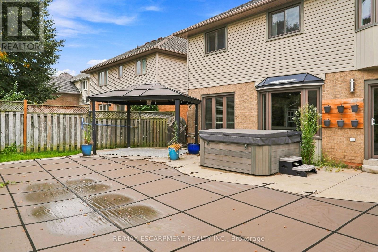
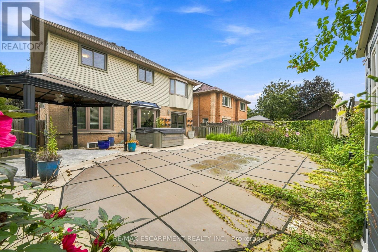
Welcome to this spacious 2-storey detached home in Waterdown, offering over 3,000 sq ft of living space across three levels. The main floor features a bright, open-concept living and dining area highlighted by a large bay window, flowing into the eat-in kitchen complete with quartz countertops, a generous centre island, breakfast bar and ample cabinetry. Upstairs, a spacious family room with soaring vaulted ceilings provides an additional inviting living space, complemented by three bedrooms, including a generous primary suite with a private 5-piece ensuite. Step outside to a fully fenced backyard featuring an in-ground pool, creating a private setting for summer enjoyment and entertaining. Additional highlights include a double-wide driveway and attached garage with convenient inside entry. Ideally situated in the desirable Waterdown community with plenty of space and potential to make it your own. Property is being sold in "as is" condition. (id:63203)
Property Details
| MLS® Number | X13757536 |
| Property Type | Single Family |
| Community Name | Waterdown |
| Parking Space Total | 4 |
| Pool Type | Inground Pool |
Building
| Bathroom Total | 4 |
| Bedrooms Above Ground | 3 |
| Bedrooms Below Ground | 1 |
| Bedrooms Total | 4 |
| Appliances | Water Heater |
| Basement Development | Finished |
| Basement Type | Full (finished) |
| Construction Style Attachment | Detached |
| Cooling Type | Central Air Conditioning |
| Exterior Finish | Brick, Vinyl Siding |
| Fireplace Present | Yes |
| Foundation Type | Poured Concrete |
| Half Bath Total | 1 |
| Heating Fuel | Natural Gas |
| Heating Type | Forced Air |
| Stories Total | 2 |
| Size Interior | 2,000 - 2,500 Ft2 |
| Type | House |
| Utility Water | Municipal Water |
Parking
| Attached Garage | |
| Garage |
Land
| Acreage | No |
| Sewer | Sanitary Sewer |
| Size Depth | 109 Ft ,10 In |
| Size Frontage | 43 Ft ,6 In |
| Size Irregular | 43.5 X 109.9 Ft |
| Size Total Text | 43.5 X 109.9 Ft |
Rooms
| Level | Type | Length | Width | Dimensions |
|---|---|---|---|---|
| Second Level | Family Room | 7.4 m | 6.1 m | 7.4 m x 6.1 m |
| Second Level | Primary Bedroom | 3.1 m | 7.5 m | 3.1 m x 7.5 m |
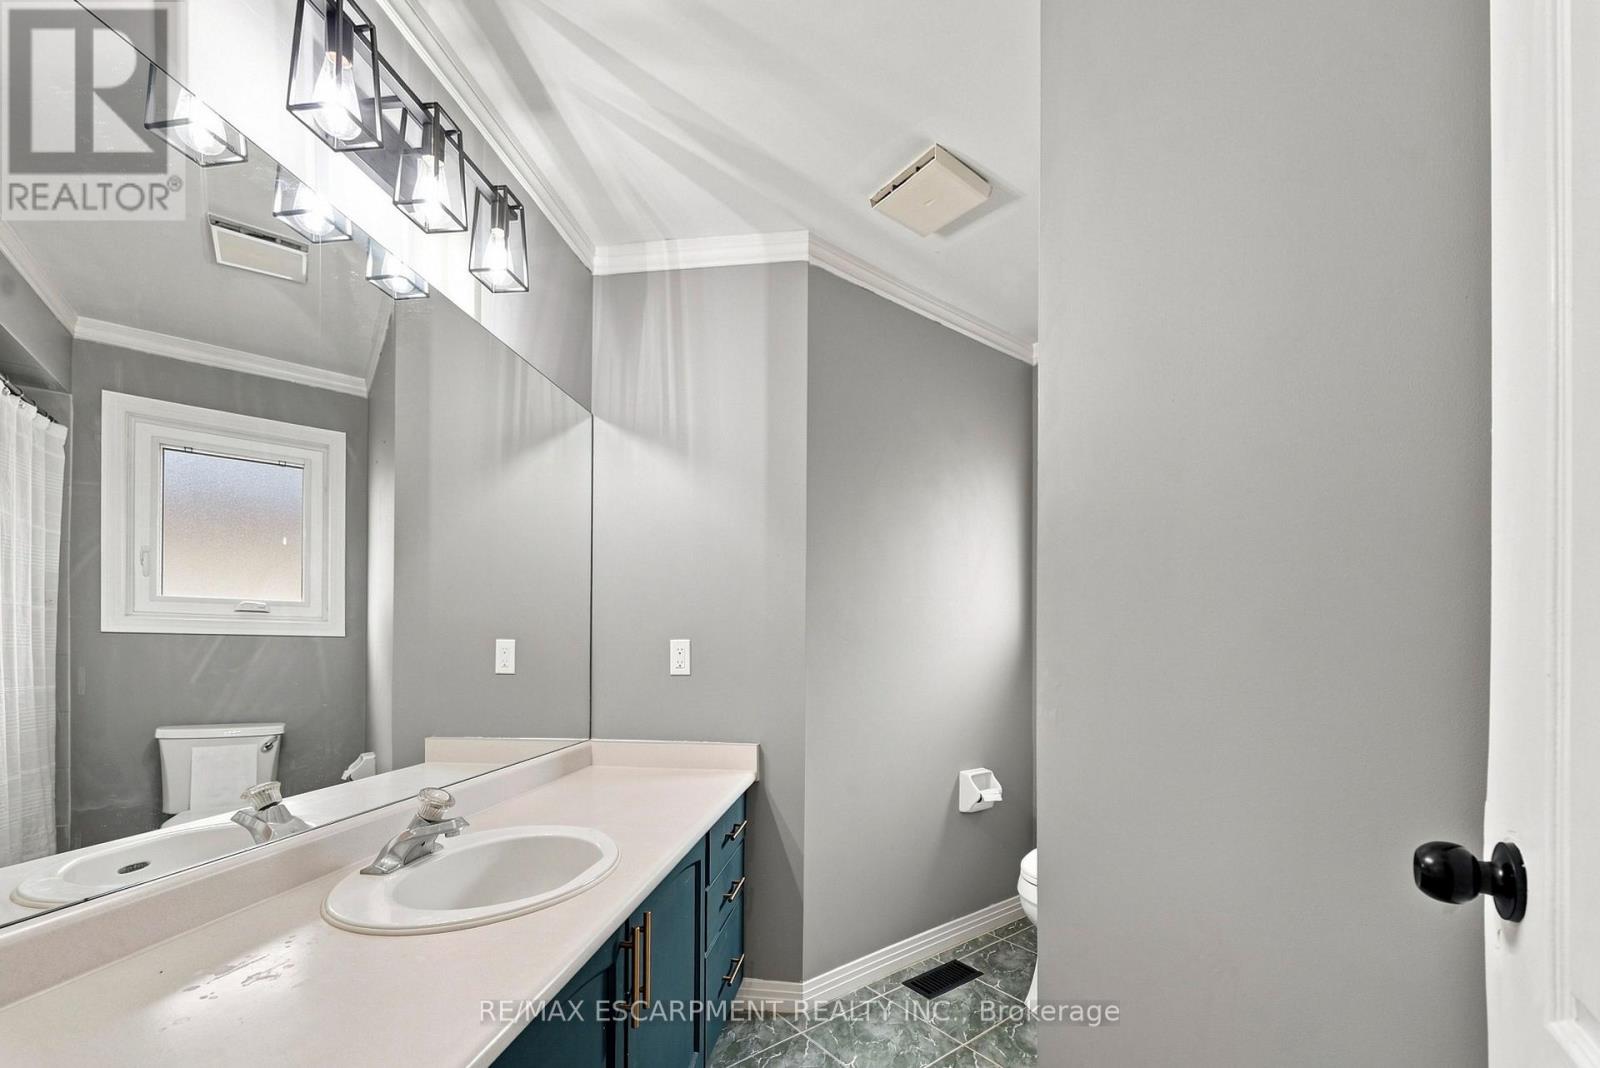
| Second Level | Bathroom | 2.82 m | 3.23 m | 2.82 m x 3.23 m |
| Second Level | Bedroom 2 | 2.9 m | 3.4 m | 2.9 m x 3.4 m |
| Second Level | Bedroom 3 | 2.9 m | 4.2 m | 2.9 m x 4.2 m |
| Second Level | Bathroom | 2.97 m | 2.44 m | 2.97 m x 2.44 m |
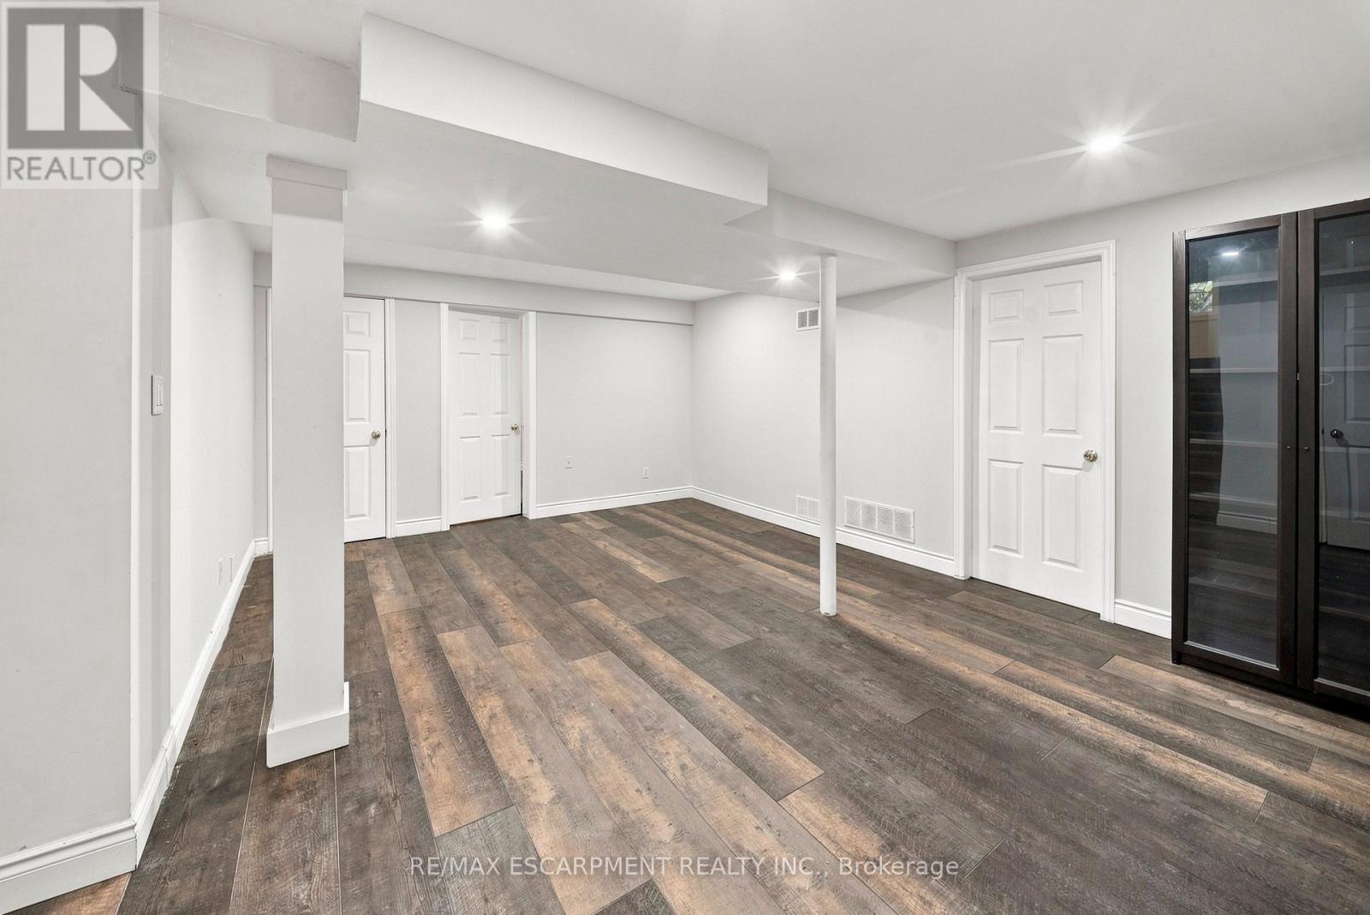
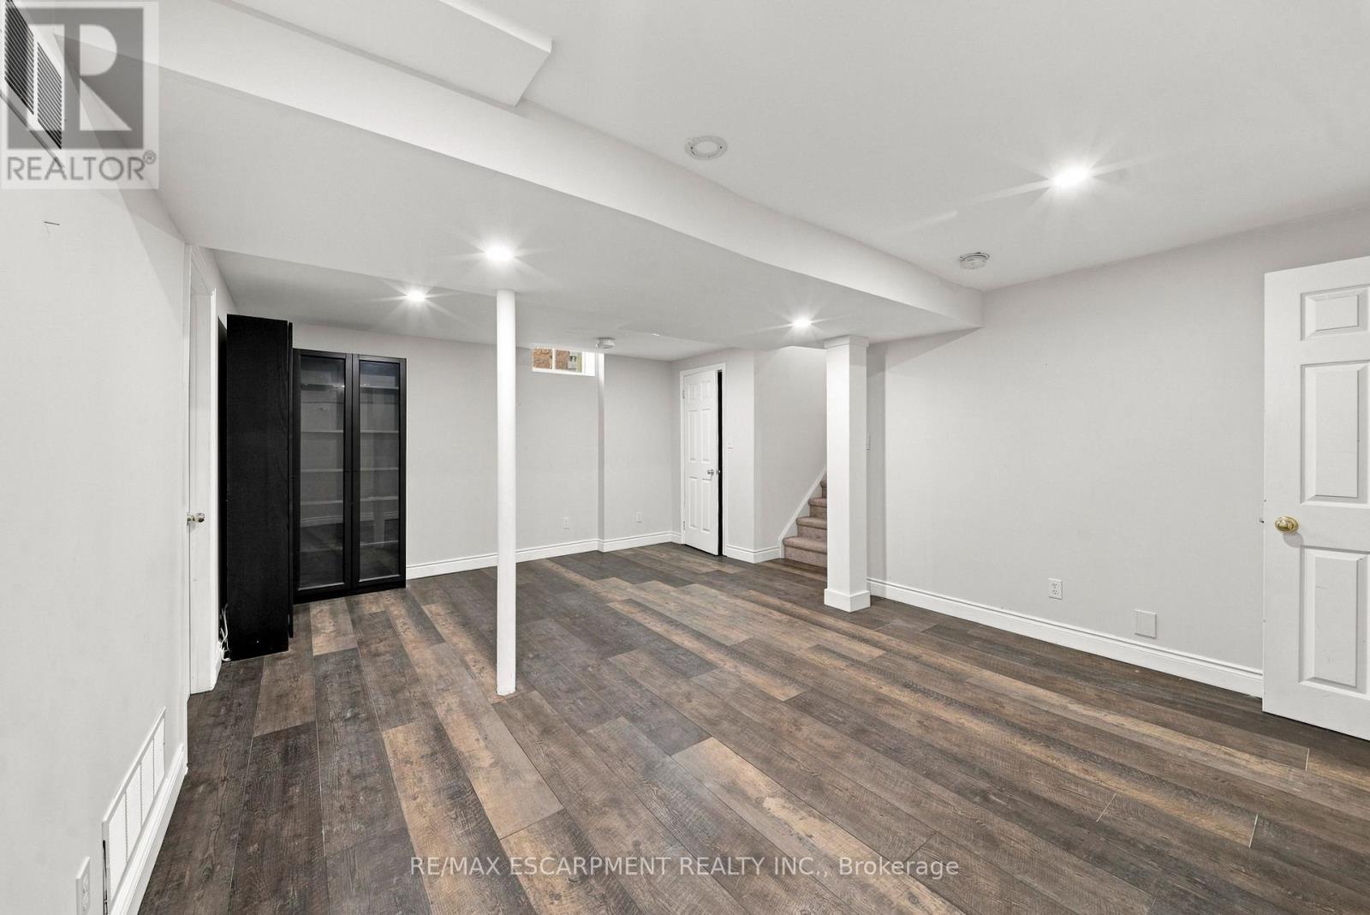
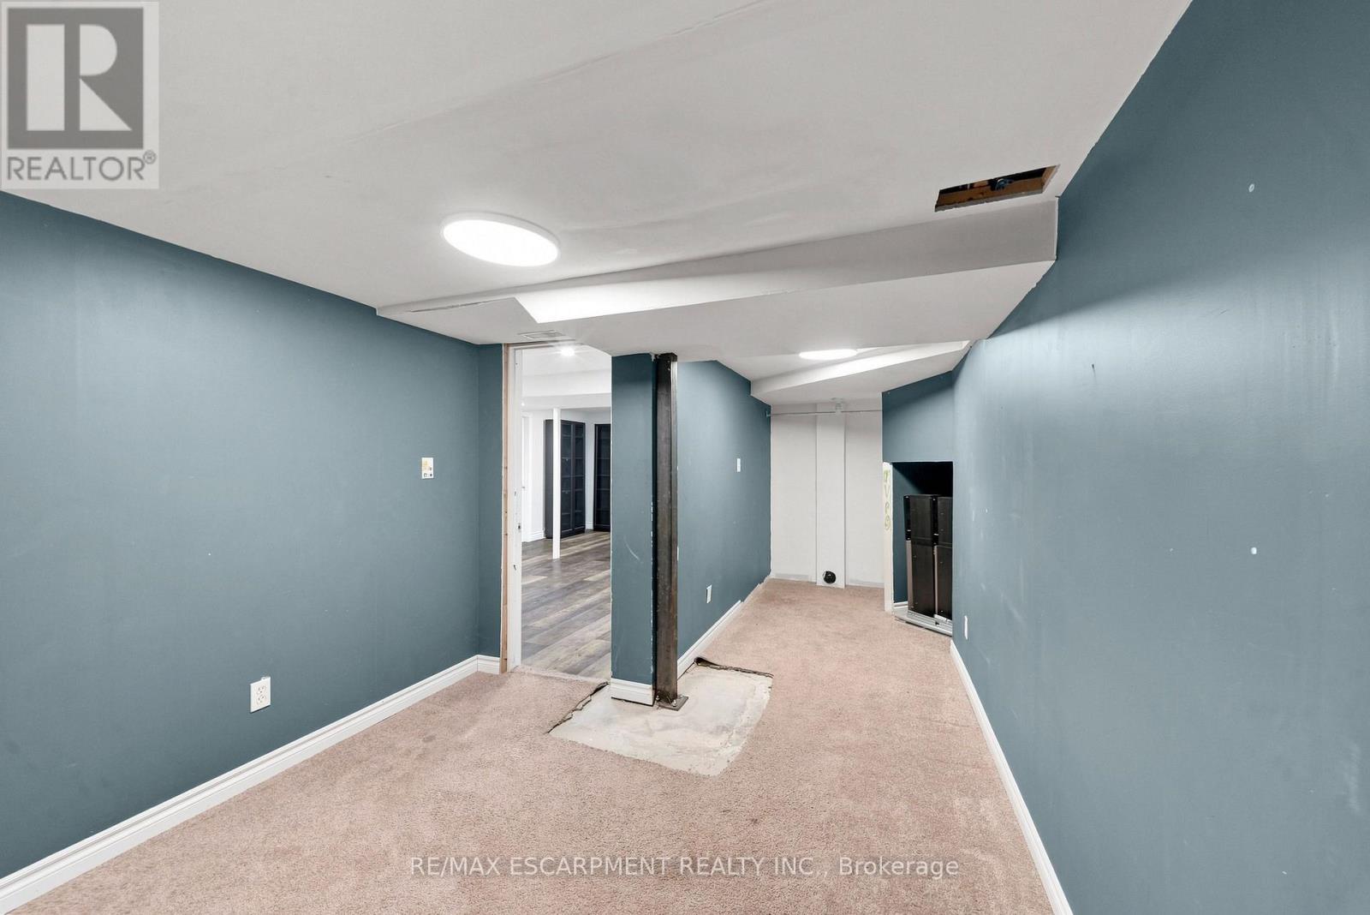
| Basement | Recreational, Games Room | 6 m | 4 m | 6 m x 4 m |
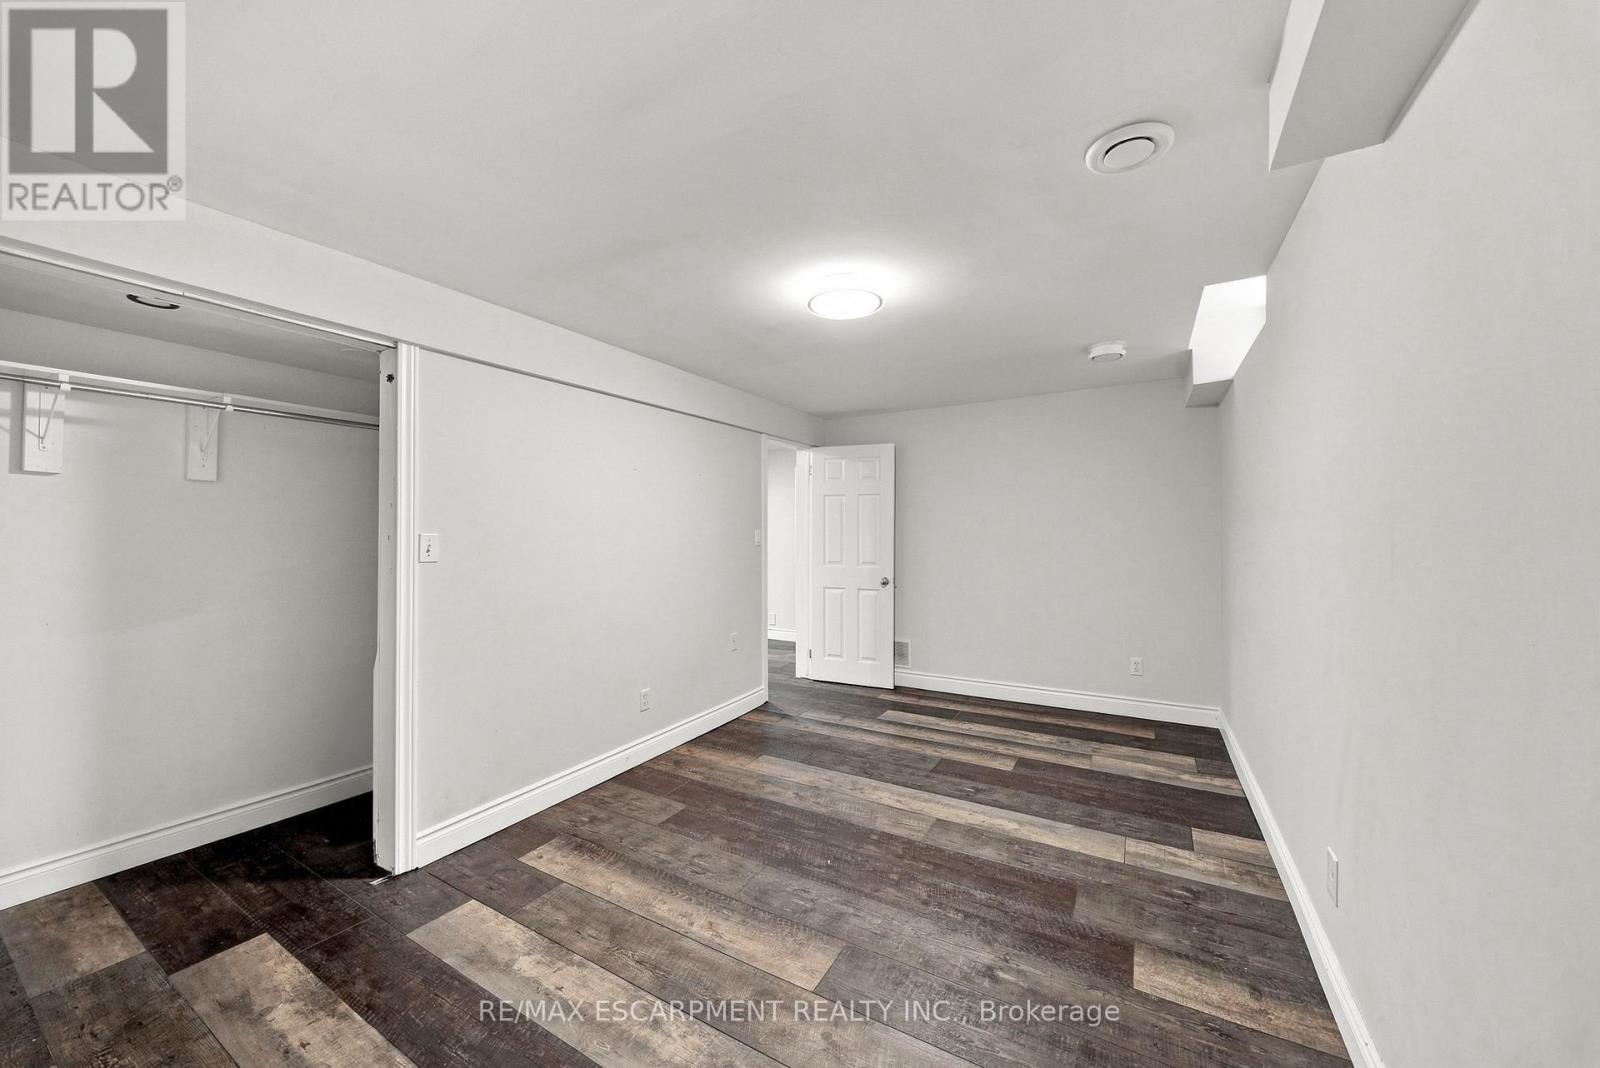
| Basement | Bedroom 4 | 3 m | 5.1 m | 3 m x 5.1 m |
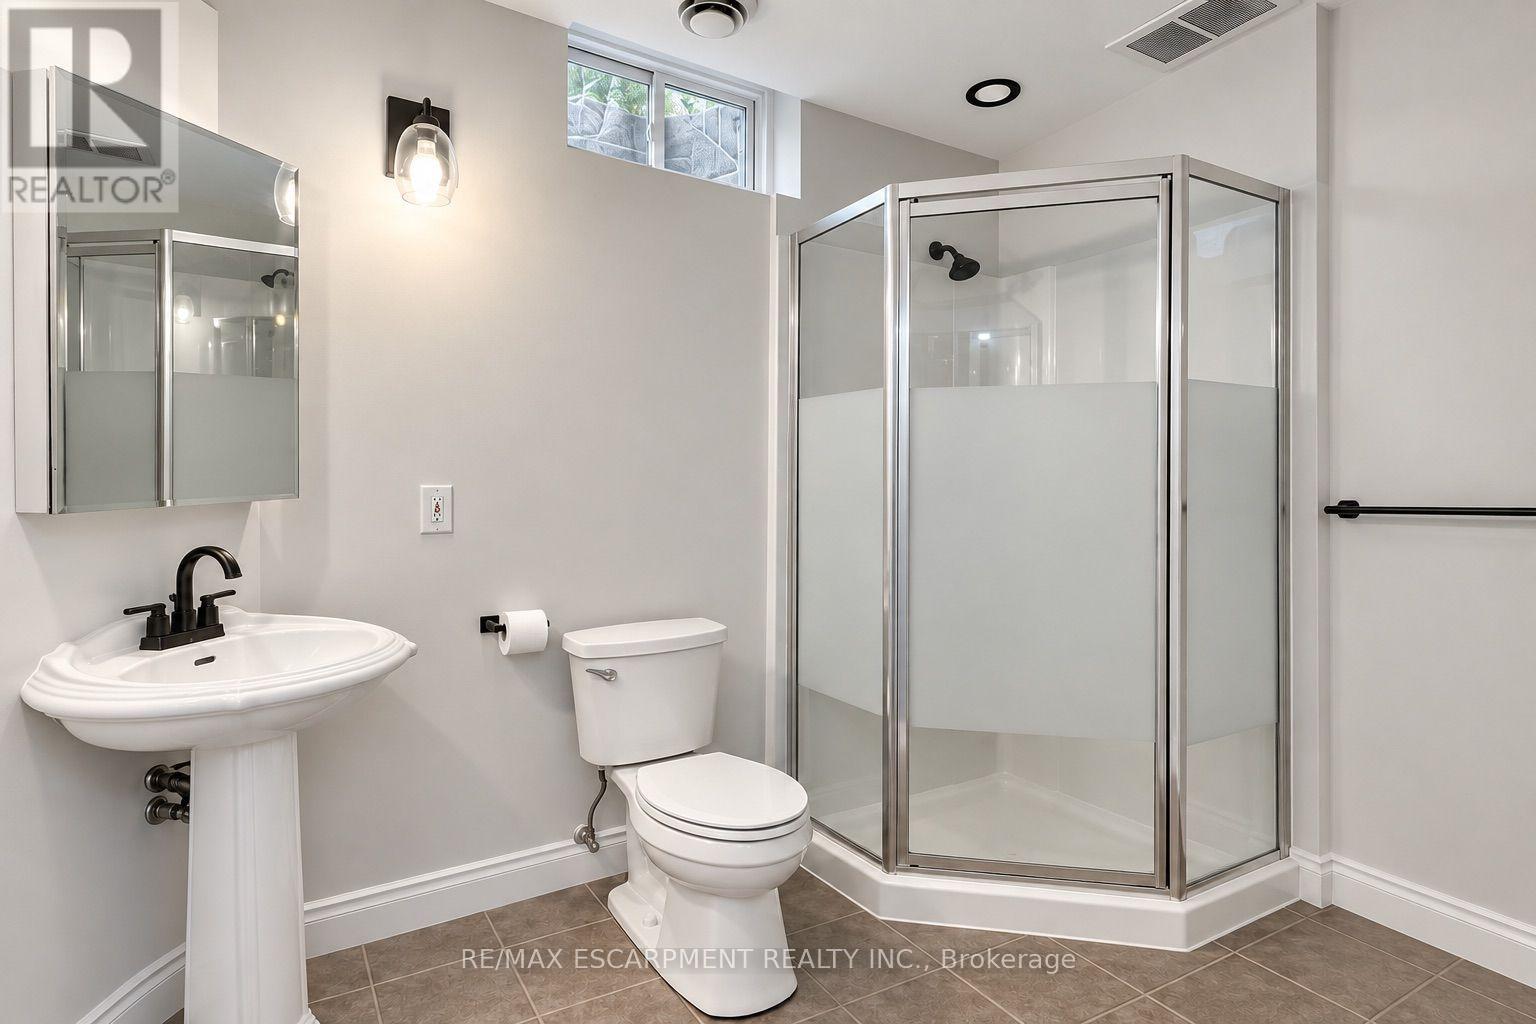
| Basement | Bathroom | 3.1 m | 2.11 m | 3.1 m x 2.11 m |
| Main Level | Living Room | 6.1 m | 6.4 m | 6.1 m x 6.4 m |
| Main Level | Kitchen | 3 m | 6.4 m | 3 m x 6.4 m |
| Main Level | Laundry Room | 2.4 m | 1.9 m | 2.4 m x 1.9 m |
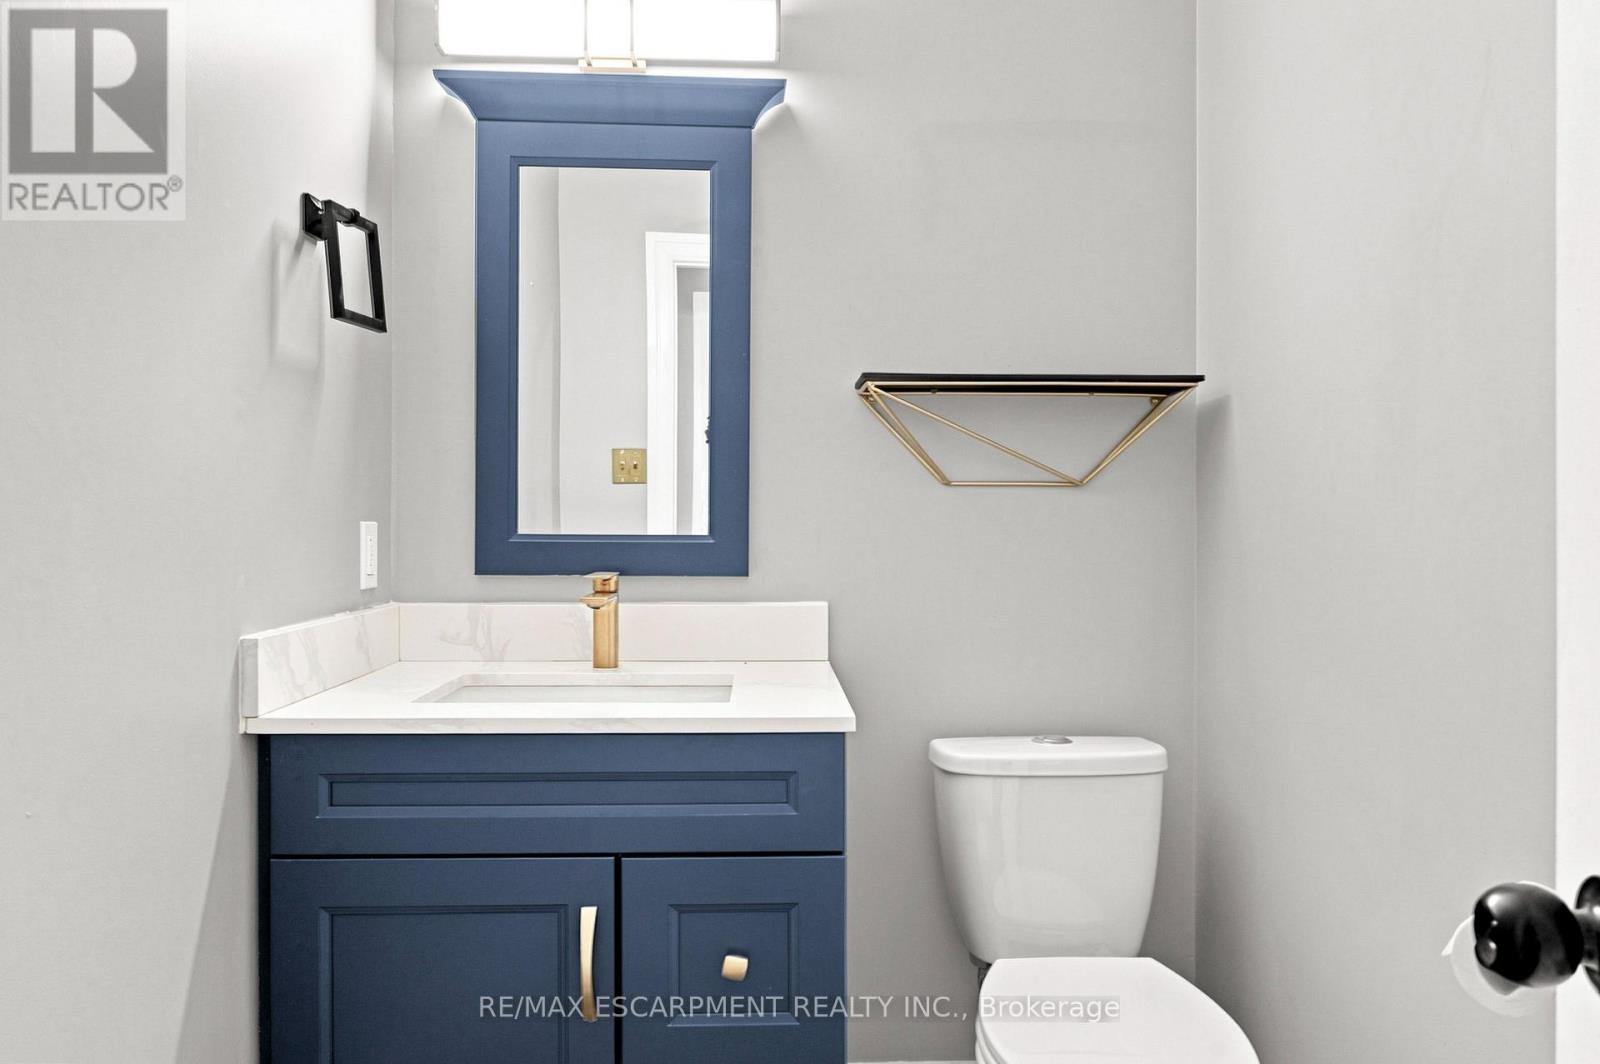
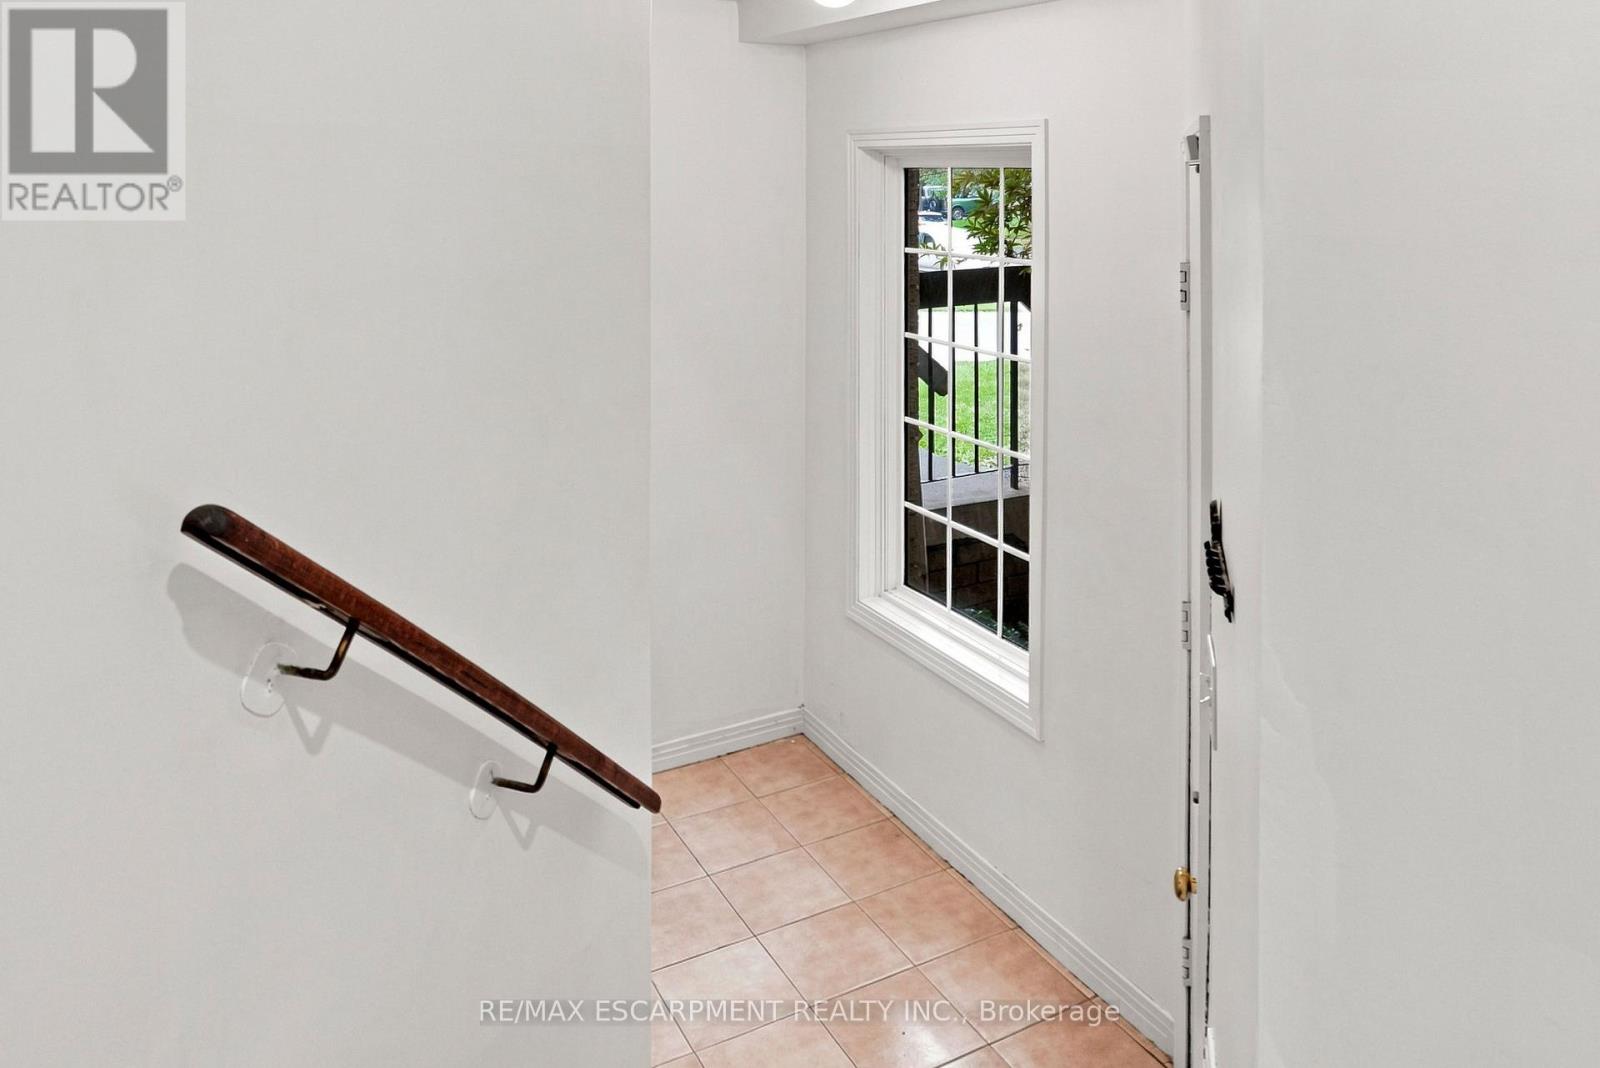
| Main Level | Partial Bathroom | 1.98 m | 1.27 m | 1.98 m x 1.27 m |
Contact Us
Contact us for more information

The trademarks REALTOR®, REALTORS®, and the REALTOR® logo are controlled by The Canadian Real Estate Association (CREA) and identify real estate professionals who are members of CREA. The trademarks MLS®, Multiple Listing Service® and the associated logos are owned by The Canadian Real Estate Association (CREA) and identify the quality of services provided by real estate professionals who are members of CREA. The trademark DDF® is owned by The Canadian Real Estate Association (CREA) and identifies CREA's Data Distribution Facility (DDF®)
September 09 2026 12:07:36
Toronto Regional Real Estate Board
RE/MAX Escarpment Realty Inc.