

966 Cormorant Path Pickering, Ontario L1X 0P5

$3,195 Monthly
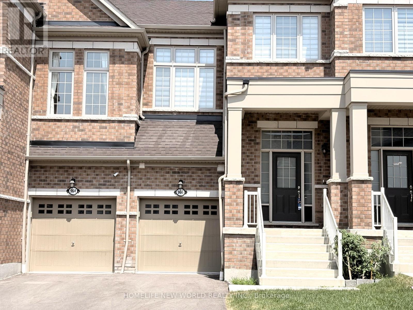
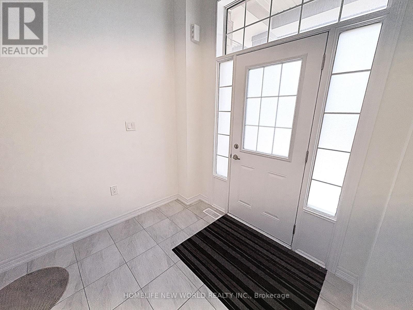
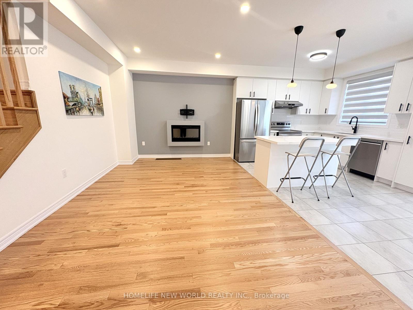
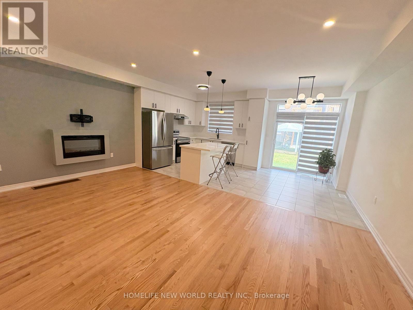
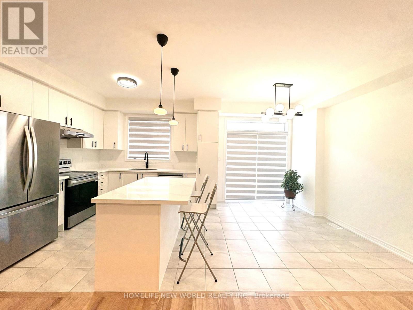
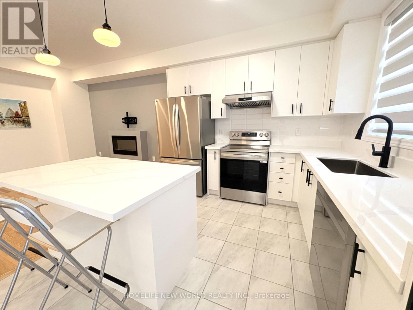
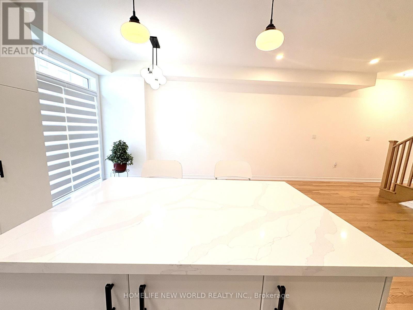
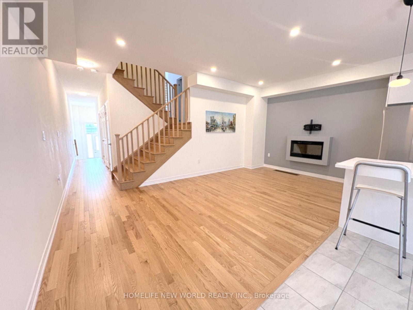
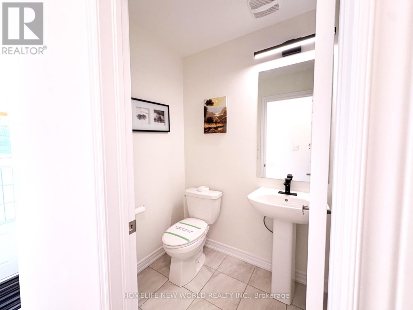
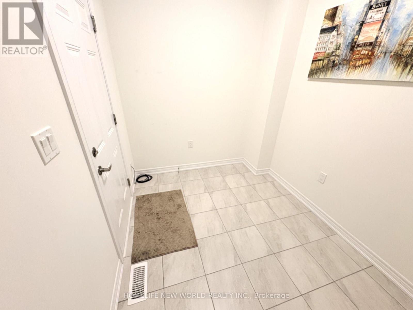
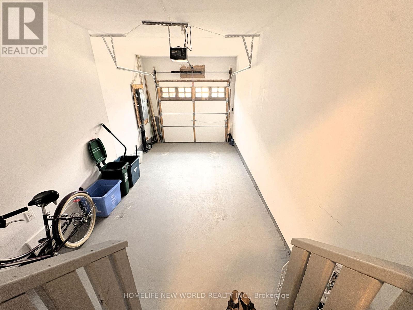
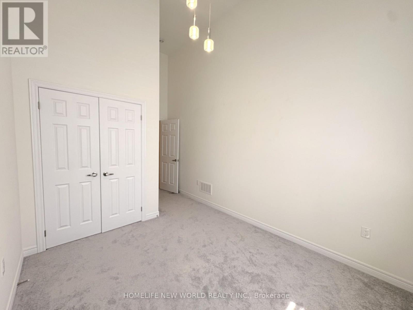
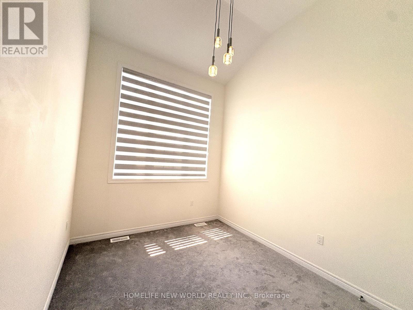
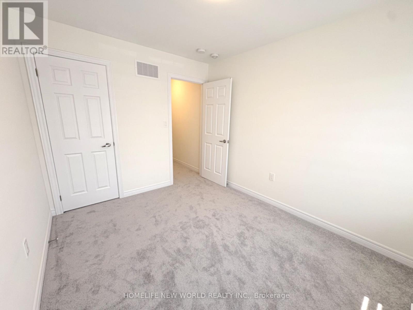
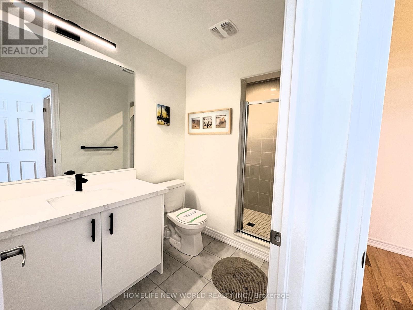
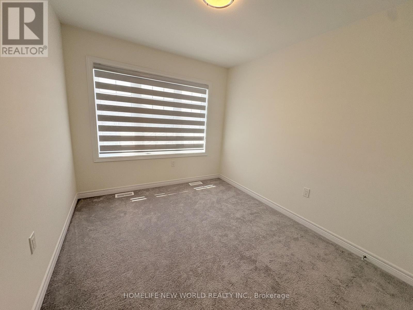
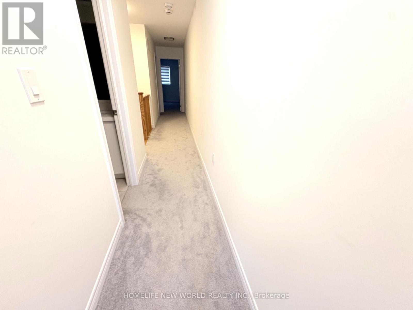
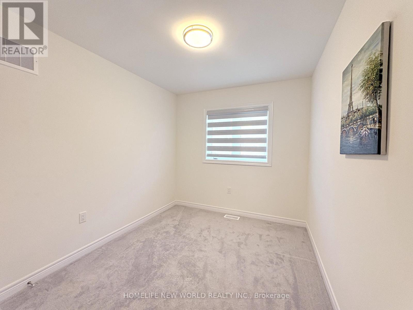
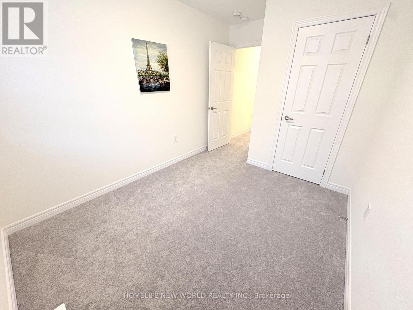
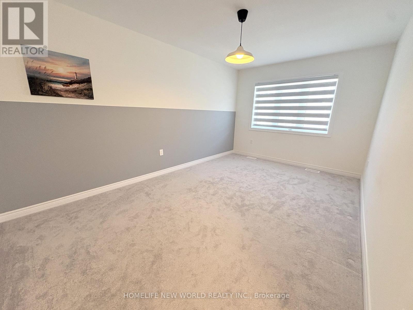
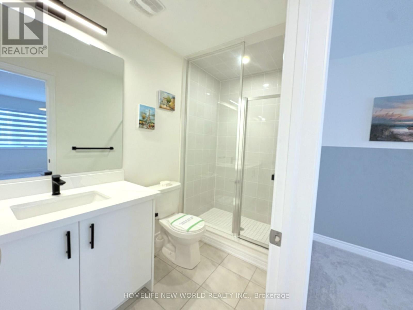
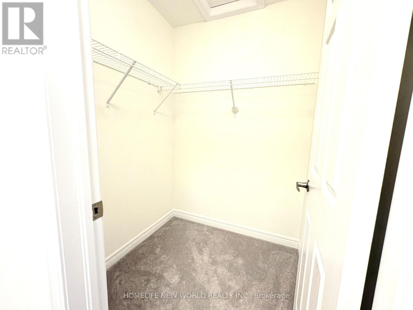
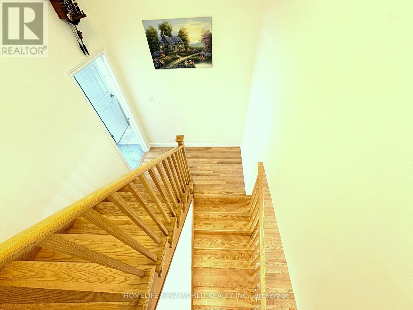
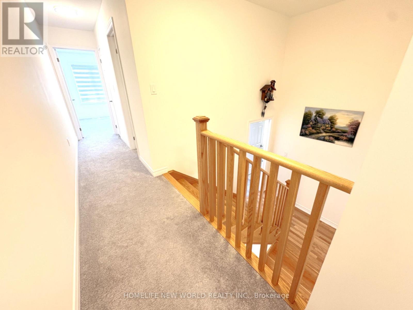
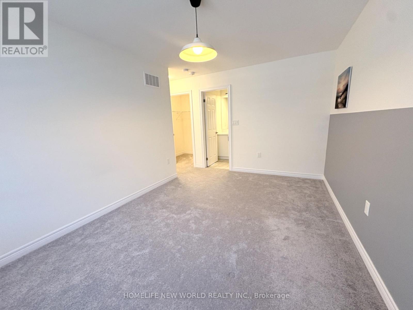
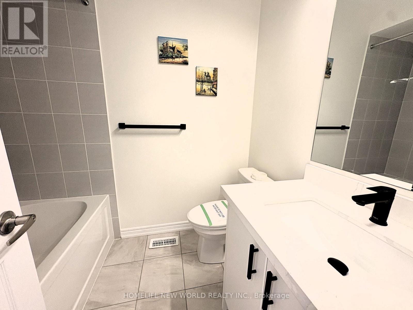
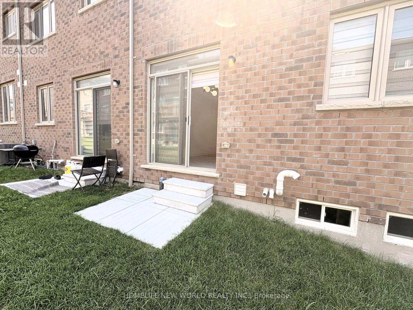
Welcome to this Beautiful 1+ year new freehold townhome, offering approximately 1,762 sq. ft. Bright and functional living space. Features an open-concept main floor with 9-ft ceilings, large windows, a cozy fireplace, and a modern kitchen with a center Breakfast island, granite countertops, and stainless steel appliances. Rare layout with 4 bedrooms and 4 bathrooms, including two primary suites, one featuring a private ensuite and impressive 13-ft ceilings. Generously sized bedrooms, upgraded bathrooms with granite countertops, extended driveway, and private backyard. Conveniently located near Hwy 401, Hwy 407, Pickering GO Station, schools, parks, shopping, and everyday amenities. Move-in ready and ideal for families seeking comfort, space, and convenience. (id:63203)
Property Details
| MLS® Number | E13579980 |
| Property Type | Single Family |
| Community Name | Rural Pickering |
| Parking Space Total | 3 |
Building
| Bathroom Total | 4 |
| Bedrooms Above Ground | 4 |
| Bedrooms Total | 4 |
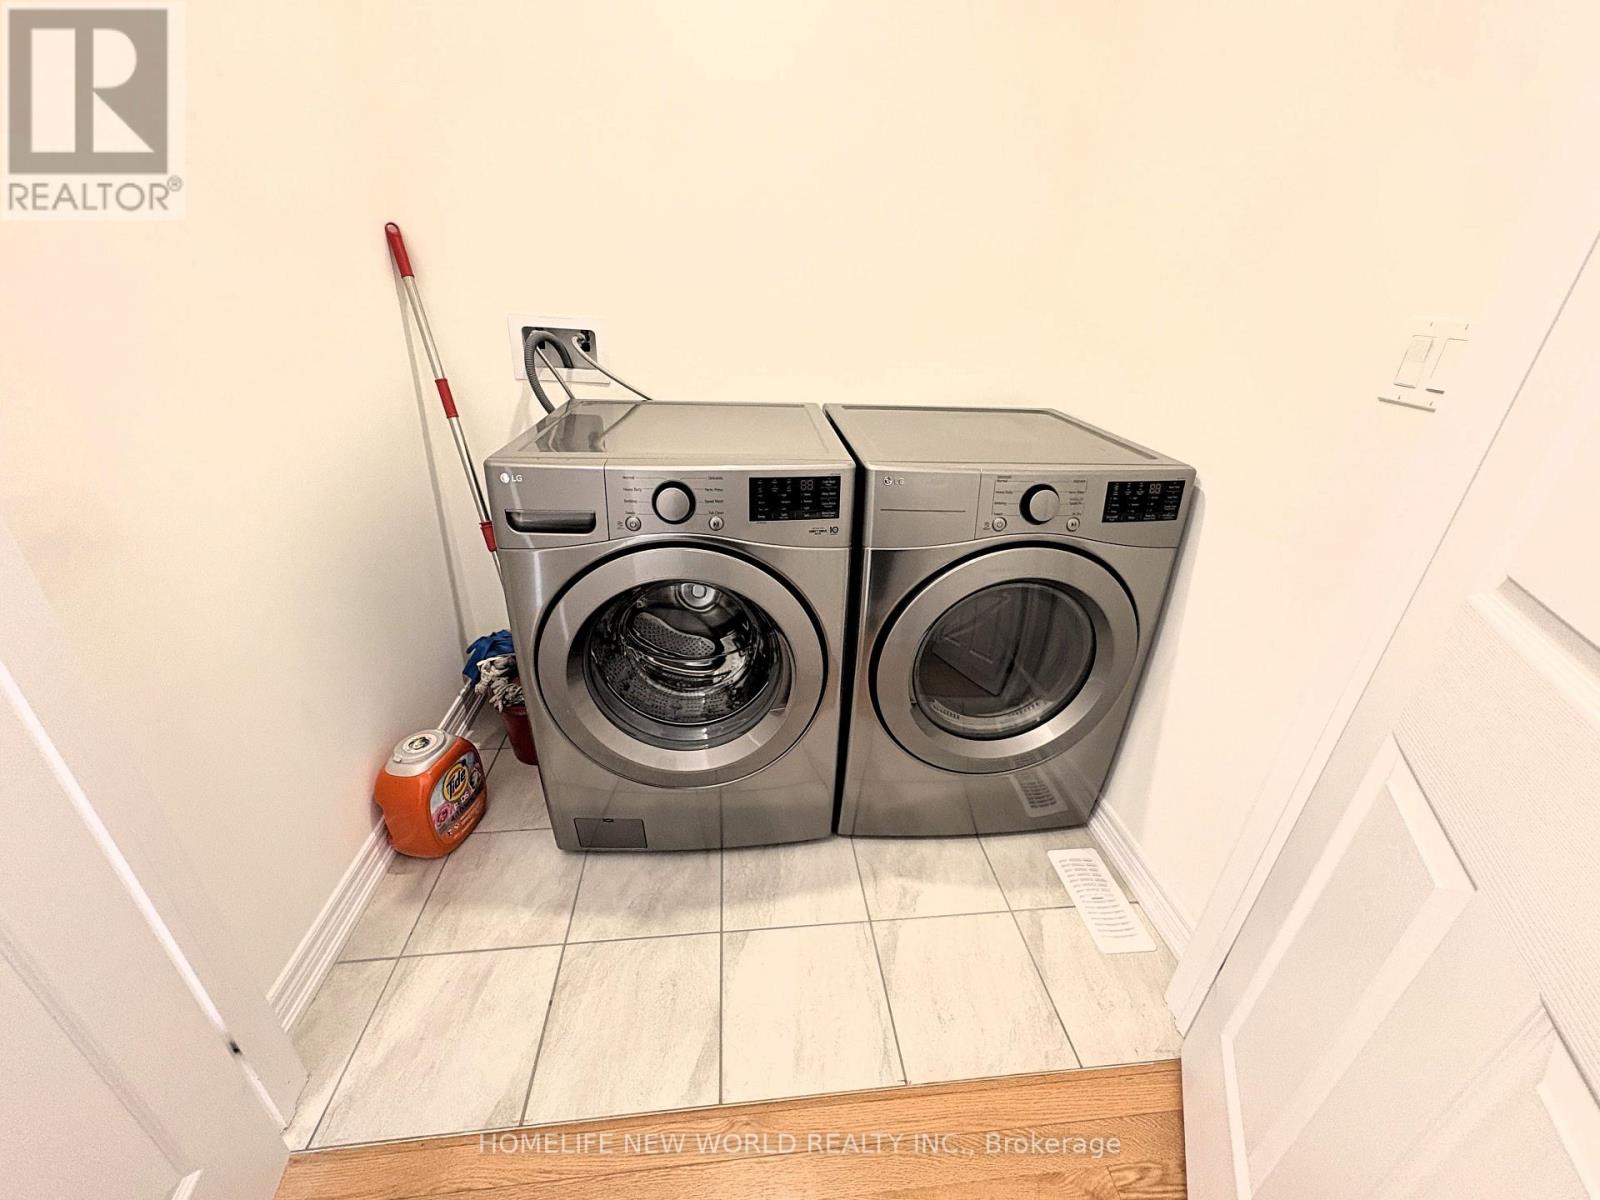
| Appliances | Water Heater, Dishwasher, Dryer, Microwave, Stove, Washer, Refrigerator |
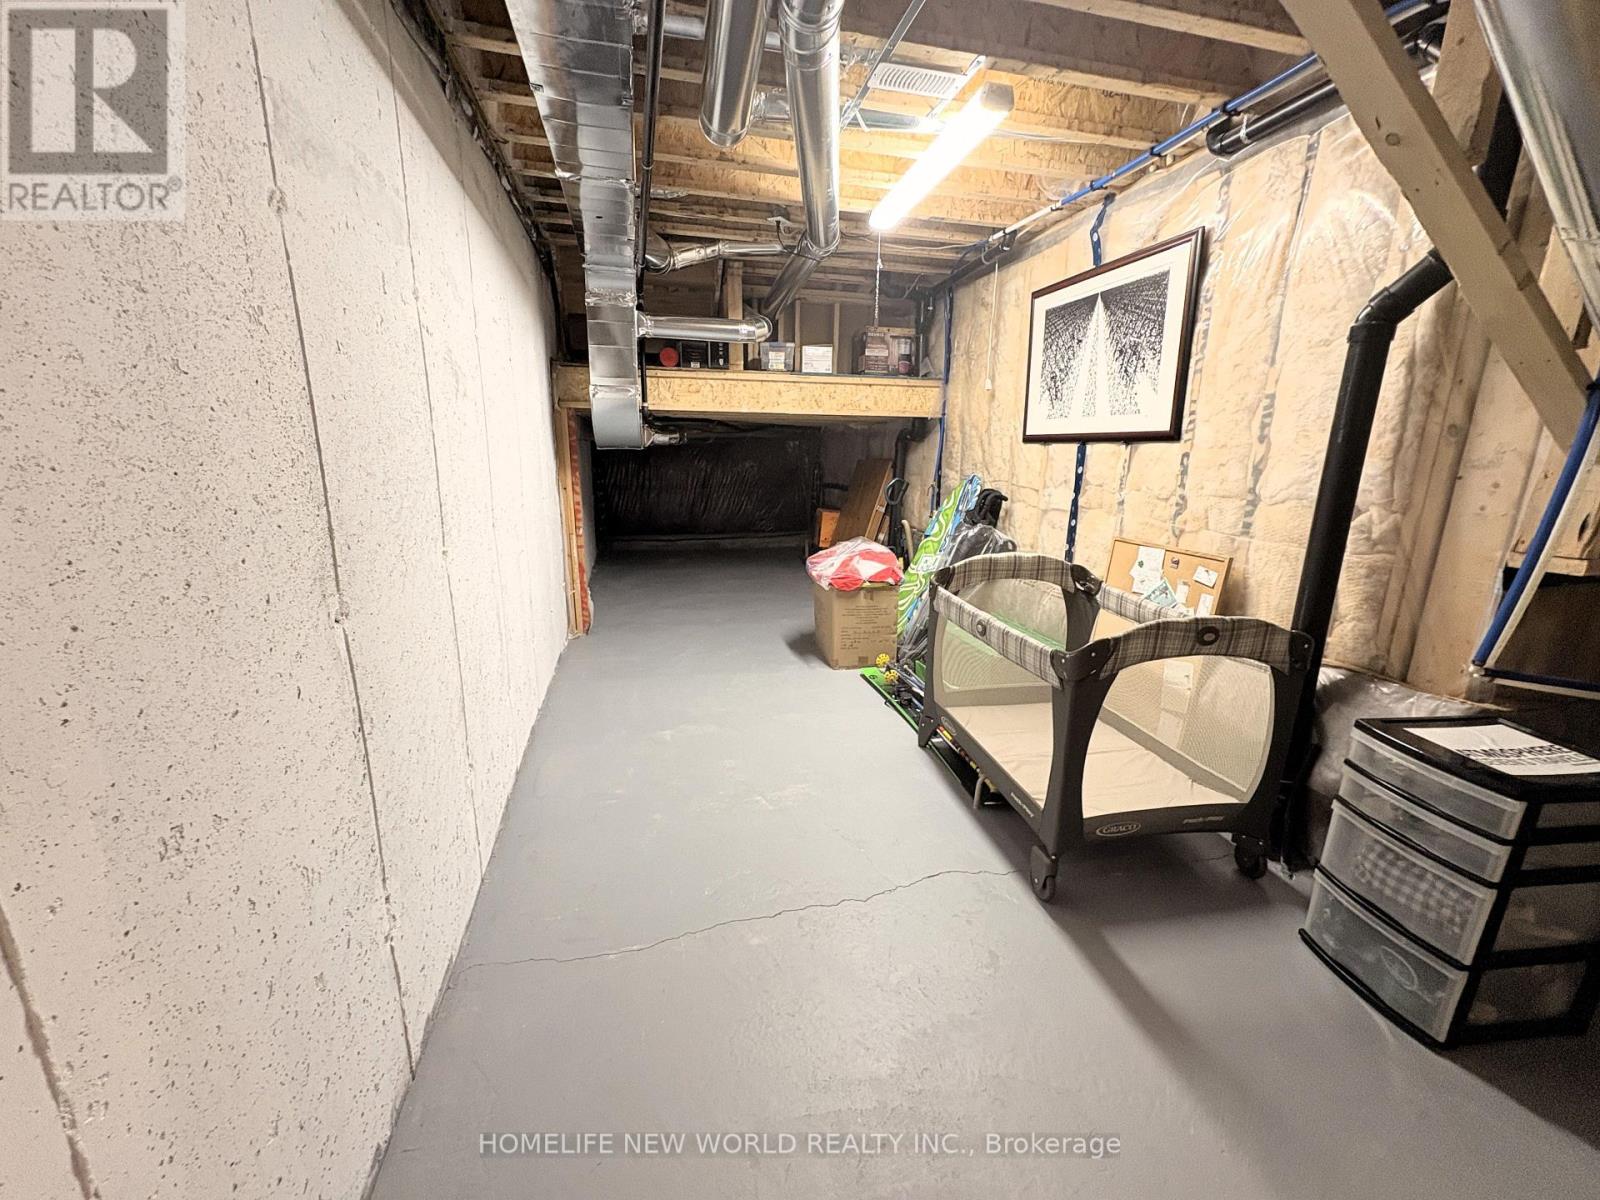
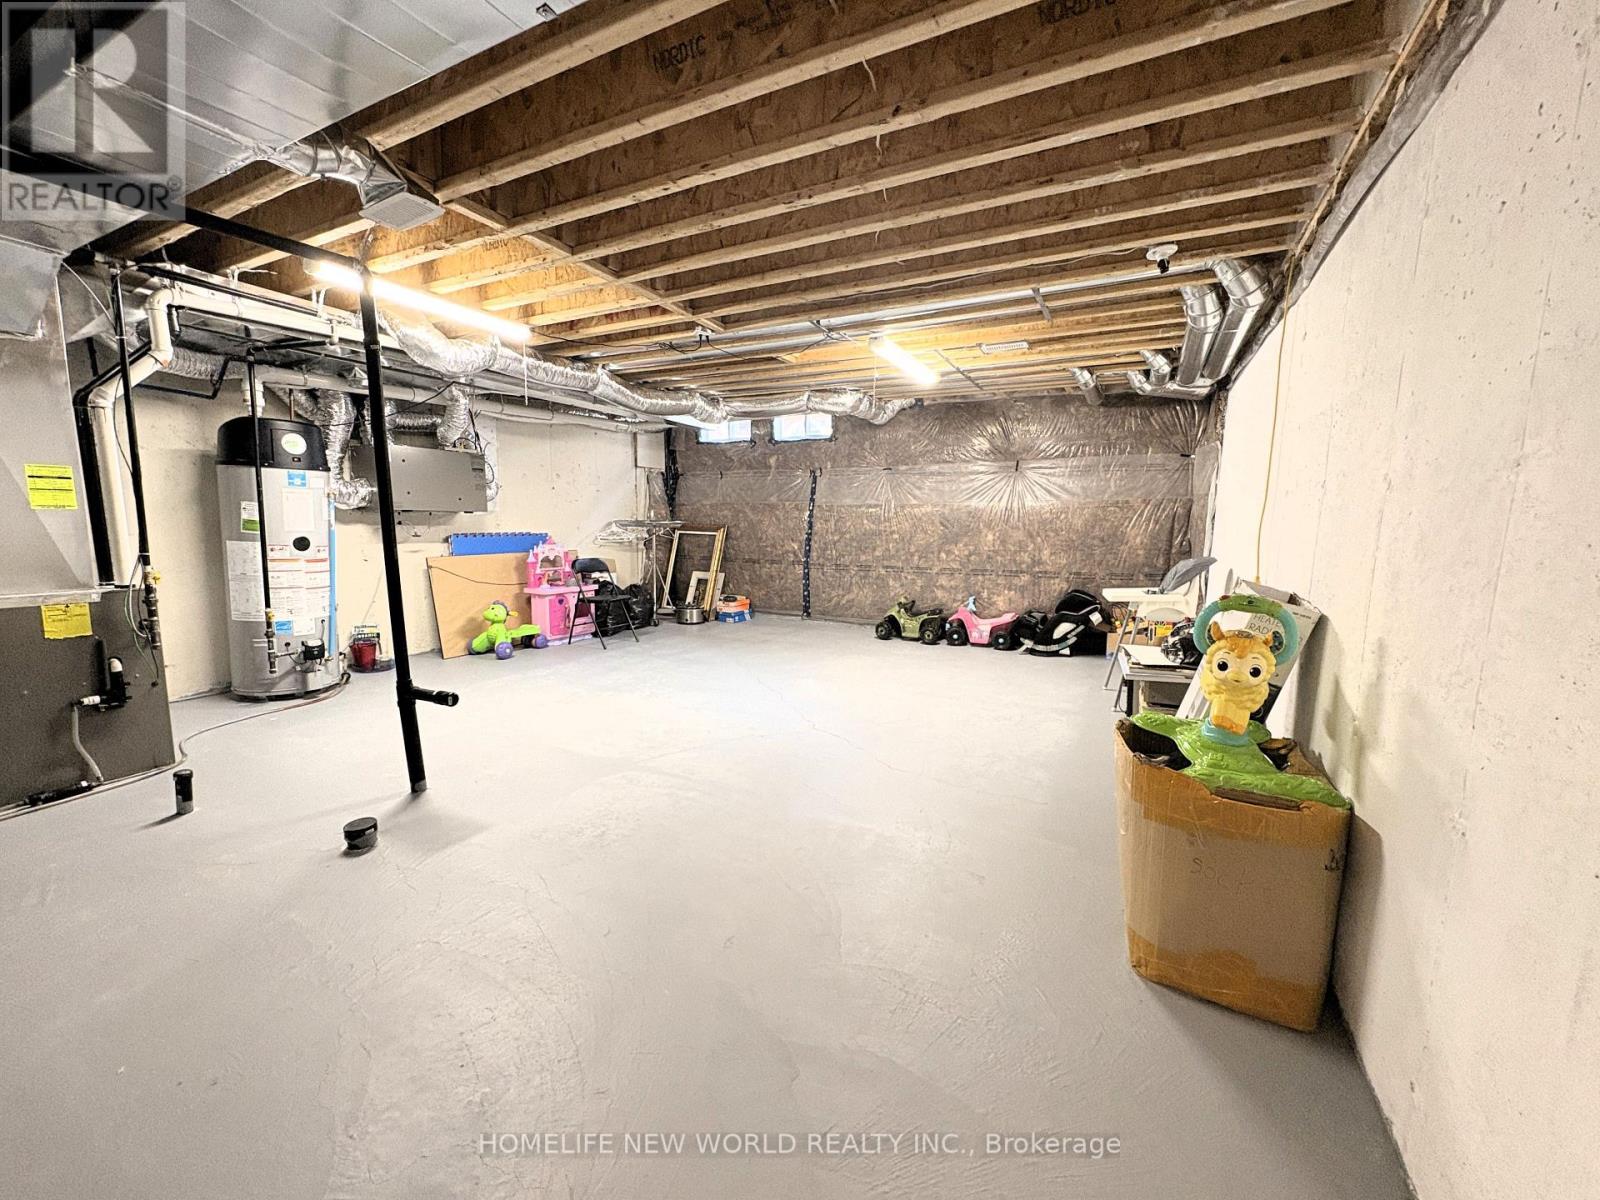
| Basement Development | Unfinished |
| Basement Type | N/a (unfinished) |
| Construction Style Attachment | Attached |
| Cooling Type | Central Air Conditioning |
| Exterior Finish | Brick |
| Flooring Type | Ceramic, Hardwood, Carpeted |
| Foundation Type | Concrete |
| Half Bath Total | 1 |
| Heating Fuel | Natural Gas |
| Heating Type | Forced Air |
| Stories Total | 2 |
| Size Interior | 1,500 - 2,000 Ft2 |
| Type | Row / Townhouse |
| Utility Water | Municipal Water |
Parking
| Attached Garage | |
| Garage |
Land
| Acreage | No |
| Sewer | Sanitary Sewer |
Rooms
| Level | Type | Length | Width | Dimensions |
|---|---|---|---|---|
| Second Level | Bedroom | 4.78 m | 3.05 m | 4.78 m x 3.05 m |
| Second Level | Bedroom 2 | 3.25 m | 2.84 m | 3.25 m x 2.84 m |
| Second Level | Bedroom 3 | 3.35 m | 2.74 m | 3.35 m x 2.74 m |
| Second Level | Bedroom 4 | 3.05 m | 2.55 m | 3.05 m x 2.55 m |
| Ground Level | Kitchen | 3.12 m | 2.64 m | 3.12 m x 2.64 m |
| Ground Level | Family Room | 5.69 m | 3.35 m | 5.69 m x 3.35 m |
| Ground Level | Dining Room | 5.69 m | 3.35 m | 5.69 m x 3.35 m |
Contact Us
Contact us for more information

The trademarks REALTOR®, REALTORS®, and the REALTOR® logo are controlled by The Canadian Real Estate Association (CREA) and identify real estate professionals who are members of CREA. The trademarks MLS®, Multiple Listing Service® and the associated logos are owned by The Canadian Real Estate Association (CREA) and identify the quality of services provided by real estate professionals who are members of CREA. The trademark DDF® is owned by The Canadian Real Estate Association (CREA) and identifies CREA's Data Distribution Facility (DDF®)
July 18 2026 11:57:14
Toronto Regional Real Estate Board
Homelife New World Realty Inc.