

97 Damsel Circle Georgina, Ontario L0E 1R0

$375,000
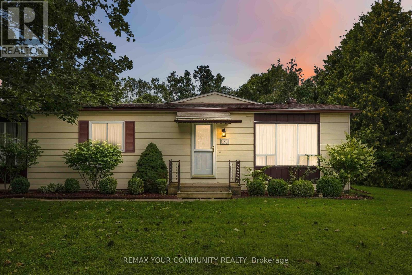
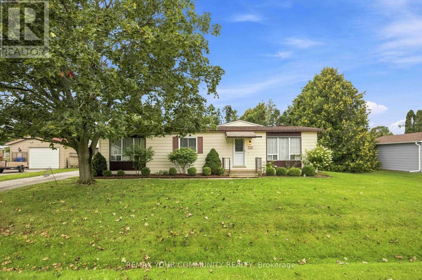
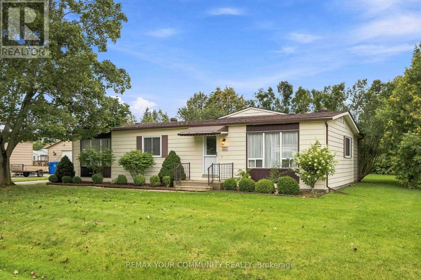
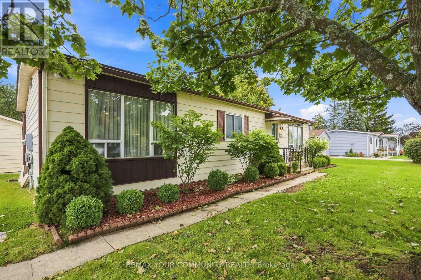
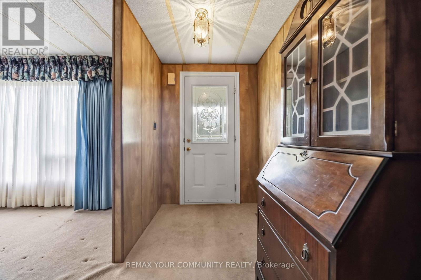
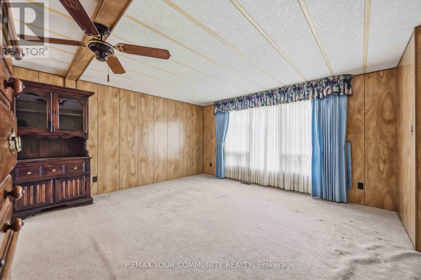
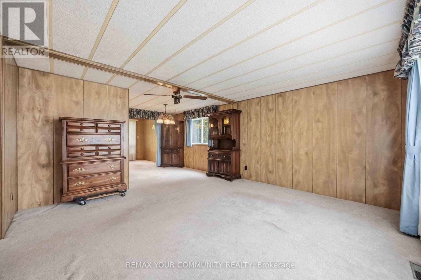
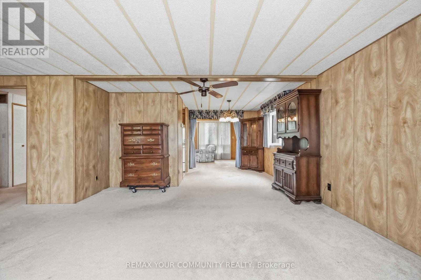
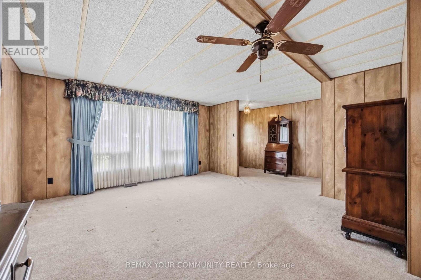
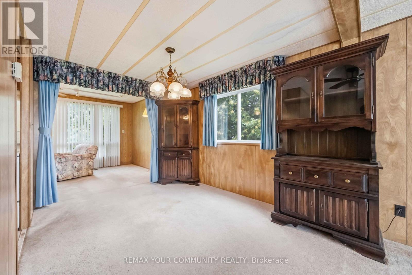
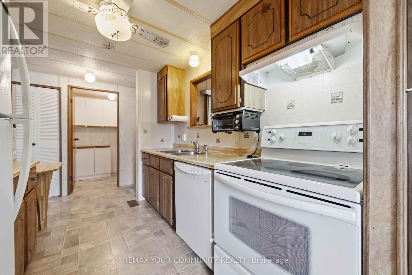
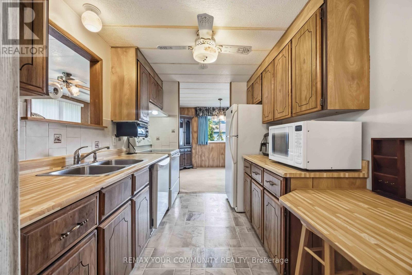
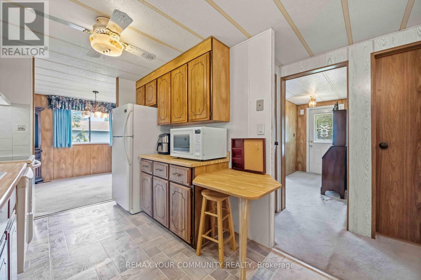
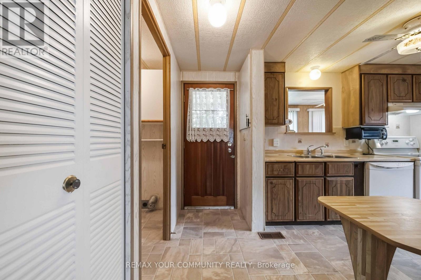
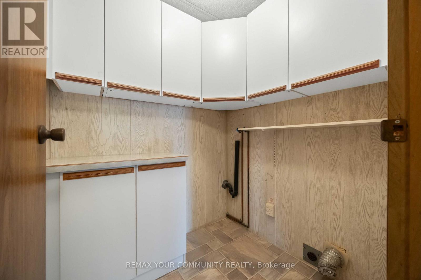
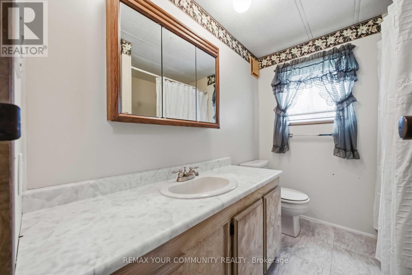
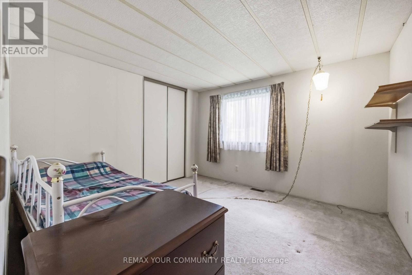
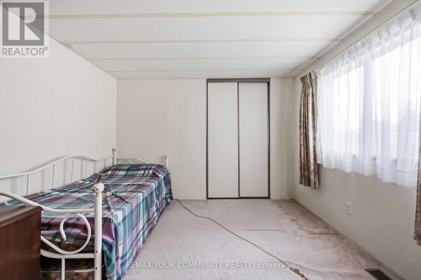
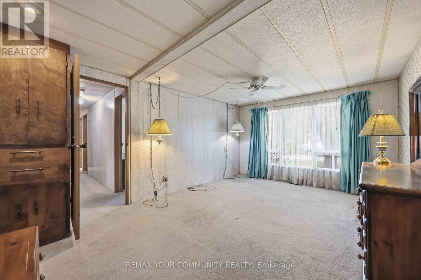
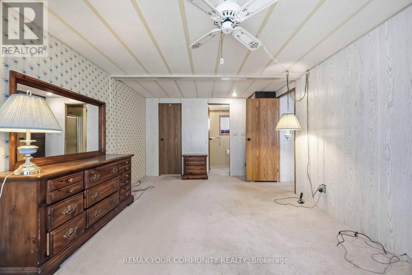
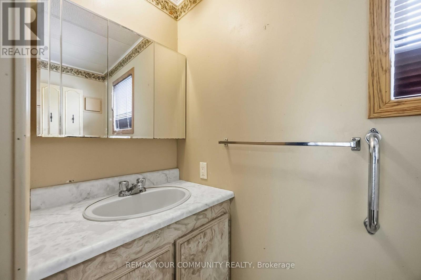
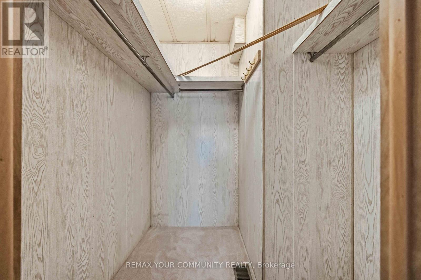
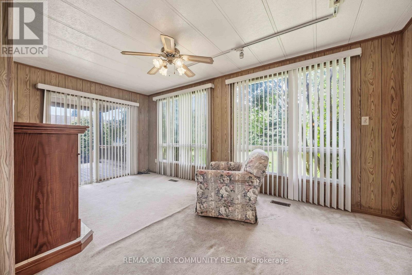
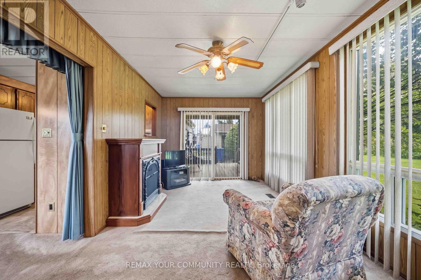
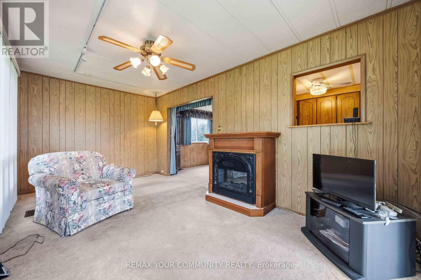
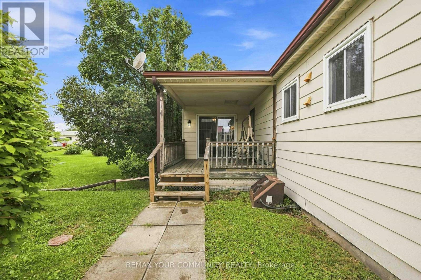
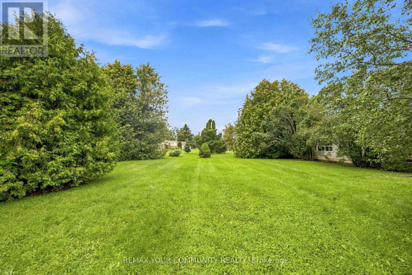
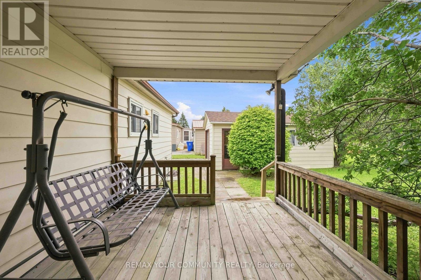
Welcome to Sutton by the Lake Adult Community. This Riviera model has 2 bedrooms and 2 bathrooms. Lovely sized lot with backyard deck accessible from the 4 Season Sunporch which can be used as a Family Room/Den. Large living room with combined dining area. Laundry room off of the kitchen with exit to back deck. Large pantry/storage closet in hallway and also some storage in the laundry room as well. Large primary bedroom with a 3 pc ensuite and walk-in closet. Guest room also has a 4pc bathroom across the hall. This is a land lease community and the land lease amount to the new Buyer will be $575.29 per month. Land lease includes lease of land, water, snow removal of more than 3 inches in the driveways, use of Club House, Inground Pool, Shuffle Board and Pickleball Court. Join in the community fun with Ladies/Men's Clubs, Bingo, Shuffle Board, Golf, Cards, BBQ's, Dinners and Dances, etc. Come take a look and see! (id:63203)
Property Details
| MLS® Number | N13710882 |
| Property Type | Single Family |
| Neigbourhood | Sutton By The Lake |
| Community Name | Sutton & Jackson's Point |
| Community Features | Community Centre |
| Features | Irregular Lot Size |
| Parking Space Total | 4 |
| Pool Type | Inground Pool |
Building
| Bathroom Total | 2 |
| Bedrooms Above Ground | 2 |
| Bedrooms Total | 2 |
| Amenities | Fireplace(s) |
| Appliances | Water Heater, Stove, Window Coverings, Refrigerator |
| Architectural Style | Bungalow |
| Basement Type | Crawl Space |
| Construction Style Attachment | Detached |
| Cooling Type | Central Air Conditioning |
| Exterior Finish | Aluminum Siding |
| Fireplace Present | Yes |
| Fireplace Total | 1 |
| Flooring Type | Carpeted |
| Foundation Type | Block |
| Heating Fuel | Electric |
| Heating Type | Forced Air |
| Stories Total | 1 |
| Size Interior | 1,100 - 1,500 Ft2 |
| Type | House |
| Utility Water | Community Water System |
Parking
| Detached Garage | |
| Garage |
Land
| Acreage | No |
| Sewer | Septic System |
| Size Depth | 38.497 M |
| Size Frontage | 24 M |
| Size Irregular | 24 X 38.5 M ; 24 X 41.688 X 41 X 38.497 |
| Size Total Text | 24 X 38.5 M ; 24 X 41.688 X 41 X 38.497 |
Rooms
| Level | Type | Length | Width | Dimensions |
|---|---|---|---|---|
| Ground Level | Living Room | 4.19 m | 4.36 m | 4.19 m x 4.36 m |
| Ground Level | Dining Room | 0.74 m | 2.72 m | 0.74 m x 2.72 m |
| Ground Level | Kitchen | 7 m | 2.37 m | 7 m x 2.37 m |
| Ground Level | Primary Bedroom | 5.05 m | 3.53 m | 5.05 m x 3.53 m |
| Ground Level | Bedroom 2 | 3.58 m | 3.35 m | 3.58 m x 3.35 m |
| Ground Level | Sunroom | 5.2 m | 2.95 m | 5.2 m x 2.95 m |
Utilities
| Cable | Available |
| Electricity | Available |
Contact Us
Contact us for more information

The trademarks REALTOR®, REALTORS®, and the REALTOR® logo are controlled by The Canadian Real Estate Association (CREA) and identify real estate professionals who are members of CREA. The trademarks MLS®, Multiple Listing Service® and the associated logos are owned by The Canadian Real Estate Association (CREA) and identify the quality of services provided by real estate professionals who are members of CREA. The trademark DDF® is owned by The Canadian Real Estate Association (CREA) and identifies CREA's Data Distribution Facility (DDF®)
August 25 2026 05:33:28
Toronto Regional Real Estate Board
RE/MAX Your Community Realty