

97 Wellington Street Brantford, Ontario N3T 2M1


$3,700,000
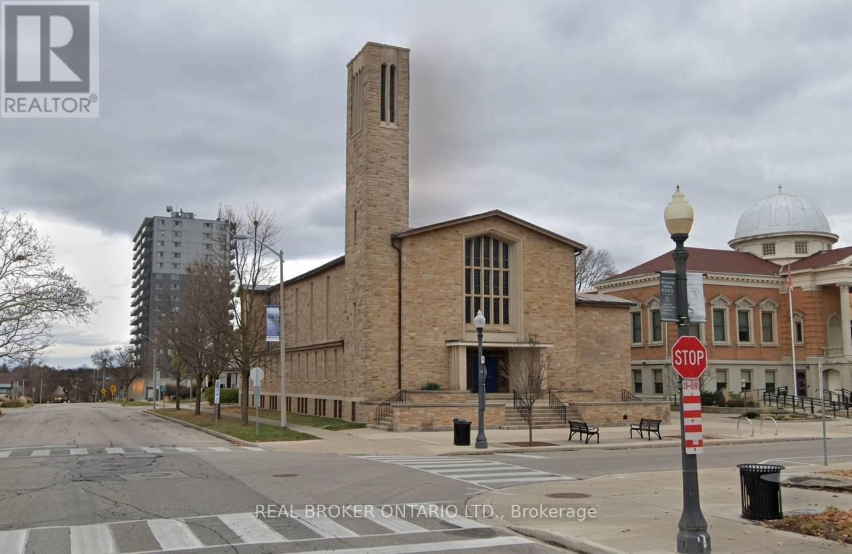
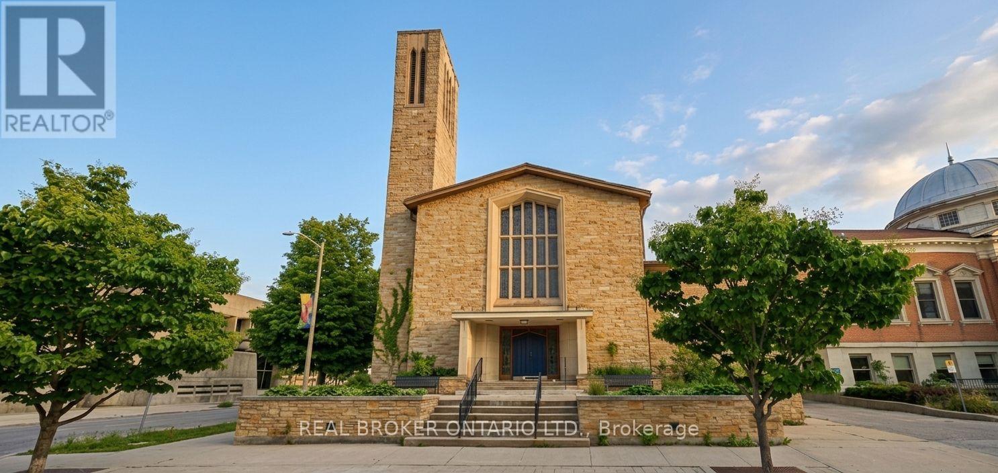
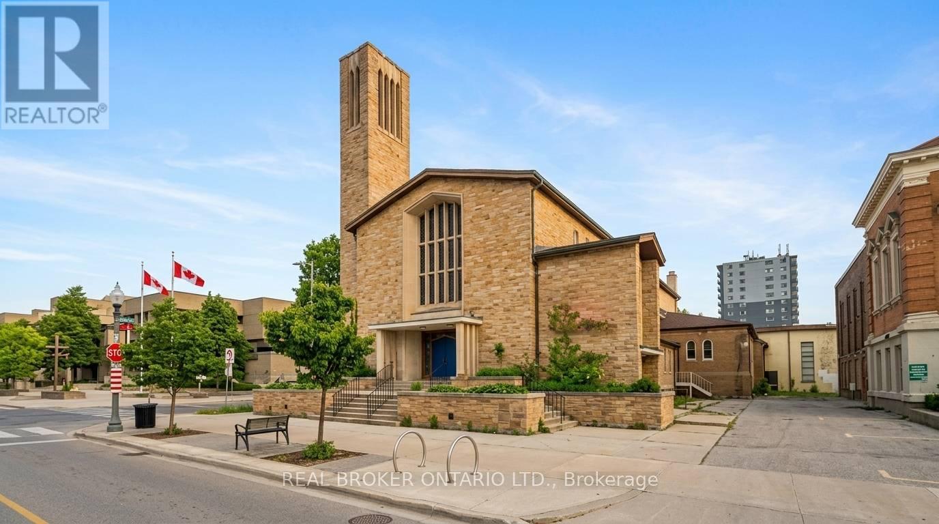
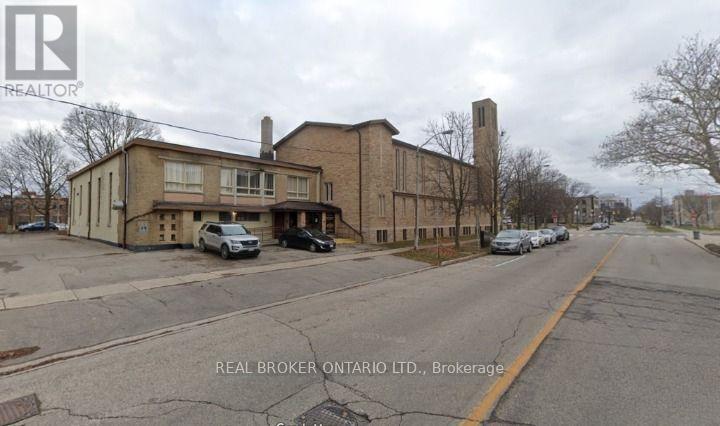
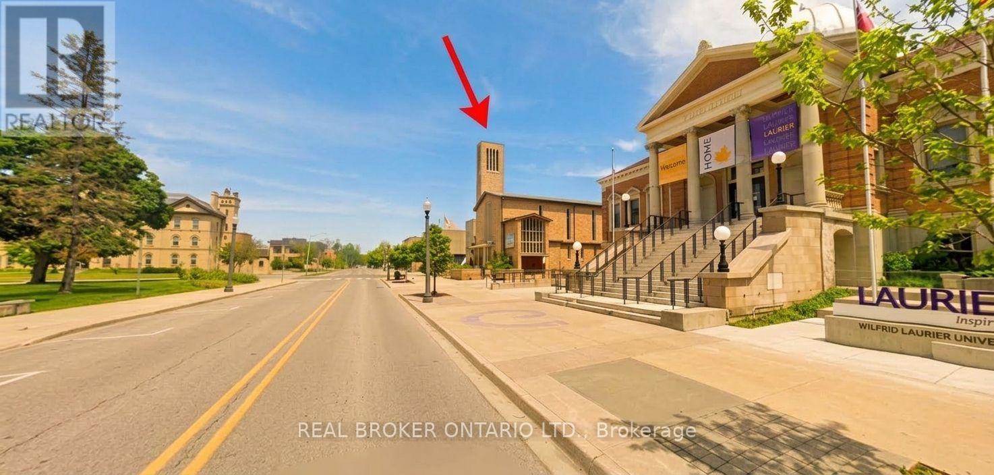
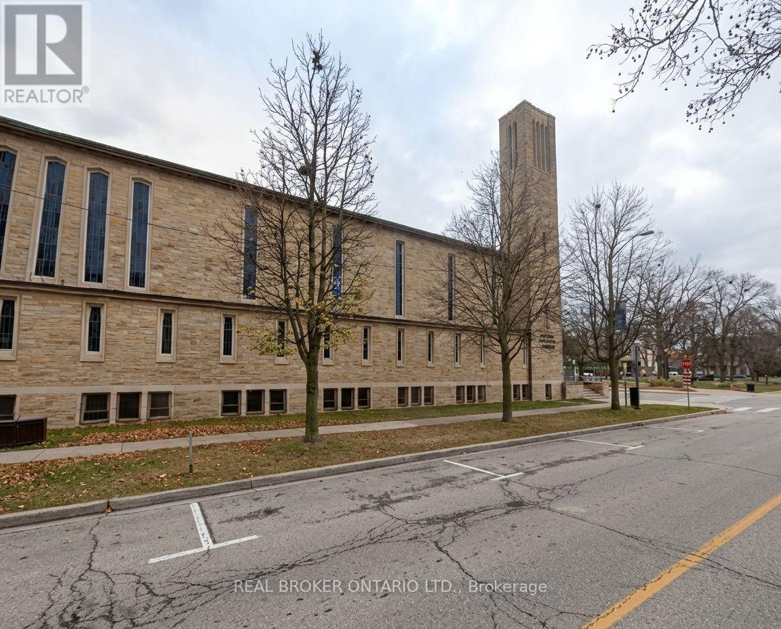
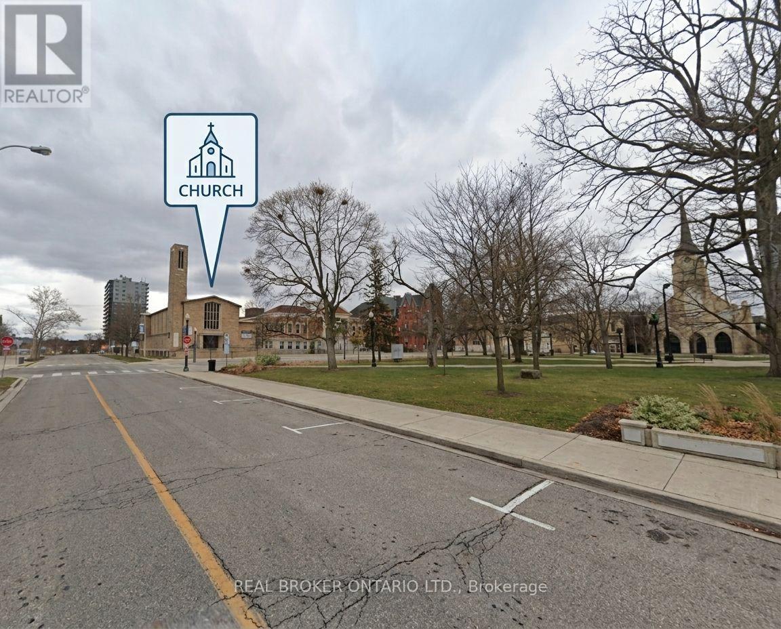
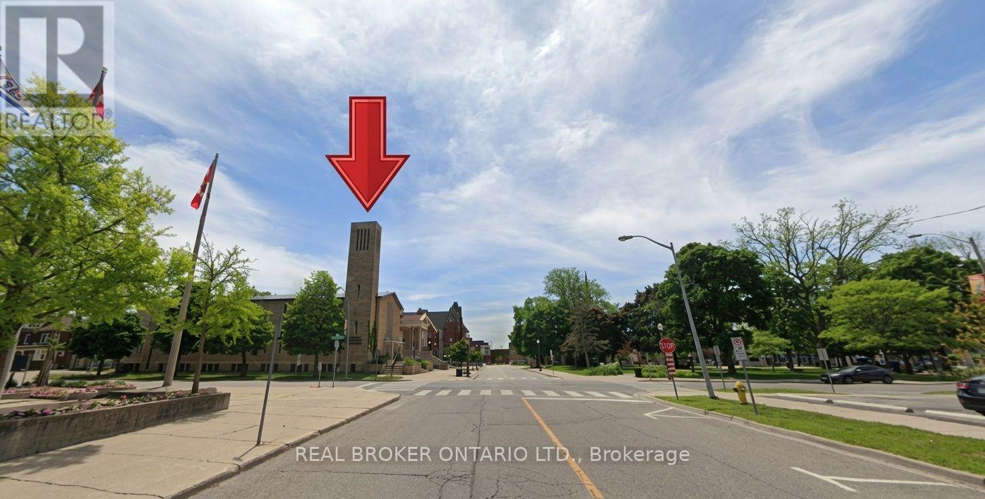
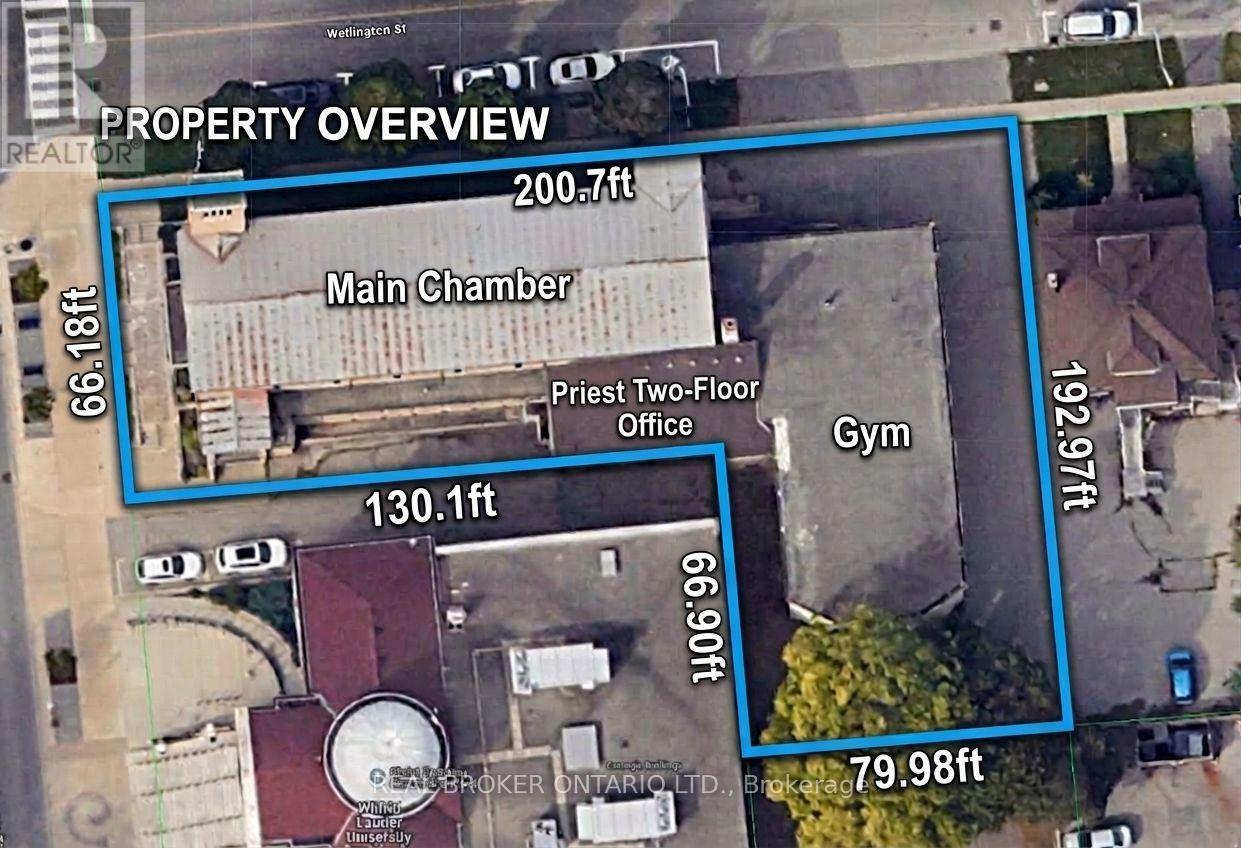
Shovel Ready investment opportunity in the heart of downtown Brantford. This prime corner-lot property eliminates years of municipal delays, coming complete with active building permits, fully paid Development Charges, and all soft costs covered. Bypass expensive and lengthy construction delays in excavation, foundation work, and exterior framing. This site is ready for interior construction on day one, free of heritage or municipal red tape.The site features a structure completely gutted to shell condition, offering potential for 29,000 sq ft of total developed space under current permits. The layout offers incredible architectural volume, including double-height sanctuary and gymnasium spaces, providing massive vertical expansion potential to add interior floor plates within the structure. Approved plans allow for 84 rooms across 28 units over 3 storeys plus a basement level, with versatile C2 zoning allowing up to 8 storeys.Unbeatable location directly across from historic Victoria Park, steps from the public library, and directly adjacent to Wilfrid Laurier University and Conestoga College. Situated in a high-demand student hub with immense rental demand, complete with both on-site and street parking available. (id:63203)
Business
| Business Type | Residential |
| Business Sub Type | Apartments |
Property Details
| MLS® Number | X13820960 |
| Property Type | Multi-family |
| Amenities Near By | Public Transit |
| Features | Irregular Lot Size |
Building
| Cooling Type | Fully Air Conditioned |
| Heating Fuel | Natural Gas |
| Heating Type | Forced Air |
| Size Exterior | 21340 Sqft |
| Size Interior | 21,340 Ft2 |
| Type | Multi-family |
| Utility Water | Municipal Water |
Land
| Acreage | Yes |
| Land Amenities | Public Transit |
| Size Depth | 200 Ft ,8 In |
| Size Frontage | 198 Ft |
| Size Irregular | 21340 |
| Size Total | 21340 Ac |
| Size Total Text | 21340 Ac |
| Zoning Description | C2 |
Contact Us
Contact us for more information

The trademarks REALTOR®, REALTORS®, and the REALTOR® logo are controlled by The Canadian Real Estate Association (CREA) and identify real estate professionals who are members of CREA. The trademarks MLS®, Multiple Listing Service® and the associated logos are owned by The Canadian Real Estate Association (CREA) and identify the quality of services provided by real estate professionals who are members of CREA. The trademark DDF® is owned by The Canadian Real Estate Association (CREA) and identifies CREA's Data Distribution Facility (DDF®)
September 23 2026 10:36:11
Toronto Regional Real Estate Board
Real Broker Ontario Ltd.