

99 Ascalon Drive Vaughan, Ontario L6A 0M4

$1,900 Monthly
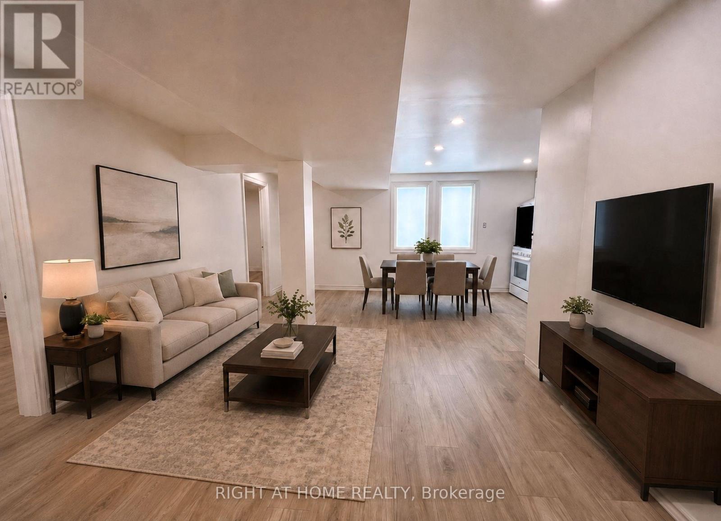
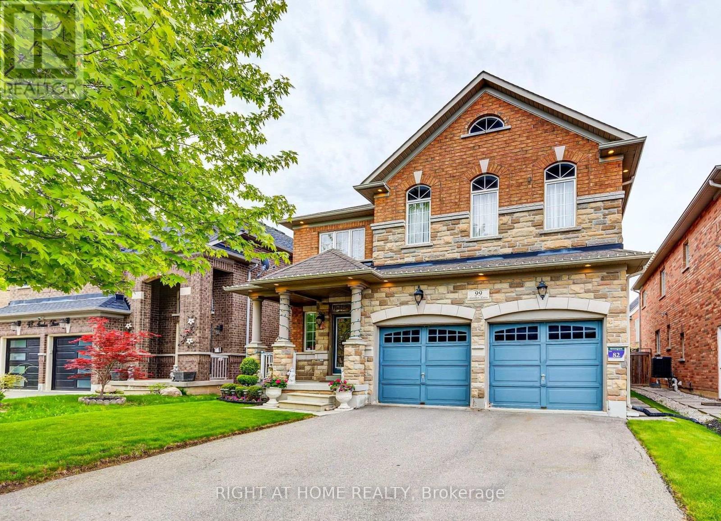
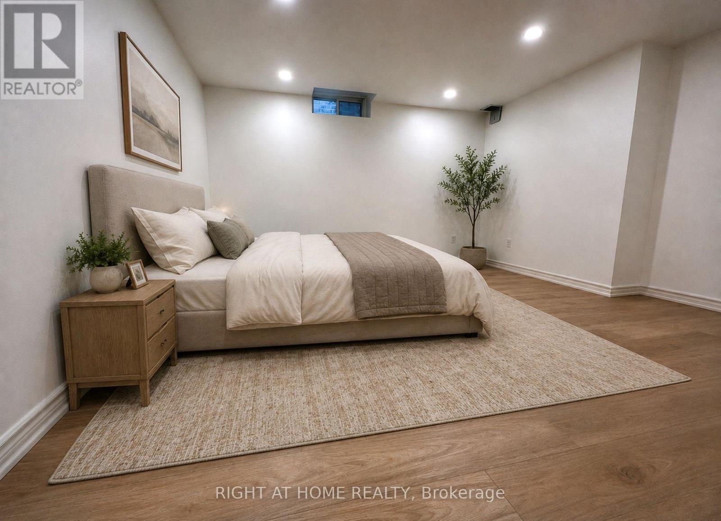
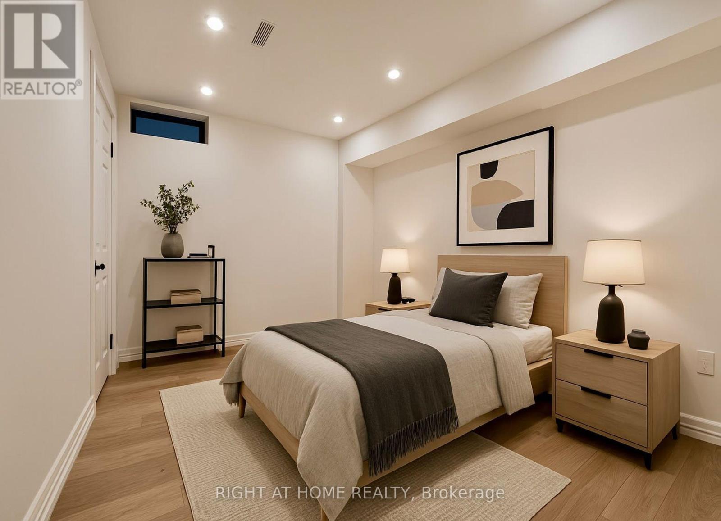
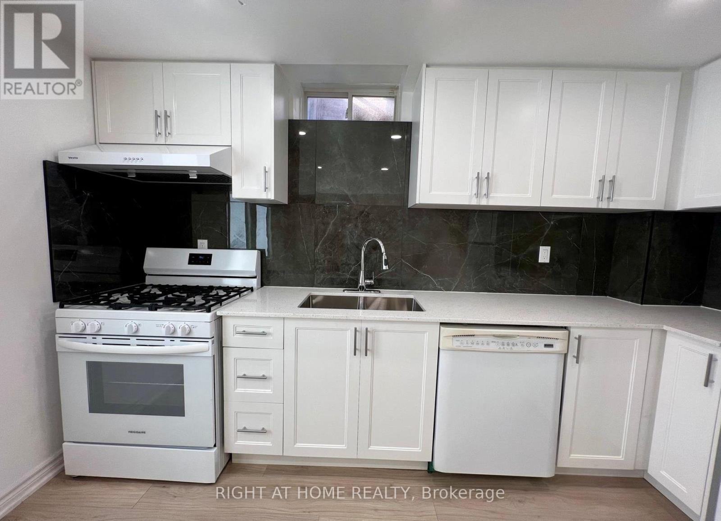
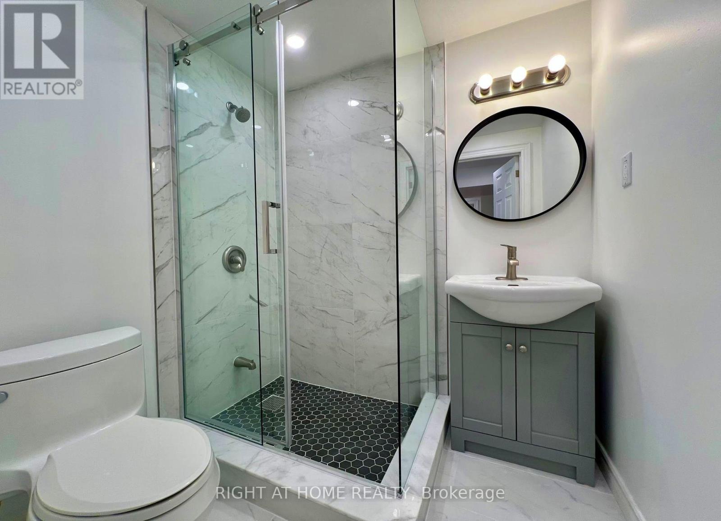
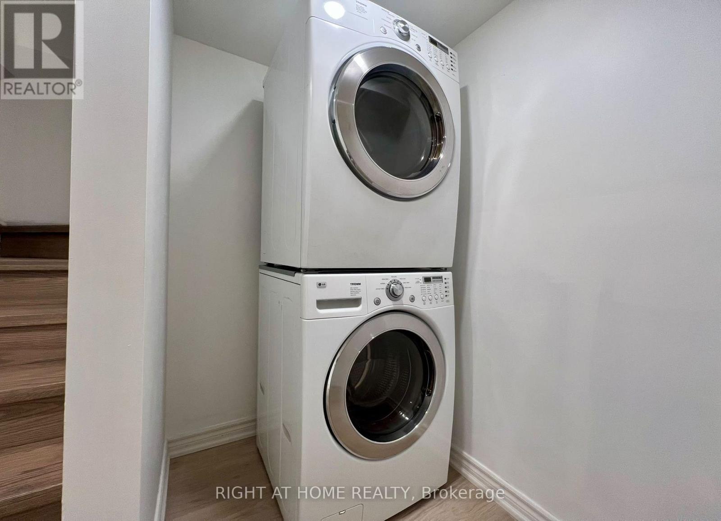
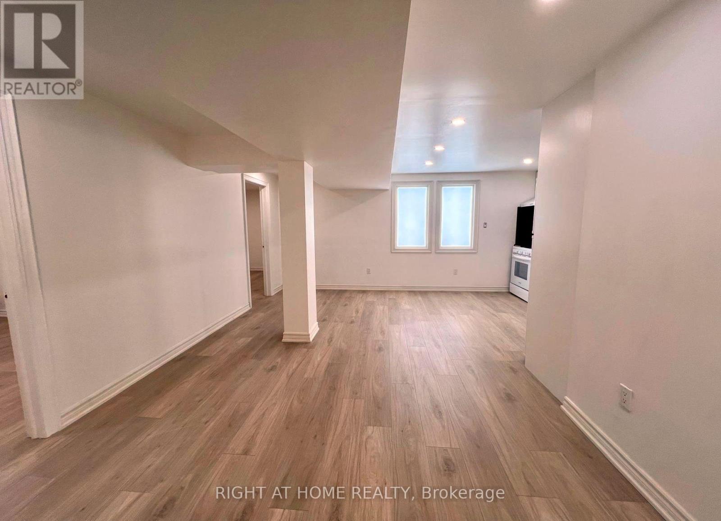

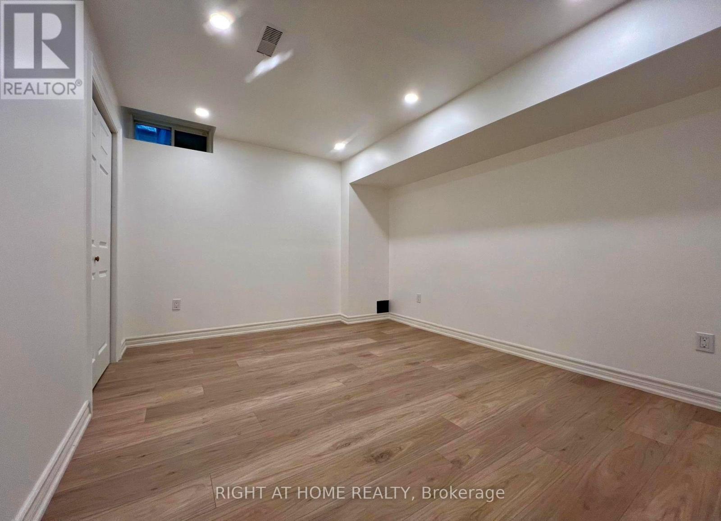
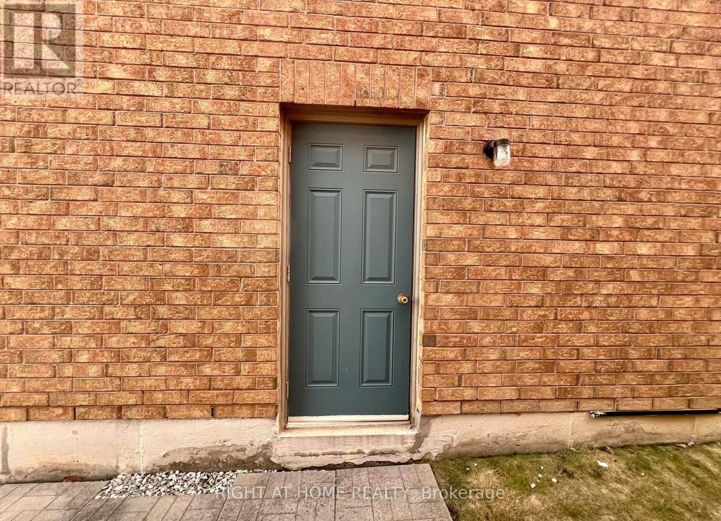
Beautifully renovated 2-bedroom basement apartment offering a modern and comfortable living space with a private separate entrance. Features a stylish kitchen with brand-new appliances, including a refrigerator, oven and dishwasher. Carpet-free with pot lights throughout. Both bedrooms offer walk-in closets. Unit includes private in-suite laundry along with two parking spaces. Conveniently located within walking distance of parks, schools, grocery stores, shopping and everyday amenities. Just minutes from a major plaza, Rutherford GO Station and Highway 400, with easy access to Vaughan Mills, restaurants, malls and major commuter routes. Offered unfurnished on a one-year lease. Tenant to pay a 30% share of hydro, gas, water, internet and cable. * Some photos are virtually staged (id:63203)
Property Details
| MLS® Number | N13629940 |
| Property Type | Single Family |
| Community Name | Patterson |
| Amenities Near By | Park, Public Transit, Schools |
| Community Features | Community Centre, School Bus |
| Parking Space Total | 2 |
Building
| Bathroom Total | 1 |
| Bedrooms Above Ground | 2 |
| Bedrooms Total | 2 |
| Basement Features | Apartment In Basement |
| Basement Type | N/a |
| Construction Style Attachment | Detached |
| Cooling Type | Central Air Conditioning |
| Exterior Finish | Brick, Stone |
| Fireplace Present | Yes |
| Foundation Type | Unknown |
| Heating Fuel | Natural Gas |
| Heating Type | Forced Air |
| Stories Total | 2 |
| Size Interior | 700 - 1,100 Ft2 |
| Type | House |
| Utility Water | Municipal Water |
Parking
| No Garage |
Land
| Acreage | No |
| Land Amenities | Park, Public Transit, Schools |
| Sewer | Sanitary Sewer |
| Size Depth | 105 Ft |
| Size Frontage | 40 Ft |
| Size Irregular | 40 X 105 Ft |
| Size Total Text | 40 X 105 Ft |
Utilities
| Cable | Available |
| Electricity | Available |
| Sewer | Available |
Contact Us
Contact us for more information

The trademarks REALTOR®, REALTORS®, and the REALTOR® logo are controlled by The Canadian Real Estate Association (CREA) and identify real estate professionals who are members of CREA. The trademarks MLS®, Multiple Listing Service® and the associated logos are owned by The Canadian Real Estate Association (CREA) and identify the quality of services provided by real estate professionals who are members of CREA. The trademark DDF® is owned by The Canadian Real Estate Association (CREA) and identifies CREA's Data Distribution Facility (DDF®)
August 02 2026 05:02:12
Toronto Regional Real Estate Board
Right At Home Realty